
 New Listing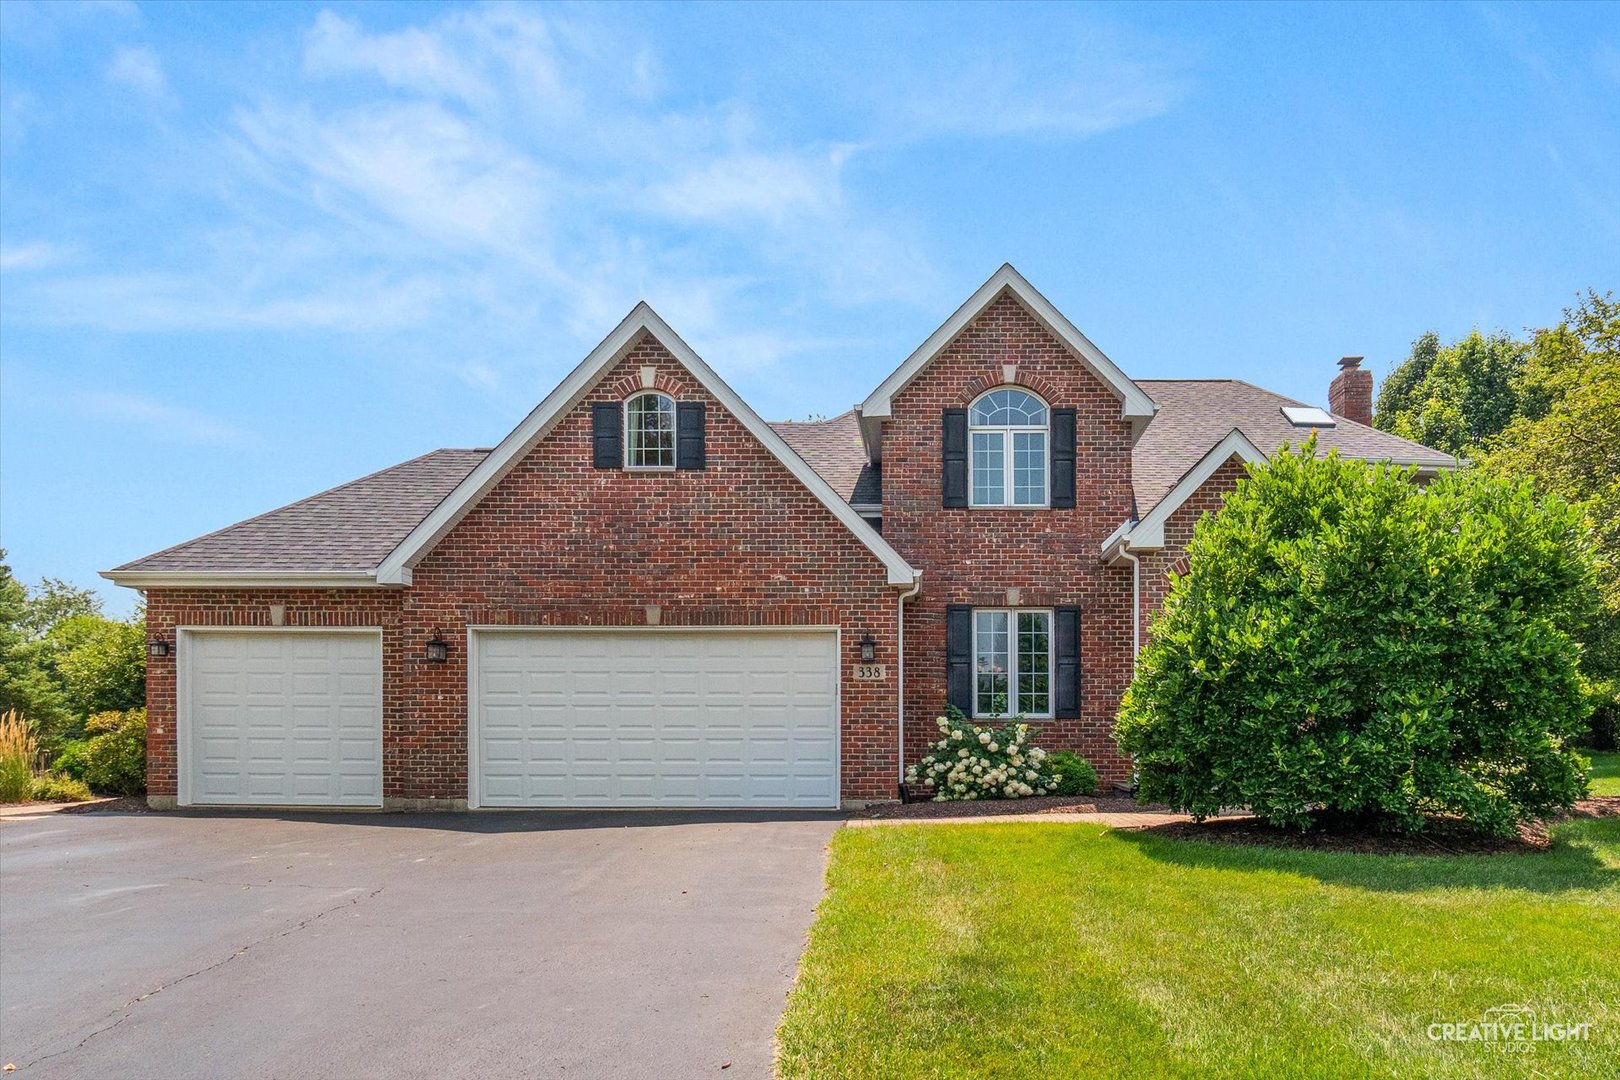

Description
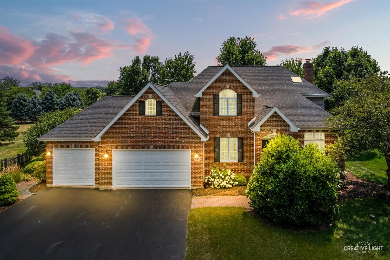
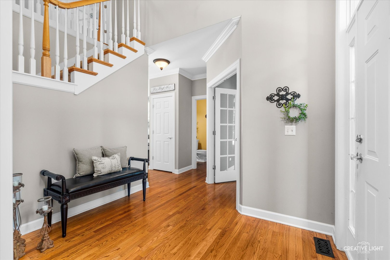
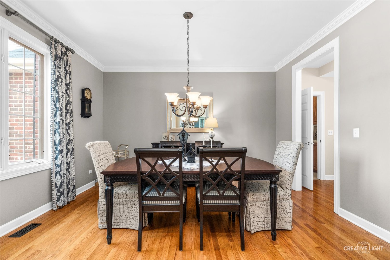
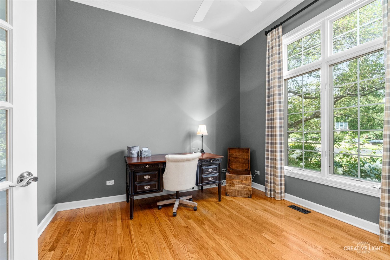
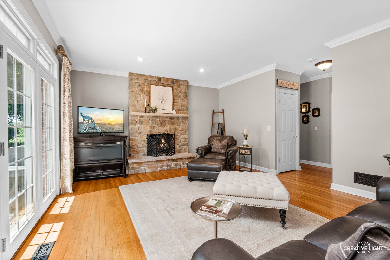
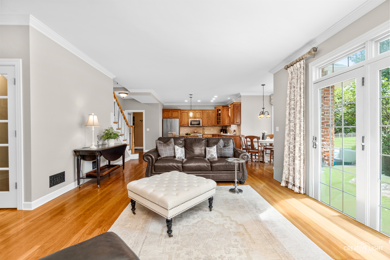
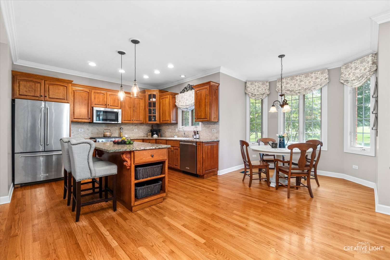
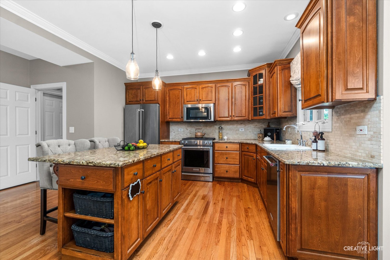
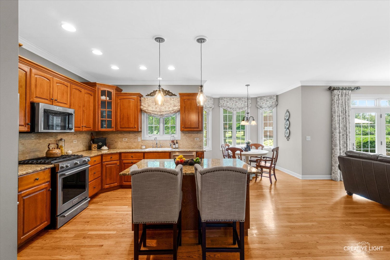
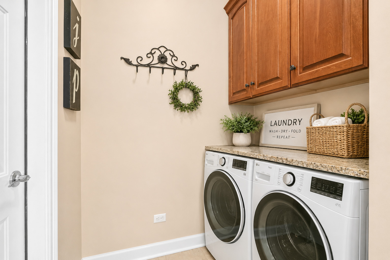
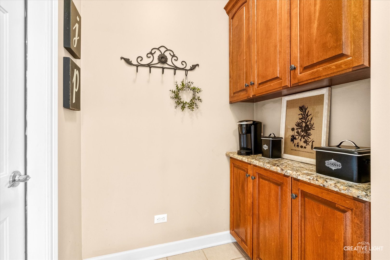
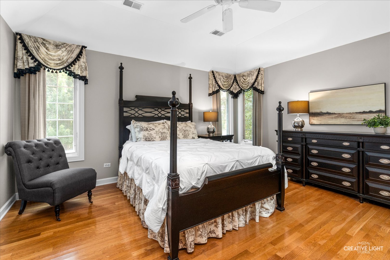
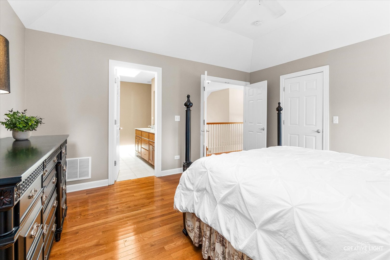
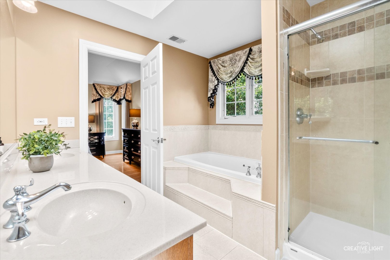
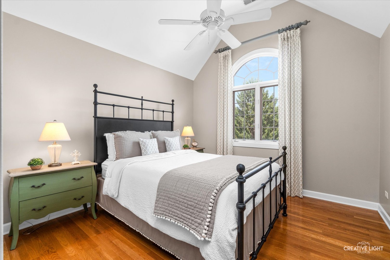
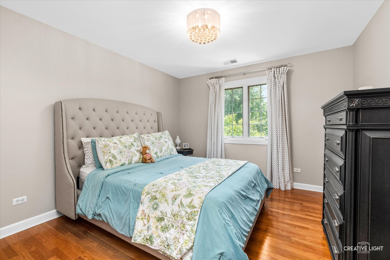
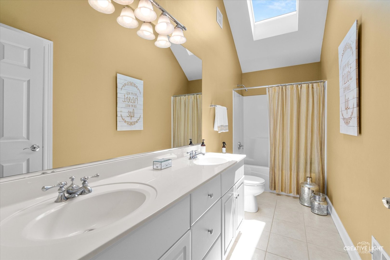
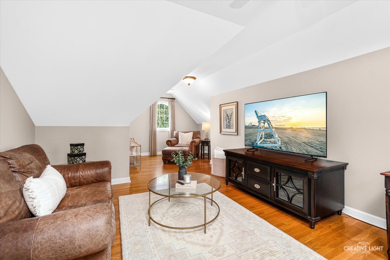
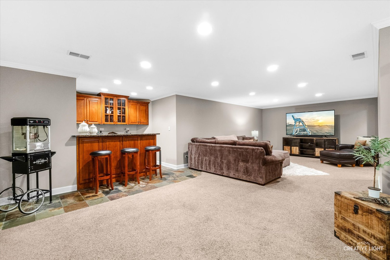
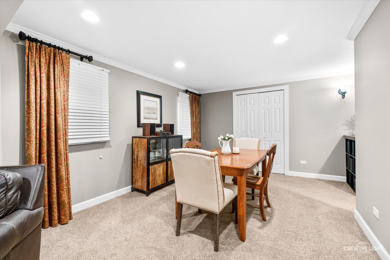
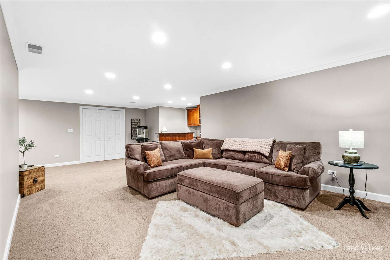
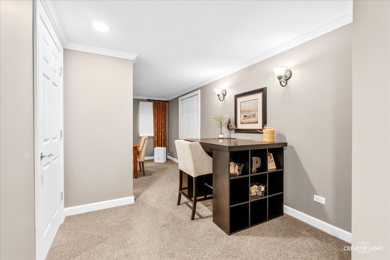
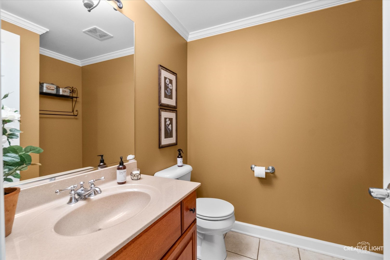
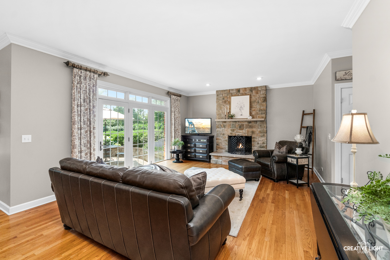
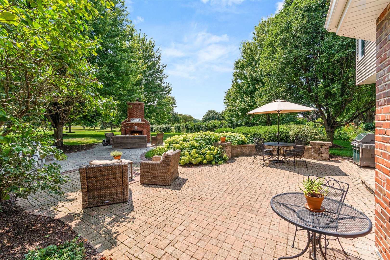
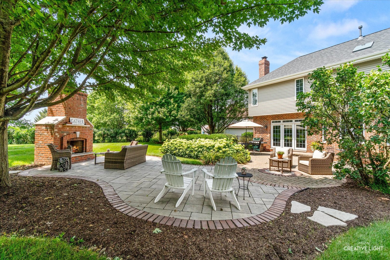
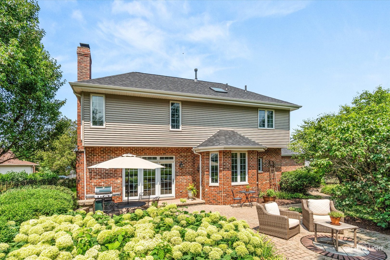
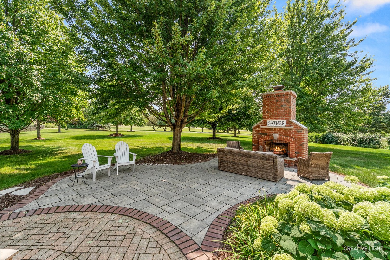
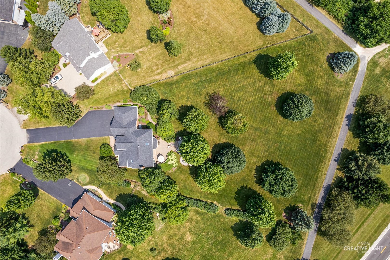
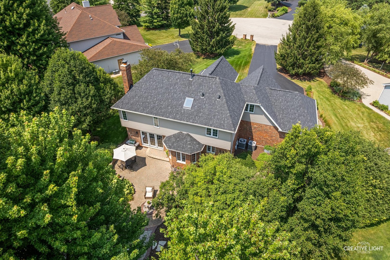
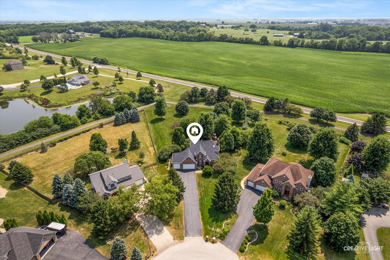
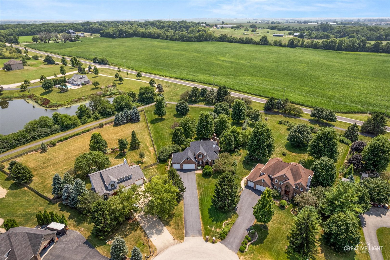
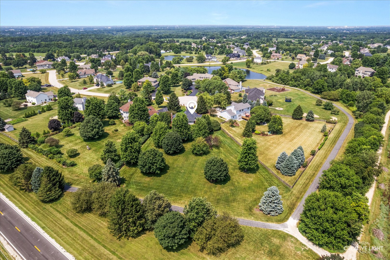
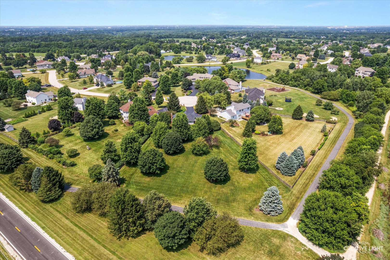
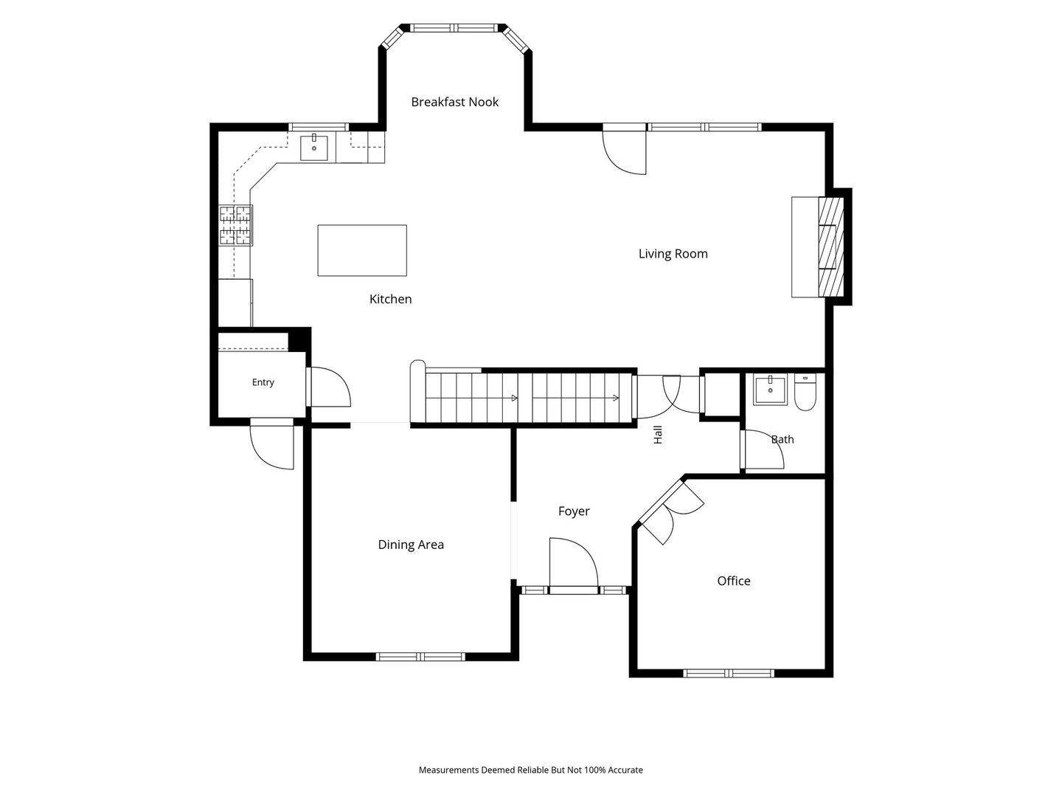
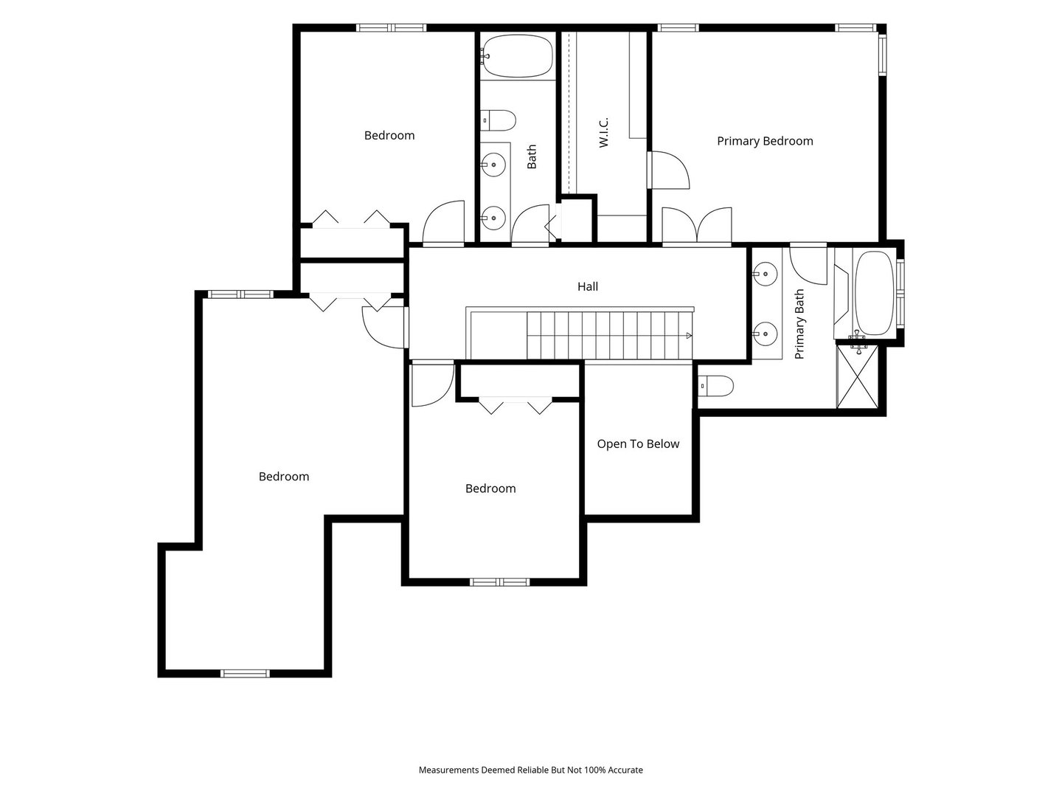
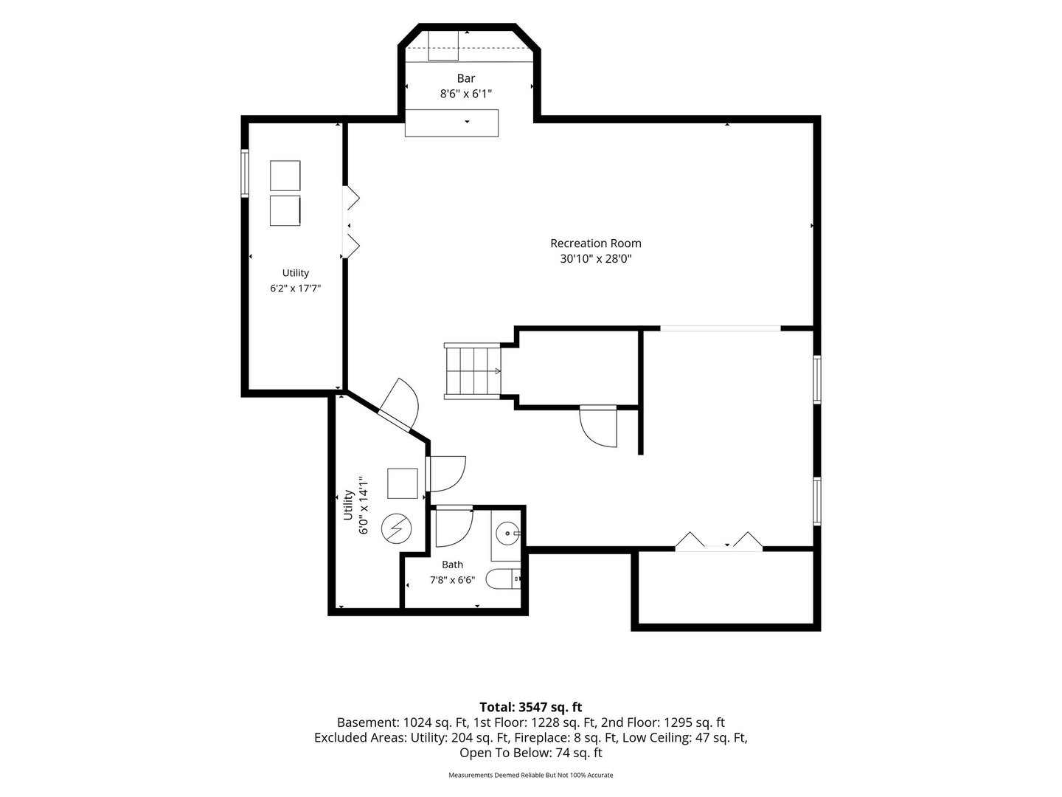
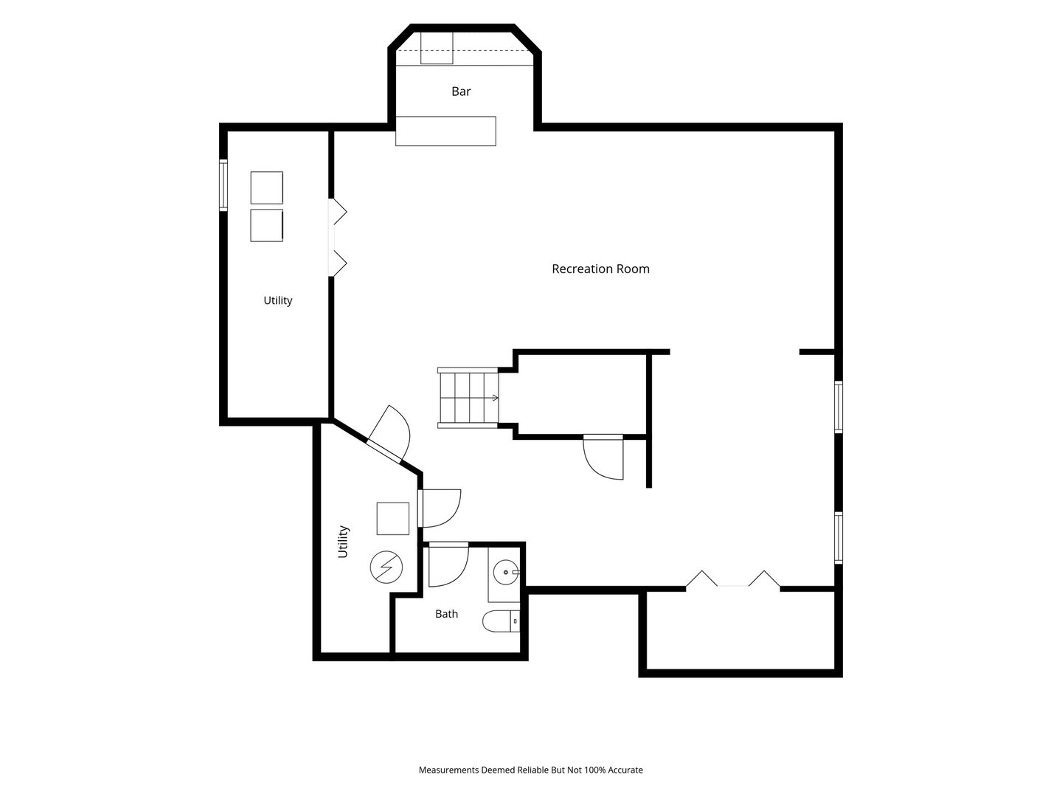
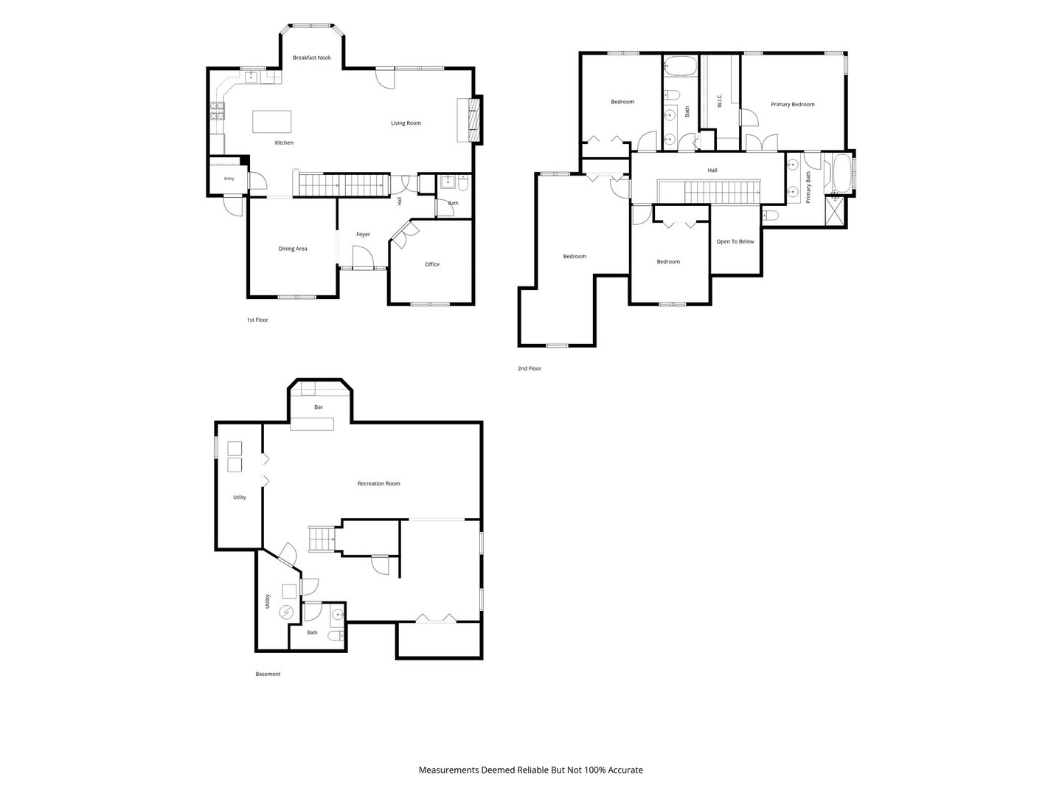
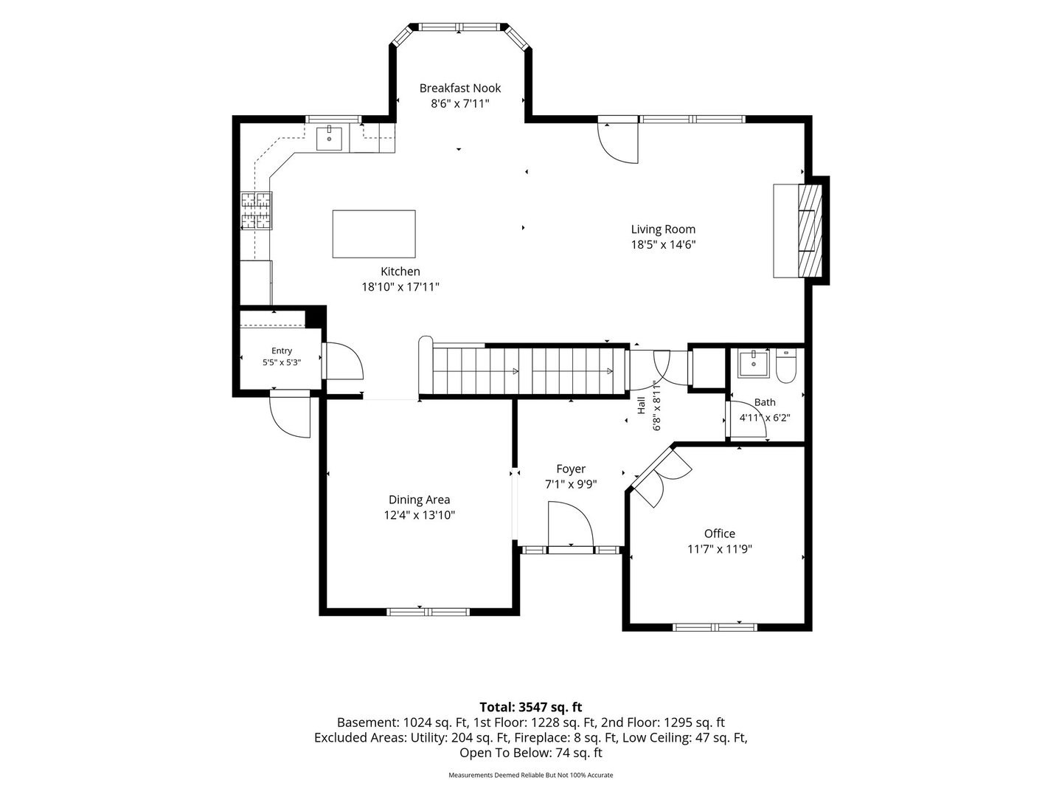
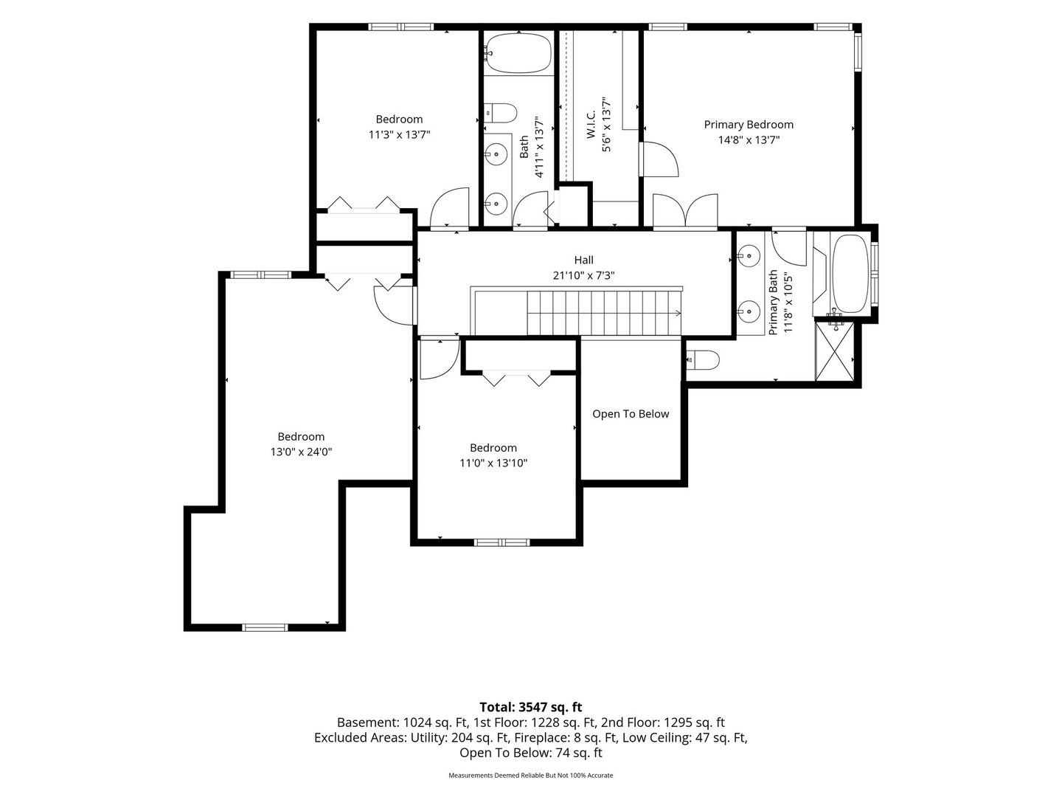
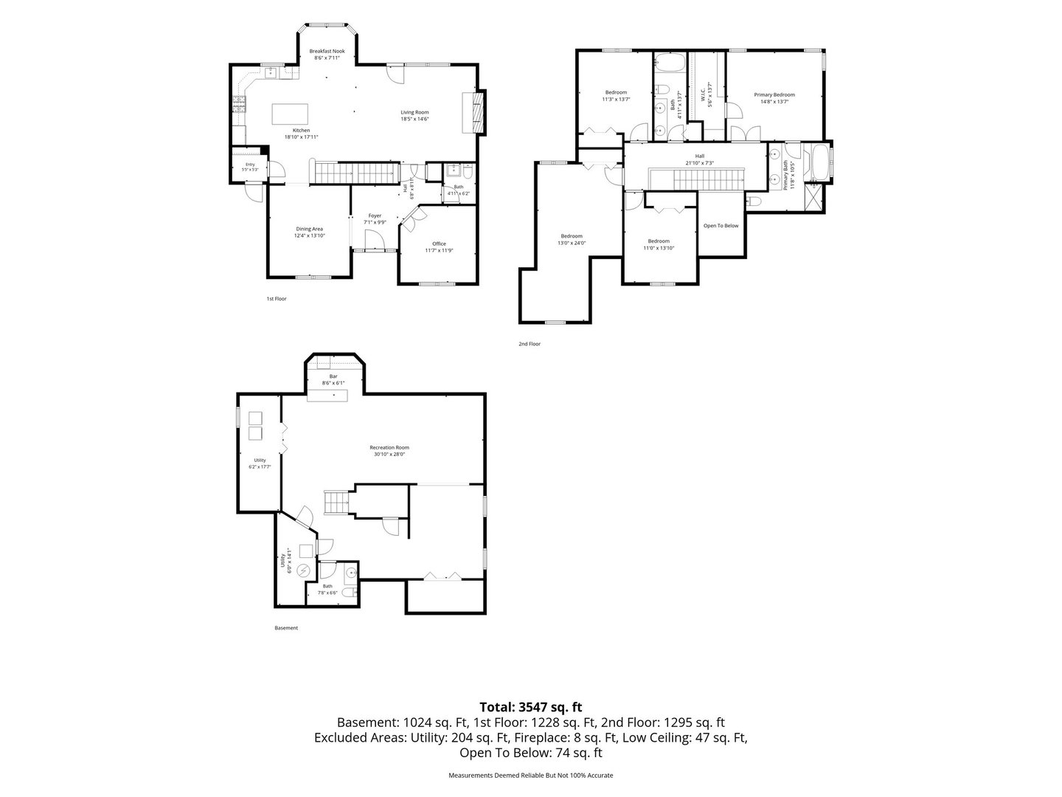
Set gracefully on a private cul-de-sac, this exceptional estate home blends timeless traditional architecture with thoughtful craftsmanship and the warmth of a lovingly maintained original-owner residence. Backing directly to approximately four miles of scenic walking trails, this beautifully appointed home is nestled within the desirable estate-lot community of Fields of Farm Colony, where privacy, space, and natural beauty come together. A stunning tumbled-brick exterior and inviting northern-exposed front porch welcome you into a dramatic two-story foyer filled with natural light. An oversized picture transom window highlights the natural wood railing and painted spindle staircase, while the formal 14'x12' dining room provides an elegant setting for memorable gatherings. Just off the foyer, French doors open to a private office featuring impressive 12-foot ceilings and beautiful transom-topped, wood-clad casement windows. The heart of the home is the expansive open-concept kitchen and family room, anchored by a cultured-stone-faced, gas-start wood-burning fireplace that creates a warm and inviting gathering space. The beautifully appointed kitchen features staggered birch cabinetry, granite countertops, a travertine backsplash, a charming bay breakfast nook, and a generous six-foot island with breakfast-bar seating. Newer KitchenAid stainless-steel appliances add both style and function. Birch cabinetry continues into the mudroom, providing abundant storage, with an additional laundry rough-in for added convenience. Three sets of French doors lead from the main living spaces to an extraordinary outdoor retreat. The spacious cobblestone and Calcutta paver patio features a striking tumbled-brick outdoor fireplace, while a cobblestone walkway wraps around the home. Surrounded by mature landscaping and designed for privacy, the backyard is truly a private sanctuary made for entertaining, relaxing, and enjoying every season. Outdoor enthusiasts will appreciate the neighborhood's extensive walking trails and three stocked fishing ponds, while the expansive estate setting offers a rare sense of space and privacy. Upstairs, beautiful hardwood flooring continues throughout four spacious bedrooms and two full baths. The luxurious primary suite features double-door entry, a generous walk-in closet with laundry rough-in, and a spa-inspired en-suite with skylight, birch cabinetry, dual sinks, and separate soaking tub and shower. Bedroom two features a vaulted ceiling and distinctive elliptical transom window. The fourth bedroom-or impressive bonus room-offers an expansive 24'x13' footprint, providing exceptional flexibility for a media room, playroom, guest suite, or additional living space. The hall bath features a skylight, dual sinks, and linen storage. The approximately 1,200-square-foot deep-pour finished basement extends the living space with a second family room, bathroom, huge laundry room, additional storage, and a beautifully finished bar with staggered cabinetry, granite countertops, and beverage refrigerator. A shower rough-in in the basement bath provides additional future flexibility. Significant recent improvements provide peace of mind, including a new water tank and well pump (2025), newer KitchenAid stainless-steel appliances(2021), roof, siding, soffit, fascia and gutters(2022), new attic furnace(2024), two new A/C units(2024), and two new sump pumps(2024). The owned water softener, additional laundry rough-ins in the mudroom and primary closet, and basement shower rough-in add even more functionality. Timeless, spacious, beautifully maintained, and thoughtfully updated-this is a home designed for both everyday living and effortless entertaining. Nothing to do but move in and start living.
Details
| MLS # | 12772092 |
|---|---|
| Listing Type | For Sale |
| Style | House |
| HOA Dues | $440 |
| Sub-Type | Resale |
| Status | Active |
| Year | 2004 |
| Days On Site | 3 |
| Listing Provided By | Kettley & Co. Realtors, Inc. - Yorkville | Natalie Brummel |
Features
| Bed(s) | 4 |
|---|---|
| Bath(s) | 4 Total |
| SQ Feet | 3,594 |
| Garage | 3 |
| Basement | Y |
| Story(s) | 2 |
| Acreage | 1.04 |
Interior
| Rooms Total | 9 |
|---|---|
| Cooling | Central Air |
| Heating | Forced Air |
| Interior Features | Vaulted Ceiling(s), Dry Bar, Walk-In Closet(s), High Ceilings, Open Floorplan, Granite Counters, Separate Dining Room |
| Appliances | Range, Microwave, Dishwasher, Refrigerator, Washer, Dryer, Stainless Steel Appliance(s), Wine Refrigerator, Water Softener Owned |
| Fireplaces Total | 1 |
| Fireplace Features | Wood Burning, Gas Starter, Masonry |
| Laundry Features | Gas Dryer Hookup |
| Window Features | Screens, Drapes |
Exterior
| Roof | Asphalt |
|---|---|
| Foundation Details | Concrete Perimeter |
| Lot Features | Cul-De-Sac |
| Construction Materials | Vinyl Siding, Brick |
| Patio And Porch Features | Patio, Porch |
Parking
| Parking Features | Asphalt, Garage Door Opener, Yes, Garage Owned, Attached, Garage |
|---|---|
| Garage Spaces | 3 |
Utilities
| Sewer | Septic Tank |
|---|---|
| Electric | Circuit Breakers, 200+ Amp Service |
Location
| Community Features | Lake, Curbs |
|---|
Taxes
| Tax Year | 2025 |
|---|---|
| Tax Annual Amount | 11916 |
Area Information
| State | IL |
|---|---|
| County | Kendall |
| City | Yorkville |
| Zip Code | 60560 |
| Area | Yorkville | Bristol |
| Community Name | Fields of Farm Colony |
| School District | Yorkville High School |
| Elementary School | Circle Center Grade School |
| High School | Yorkville High School |
| Listing VS Median (in Fields of Farm Colony) | |
Price: $647,000 low | high Med: $741,000 sqft: 3,594 low | high Med: 4,575 $ / sqft: $180 low | high Med: $165 On site: 3 low | high Med: 48 | |
Market Activity 60560
Request a showing
Request a showing
Contact
Learn More About This Property

| State | IL |
|---|---|
| County | Kendall |
| City | Yorkville |
| Zip Code | 60560 |
| Area | Yorkville | Bristol |
| Community Name | Fields of Farm Colony |
| School District | Yorkville High School |
| Elementary School | Circle Center Grade School |
| High School | Yorkville High School |
| Listing VS Median (in Fields of Farm Colony) | |
Price: $647,000 low | high Med: $741,000 sqft: 3,594 low | high Med: 4,575 $ / sqft: $180 low | high Med: $165 On site: 3 low | high Med: 48 | |
