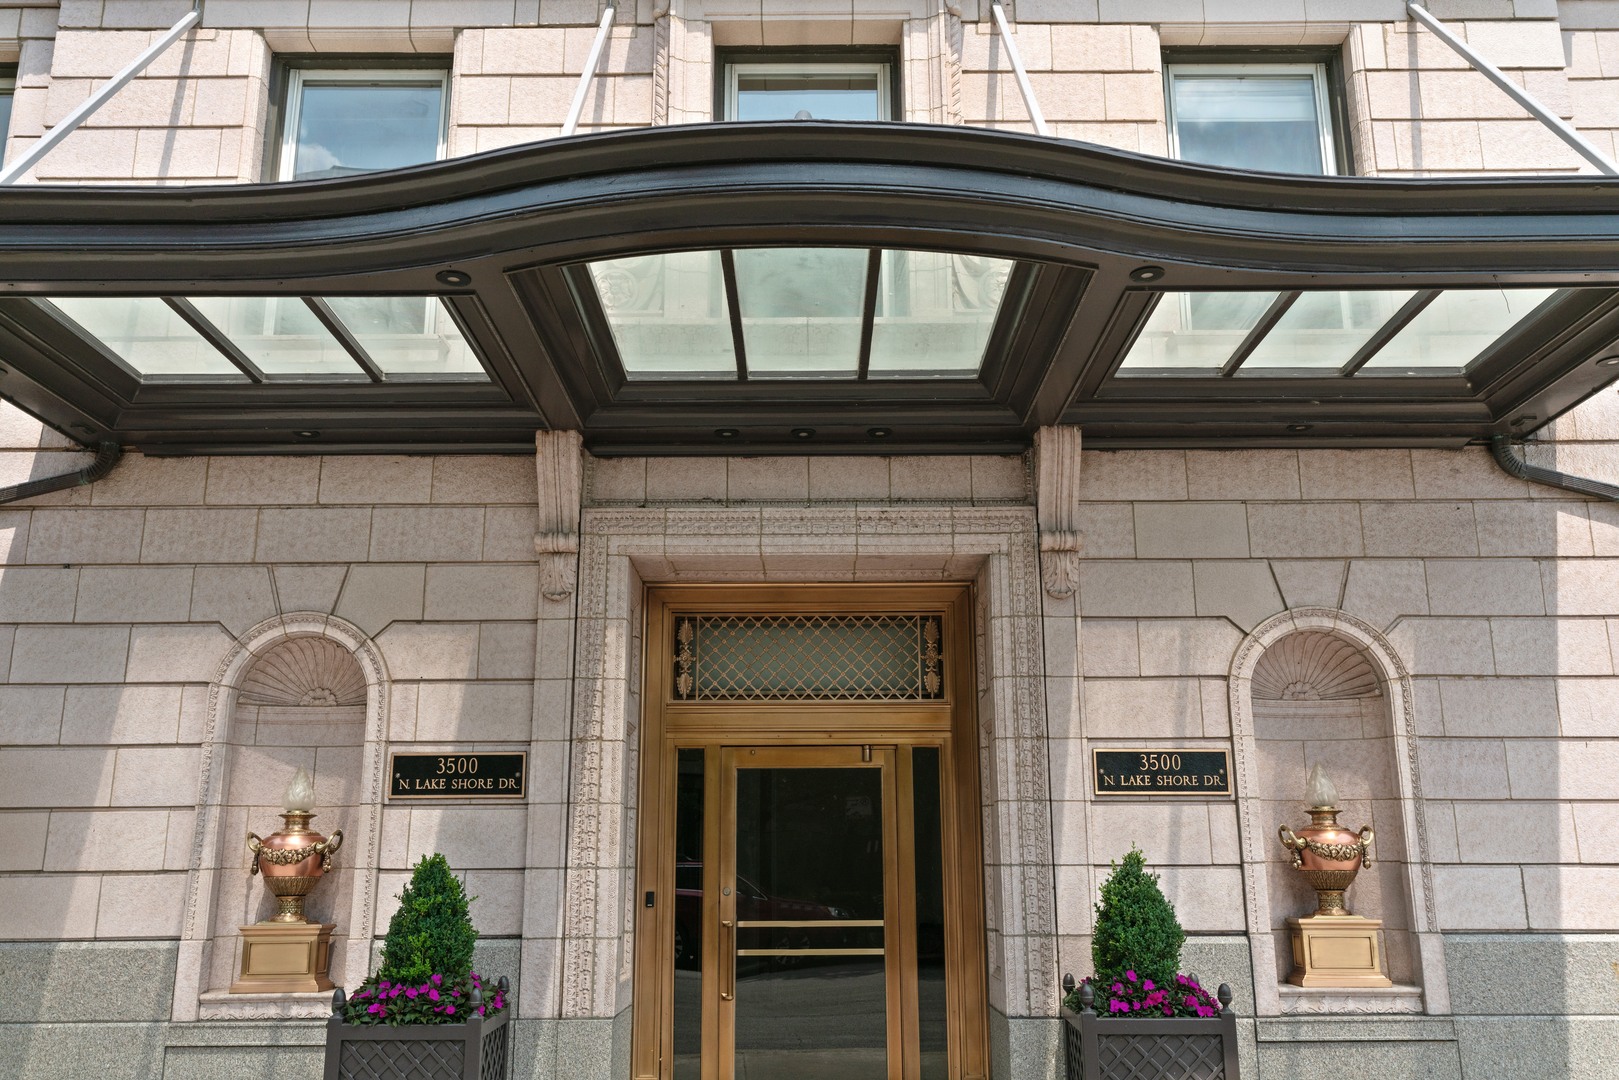
3500 N Lake Shore Drive 3c,Chicago, IL 60657
Chicago, IL 60657



Description
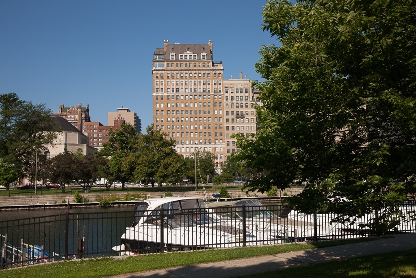
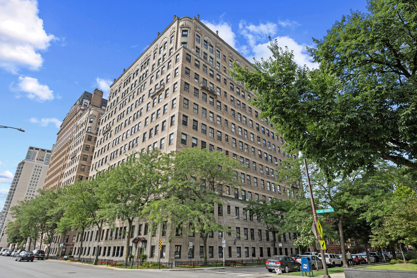
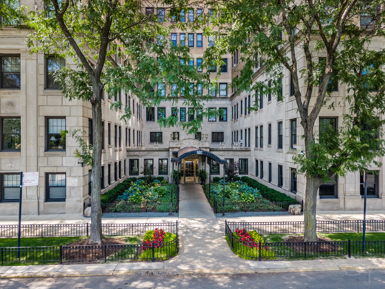
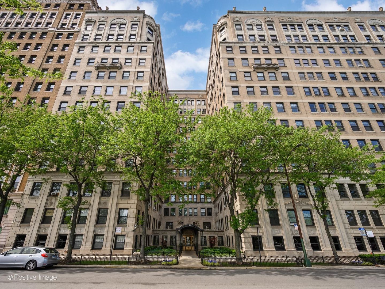
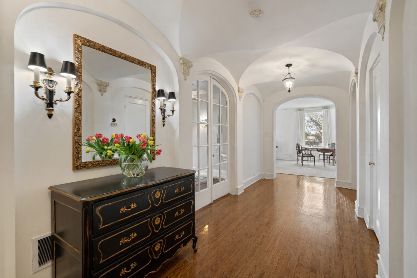
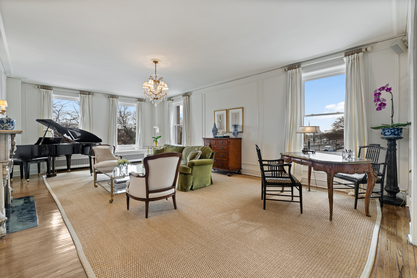
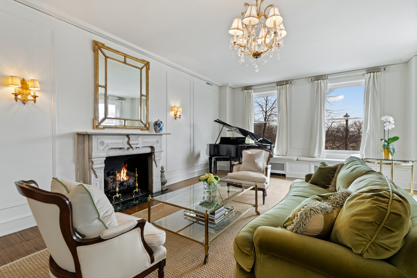
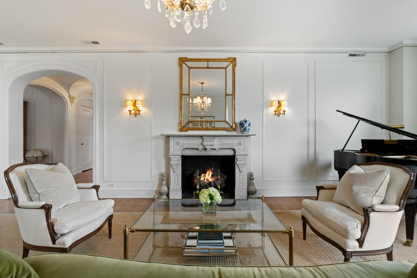
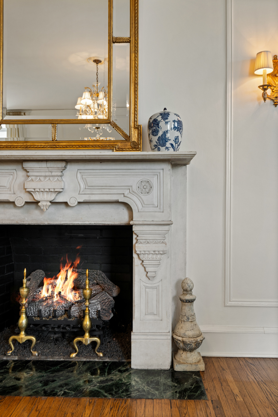
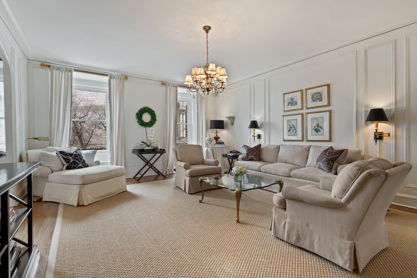
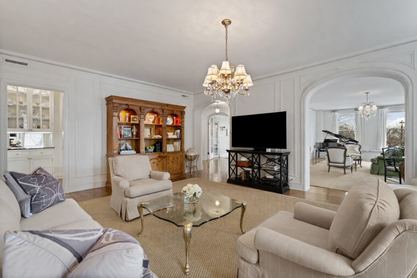
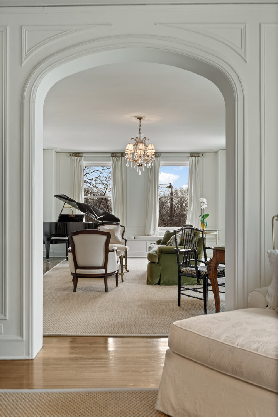
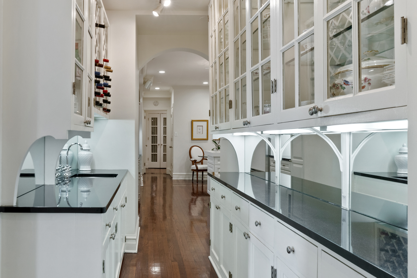
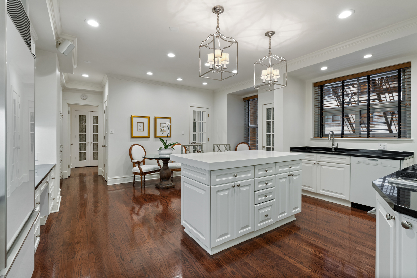
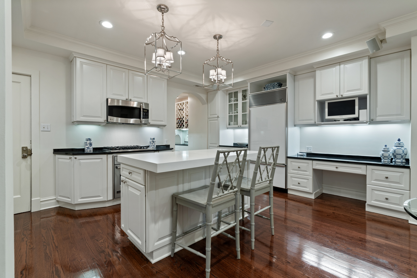
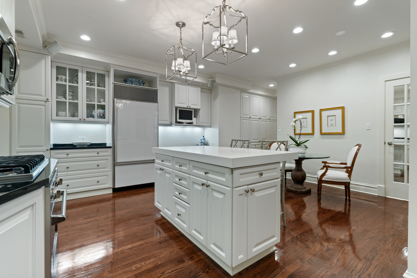
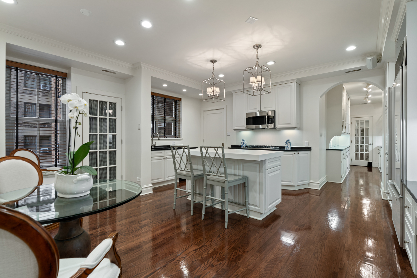
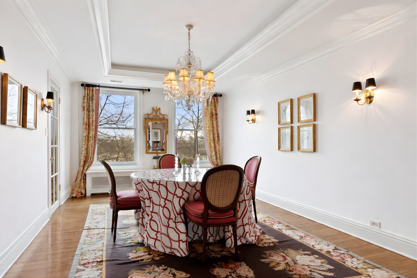
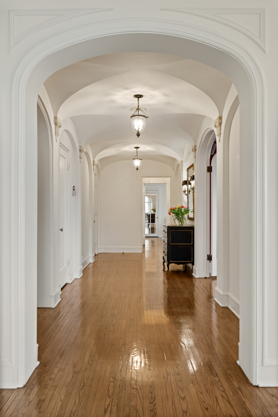
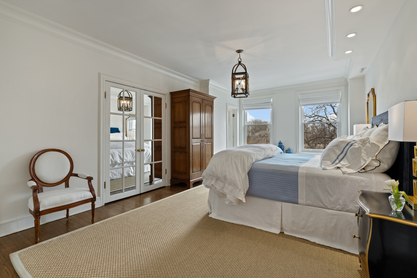
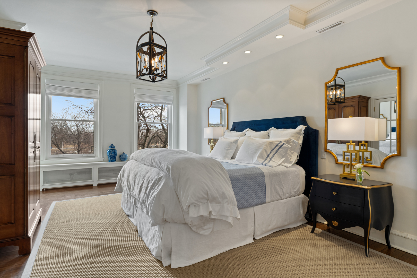
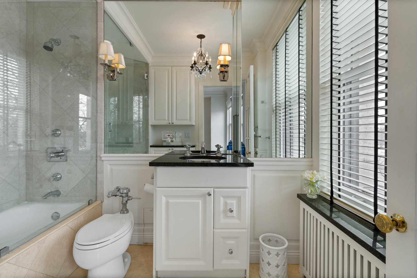
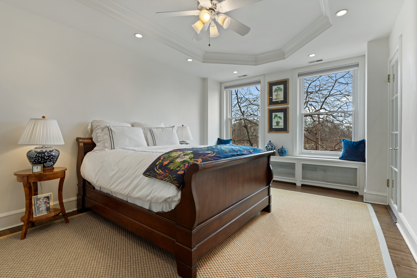
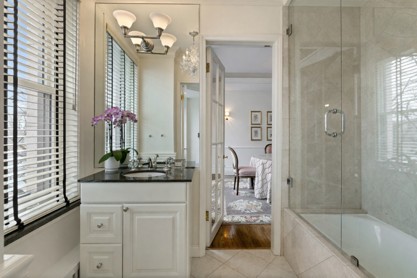
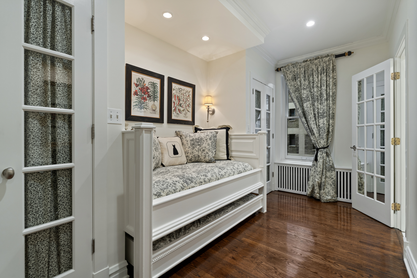
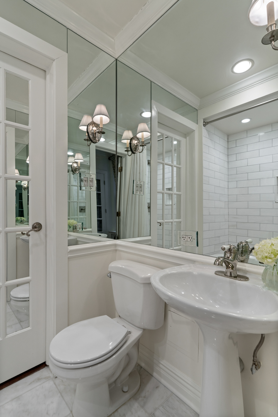
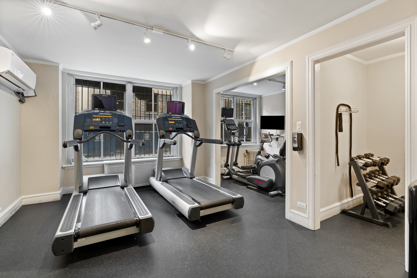
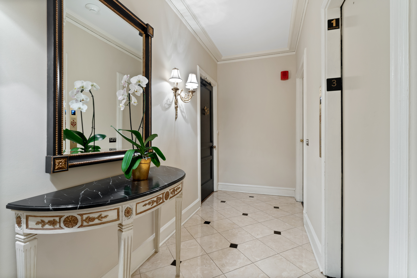
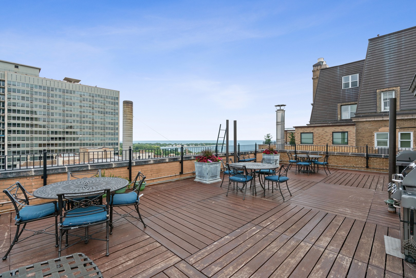
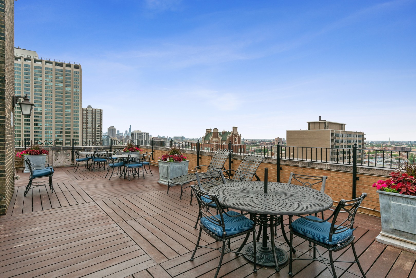
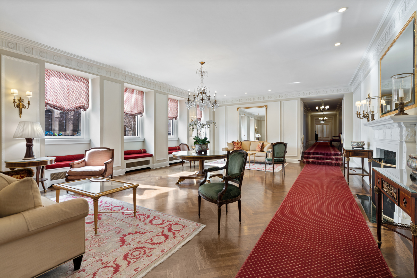
This impeccably maintained home exudes elegance and character with a sprawling 3500 sf floor plan and exquisite details at every turn of this meticulous restoration boasting lovely green treetop views in the SE corner -the most premiere tier in the building. With elevator access that services only two residences, you are welcomed home into your gracious foyer with breathtaking groin vault ceilings and extensive original moldings. The bright, expansive rooms have great flow for entertaining: a grand living room featuring a gas fireplace with gorgeous original marble surround and bookcases flanking the arched entryway to a sizeable family room, a regal formal dining room with arched french doors, crystal chandelier, wall sconces, and tray ceiling with lighting, and an enormous eat-in chef's kitchen with custom cabinetry, Sub Zero, Viking, and Miele appliances, thick quartz countertops on island, abundant storage, butler's pantry with prep sink and wine storage. The generously sized primary suite boasts east facing morning light and 3 organized closets. Den/guest room thoughtfully designed with built-in desk and trundle bed with full bath tucked away in rear of the home for privacy. Laundry with stackable washer/dryer. New windows installed in 2023, designer lighting, and custom window treatments throughout. Full-service 24 hour staff in a well-run, prestigious pre-war co-op building with elegant lobby, professional on-site management, fitness center, furnished children's play room, storage room, bike storage, fabulous roof deck with grills, dining tables, and sweeping views of the lake and city. Enjoy proximity to lakefront bike path and park, East Lakeview restaurants and shops, red line, and express buses downtown. Parking options nearby.
Details
| MLS # | 12672845 |
|---|---|
| Listing Type | For Sale |
| Style | Condominium |
| HOA Dues | $3,847 |
| Sub-Type | Resale |
| Status | Active |
| Year | 1927 |
| Days On Site | 72 |
| Listing Provided By | Compass | Jeffrey Lowe |
Features
| Bed(s) | 4 |
|---|---|
| Bath(s) | 3 Total |
| Garage | 1 |
| Story(s) | 17 |
| Water Front | Yes |
Interior
| Rooms Total | 7 |
|---|---|
| Cooling | Central Air |
| Heating | Steam, Radiant, Radiator(s) |
| Interior Features | Elevator, Storage, Built-in Features, Walk-In Closet(s), Bookcases |
| Appliances | Range, Microwave, Dishwasher, High End Refrigerator, Washer, Dryer |
| Fireplaces Total | 1 |
| Fireplace Features | Gas Log |
| Laundry Features | Main Level, Washer Hookup, In Unit |
Exterior
| Lot Features | Corner Lot, Landscaped |
|---|---|
| Construction Materials | Brick |
Parking
| Parking Features | Off Site, Leased, Detached, Garage |
|---|---|
| Garage Spaces | 1 |
Utilities
| Sewer | Public Sewer |
|---|---|
| Electric | Circuit Breakers |
Taxes
| Tax Year | 2024 |
|---|
Area Information
| State | IL |
|---|---|
| County | Cook |
| City | Chicago |
| Zip Code | 60657 |
| Area | CHI Lake View |
| School District | Lake View High School |
| Elementary School | Nettelhorst Elementary School |
| High School | Lake View High School |
| Listing VS Median (in 60657) | |
Price: $1,000,000 low | high Med: $329,000 On site: 72 low | high Med: 29 | |
Market Activity 60657
Request a showing
Request a showing
Contact
Learn More About This Property

| State | IL |
|---|---|
| County | Cook |
| City | Chicago |
| Zip Code | 60657 |
| Area | CHI Lake View |
| School District | Lake View High School |
| Elementary School | Nettelhorst Elementary School |
| High School | Lake View High School |
| Listing VS Median (in 60657) | |
Price: $1,000,000 low | high Med: $329,000 On site: 72 low | high Med: 29 | |