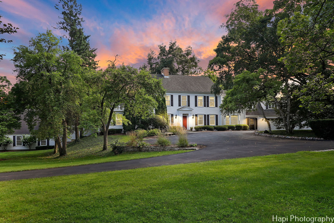
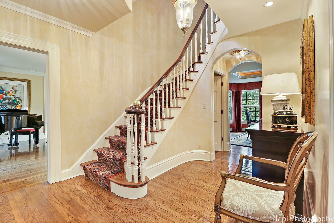
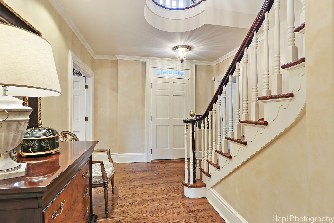
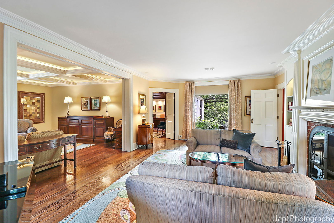
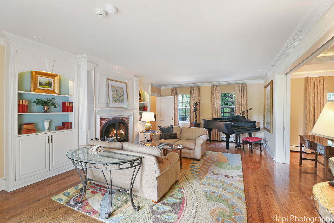
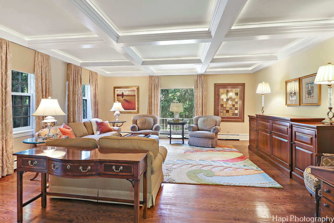
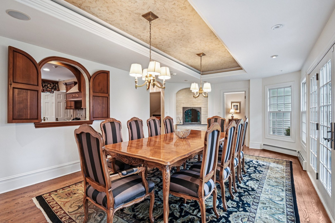
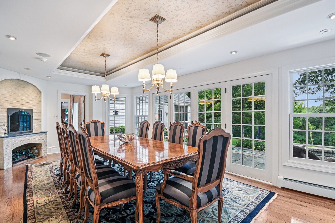
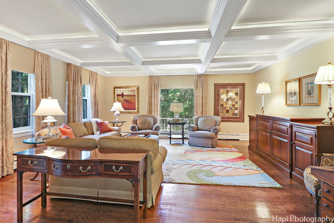
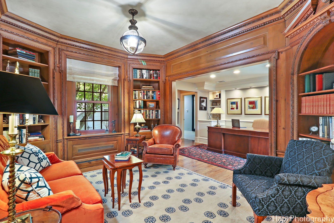
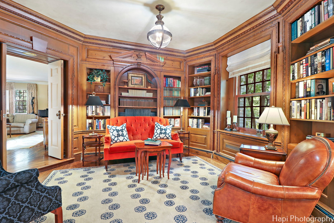
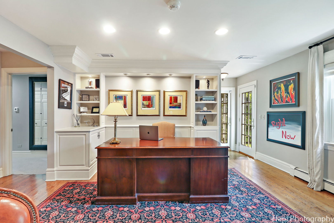
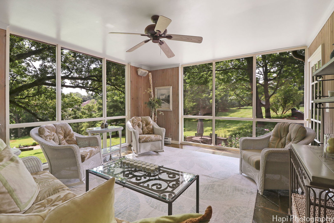
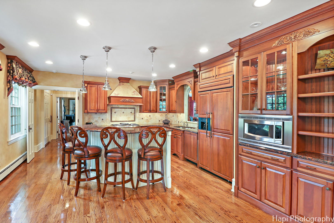
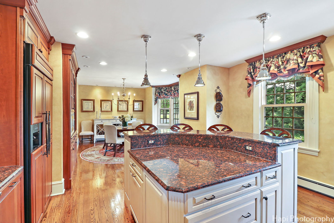
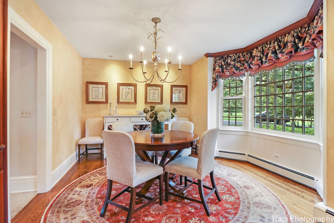
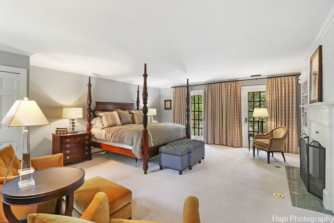
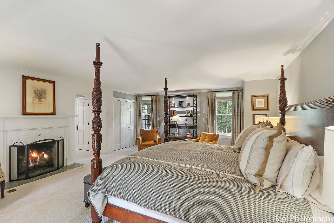
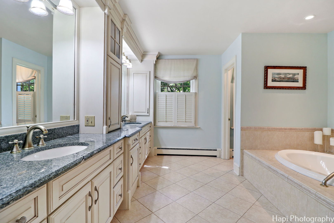
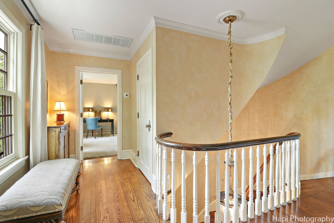
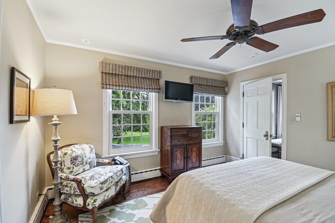
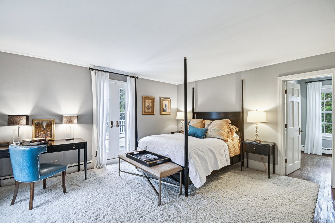
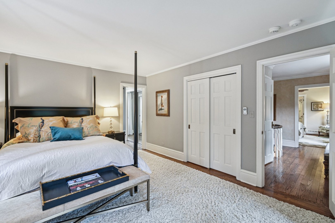
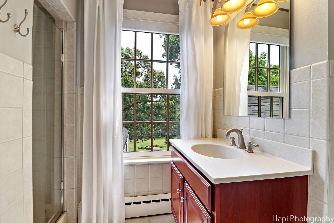
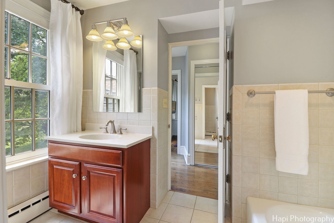
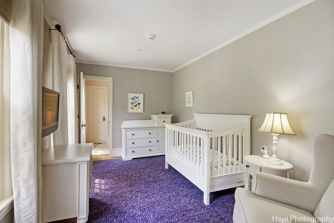
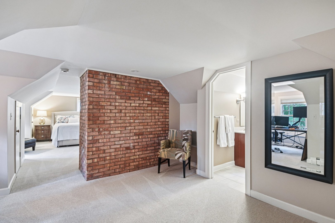
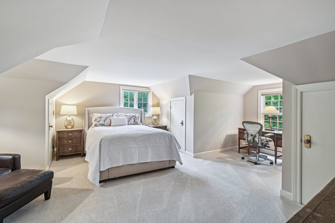
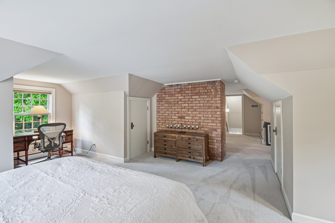
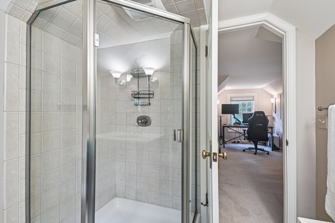
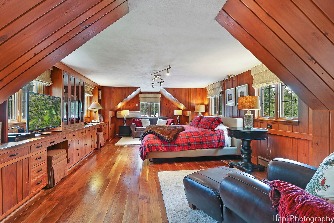
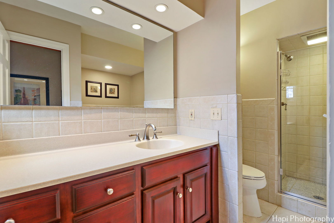
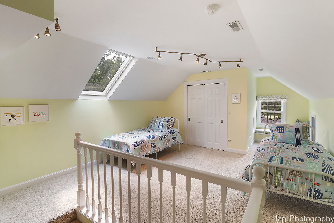
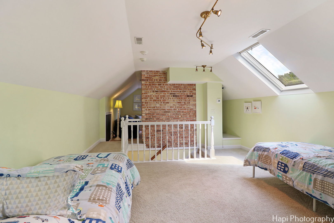
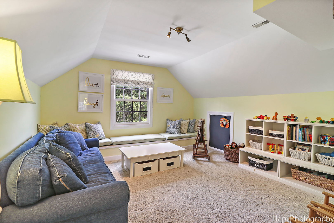
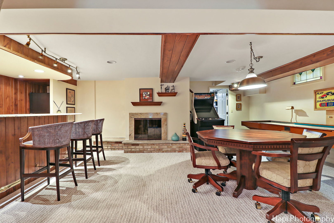
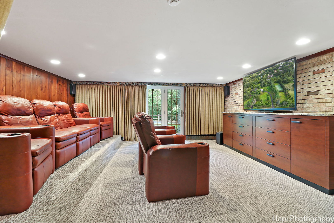
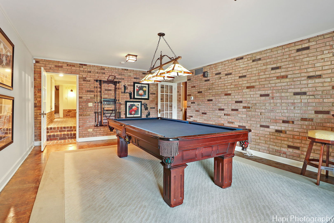
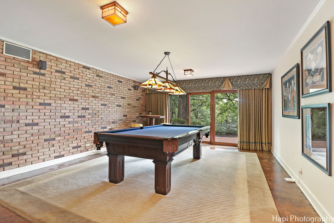
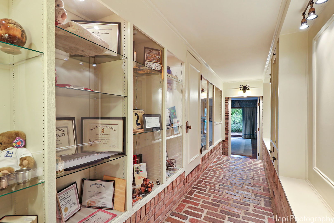
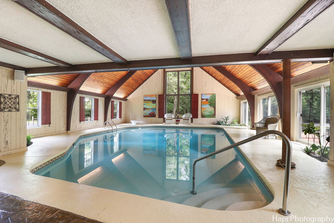
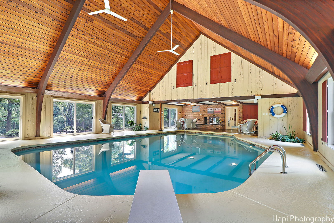
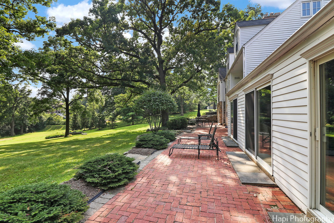
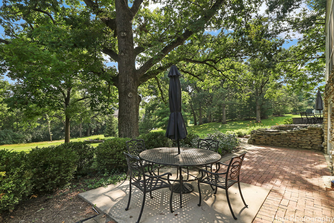
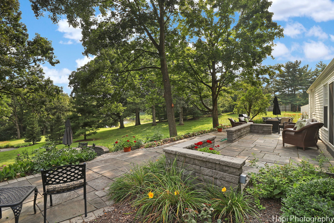
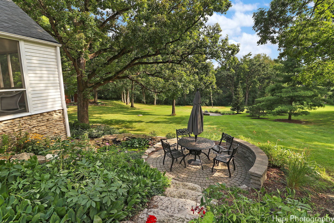
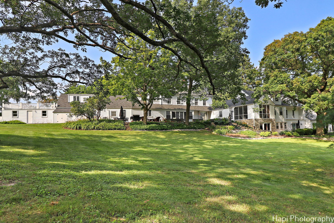
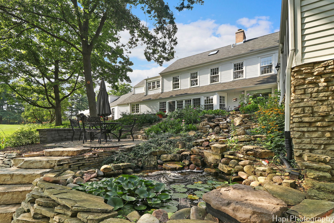
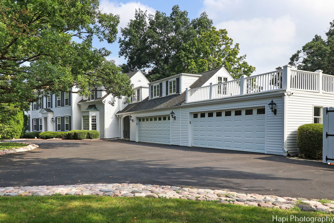
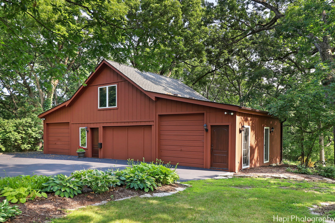
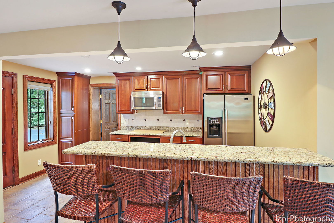
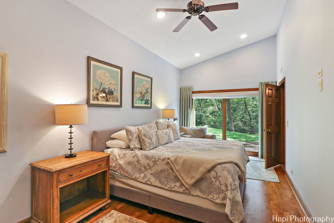
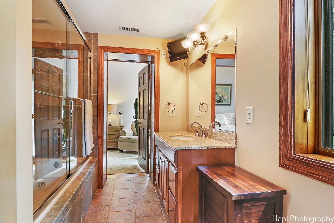
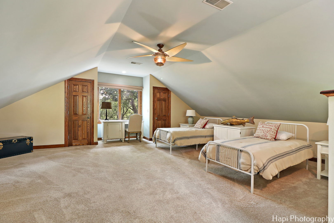
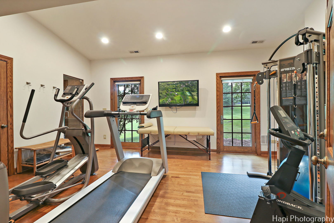
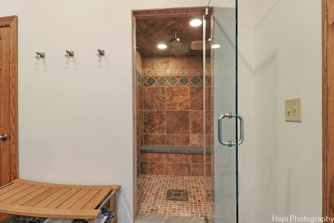
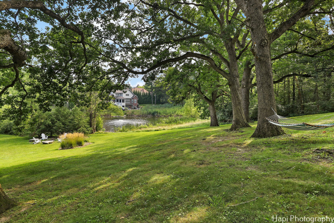
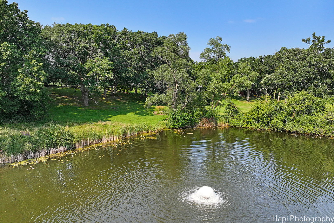
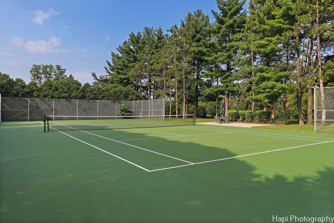
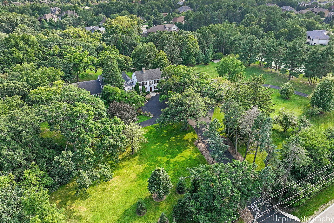
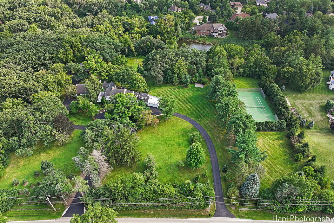
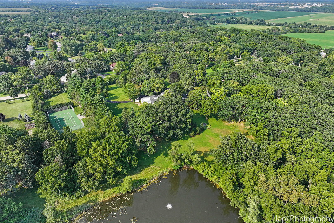
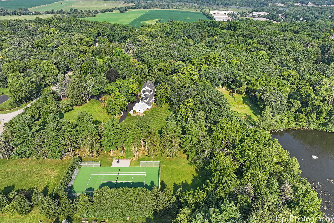
Warm and inviting, this iconic Spring Acres Hills estate is steeped in the history of Dundee. Now offered for the first time on the last remaining 8.42 acres of the original farm. Beautifully maintained and surrounded by mature trees, manicured lawns, and a spring-fed stream, this estate feels like living in a private park. The main residence exudes timeless elegance, offering six spacious en-suite bedrooms, including a first-floor primary suite and a unique multi-generational suite with its own kitchenette and living area. Historic charm abounds, most notably in the paneled library featuring hand-carved pine-meticulously relocated from the original home and rich with generational history. The interior is graced with stunning hardwood floors, intricate crown molding, and numerous built-ins, adding to the home's character and allure. Enjoy the tranquility of the sunroom and screened porch, where you can unwind and take in the natural beauty that surrounds you. Multiple entertainment spaces include a theater room, game and billiard rooms, a large rec area, and an expansive family dining room that opens to a beautiful stone terrace-perfect for al fresco dining and celebrations of any size. The updated catering kitchen makes hosting effortless. Recreational amenities are second to none: a year-round indoor swimming pool with bath and changing room, a private tennis court. The barn has been thoughtfully repurposed into a guest house plus an exercise room, complete with two bedrooms, a kitchen, a bath, and a sauna. Nature lovers will be captivated by the breathtaking views of ancient oaks and maples that adorn the landscape. This fabulous home is perfect for creating cherished memories. Designed for both intimate gatherings and grand-scale entertaining, the home has graciously hosted everything from neighborhood dinners to corporate functions and even four weddings with up to 300 guests. This rare offering combines refined luxury, flexible living spaces, and a sense of legacy in a one-of-a-kind setting. Discover the unmatched serenity, charm, and function of this historical estate-truly a place to create lasting memories for generations to come.
Wood Burning, Attached Fireplace Doors/Screen, Gas Starter
Laundry Features
Gas Dryer Hookup
Exterior
Exterior Features
Balcony, Roof Deck, Outdoor Grill, Fire Pit
Roof
Asphalt
Foundation Details
Concrete Perimeter
Lot Features
Landscaped, Wooded
Construction Materials
Cedar, Frame, Stone
Patio And Porch Features
Patio, Deck, Screened
Parking
Parking Features
Asphalt, Circular Driveway, Side Driveway, Garage Door Opener, Yes, Garage Owned, Attached, Garage
Garage Spaces
4
Utilities
Sewer
Septic Tank
Electric
Circuit Breakers, Fuses, 200+ Amp Service
Location
Community Features
Pool, Tennis Court(s), Stable(s), Lake
Taxes
Tax Year
2022
Tax Annual Amount
25254
Area Information
State
IL
County
Kane
City
Dundee
Zip Code
60118
Area
Dundee | East Dundee | Sleepy Hollow | West Dundee
School District
H D Jacobs High School
Elementary School
Liberty Elementary School
High School
H D Jacobs High School
Sourced by Back At You
MLS Number: 12435053
Kim Alden – (847) 254-5757 – kim@kimalden.com
Compass – (847) 306-6158
Request a showing
Request a showing
The information is being provided by MRED. Information deemed accurate but not guaranteed. Information is provided for consumers personal, non-commercial use, and may not be used for any purpose other than the identification of potential properties for purchase. Copyright 2026 MRED. All Rights Reserved.