
3618 Pamela Drive,Bloomington, IL 61704
Bloomington, IL 61704



Description
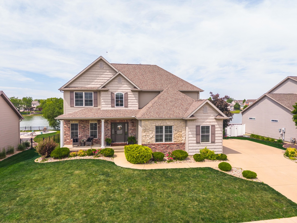
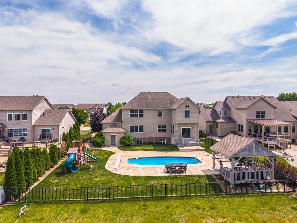
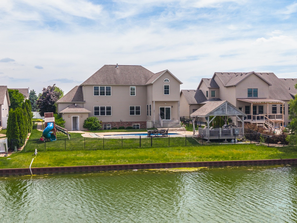
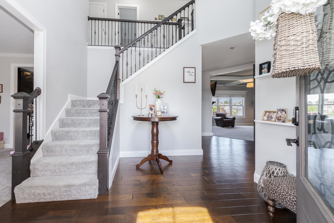
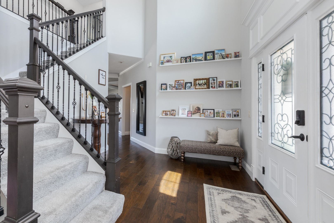
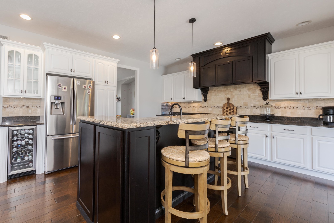
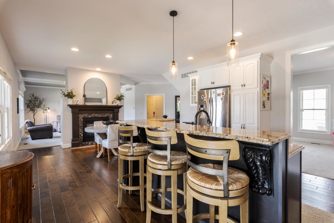
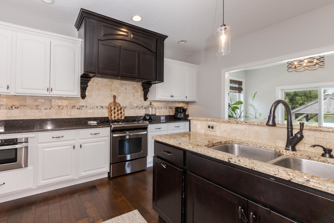
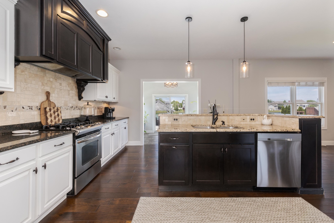
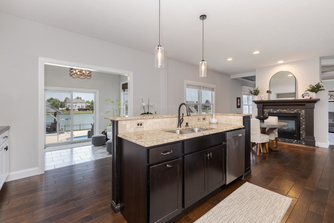
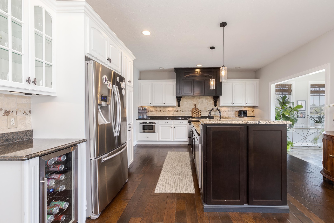
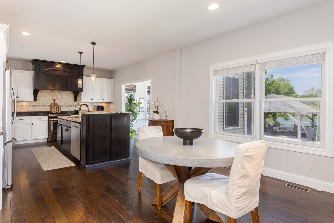
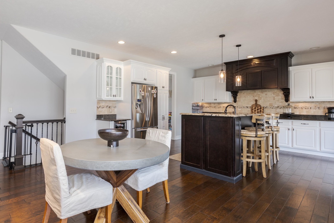
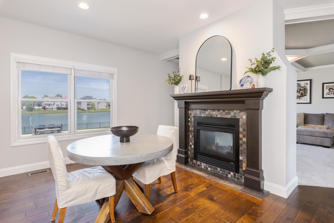
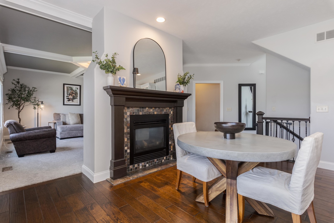
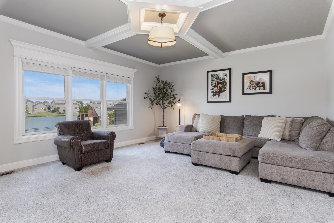
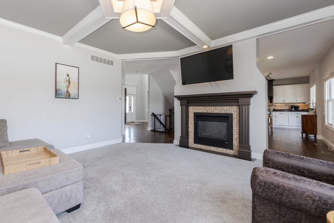
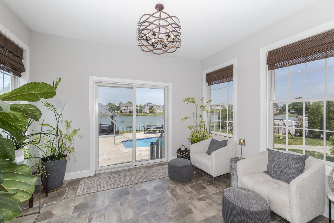
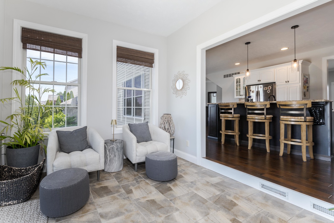
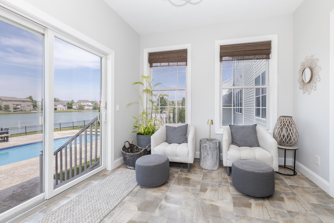
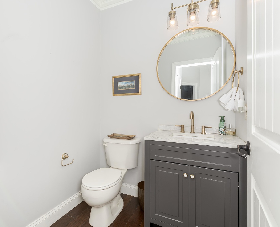
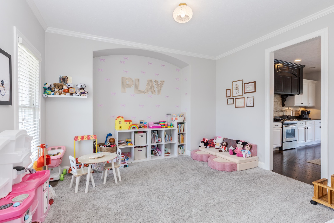
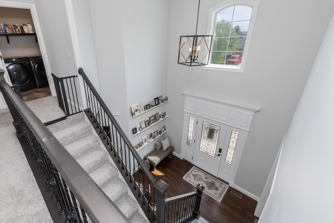
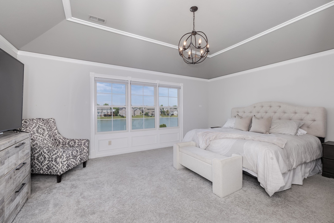
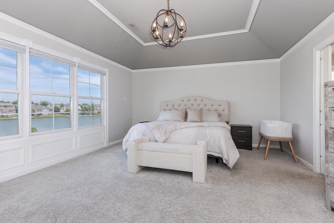
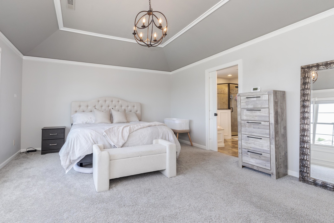
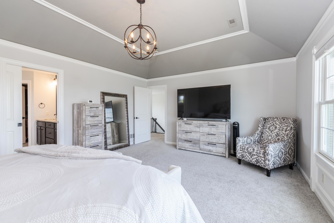
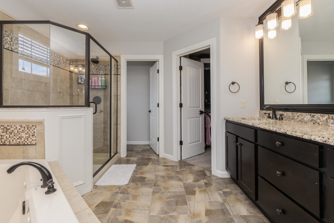
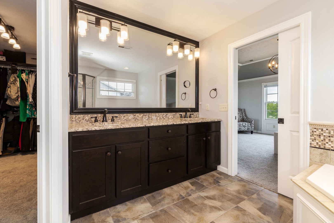
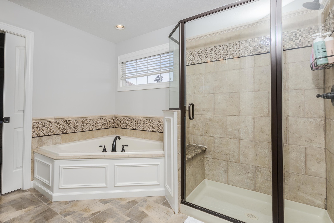
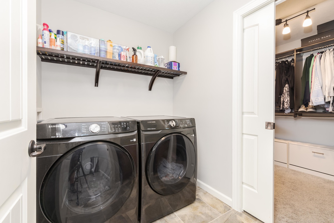
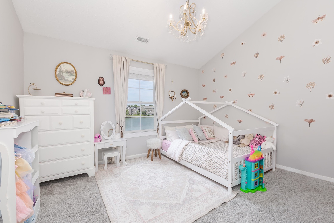
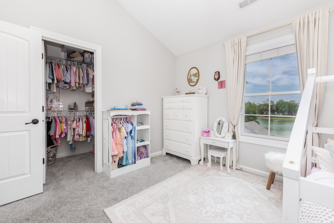
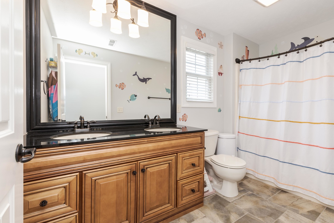
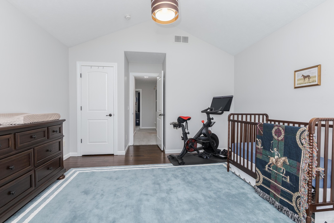
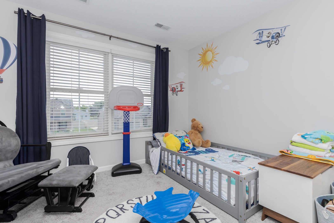
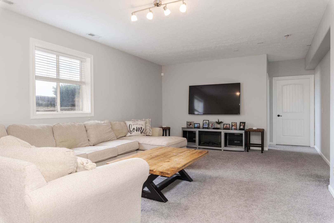
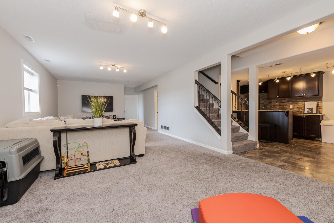
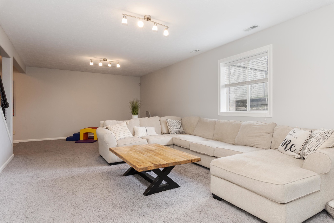
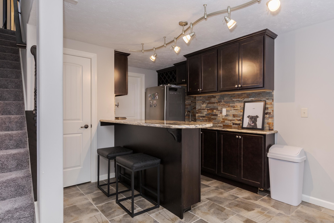
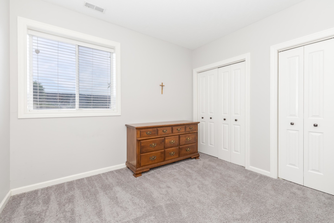
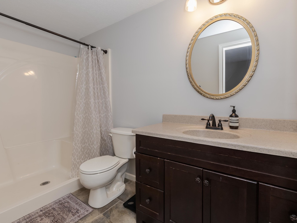
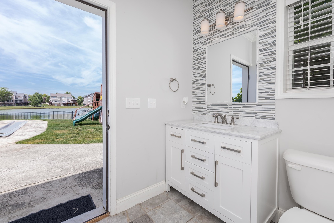
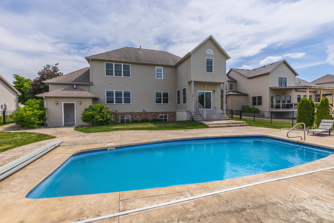
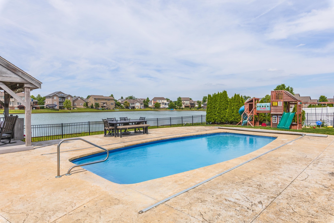
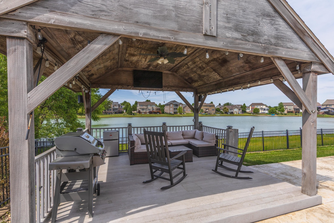
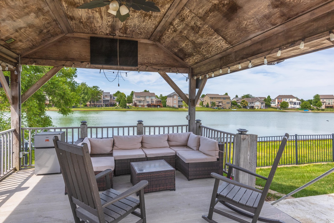
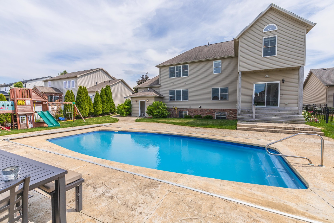
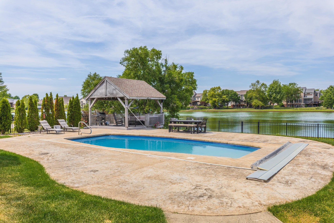
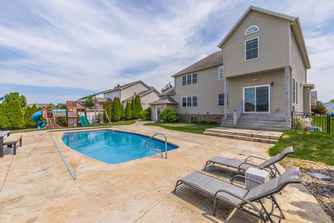
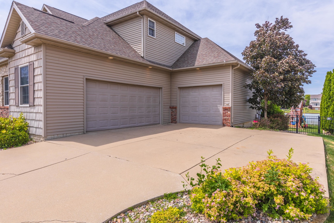
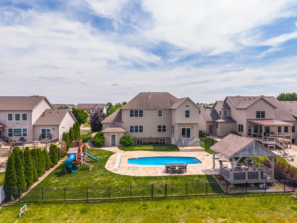
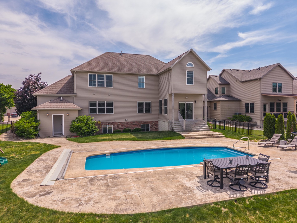
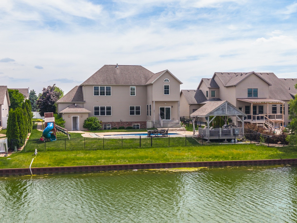
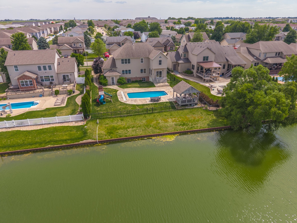
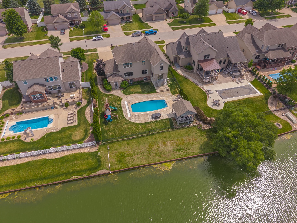
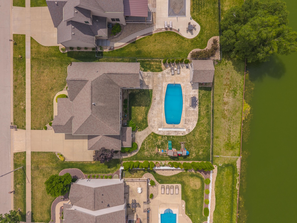
This exceptional lakefront home in Sapphire Lakes offers 5 bedrooms, 3 full bathrooms, and 2 half bathrooms, with breathtaking lake views from nearly every window. The open and functional floor plan is designed for both everyday living and entertaining. The updated white kitchen features abundant cabinet space, a large island with seating, stainless steel appliances, and granite countertops. A two-sided fireplace connects the kitchen to the oversized family room, which showcases custom moldings and spectacular lake views. The main level also includes a beautiful sunroom, along with formal living/ or dining room. The spacious primary suite is a true retreat, featuring expansive lake views, a spa-inspired ensuite bathroom, and a huge custom walk-in closet that conveniently connects to the second-floor laundry room. Three additional bedrooms and a large hall bathroom complete the second level. The finished basement offers a large family room with daylight windows, a custom bar area, a fifth bedroom, and a full bathroom-providing excellent additional living and entertaining space. Step outside to one of the home's standout features: an incredible backyard overlooking the lake. Enjoy the in-ground swimming pool, large gazebo, and stunning water views, creating the perfect setting for relaxation and outdoor gatherings. Additional features include a three-car attached garage, Tesla charging hookup, and an automatic safety pool cover. Recent updates include but not limited: the addition of an HVAC zoning system in 2026, a new pool pump in 2025, a kitchen update in 2023, fresh interior paint in 2023, a new A/C unit in 2020, new carpet in 2019, and a new pool heater in 2021.
Details
| MLS # | 12669414 |
|---|---|
| Listing Type | For Sale |
| Style | House |
| HOA Dues | $225 |
| Sub-Type | Resale |
| Status | Active Under Contract |
| Year | 2011 |
| Days On Site | 79 |
| Listing Provided By | Coldwell Banker Real Estate Group | Taylor Hoffman |
Features
| Bed(s) | 5 |
|---|---|
| Bath(s) | 5 Total |
| SQ Feet | 4,060 |
| Garage | 3 |
| Basement | Y |
| Pool | Yes |
| Story(s) | 2 |
| Acreage | 0.28 |
| Water Front | Yes |
| Property View | Water |
Interior
| Rooms Total | 10 |
|---|---|
| Cooling | Central Air |
| Heating | Natural Gas |
| Interior Features | Vaulted Ceiling(s), Cathedral Ceiling(s), Wet Bar, Walk-In Closet(s), Open Floorplan, Granite Counters |
| Appliances | Range, Microwave, Dishwasher, Refrigerator, Disposal, Stainless Steel Appliance(s) |
| Fireplaces Total | 1 |
| Fireplace Features | Double Sided, Gas Log |
| Laundry Features | Upper Level |
Exterior
| Roof | Asphalt |
|---|---|
| Foundation Details | Concrete Perimeter |
| Lot Features | Landscaped, Mature Trees, Views |
| Construction Materials | Vinyl Siding, Brick |
| Patio And Porch Features | Patio, Porch |
| Fencing | Fenced |
Parking
| Parking Features | Concrete, Garage Door Opener, Garage, Yes, Garage Owned, Attached |
|---|---|
| Garage Spaces | 3 |
Utilities
| Sewer | Public Sewer |
|---|
Location
| Community Features | Park, Lake, Curbs, Sidewalks, Street Lights, Street Paved |
|---|
Taxes
| Tax Year | 2025 |
|---|---|
| Tax Annual Amount | 14402.92 |
Area Information
| State | IL |
|---|---|
| County | McLean |
| City | Bloomington |
| Zip Code | 61704 |
| Area | Bloomington |
| Community Name | Sapphire Lake |
| School District | Normal Community High School |
| Elementary School | Benjamin Elementary |
| High School | Normal Community High School |
| Listing VS Median (in Sapphire Lake) | |
Price: $599,990 low | high Med: $599,990 sqft: 4,060 low | high Med: 4,060 $ / sqft: $148 low | high Med: $148 On site: 79 low | high Med: 79 | |
Market Activity 61704
Request a showing
Request a showing
Contact
Learn More About This Property

| State | IL |
|---|---|
| County | McLean |
| City | Bloomington |
| Zip Code | 61704 |
| Area | Bloomington |
| Community Name | Sapphire Lake |
| School District | Normal Community High School |
| Elementary School | Benjamin Elementary |
| High School | Normal Community High School |
| Listing VS Median (in Sapphire Lake) | |
Price: $599,990 low | high Med: $599,990 sqft: 4,060 low | high Med: 4,060 $ / sqft: $148 low | high Med: $148 On site: 79 low | high Med: 79 | |

