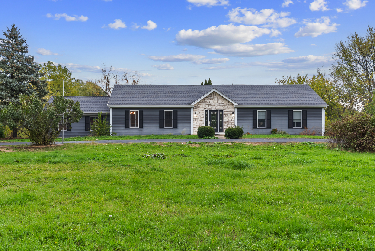
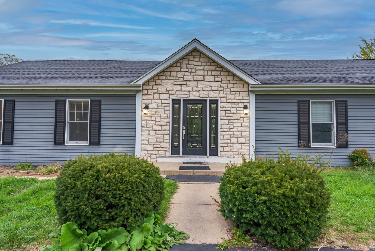
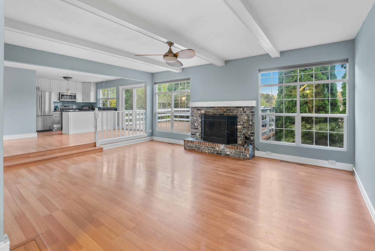
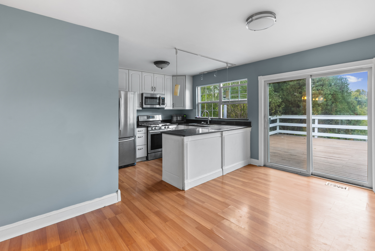
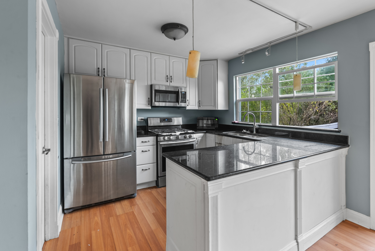
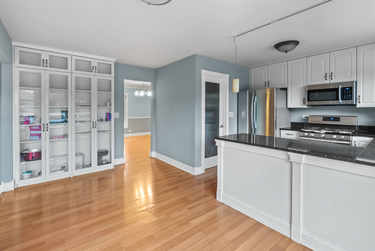
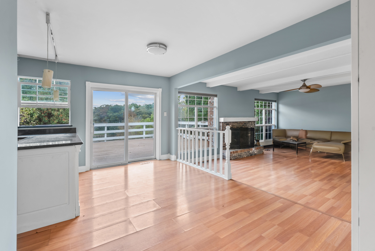
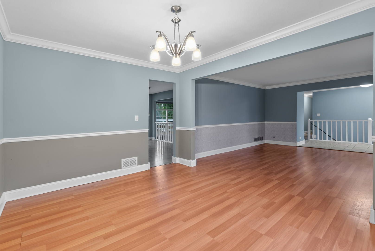
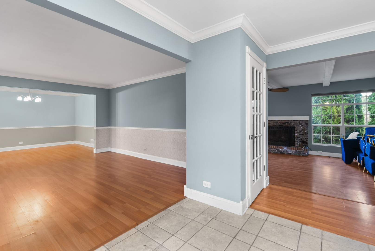
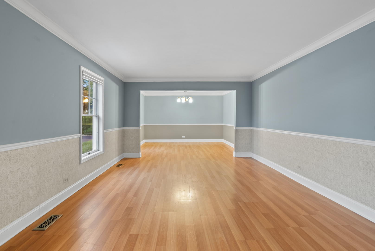
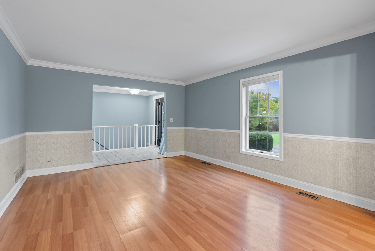
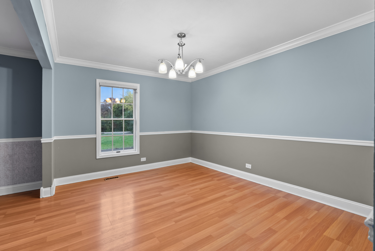
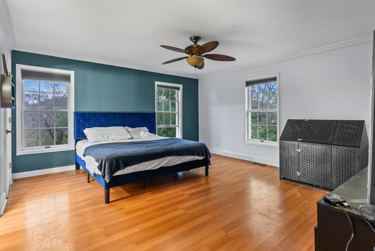
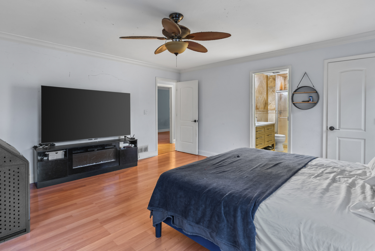
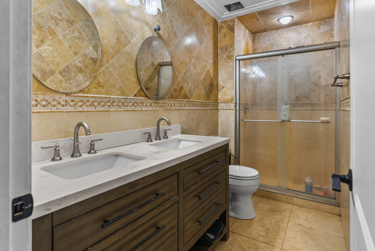
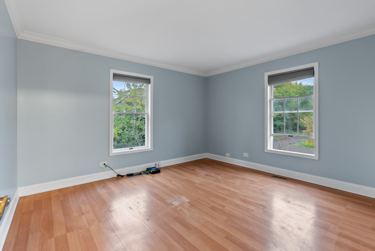
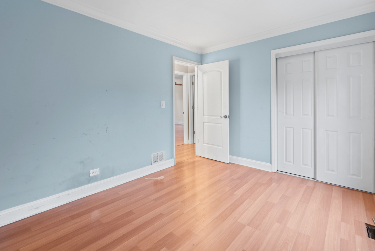
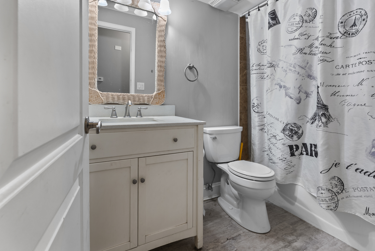
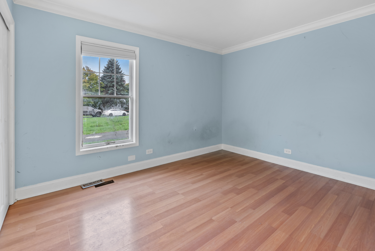
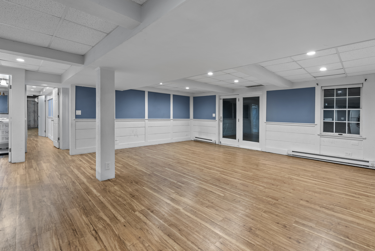
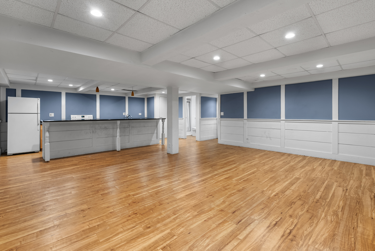
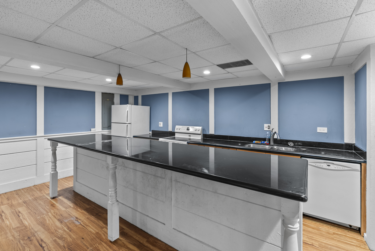
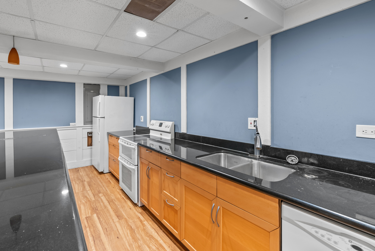
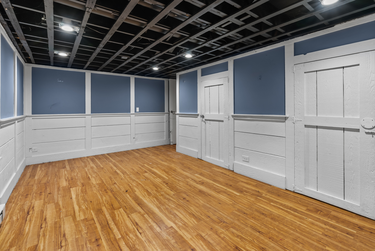
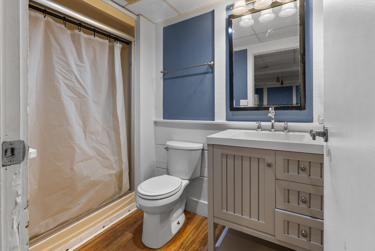
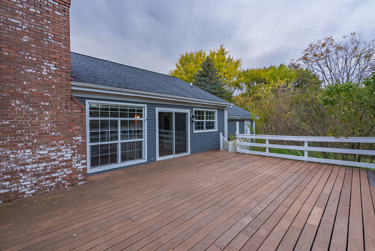
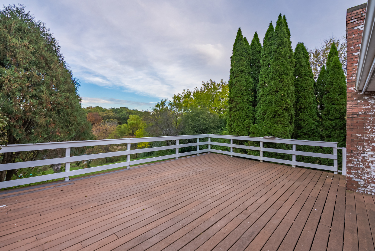
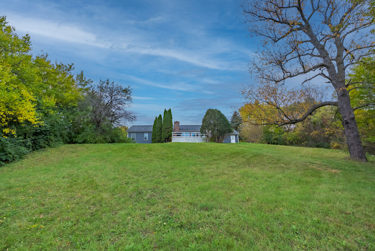
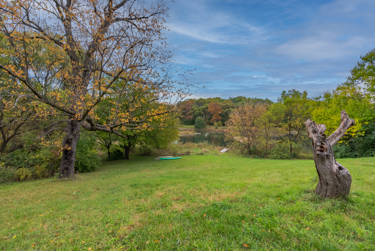
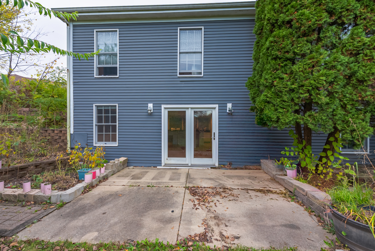
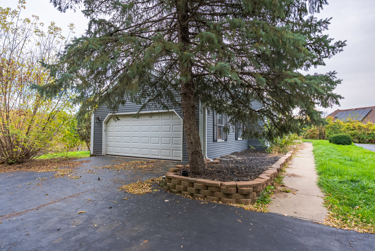
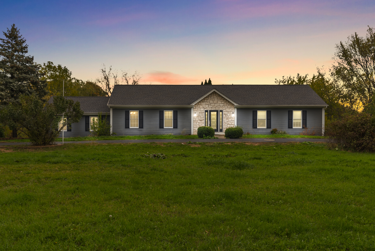
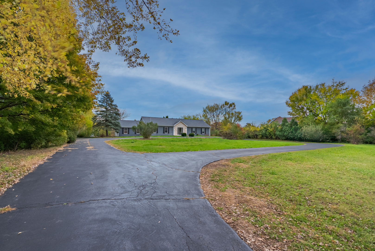
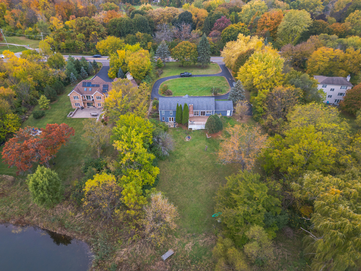
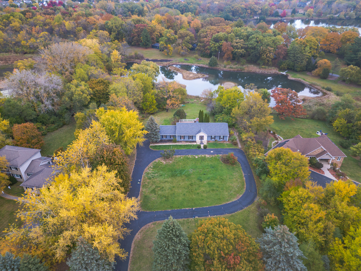
Ranch-Style Retreat on 1.7 Acres in West Dundee. A rare opportunity to own a home that blends value, luxury, and potential all in one. Enjoy breathtaking pond views, a circular driveway, and a light-filled open layout designed for comfortable living. The chef's kitchen features 42" white cabinets, stainless steel appliances, and a composite deck overlooking the water. Relax in the cozy family room with white-beam ceilings and a fireplace offering panoramic views of the yard. The private bedroom wing includes three spacious bedrooms and a spa-inspired primary suite with heated floors and a walk-in closet. The finished walkout basement adds a 4th bedroom, full bath, and bar-perfect for entertaining or extended stays. Complete with a 2.5-car garage and serene surroundings, this home delivers endless potential. With the right vision, it could become your dream home. Schedule your private tour today!
Details
MLS #
12683453
Listing Type
For Sale
Style
Farm or Ranch
Sub-Type
Resale
Status
Active Under Contract
Year
1987
Days On Site
66
Listing Provided By
Keller Williams ONEChicago | Diego Valdes
Features
Bed(s)
4
Bath(s)
3 Total
Garage
2
Basement
Y
Story(s)
1
Acreage
1.76
Water Front
Yes
Property View
Water
Interior
Rooms Total
10
Cooling
Central Air
Heating
Natural Gas, Forced Air, Baseboard, Sep Heating Systems - 2+
Interior Features
1st Floor Bedroom, In-Law Floorplan, 1st Floor Full Bath, Built-in Features, Walk-In Closet(s), Beamed Ceilings, Open Floorplan, Granite Counters, Separate Dining Room
Appliances
Range, Microwave, Dishwasher, Refrigerator, Washer, Dryer, Stainless Steel Appliance(s), Front Controls on Range/Cooktop, Gas Oven
Fireplaces Total
1
Fireplace Features
Wood Burning, Attached Fireplace Doors/Screen, Gas Starter
Laundry Features
Main Level, Sink
Window Features
Screens, Drapes
Exterior
Roof
Asphalt
Foundation Details
Concrete Perimeter
Lot Features
Landscaped, Mature Trees
Construction Materials
Aluminum Siding, Stone
Patio And Porch Features
Deck, Patio
Parking
Parking Features
Asphalt, Circular Driveway, Side Driveway, Garage Door Opener, Yes, Garage Owned, Attached, Garage
Garage Spaces
2.5
Utilities
Sewer
Septic Tank
Electric
200+ Amp Service
Location
Community Features
Lake, Street Paved
Taxes
Tax Year
2024
Tax Annual Amount
11365
Area Information
State
IL
County
Kane
City
Dundee
Zip Code
60118
Area
Dundee | East Dundee | Sleepy Hollow | West Dundee
School District
H D Jacobs High School
Elementary School
Liberty Elementary School
High School
H D Jacobs High School
Listing VS Median (in 60118)
Price: $491,000
low | high
Med: $402,445
68.035641547862% of Average
On site: 66
low | high
Med: 47.5
100% of Average
Sourced by Back At You
Market Activity 60118
Date
Sales
Avg $ Per SqFt
Min Sale Price
Max Sale Price
Med Sale Price
Date: Jul 2026
Sales: 10
Avg $ Per SqFt: $219.52
Min Sale Price: $175,000
Max Sale Price: $680,000
Med Sale Price: $455,000
Date: Jun 2026
Sales: 19
Avg $ Per SqFt: $213.42
Min Sale Price: $156,250
Max Sale Price: $740,000
Med Sale Price: $389,999
Date: May 2026
Sales: 22
Avg $ Per SqFt: $199.32
Min Sale Price: $330,000
Max Sale Price: $1,475,000
Med Sale Price: $435,000
Date: Apr 2026
Sales: 28
Avg $ Per SqFt: $213.89
Min Sale Price: $133,500
Max Sale Price: $595,000
Med Sale Price: $380,000
Date: Mar 2026
Sales: 31
Avg $ Per SqFt: $196.37
Min Sale Price: $295,000
Max Sale Price: $650,000
Med Sale Price: $410,499
Date: Feb 2026
Sales: 18
Avg $ Per SqFt: $217.68
Min Sale Price: $249,000
Max Sale Price: $627,900
Med Sale Price: $399,500
Date: Jan 2026
Sales: 16
Avg $ Per SqFt: $179.31
Min Sale Price: $149,000
Max Sale Price: $730,000
Med Sale Price: $398,000
Date: Dec 2025
Sales: 15
Avg $ Per SqFt: $194.95
Min Sale Price: $87,500
Max Sale Price: $530,000
Med Sale Price: $343,000
Date: Nov 2025
Sales: 24
Avg $ Per SqFt: $186.37
Min Sale Price: $144,000
Max Sale Price: $1,150,000
Med Sale Price: $395,200
Date: Oct 2025
Sales: 17
Avg $ Per SqFt: $184.43
Min Sale Price: $227,000
Max Sale Price: $725,000
Med Sale Price: $390,500
Date: Sep 2025
Sales: 23
Avg $ Per SqFt: $186.25
Min Sale Price: $60,000
Max Sale Price: $687,000
Med Sale Price: $369,999
Date: Aug 2025
Sales: 23
Avg $ Per SqFt: $190.62
Min Sale Price: $75,000
Max Sale Price: $660,000
Med Sale Price: $380,000
Sourced by Back At You
Jul 2026
Sales:
10
Avg $ Per SqFt:
$219.52
Min Sale Price:
$175,000
Max Sale Price:
$680,000
Med Sale Price:
$455,000
Jun 2026
Sales:
19
Avg $ Per SqFt:
$213.42
Min Sale Price:
$156,250
Max Sale Price:
$740,000
Med Sale Price:
$389,999
May 2026
Sales:
22
Avg $ Per SqFt:
$199.32
Min Sale Price:
$330,000
Max Sale Price:
$1,475,000
Med Sale Price:
$435,000
Apr 2026
Sales:
28
Avg $ Per SqFt:
$213.89
Min Sale Price:
$133,500
Max Sale Price:
$595,000
Med Sale Price:
$380,000
Mar 2026
Sales:
31
Avg $ Per SqFt:
$196.37
Min Sale Price:
$295,000
Max Sale Price:
$650,000
Med Sale Price:
$410,499
Feb 2026
Sales:
18
Avg $ Per SqFt:
$217.68
Min Sale Price:
$249,000
Max Sale Price:
$627,900
Med Sale Price:
$399,500
Jan 2026
Sales:
16
Avg $ Per SqFt:
$179.31
Min Sale Price:
$149,000
Max Sale Price:
$730,000
Med Sale Price:
$398,000
Dec 2025
Sales:
15
Avg $ Per SqFt:
$194.95
Min Sale Price:
$87,500
Max Sale Price:
$530,000
Med Sale Price:
$343,000
Nov 2025
Sales:
24
Avg $ Per SqFt:
$186.37
Min Sale Price:
$144,000
Max Sale Price:
$1,150,000
Med Sale Price:
$395,200
Oct 2025
Sales:
17
Avg $ Per SqFt:
$184.43
Min Sale Price:
$227,000
Max Sale Price:
$725,000
Med Sale Price:
$390,500
Sep 2025
Sales:
23
Avg $ Per SqFt:
$186.25
Min Sale Price:
$60,000
Max Sale Price:
$687,000
Med Sale Price:
$369,999
Aug 2025
Sales:
23
Avg $ Per SqFt:
$190.62
Min Sale Price:
$75,000
Max Sale Price:
$660,000
Med Sale Price:
$380,000
MLS Number: 12683453
Diego Valdes – (847) 757-2011 – diegovaldesre@gmail.com
Keller Williams ONEChicago – (312) 216-2422
Request a showing
Request a showing
The information is being provided by MRED. Information deemed accurate but not guaranteed. Information is provided for consumers personal, non-commercial use, and may not be used for any purpose other than the identification of potential properties for purchase. Copyright 2026 MRED. All Rights Reserved.
MLS Number: 12683453
Diego Valdes – (847) 757-2011 – diegovaldesre@gmail.com