New Listing
 In-Person: 09/27 11:00 AM - 1:00 PM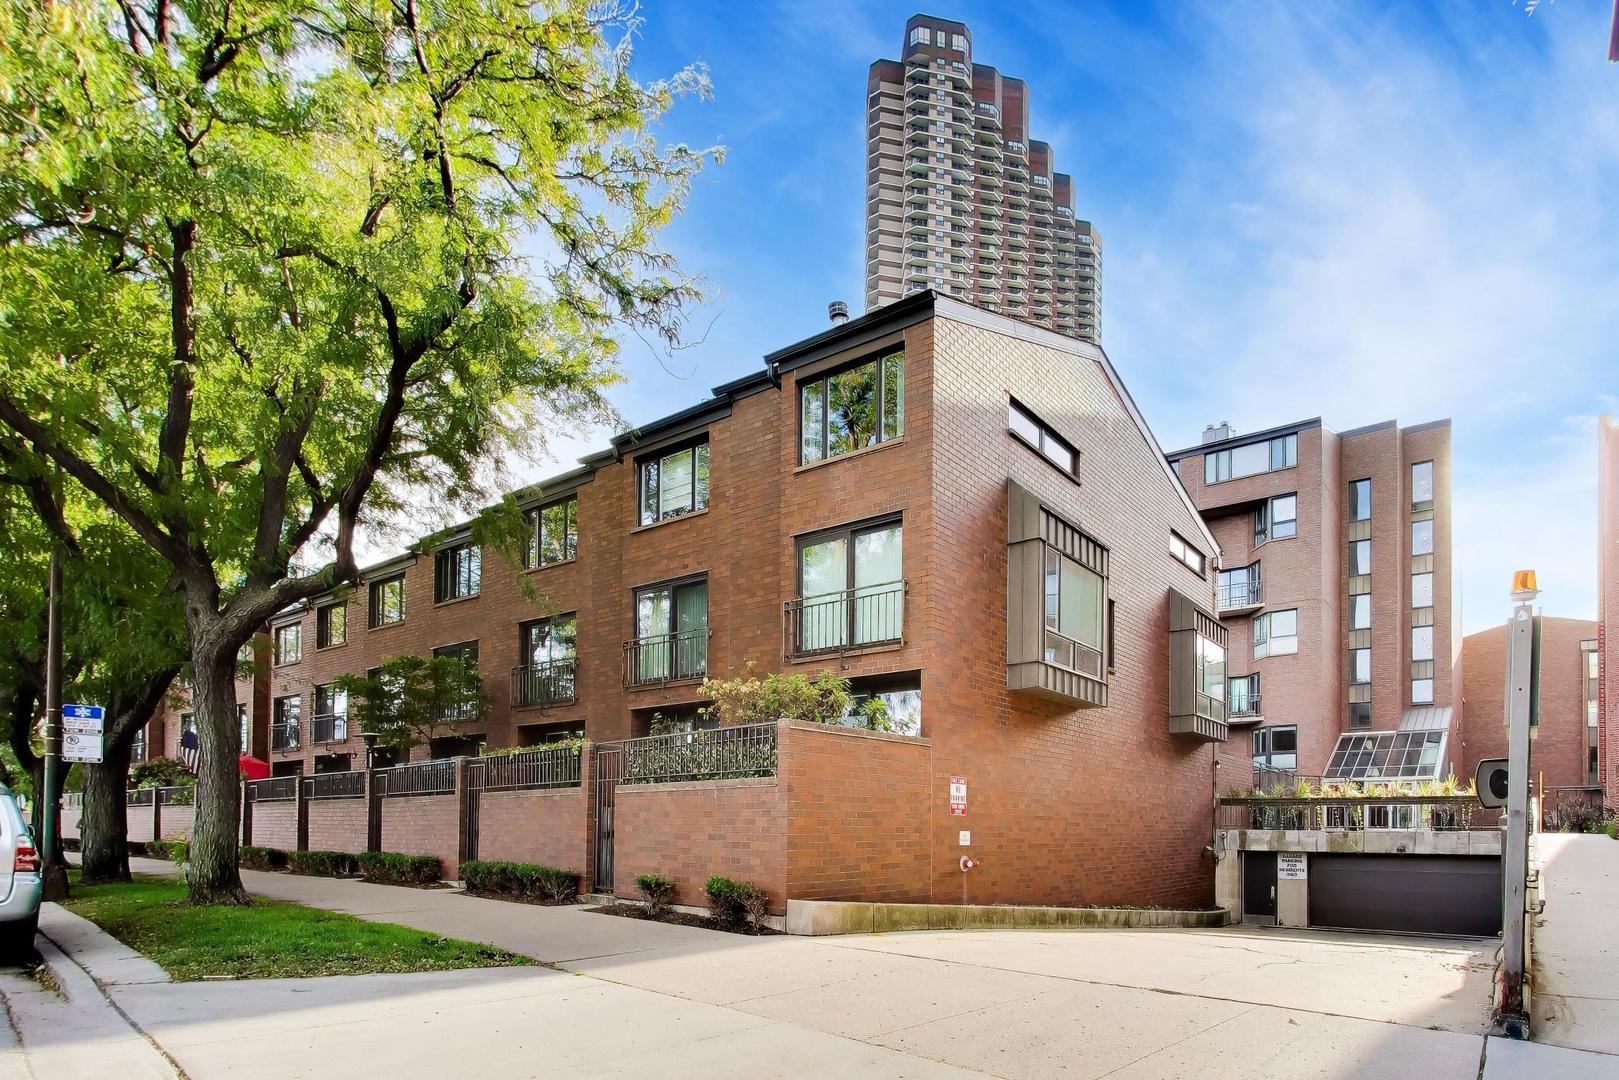
3700 N Lake Shore Drive 104,Chicago, IL 60613
Chicago, IL 60613

Description
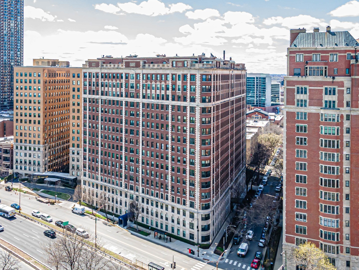
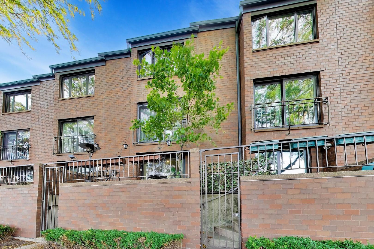
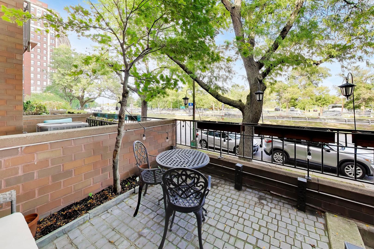
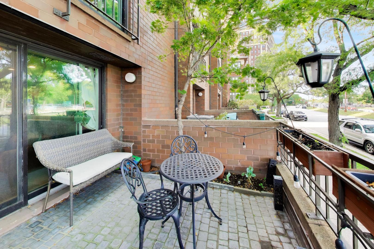
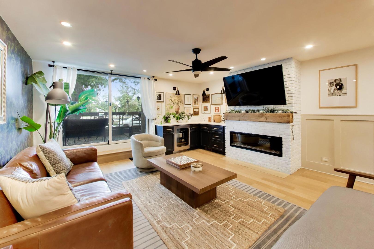
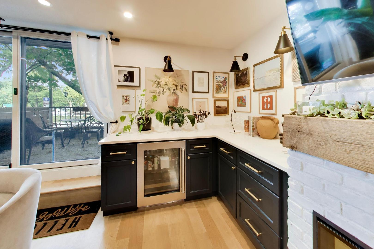
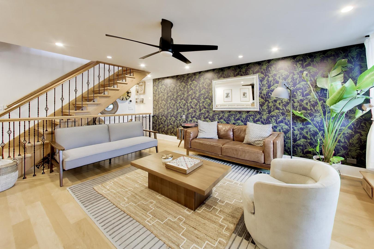
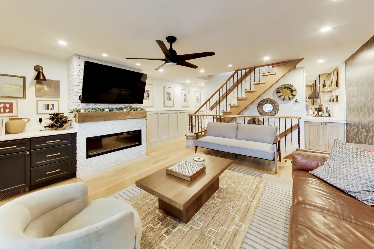
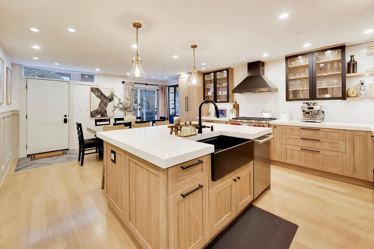
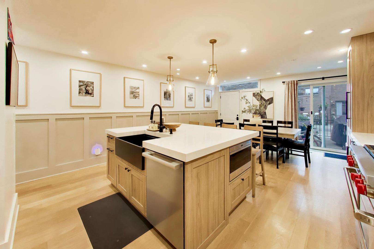
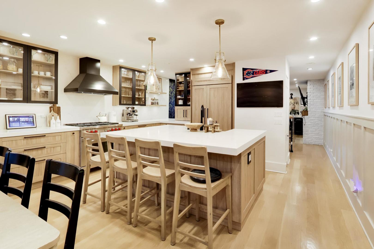
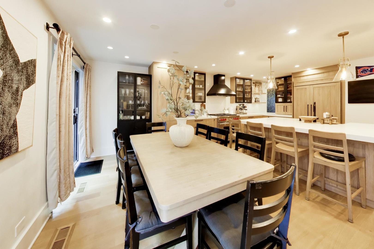
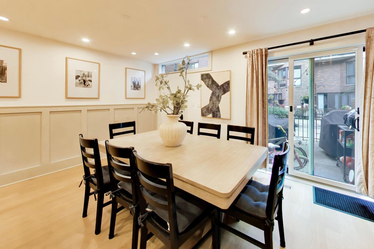
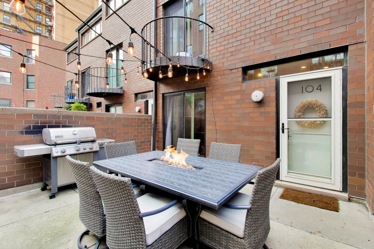
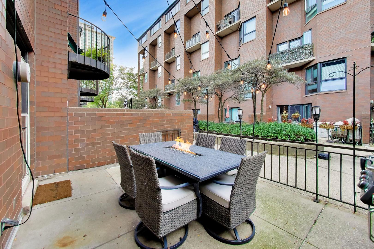
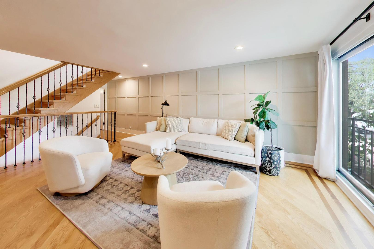
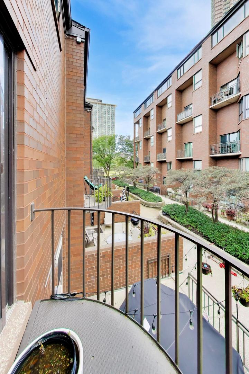
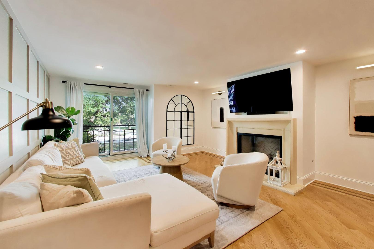
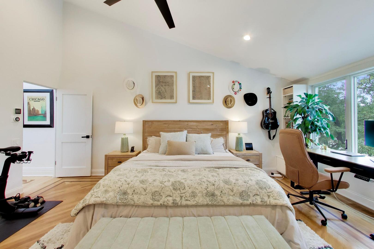
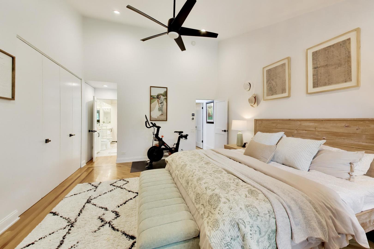
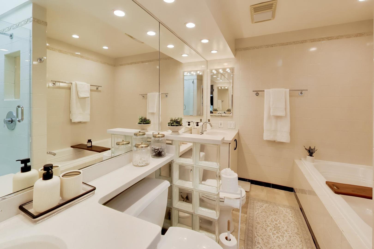
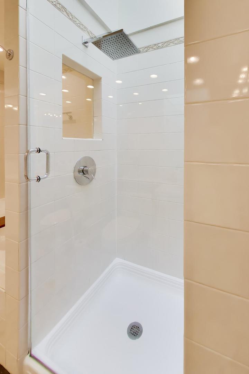
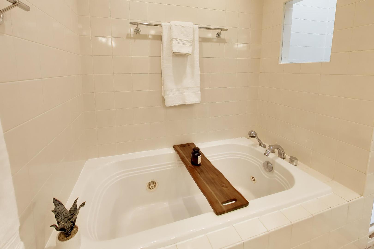
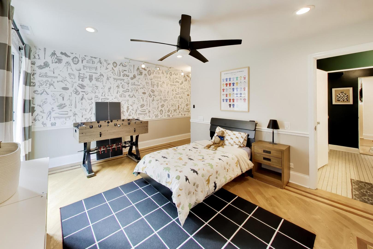
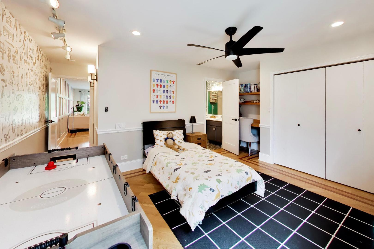
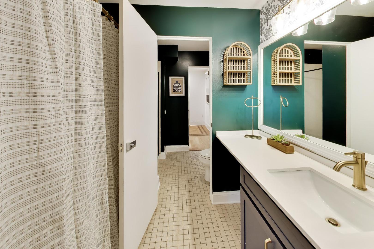
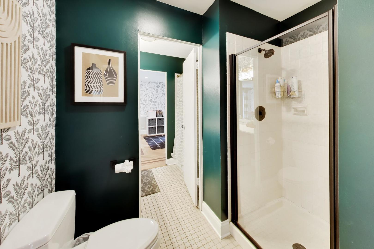
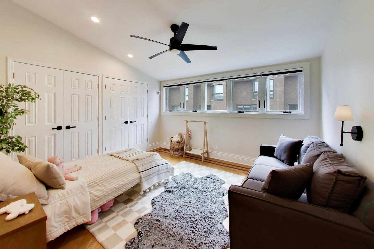
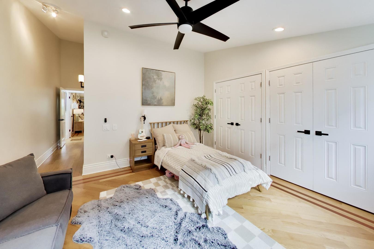
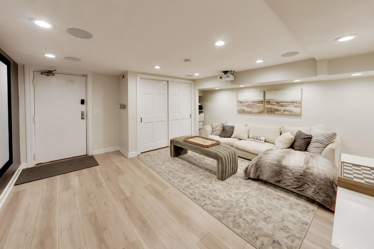
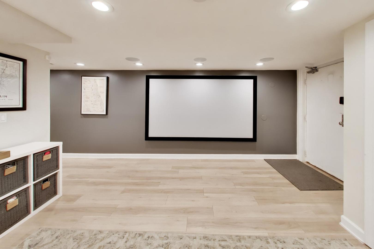
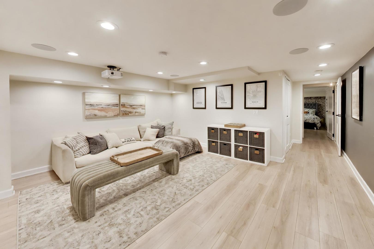
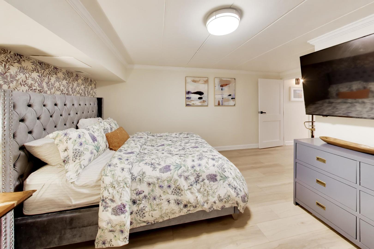
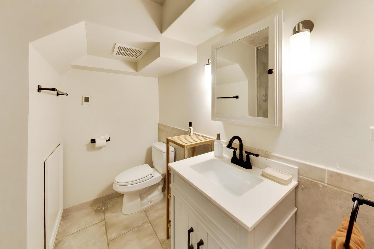
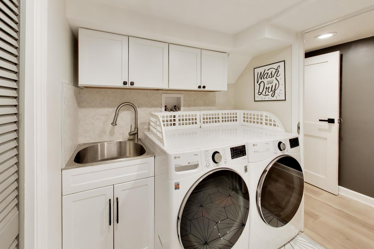
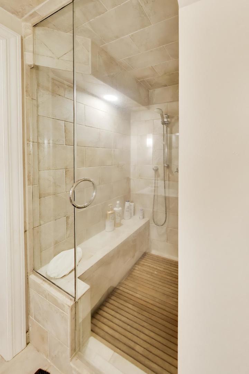
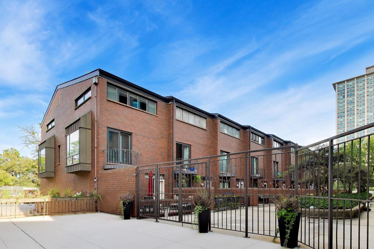
Rarely available 4-bedroom, 3-bath, 3,000-square-foot townhome-the largest floor plan in the complex-fronting Lake Shore Drive with a balcony, two outdoor decks and two heated attached parking spaces. Offering the scale, privacy and multiple levels of a single-family home, this exceptional residence has been extensively and thoughtfully updated. The gorgeous kitchen pairs natural wood and glass finishes with Restoration Hardware pulls and knobs and premium appliances including a dual-fuel Wolf range, 42-inch Sub-Zero refrigerator and Miele dishwasher. New flooring and all-new Renewal by Andersen windows and sliding glass door are among the many improvements throughout the home. Generously scaled living spaces feature custom paneled millwork, a new Dimplex electric fireplace with updated brickwork and a railway-sleeper mantel, while the upper-level sitting room features a second fireplace with an extra-wide limestone mantel. The spacious primary suite offers soaring ceilings, excellent closet space and a large private bath with separate glass shower and soaking tub. Three additional bedrooms provide tremendous flexibility for family, guests or home office space. The finished lower level adds another dimension to the home with a large family/media room with projector and screen, plus a full bath with glass-enclosed steam shower. Three distinct outdoor spaces, two heated attached parking spaces and approximately 3,000 square feet of living space make this an exceptionally rare Lake Shore Drive offering. Enjoy the privacy and scale of townhome living directly across from Chicago's lakefront, parks and Lakefront Trail, with the restaurants, shopping and neighborhood amenities of East Lakeview just outside your door.
Details
| MLS # | 12769204 |
|---|---|
| Listing Type | For Sale |
| Style | Condominium |
| HOA Dues | $1,249 |
| Sub-Type | Resale |
| Status | Active |
| Year | 1980 |
| Days On Site | 2 |
| Listing Provided By | @properties Christie's International Real Estate | Michael Zuker |
Features
| Bed(s) | 4 |
|---|---|
| Bath(s) | 3 Total |
| SQ Feet | 3,001 |
| Garage | 2 |
| Basement | Y |
| Story(s) | 3 |
| Water Front | Yes |
Interior
| Rooms Total | 9 |
|---|---|
| Cooling | Central Air |
| Heating | Natural Gas, Forced Air |
| Interior Features | Cathedral Ceiling(s), Storage, Walk-In Closet(s), Quartz Counters |
| Appliances | Range, Microwave, Dishwasher, High End Refrigerator, Washer, Dryer, Stainless Steel Appliance(s) |
| Fireplaces Total | 1 |
| Fireplace Features | Wood Burning, Gas Starter |
| Laundry Features | Gas Dryer Hookup, In Unit |
| Window Features | Screens, Skylight(s) |
Exterior
| Construction Materials | Brick |
|---|---|
| Patio And Porch Features | Patio |
Parking
| Parking Features | Concrete, Heated Garage, Yes, Garage Owned, Attached, Garage |
|---|---|
| Garage Spaces | 2 |
Utilities
| Utilities | Cable Available |
|---|---|
| Sewer | Public Sewer |
| Electric | 200+ Amp Service |
Taxes
| Tax Year | 2025 |
|---|---|
| Tax Annual Amount | 16940.08 |
Area Information
| State | IL |
|---|---|
| County | Cook |
| City | Chicago |
| Zip Code | 60613 |
| Area | CHI Lake View |
| Listing VS Median (in 60613) | |
Price: $1,495,000 low | high Med: $239,900 sqft: 3,001 low | high Med: 650 $ / sqft: $498 low | high Med: $369 On site: 2 low | high Med: 48 | |
Market Activity 60613
Request a showing
Request a showing
Contact
Learn More About This Property

| Open House |
|---|
| In-Person 09/27 11:00 AM - 1:00 PM |
| State | IL |
|---|---|
| County | Cook |
| City | Chicago |
| Zip Code | 60613 |
| Area | CHI Lake View |
| Listing VS Median (in 60613) | |
Price: $1,495,000 low | high Med: $239,900 sqft: 3,001 low | high Med: 650 $ / sqft: $498 low | high Med: $369 On site: 2 low | high Med: 48 | |