$400,000
 $2,147 est/mo Sourced by Back At You

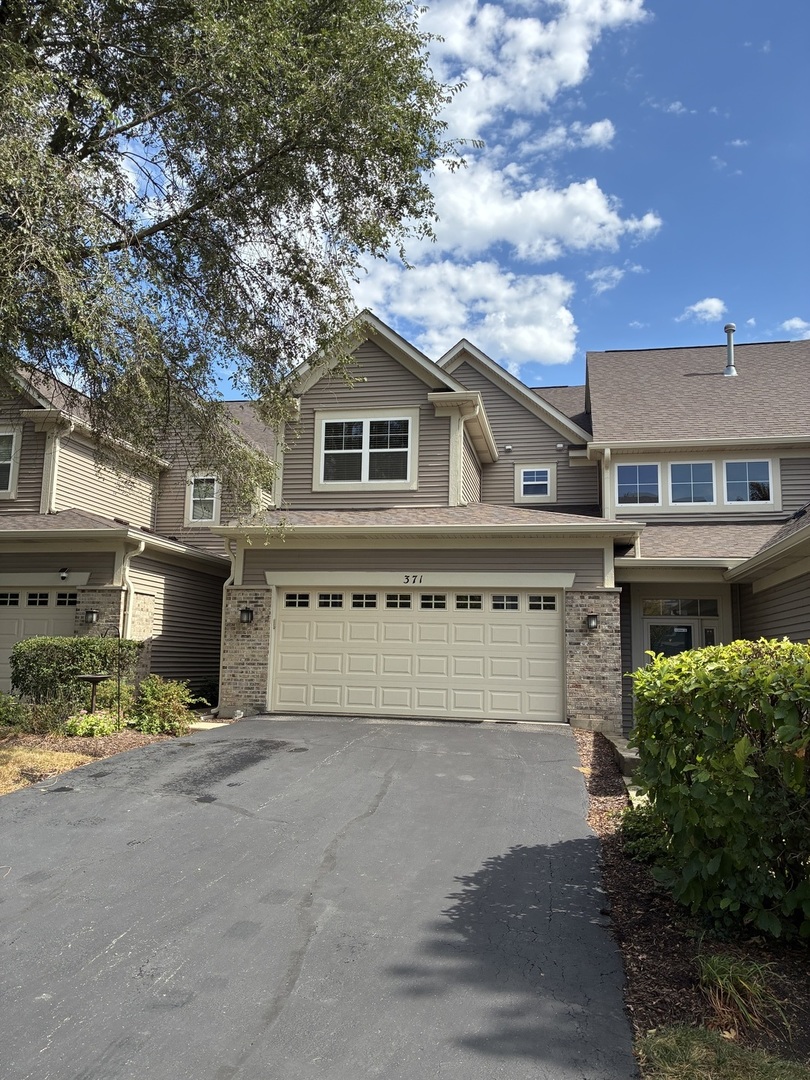
371 Hickory Lane,South Elgin, IL 60177

South Elgin, IL 60177

Share:

Description

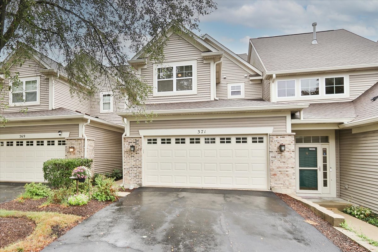
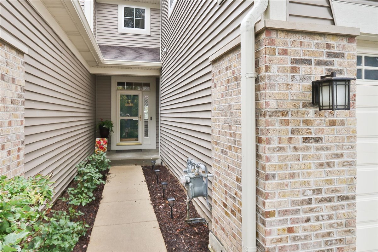
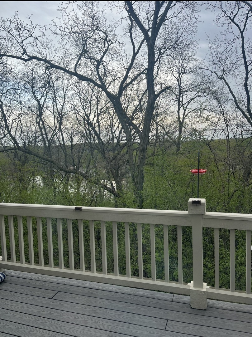
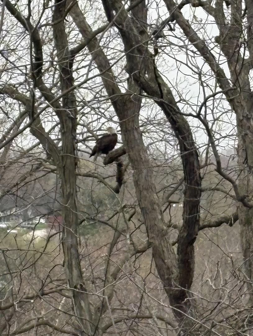
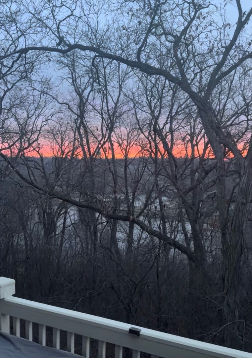
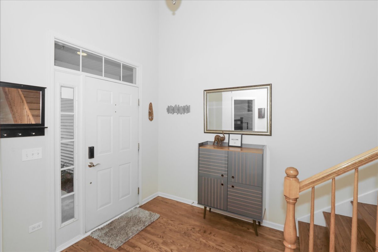
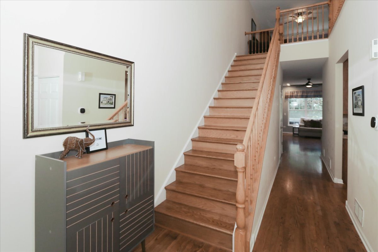
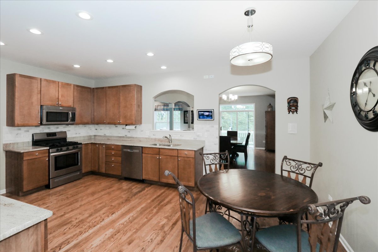
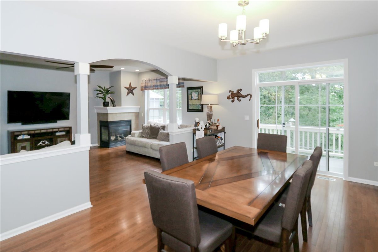
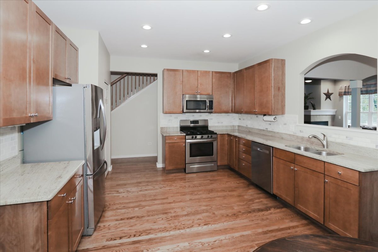
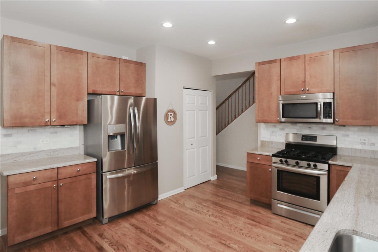
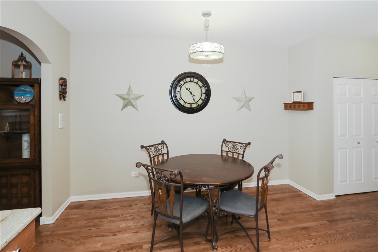
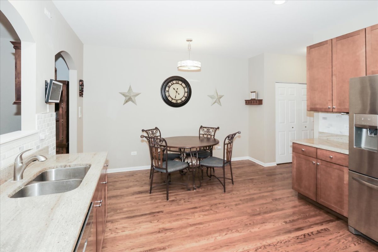
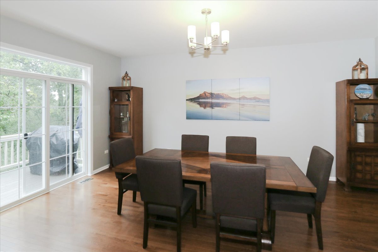
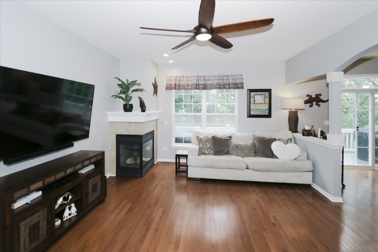
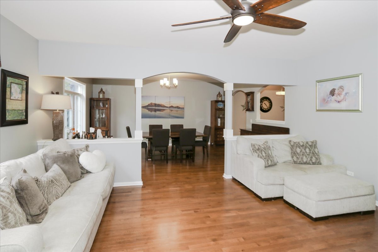
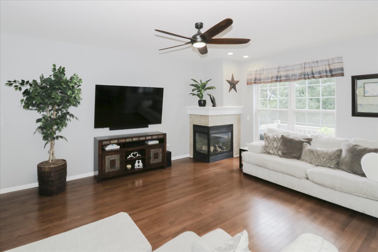
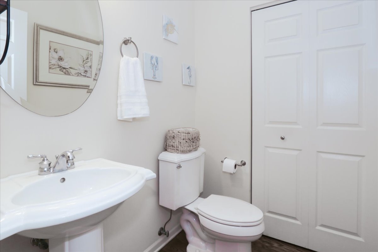
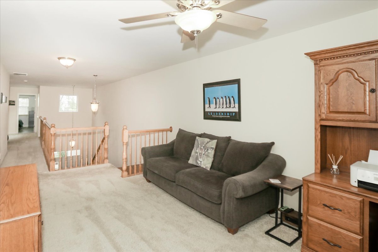
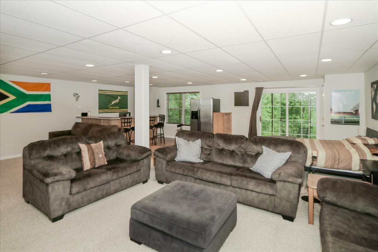
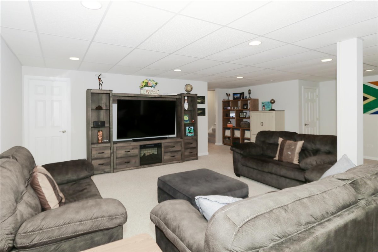
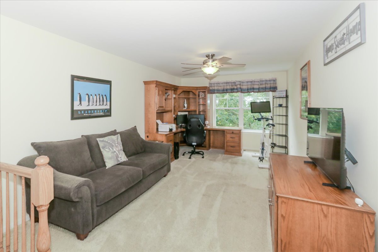
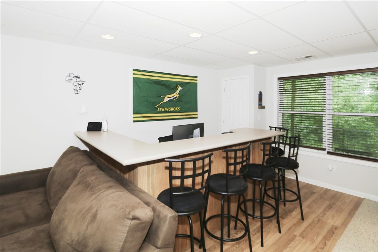
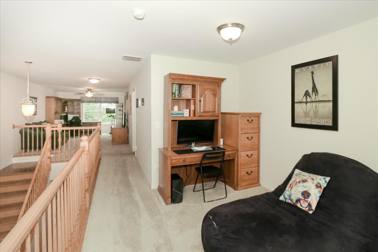
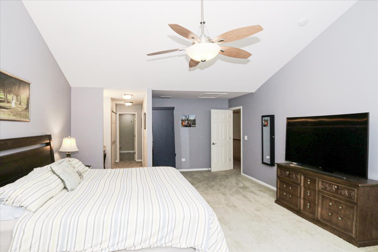
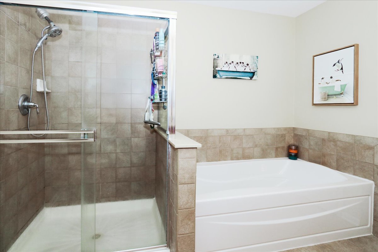
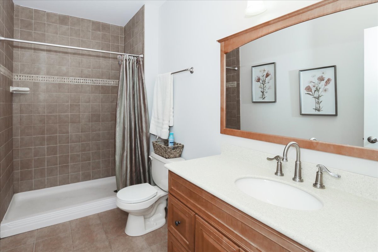
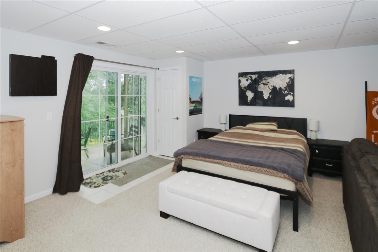
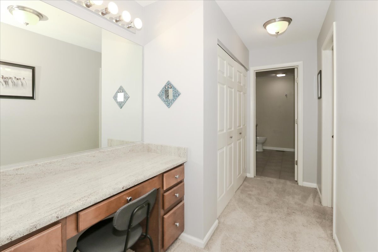
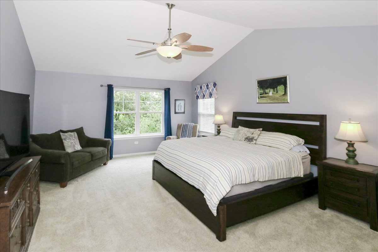
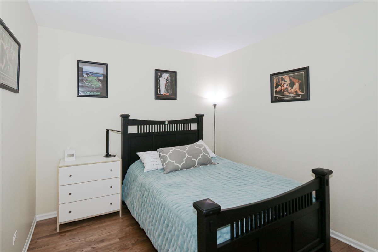
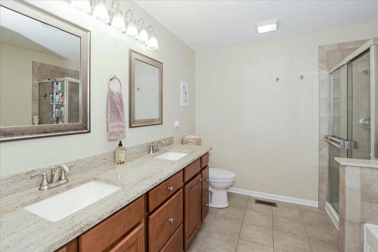
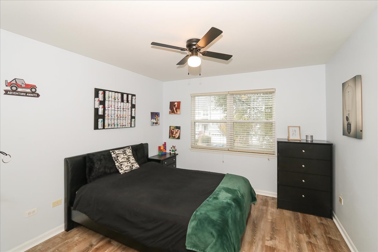
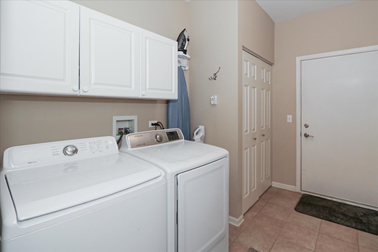
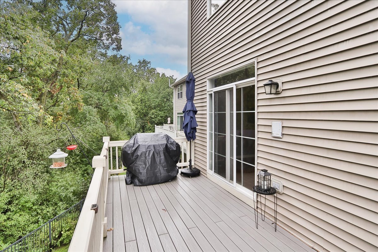
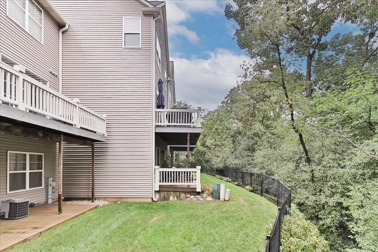
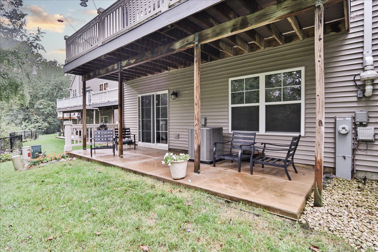
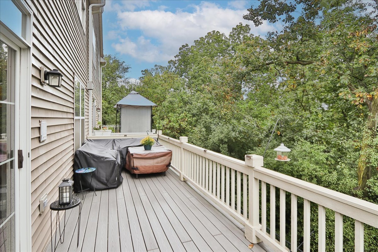
Rare Fox River setting with approximately 3,750 sq. ft. of finished living space! This spacious 3-bedroom , 3.5 bath townhome offers a beautifully finished walk-out lower level, private wooded/river views and an oversized composite balcony perfect for relaxing or entertaining. The main level features beautiful hardwood floors, a generous kitchen with 42" cabinetry, granite counters and stainless appliances, a first - floor bedroom/ office, spacious laundry and gas fireplace. Upstairs, the primary suite features a cathedral ceiling, walk-in closet, dressing area, soaking tub, separate shower and double vanity. The finished walk-out level adds tremendous living space with a full bath, bar, refrigerator and abundant storage. New roof 2026, furnace /AC in 2024 and water heater in 2022. Walk to the Fox River Trail, parks, dog park, splash pad and more.

Details

MLS #12760669
Listing TypeFor Sale
StyleCondominium
HOA Dues$325
Sub-TypeResale
StatusActive
Year2005
Days On Site39
Listing Provided ByREMAX Legends | Shane Crawford

Features

Bed(s)3
Bath(s) 4 Total
SQ Feet3,750
Garage2
BasementY
Story(s)2
Water FrontYes
Property ViewWater

Interior

Rooms Total8
CoolingCentral Air
HeatingNatural Gas, Forced Air
Interior FeaturesCathedral Ceiling(s), Solar Tube(s), 1st Floor Bedroom, Storage, Built-in Features, Walk-In Closet(s), High Ceilings, Granite Counters, Separate Dining Room, Pantry
AppliancesRange, Microwave, Dishwasher, Refrigerator, Washer, Dryer, Disposal, Humidifier
Fireplaces Total1
Fireplace FeaturesGas Log
Laundry FeaturesMain Level, Gas Dryer Hookup

Exterior

Exterior FeaturesBalcony
Foundation DetailsConcrete Perimeter
Lot FeaturesWooded
Construction MaterialsVinyl Siding, Brick
Patio And Porch FeaturesPatio

Parking

Parking FeaturesGarage Door Opener, Yes, Garage Owned, Attached, Garage
Garage Spaces2

Utilities

SewerPublic Sewer
ElectricCircuit Breakers

Taxes

Tax Year2025
Tax Annual Amount8277

Area Information

StateIL
CountyKane
CitySouth Elgin
Zip Code60177
AreaSouth Elgin
Community NameCambridge Bluffs
School DistrictSouth Elgin High School
Elementary SchoolClinton Elementary School
High SchoolSouth Elgin High School
Listing VS Median (in Cambridge Bluffs)
Price:
$400,000
low | high
Med:
$400,000
50% of Average
sqft:
3,750
low | high
Med:
3,750
50% of Average
$ / sqft:
$107
low | high
Med:
$107
50% of Average
On site:
39
low | high
Med:
39
100% of Average
Sourced by Back At You

Market Activity 60177

Request a showing

Request a showing

Contact


Additional Information


Showing Information


Submit Form

Required Field
By submitting, you agree to receive promotional texts and/or calls from Chicagoland Brokers Inc at the number provided. Message/data rates may apply. Consent is not a condition of purchase, and you can opt out anytime by replying STOP.
The information is being provided by MRED. Information deemed accurate but not guaranteed. Information is provided for consumers personal, non-commercial use, and may not be used for any purpose other than the identification of potential properties for purchase. Copyright 2026 MRED. All Rights Reserved.

Contact

Learn More About This Property

StateIL
CountyKane
CitySouth Elgin
Zip Code60177
AreaSouth Elgin
Community NameCambridge Bluffs
School DistrictSouth Elgin High School
Elementary SchoolClinton Elementary School
High SchoolSouth Elgin High School
Listing VS Median (in Cambridge Bluffs)
Price:
$400,000
low | high
Med:
$400,000
50% of Average
sqft:
3,750
low | high
Med:
3,750
50% of Average
$ / sqft:
$107
low | high
Med:
$107
50% of Average
On site:
39
low | high
Med:
39
100% of Average
Sourced by Back At You
Nearby Listings (Within 1/2 mile)
Price: $300K - $500K
sqft: 2,500 - 4,500
Nearby Listings Property ImageNearby Listings Details
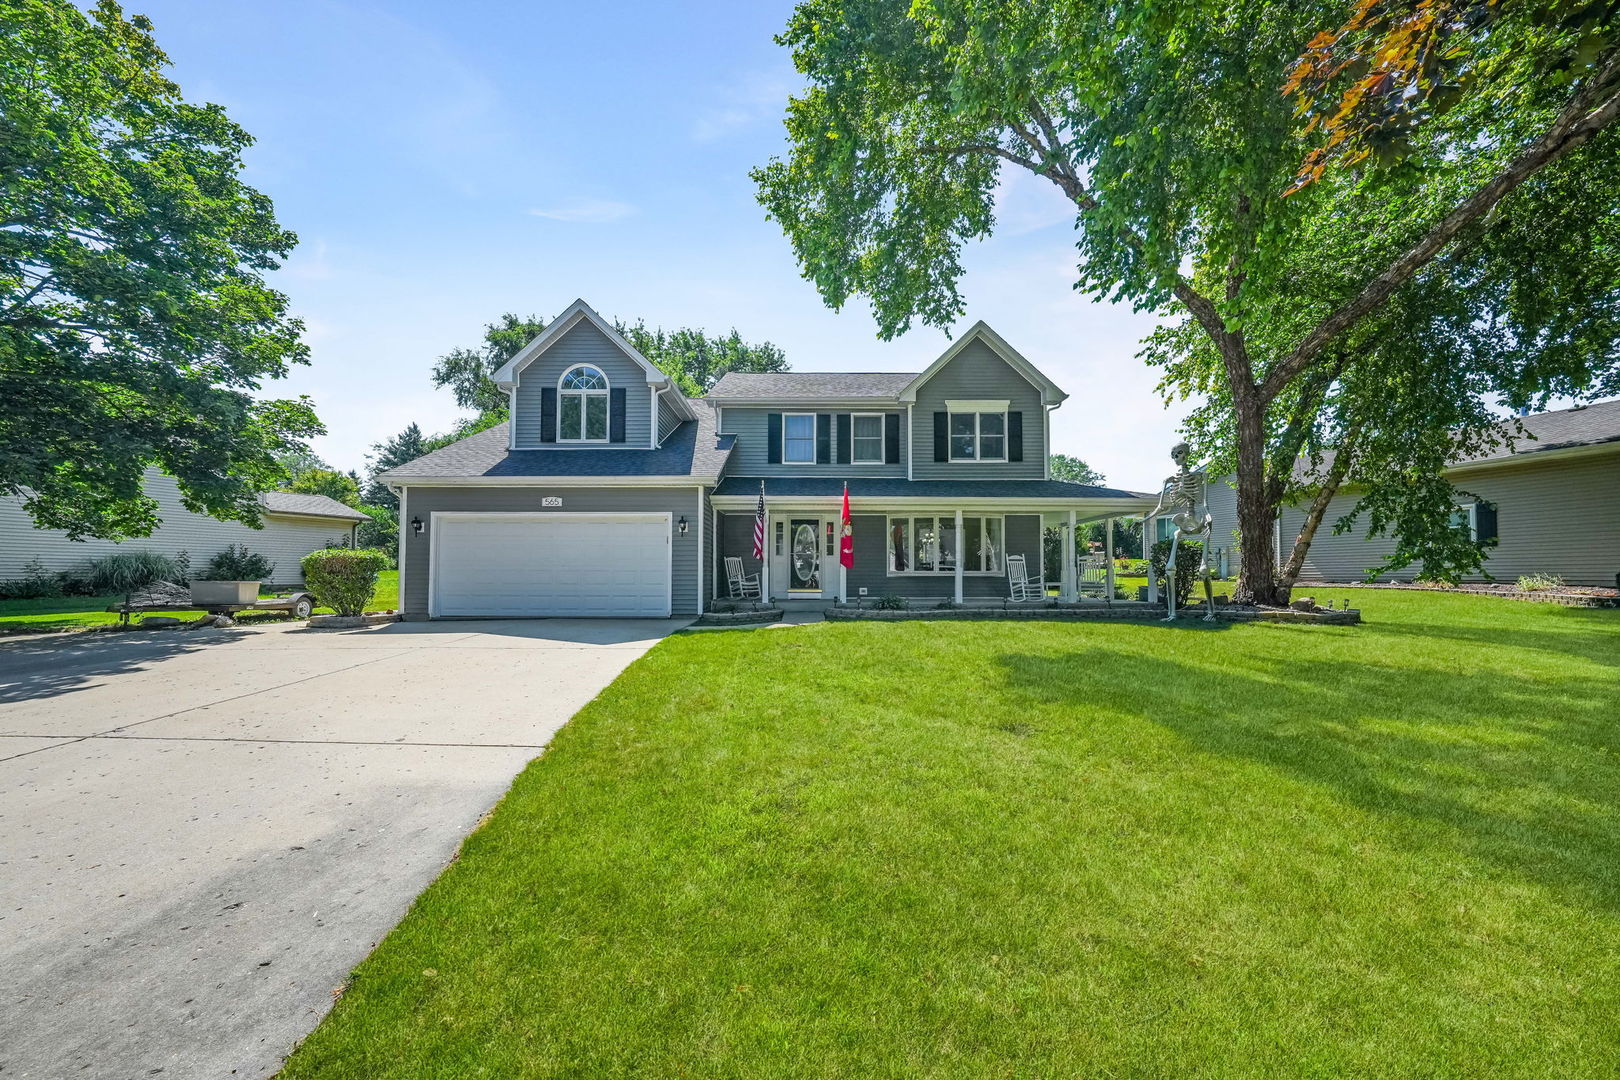
565 Liberty Avenue Property Photo 1
$475,000
565 Liberty Avenue
South Elgin, IL 60177
Listing Updated: October 26, 2026 at 9:40:05 AM PDT
Real Estate Links Our Domains