
 New Listing
 In-Person: 09/26 10:30 AM - 12:00 PM
In-Person: 09/27 1:00 PM - 2:30 PM
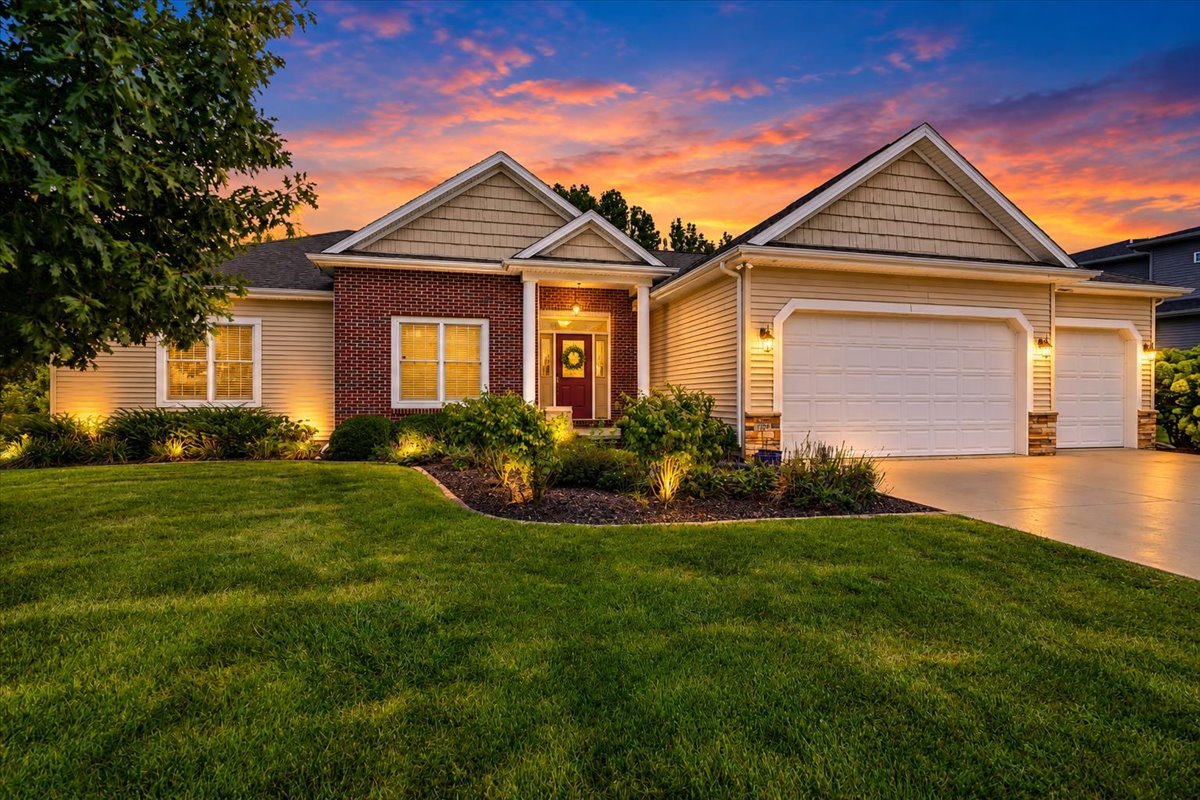
3790 Renaissance Drive,Normal, IL 61761
Normal, IL 61761

Description
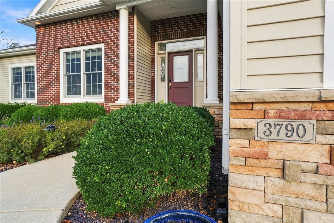
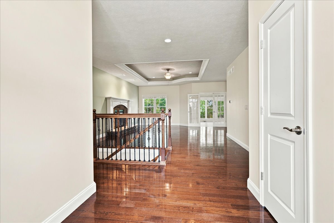
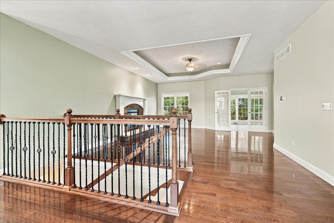
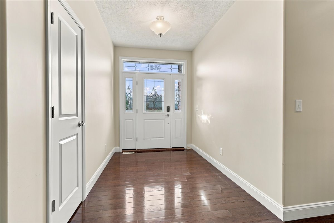
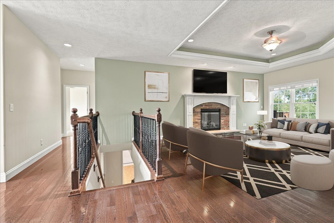
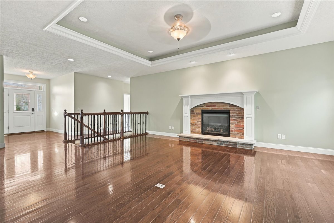
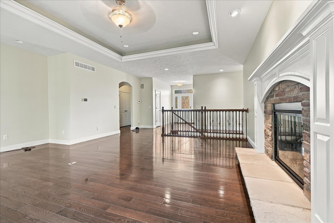
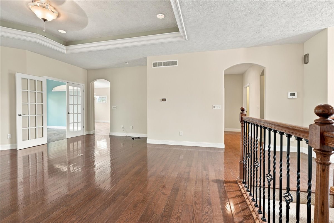
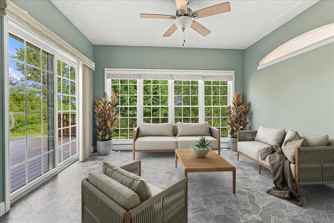
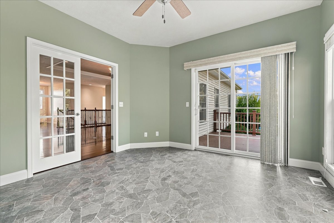
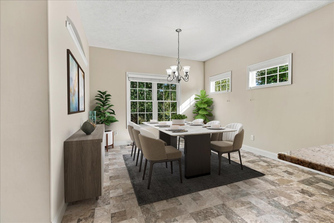
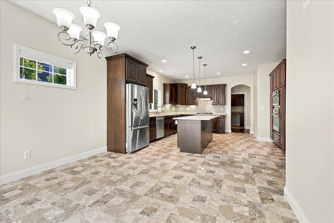
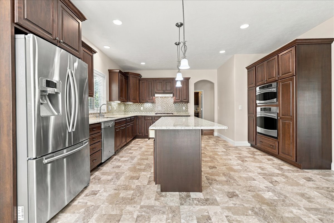
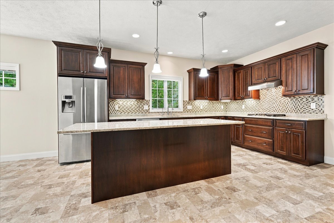
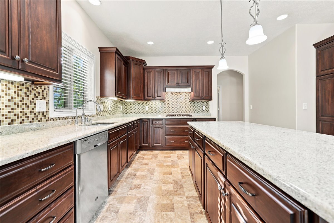
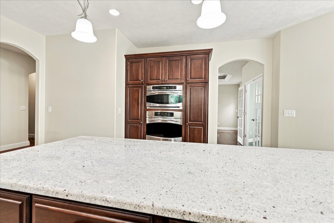
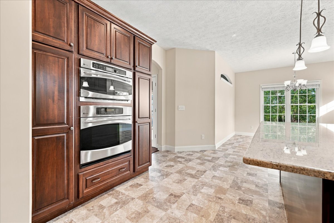
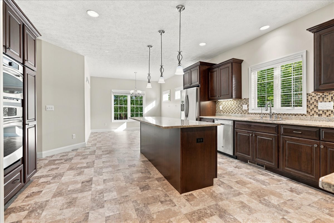
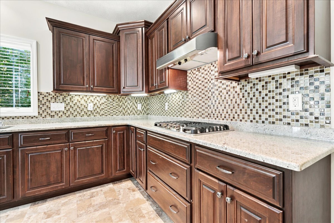
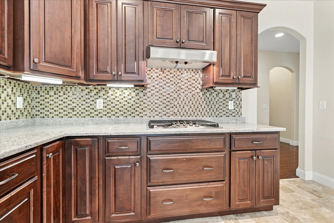
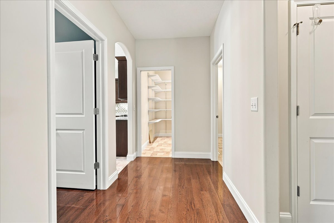
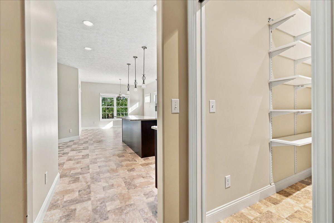
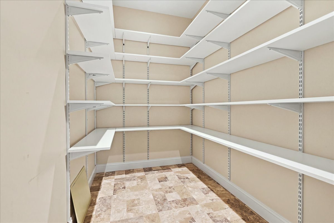
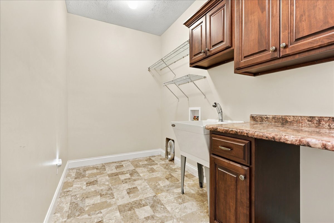
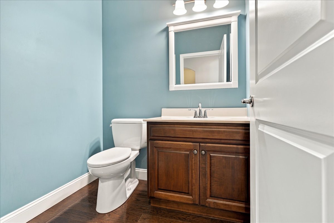
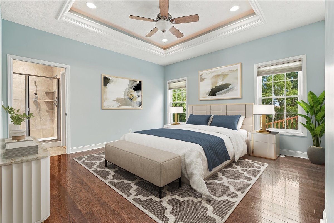
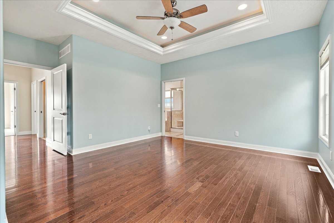
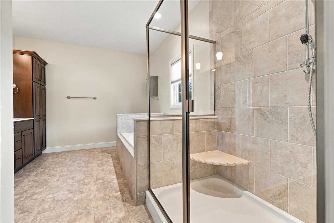
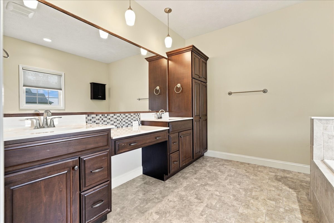
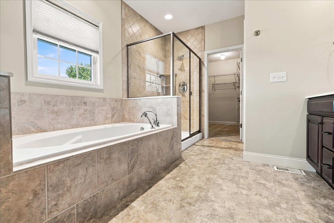
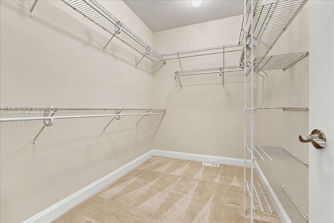
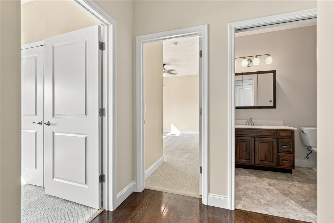
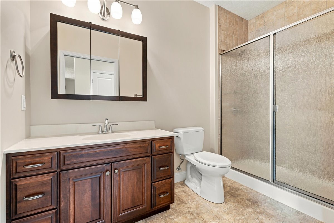
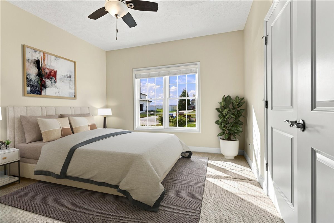
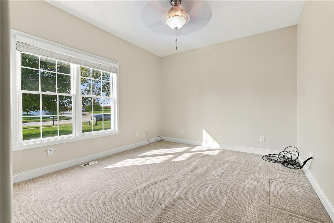
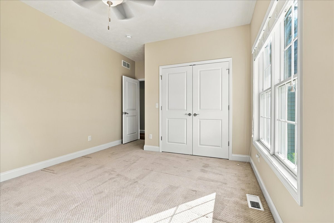
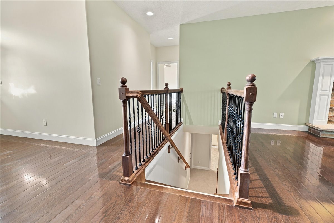
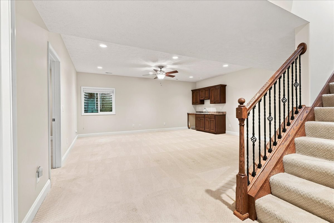
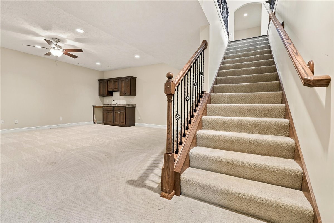
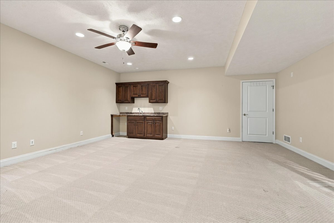
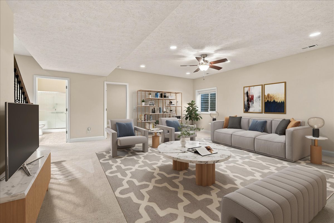
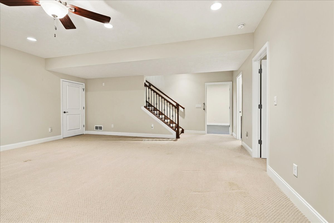
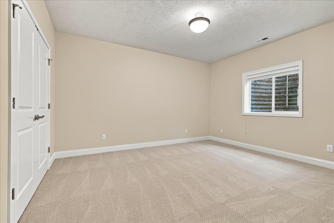
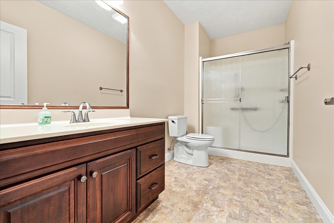
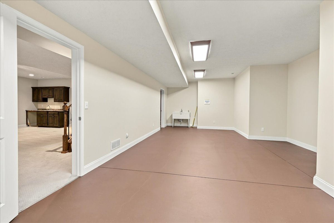
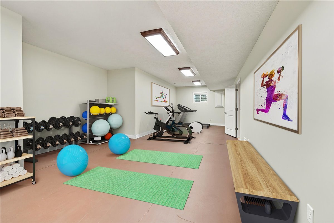
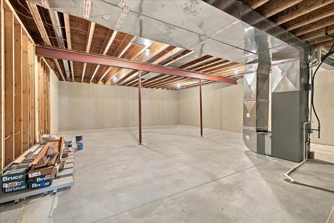
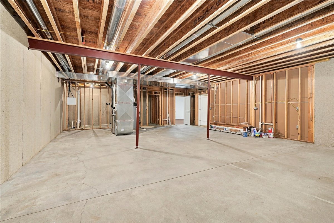
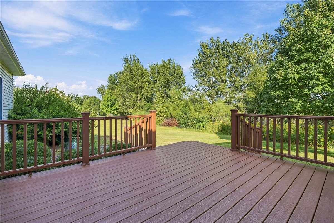
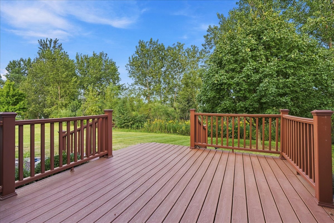
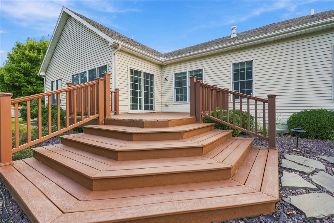
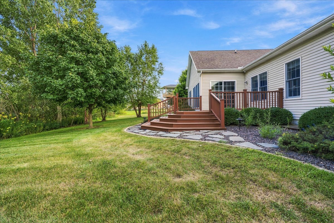
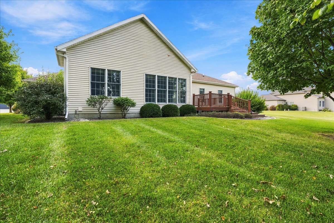
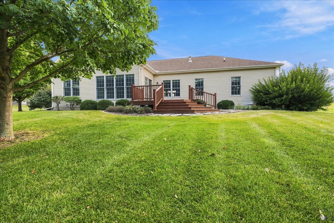
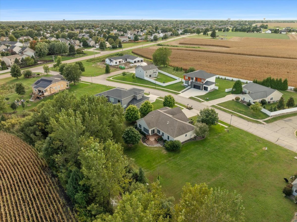
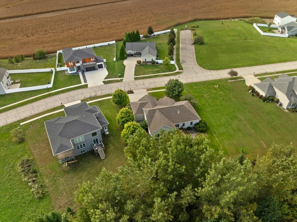
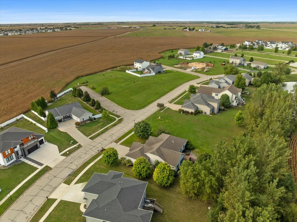
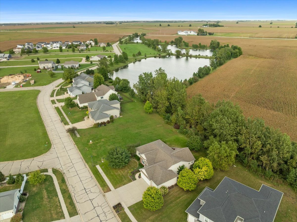
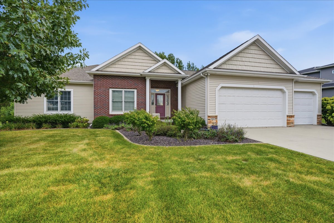
Some homes offer more space. This one offers an entirely different sense of scale. Set among the manicured landscapes of Franklin Heights, this sprawling one-owner 4-bedroom, 3.5-bath ranch pairs exceptional proportions with thoughtful design, quality construction, and a home that is remarkably kept and seemingly unlived in. Upon approach the beautiful curb appeal sets the tone for what awaits inside; room after room that feels genuinely substantial. Rich hardwood flooring showcases the main level upon entering the foyer, while an inviting fireplace brings warmth and character to the expansive living space. Just beyond, a beautiful four-seasons room creates a spectacular place to enjoy the changing landscape year-round, filling the home with natural light and offering a seamless connection between indoors and out. The heart of the home is an impressive kitchen designed with both beauty and function in mind, featuring granite countertops, stainless steel appliances, custom cabinetry with pull-outs galore, and a walk-in pantry so generous it rivals the size of some kitchens. A sizable laundry room and tasteful guest bath are conveniently positioned within the same wing. The expansive primary suite is a retreat unto itself, with tray ceilings, ambient lighting, a beautifully appointed bath with tiled shower and jetted tub, and a massive walk-in closet. Two additional well-appointed bedrooms complete the main level, continuing the home's theme of exceptional space and comfort. And then there is the lower level. Massive, beautifully finished, and remarkably versatile, this is far more than simply a basement. With an additional bedroom, full bath, family room, abundant storage, and an extraordinary amount of finished living space, it opens the door to possibilities rarely found in a home like this. Create a private gym or wellness retreat, an incredible playroom, expansive home offices, hobby or creative spaces or a combination of them all. Its size, privacy, bedroom, and full bath also make the lower level exceptionally well suited for multigenerational living, extended family, or long-term guests. Outside, the attention to detail continues with manicured landscaping, irrigation, an oversized three-car garage, and a beautiful deck with wide, inviting stairs that seem to draw you into the surroundings. From there, venture out to the community pond and wonderful paved trail; a natural extension of the home's outdoor living. This is a home where "spacious" simply doesn't tell the whole story. The rooms are bigger. The possibilities are broader. The storage is abundant. And the quality is evident throughout. Welcome to your Renaissance.
Details
| MLS # | 12755762 |
|---|---|
| Listing Type | For Sale |
| Style | Farm or Ranch |
| Sub-Type | Resale |
| Status | Active |
| Year | 2012 |
| Days On Site | 2 |
| Listing Provided By | RE/MAX Rising | Chad Allen Lange |
Features
| Bed(s) | 4 |
|---|---|
| Bath(s) | 4 Total |
| SQ Feet | 4,628 |
| Garage | 3 |
| Basement | Y |
| Story(s) | 1 |
| Acreage | 0.32 |
| Water Front | Yes |
Interior
| Rooms Total | 11 |
|---|---|
| Cooling | Central Air |
| Heating | Forced Air, Natural Gas |
| Interior Features | Wet Bar, 1st Floor Bedroom, In-Law Floorplan, 1st Floor Full Bath, Built-in Features, Walk-In Closet(s), High Ceilings, Granite Counters, Pantry |
| Appliances | Range, Microwave, Dishwasher, Refrigerator, Disposal, Stainless Steel Appliance(s), Cooktop, Range Hood, Gas Cooktop, Oven, Humidifier |
| Fireplaces Total | 1 |
| Fireplace Features | Attached Fireplace Doors/Screen, Gas Log, Circulating |
| Laundry Features | Main Level, Gas Dryer Hookup, Electric Dryer Hookup, Sink |
| Window Features | Drapes, Blinds, Double Pane Windows, Screens |
Exterior
| Roof | Asphalt |
|---|---|
| Foundation Details | Concrete Perimeter |
| Construction Materials | Vinyl Siding, Brick |
| Patio And Porch Features | Deck, Porch |
Parking
| Parking Features | Concrete, Garage Door Opener, Yes, Garage Owned, Attached, Garage |
|---|---|
| Garage Spaces | 3 |
Utilities
| Sewer | Public Sewer |
|---|---|
| Electric | Circuit Breakers, 200+ Amp Service |
Taxes
| Tax Year | 2025 |
|---|---|
| Tax Annual Amount | 12445.46 |
Area Information
| State | IL |
|---|---|
| County | McLean |
| City | Normal |
| Zip Code | 61761 |
| Area | Normal |
| Community Name | Franklin Heights |
| School District | Normal Community High School |
| Elementary School | Towanda Elementary |
| High School | Normal Community High School |
| Listing VS Median (in Franklin Heights) | |
Price: $550,000 low | high Med: $550,000 sqft: 4,628 low | high Med: 4,628 $ / sqft: $119 low | high Med: $119 On site: 2 low | high Med: 2 | |
Market Activity 61761
Request a showing
Request a showing
Contact
Learn More About This Property

| Open House |
|---|
| In-Person 09/26 10:30 AM - 12:00 PM |
| In-Person 09/27 1:00 PM - 2:30 PM |
| State | IL |
|---|---|
| County | McLean |
| City | Normal |
| Zip Code | 61761 |
| Area | Normal |
| Community Name | Franklin Heights |
| School District | Normal Community High School |
| Elementary School | Towanda Elementary |
| High School | Normal Community High School |
| Listing VS Median (in Franklin Heights) | |
Price: $550,000 low | high Med: $550,000 sqft: 4,628 low | high Med: 4,628 $ / sqft: $119 low | high Med: $119 On site: 2 low | high Med: 2 | |

