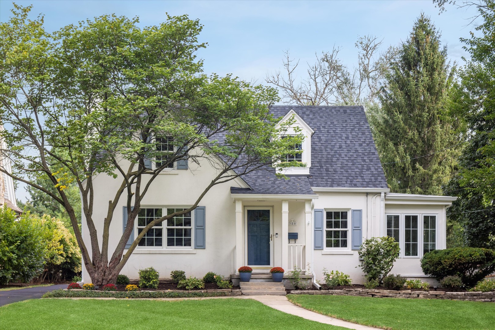
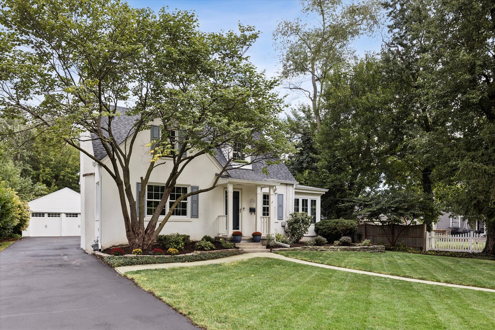
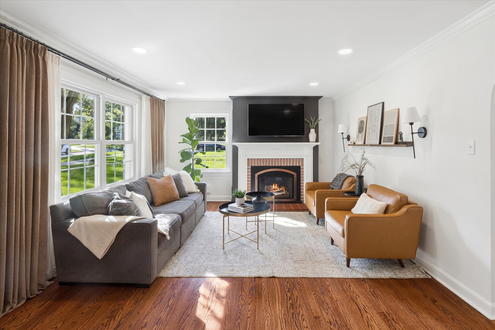
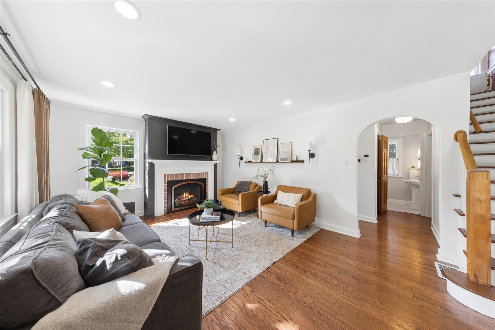
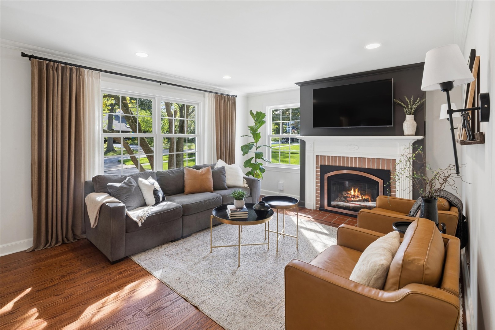
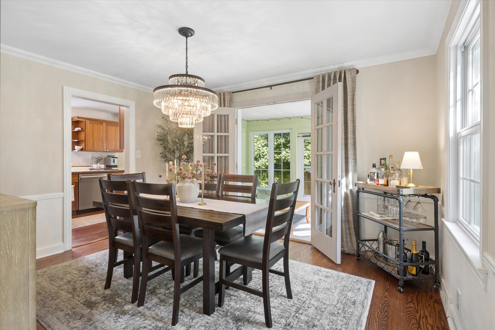
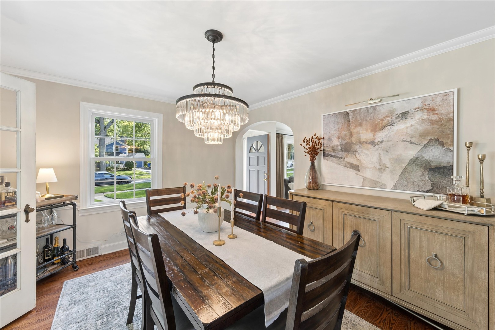
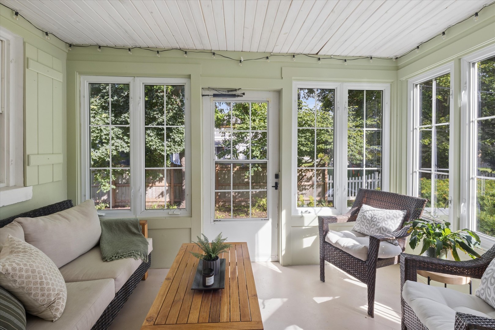
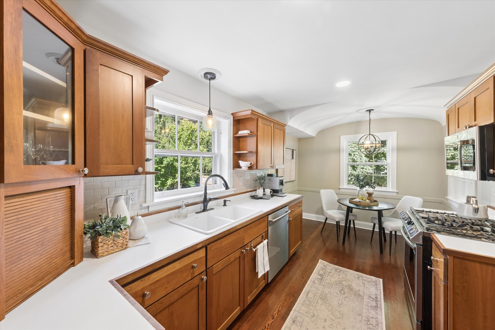
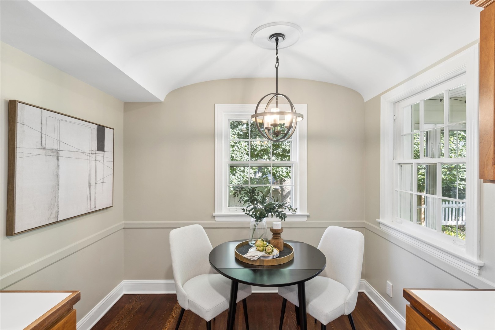
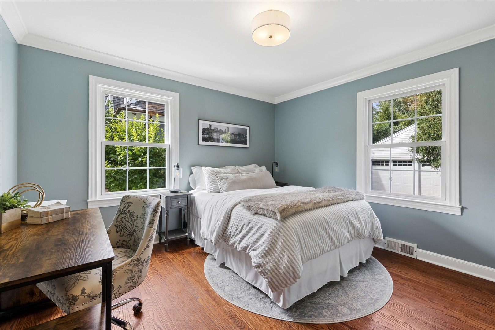
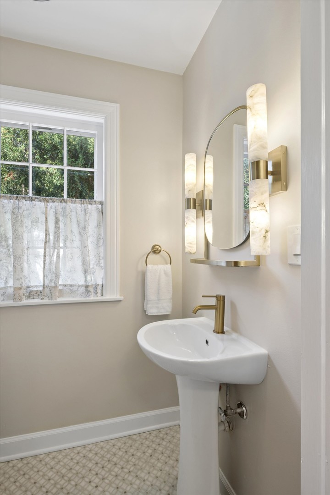
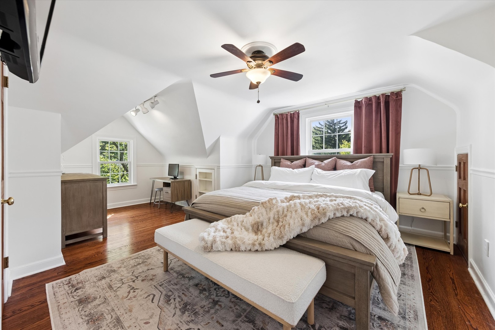
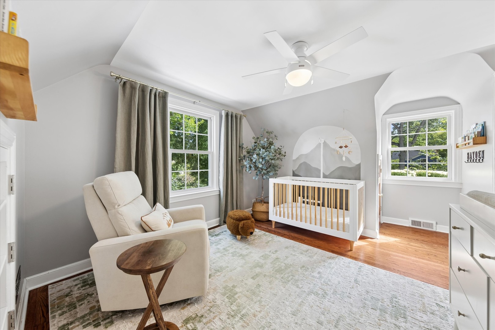
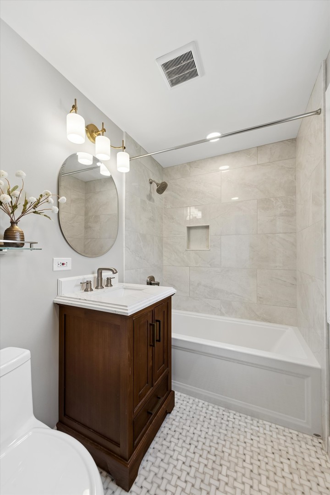
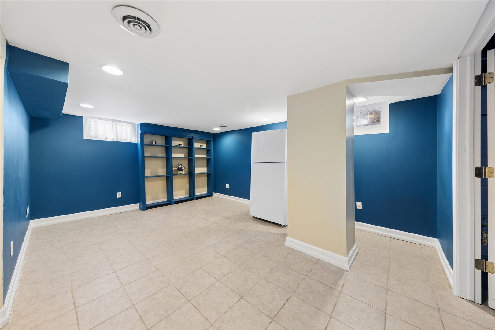
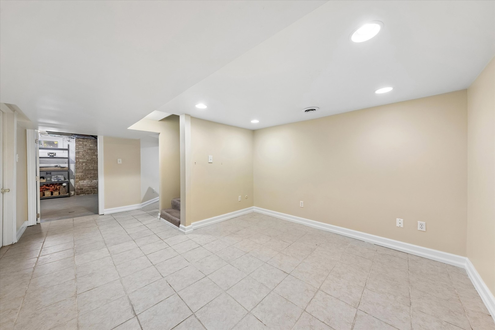
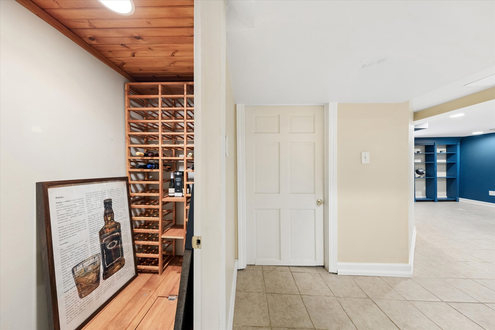
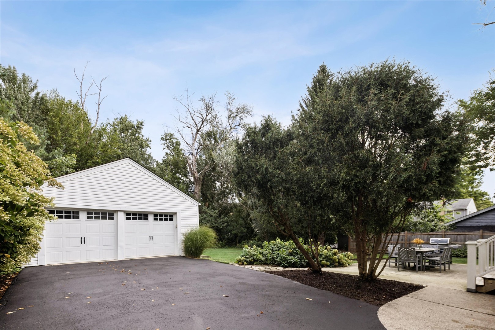
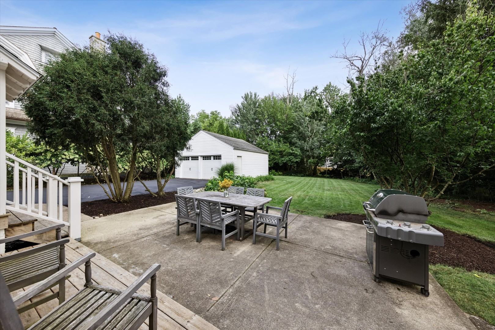
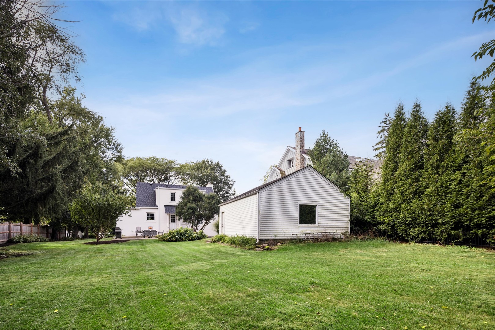
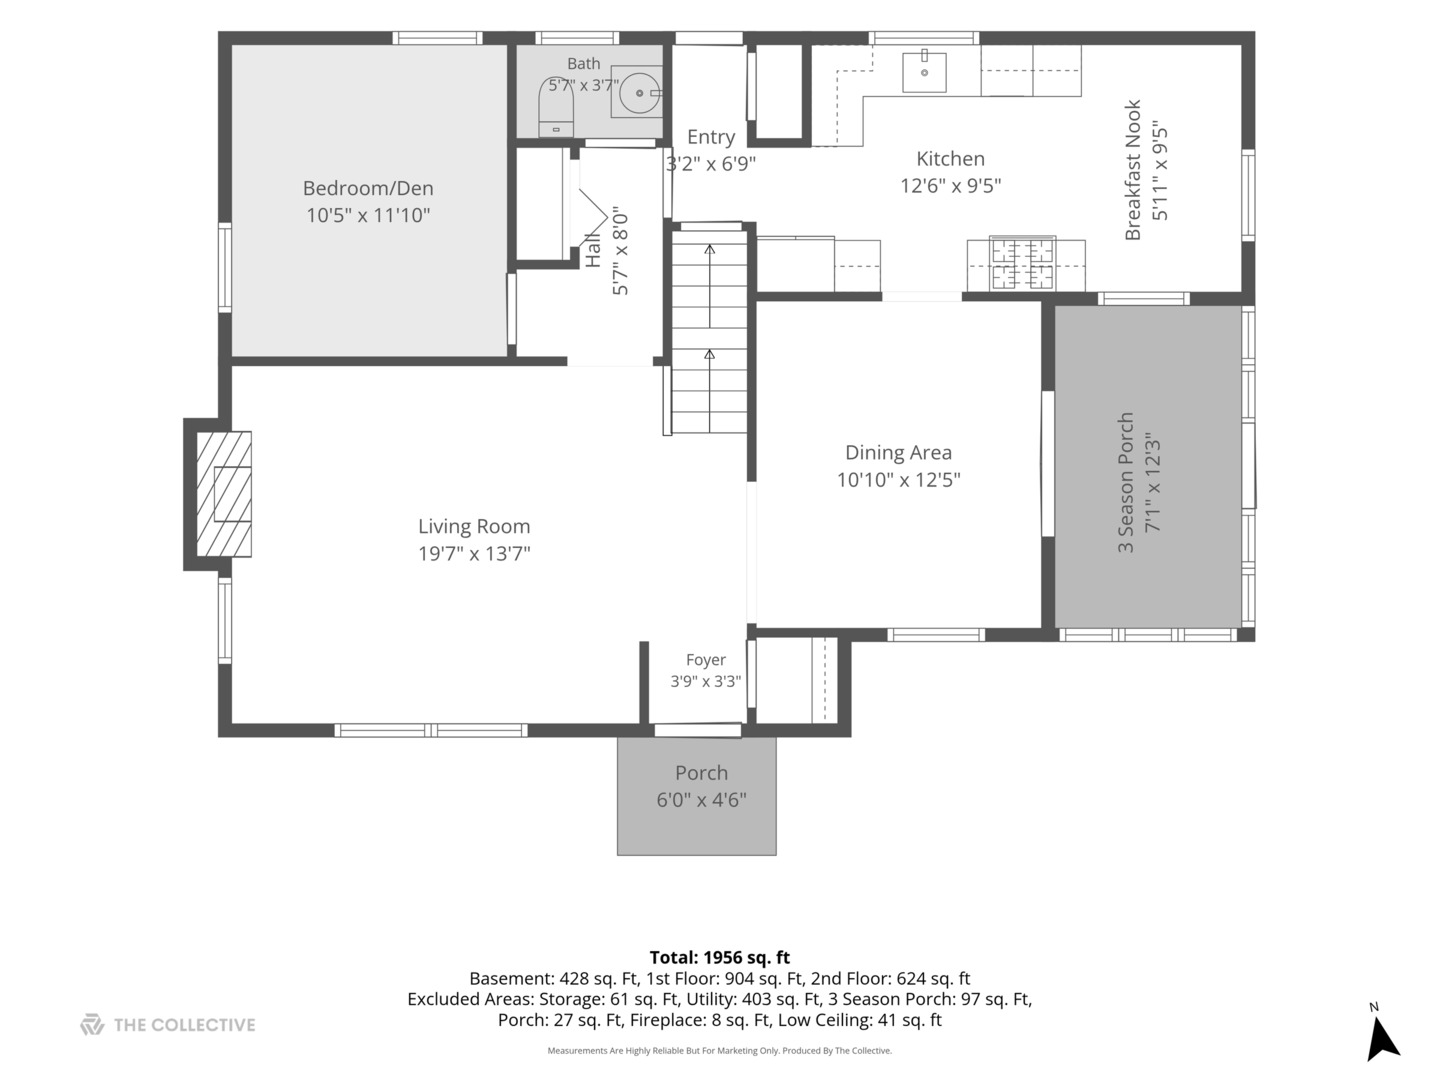
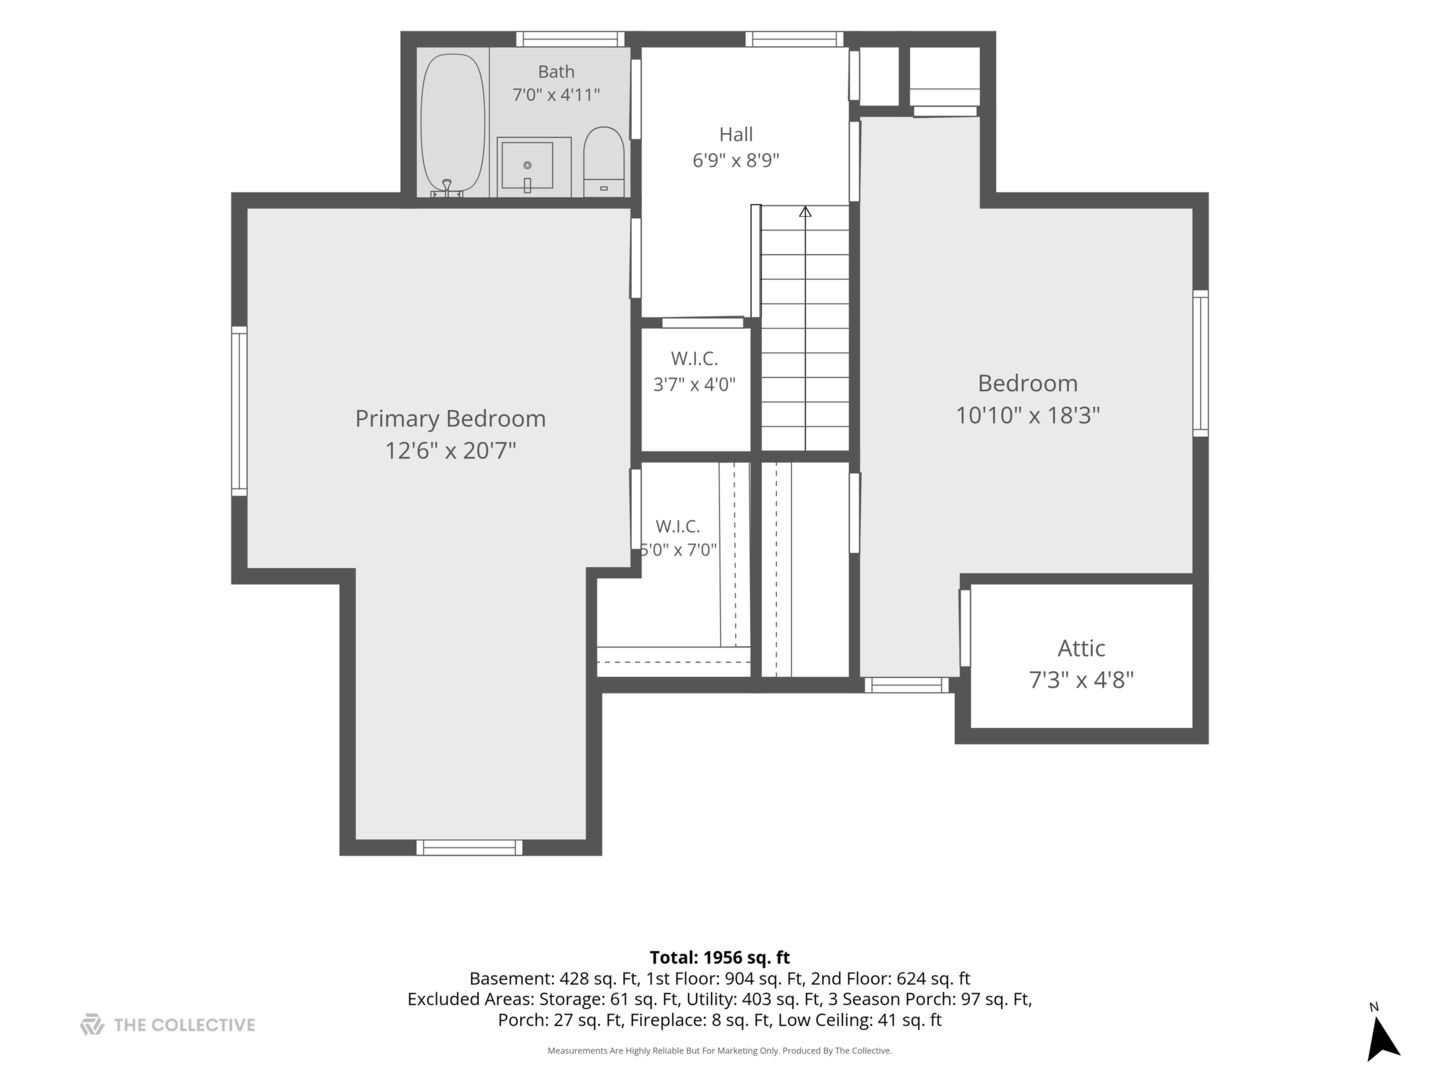
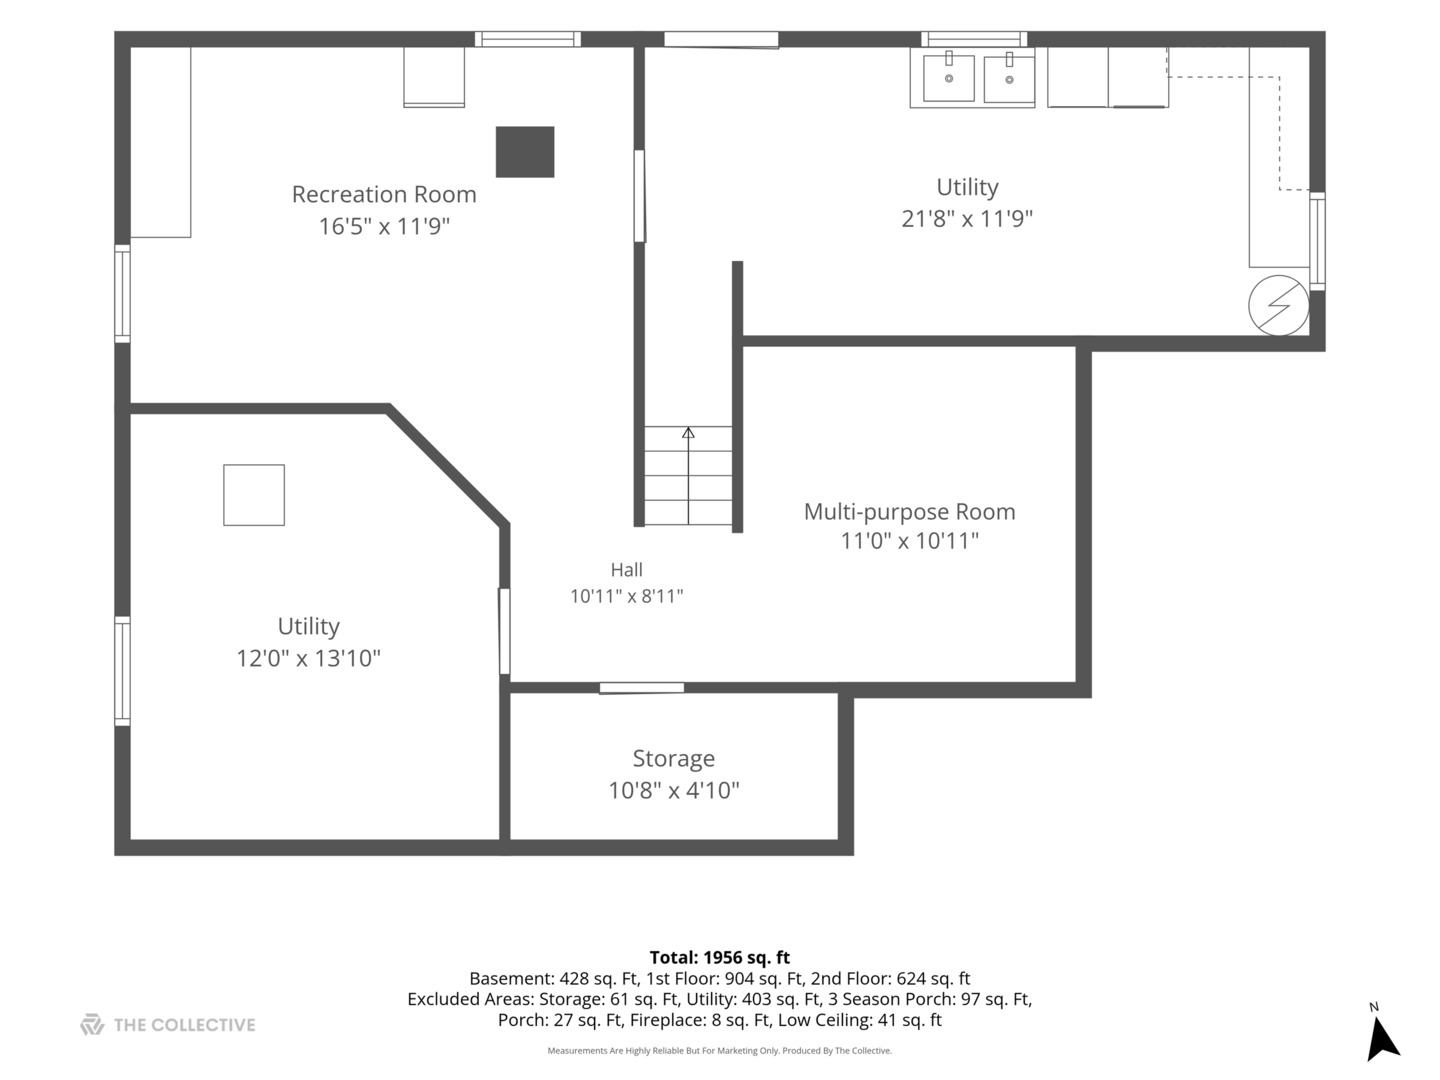
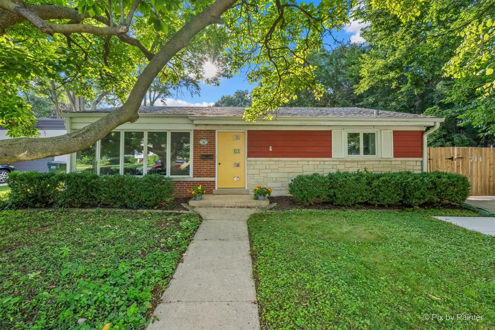
Nestled on a deep 80x193 in-town lot and set amongst luxury homes, this charming 1940s Cape Cod combines timeless character with endless potential. The light-filled main level features hardwood floors, living room with gas fireplace, formal dining room, a bright 3-season room ready for your early morning coffee plus an eat-in kitchen, renovated powder room (2026), and main-floor bedroom/den. Upstairs includes the primary bedroom, shared full renovated bath (2025), and a charming second bedroom complete with a hidden play nook. The finished basement adds versatile space for a family room, craft area, and extra storage. Outside, enjoy a private back patio and a 2-car detached garage. This home features loads of recent updates including many new Marvin windows (2025), new roof (2026), electric updates (2026), garage doors (2025) plus many newer appliances. It is truly move-in ready or expandable to fit your vision! (Seller has renovation plans available under additional info) You can't beat this in-town location that is blocks to Churchill Elementary which provides the new all-day kindergarten program for District 41 and a fabulous dual language program plus is only minutes from all Glen Ellyn's downtown has to offer in terms of shopping, restaurants and Metra train access!!
Details
MLS #
12764958
Listing Type
For Sale
Style
House
Sub-Type
Resale
Status
Active
Year
1941
Listing Provided By
Compass | Renee Hughes
Features
Bed(s)
3
Bath(s)
2 Total
SQ Feet
1,400
Garage
2
Basement
Y
Story(s)
1
Acreage
0.35
Interior
Rooms Total
8
Cooling
Central Air
Heating
Natural Gas, Forced Air
Interior Features
1st Floor Bedroom
Appliances
Range, Dishwasher, Refrigerator, Washer, Dryer
Fireplaces Total
1
Fireplace Features
Gas Log
Exterior
Construction Materials
Stucco
Patio And Porch Features
Patio
Parking
Parking Features
Asphalt, Yes, Garage Owned, Detached, Garage
Garage Spaces
2
Utilities
Sewer
Public Sewer
Location
Community Features
Park, Sidewalks, Street Lights, Street Paved
Taxes
Tax Year
2025
Tax Annual Amount
10959.28
Area Information
State
IL
County
DuPage
City
Glen Ellyn
Zip Code
60137
Area
Glen Ellyn
School District
Glenbard West High School
Elementary School
Churchill Elementary School
High School
Glenbard West High School
Listing VS Median (in 60137)
Price: $645,000
low | high
Med: $527,000
68.294573643411% of Average
sqft: 1,400
low | high
Med: 1,210
63.571428571429% of Average
$ / sqft: $461
low | high
Med: $436
55.464795951054% of Average
Market Activity 60137
Date
Sales
Avg $ Per SqFt
Min Sale Price
Max Sale Price
Med Sale Price
Date: Aug 2026
Sales: 14
Avg $ Per SqFt: $351.74
Min Sale Price: $166,074
Max Sale Price: $1,900,000
Med Sale Price: $740,000
Date: Jul 2026
Sales: 32
Avg $ Per SqFt: $313.13
Min Sale Price: $140,000
Max Sale Price: $3,250,000
Med Sale Price: $472,500
Date: Jun 2026
Sales: 40
Avg $ Per SqFt: $289.39
Min Sale Price: $157,000
Max Sale Price: $2,040,000
Med Sale Price: $612,000
Date: May 2026
Sales: 40
Avg $ Per SqFt: $295.23
Min Sale Price: $695
Max Sale Price: $1,500,000
Med Sale Price: $556,350
Date: Apr 2026
Sales: 50
Avg $ Per SqFt: $310.77
Min Sale Price: $175,000
Max Sale Price: $1,695,000
Med Sale Price: $624,000
Date: Mar 2026
Sales: 33
Avg $ Per SqFt: $318.5
Min Sale Price: $200,000
Max Sale Price: $2,750,000
Med Sale Price: $567,500
Date: Feb 2026
Sales: 31
Avg $ Per SqFt: $310.85
Min Sale Price: $153,000
Max Sale Price: $1,600,000
Med Sale Price: $475,000
Date: Jan 2026
Sales: 32
Avg $ Per SqFt: $286.66
Min Sale Price: $110,000
Max Sale Price: $1,600,000
Med Sale Price: $523,250
Date: Dec 2025
Sales: 16
Avg $ Per SqFt: $300.48
Min Sale Price: $155,000
Max Sale Price: $1,325,000
Med Sale Price: $410,000
Date: Nov 2025
Sales: 26
Avg $ Per SqFt: $300.43
Min Sale Price: $184,930
Max Sale Price: $2,050,000
Med Sale Price: $550,000
Date: Oct 2025
Sales: 36
Avg $ Per SqFt: $298.98
Min Sale Price: $160,000
Max Sale Price: $1,845,000
Med Sale Price: $501,500
Date: Sep 2025
Sales: 44
Avg $ Per SqFt: $288.16
Min Sale Price: $190,000
Max Sale Price: $2,050,000
Med Sale Price: $470,000
Sourced by Back At You
Aug 2026
Sales:
14
Avg $ Per SqFt:
$351.74
Min Sale Price:
$166,074
Max Sale Price:
$1,900,000
Med Sale Price:
$740,000
Jul 2026
Sales:
32
Avg $ Per SqFt:
$313.13
Min Sale Price:
$140,000
Max Sale Price:
$3,250,000
Med Sale Price:
$472,500
Jun 2026
Sales:
40
Avg $ Per SqFt:
$289.39
Min Sale Price:
$157,000
Max Sale Price:
$2,040,000
Med Sale Price:
$612,000
May 2026
Sales:
40
Avg $ Per SqFt:
$295.23
Min Sale Price:
$695
Max Sale Price:
$1,500,000
Med Sale Price:
$556,350
Apr 2026
Sales:
50
Avg $ Per SqFt:
$310.77
Min Sale Price:
$175,000
Max Sale Price:
$1,695,000
Med Sale Price:
$624,000
Mar 2026
Sales:
33
Avg $ Per SqFt:
$318.5
Min Sale Price:
$200,000
Max Sale Price:
$2,750,000
Med Sale Price:
$567,500
Feb 2026
Sales:
31
Avg $ Per SqFt:
$310.85
Min Sale Price:
$153,000
Max Sale Price:
$1,600,000
Med Sale Price:
$475,000
Jan 2026
Sales:
32
Avg $ Per SqFt:
$286.66
Min Sale Price:
$110,000
Max Sale Price:
$1,600,000
Med Sale Price:
$523,250
Dec 2025
Sales:
16
Avg $ Per SqFt:
$300.48
Min Sale Price:
$155,000
Max Sale Price:
$1,325,000
Med Sale Price:
$410,000
Nov 2025
Sales:
26
Avg $ Per SqFt:
$300.43
Min Sale Price:
$184,930
Max Sale Price:
$2,050,000
Med Sale Price:
$550,000
Oct 2025
Sales:
36
Avg $ Per SqFt:
$298.98
Min Sale Price:
$160,000
Max Sale Price:
$1,845,000
Med Sale Price:
$501,500
Sep 2025
Sales:
44
Avg $ Per SqFt:
$288.16
Min Sale Price:
$190,000
Max Sale Price:
$2,050,000
Med Sale Price:
$470,000
MLS Number: 12764958
Renee Hughes – (630) 292-8147
Compass – (630) 909-9551
Request a showing
Request a showing
The information is being provided by MRED. Information deemed accurate but not guaranteed. Information is provided for consumers personal, non-commercial use, and may not be used for any purpose other than the identification of potential properties for purchase. Copyright 2026 MRED. All Rights Reserved.

 New Listing
 In-Person: 10/03 12:00 PM - 2:00 PM