


Description
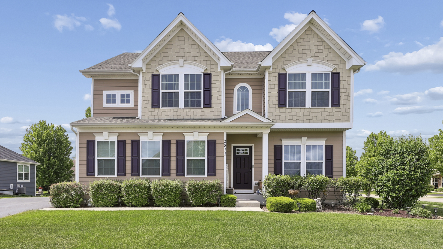
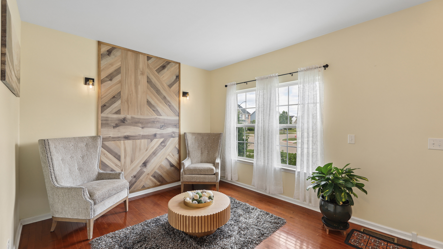
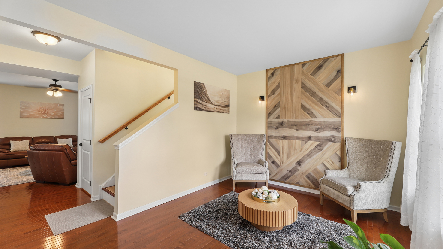
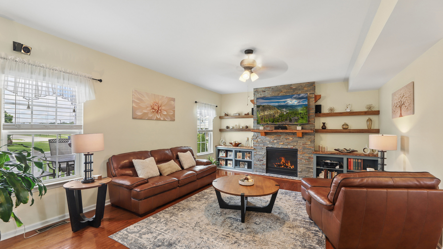
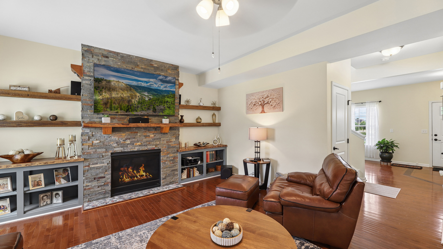
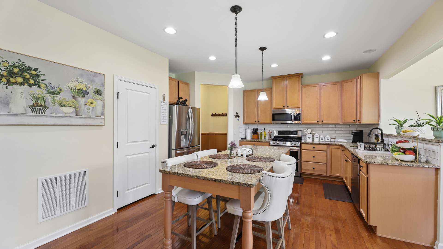
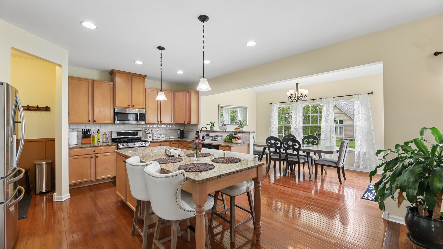
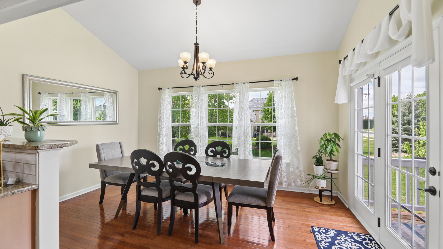
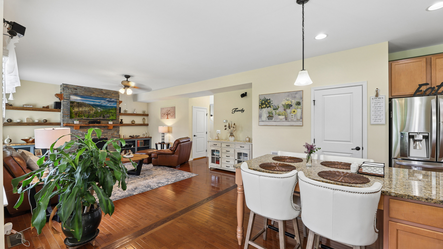
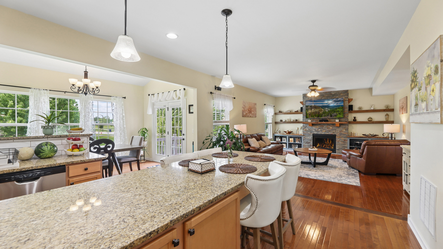
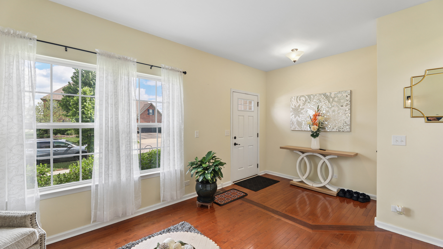
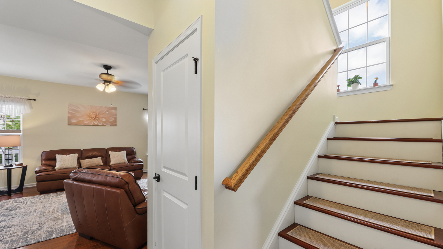
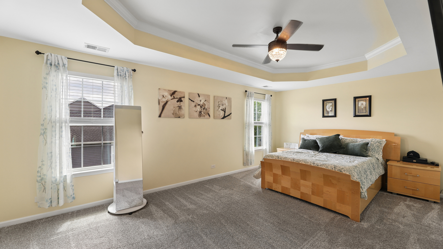
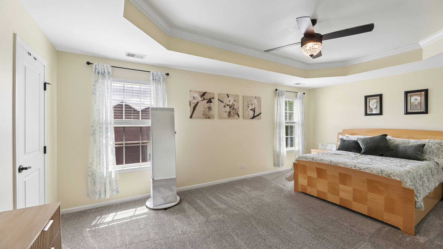
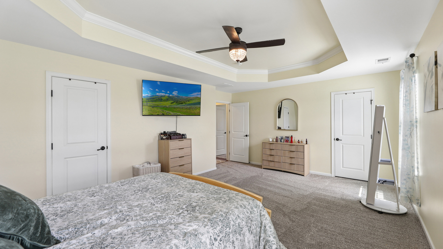
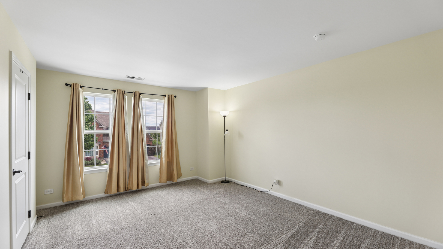
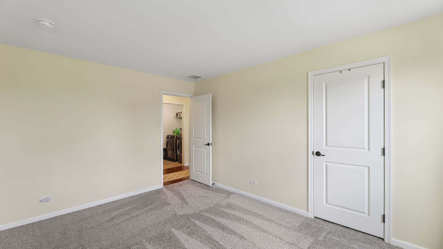
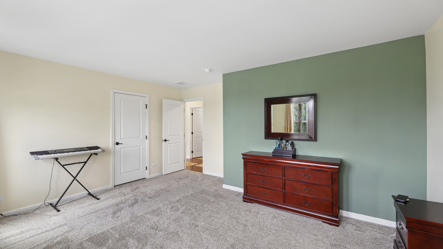
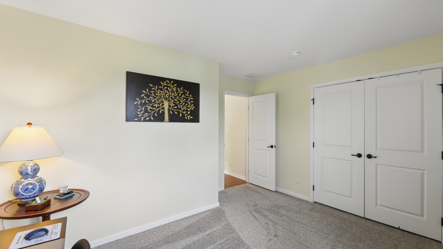
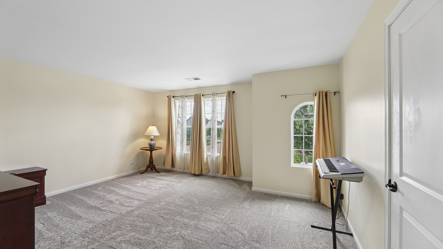
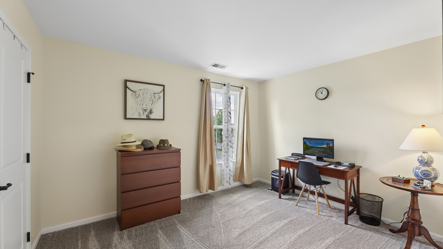
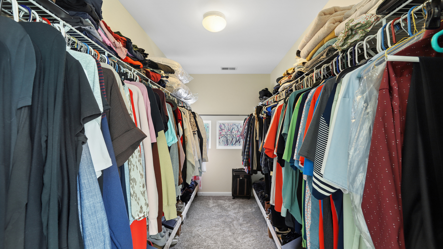
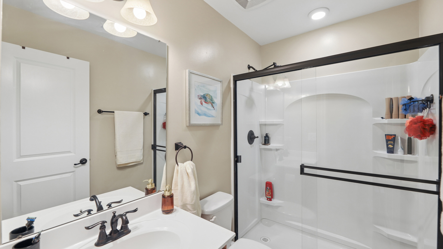
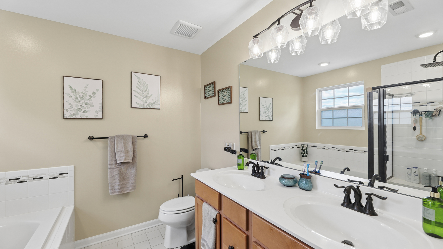
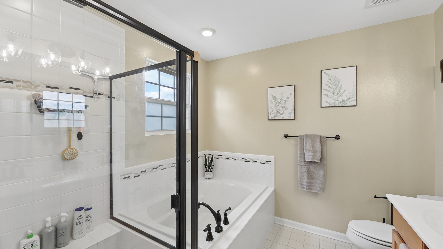
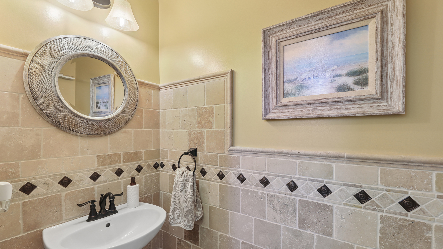
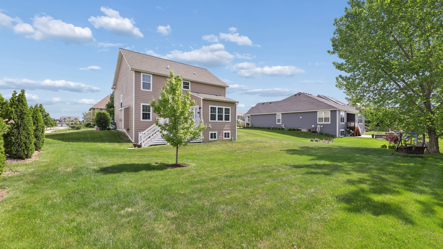
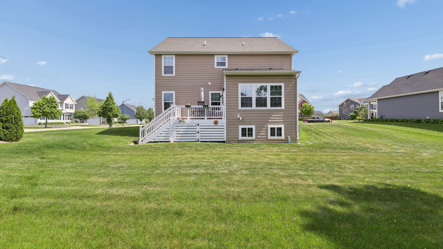
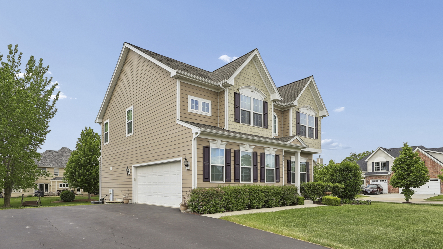
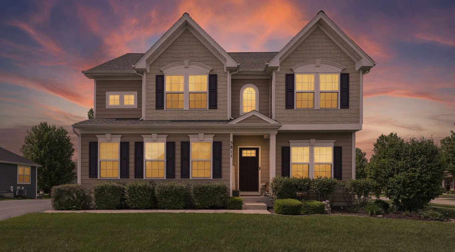
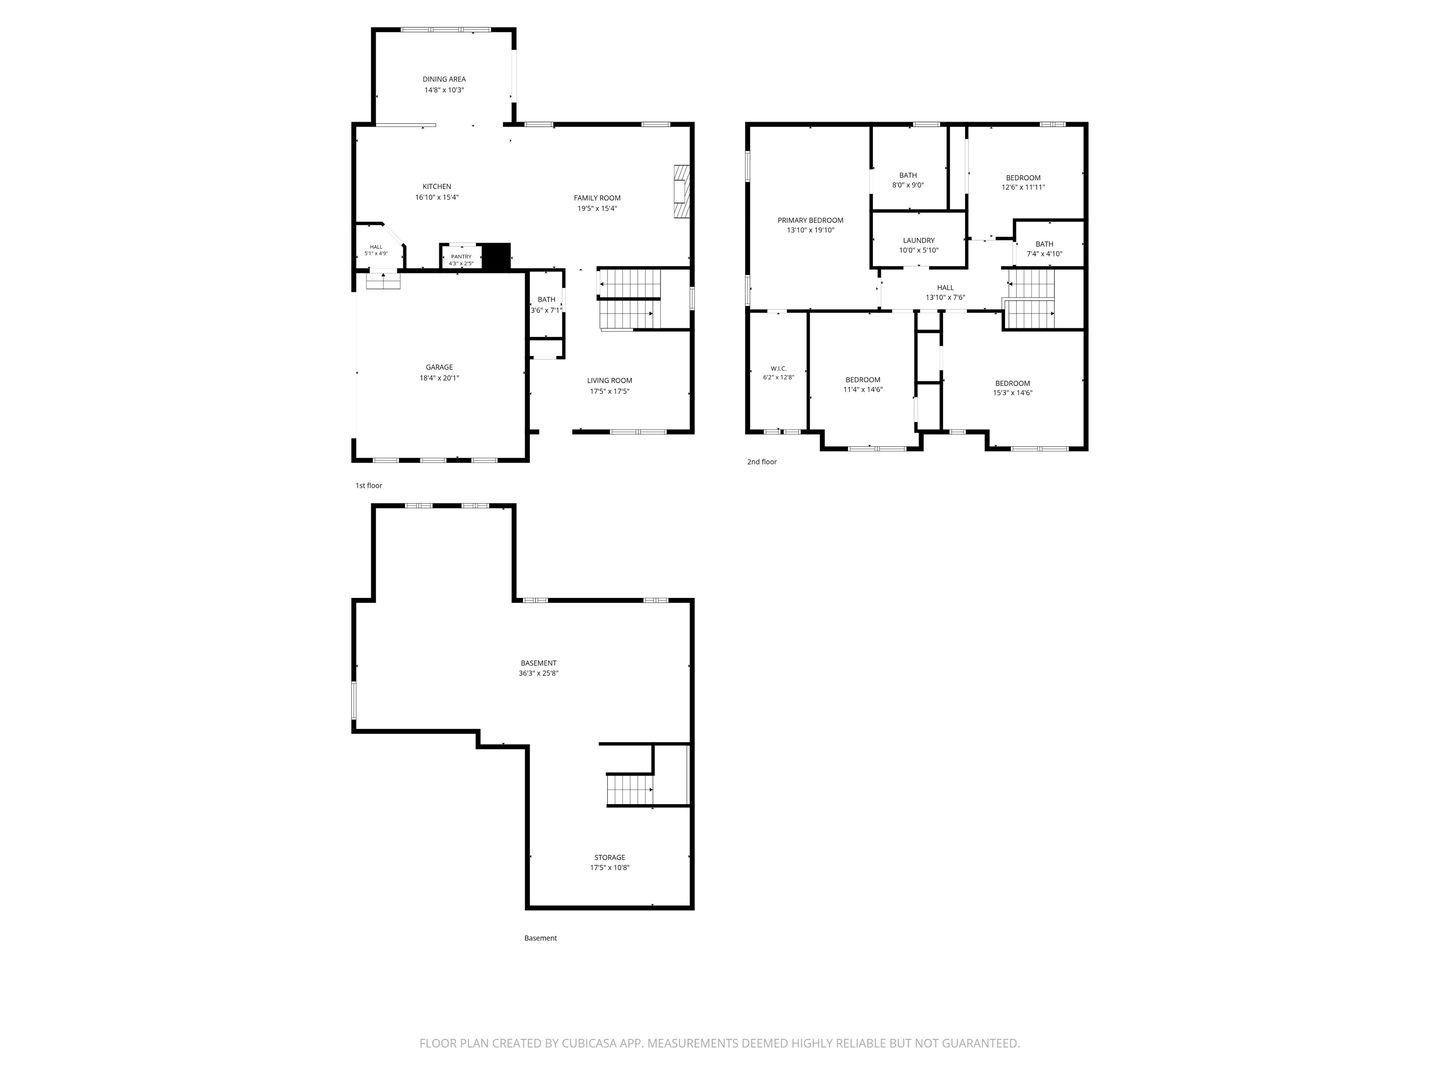
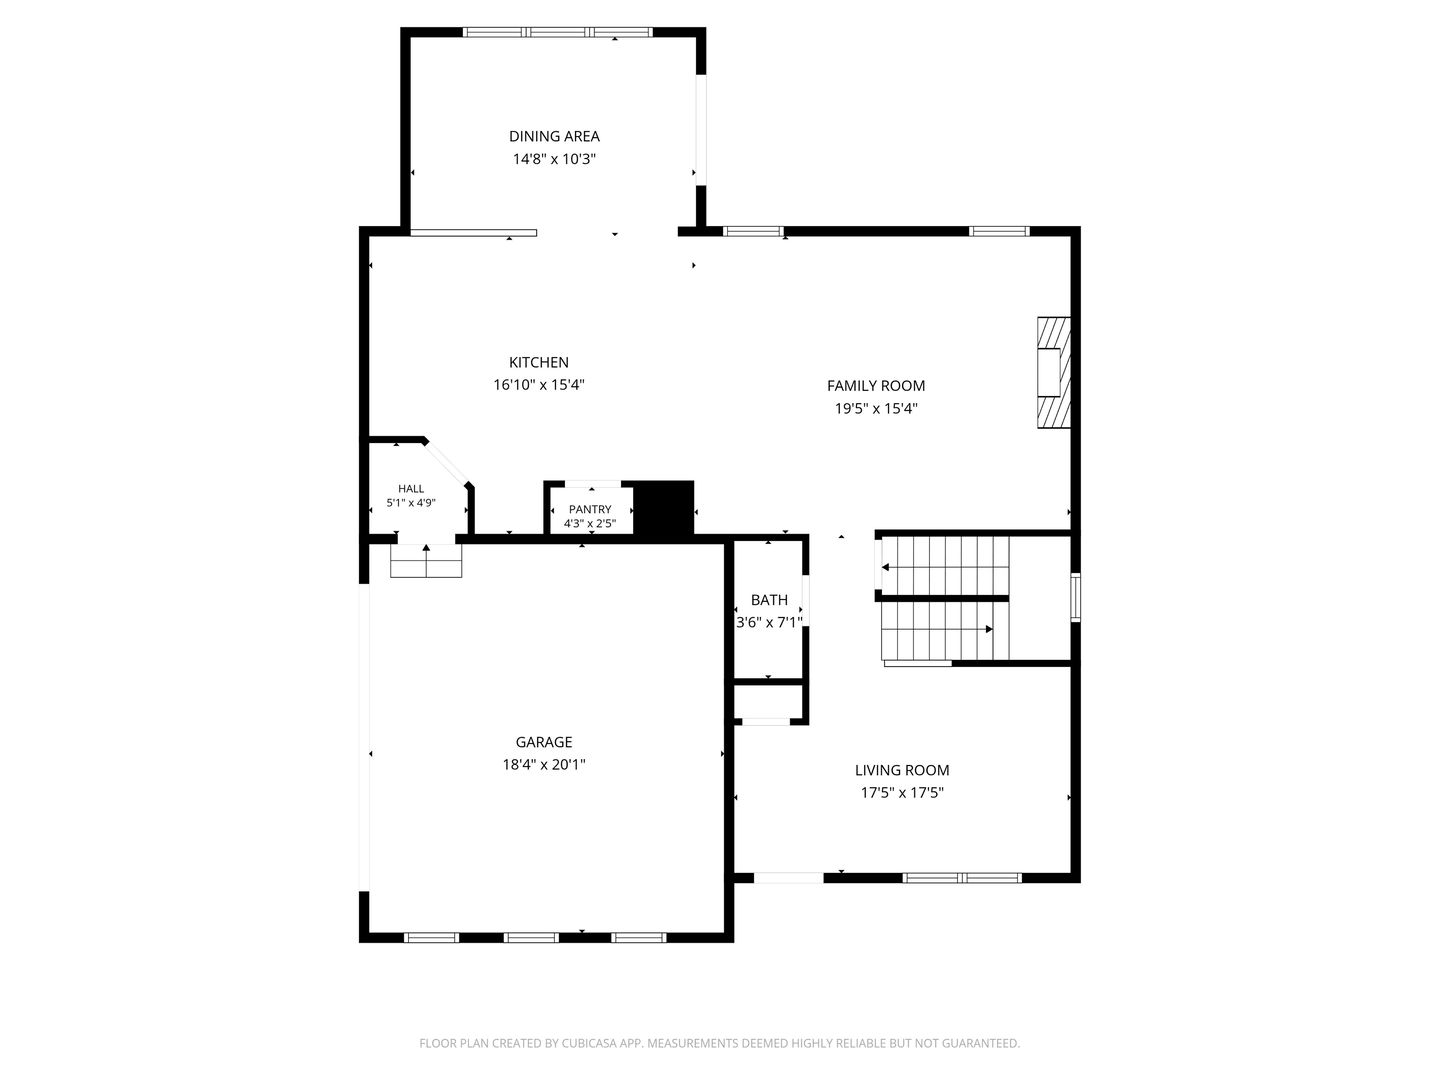
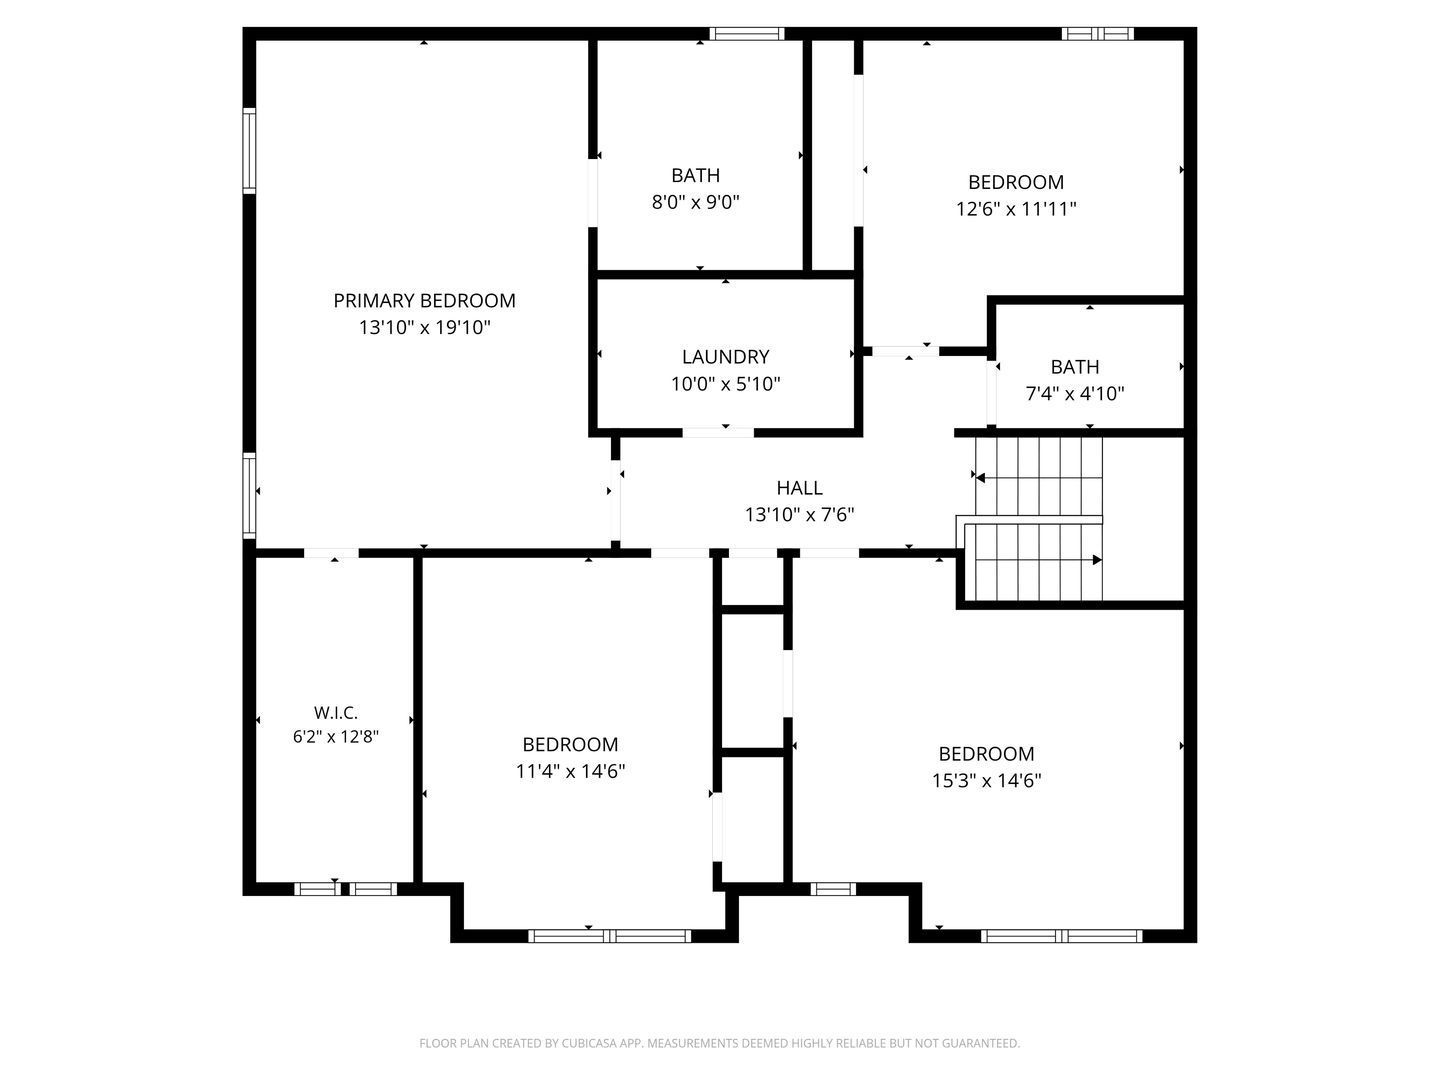
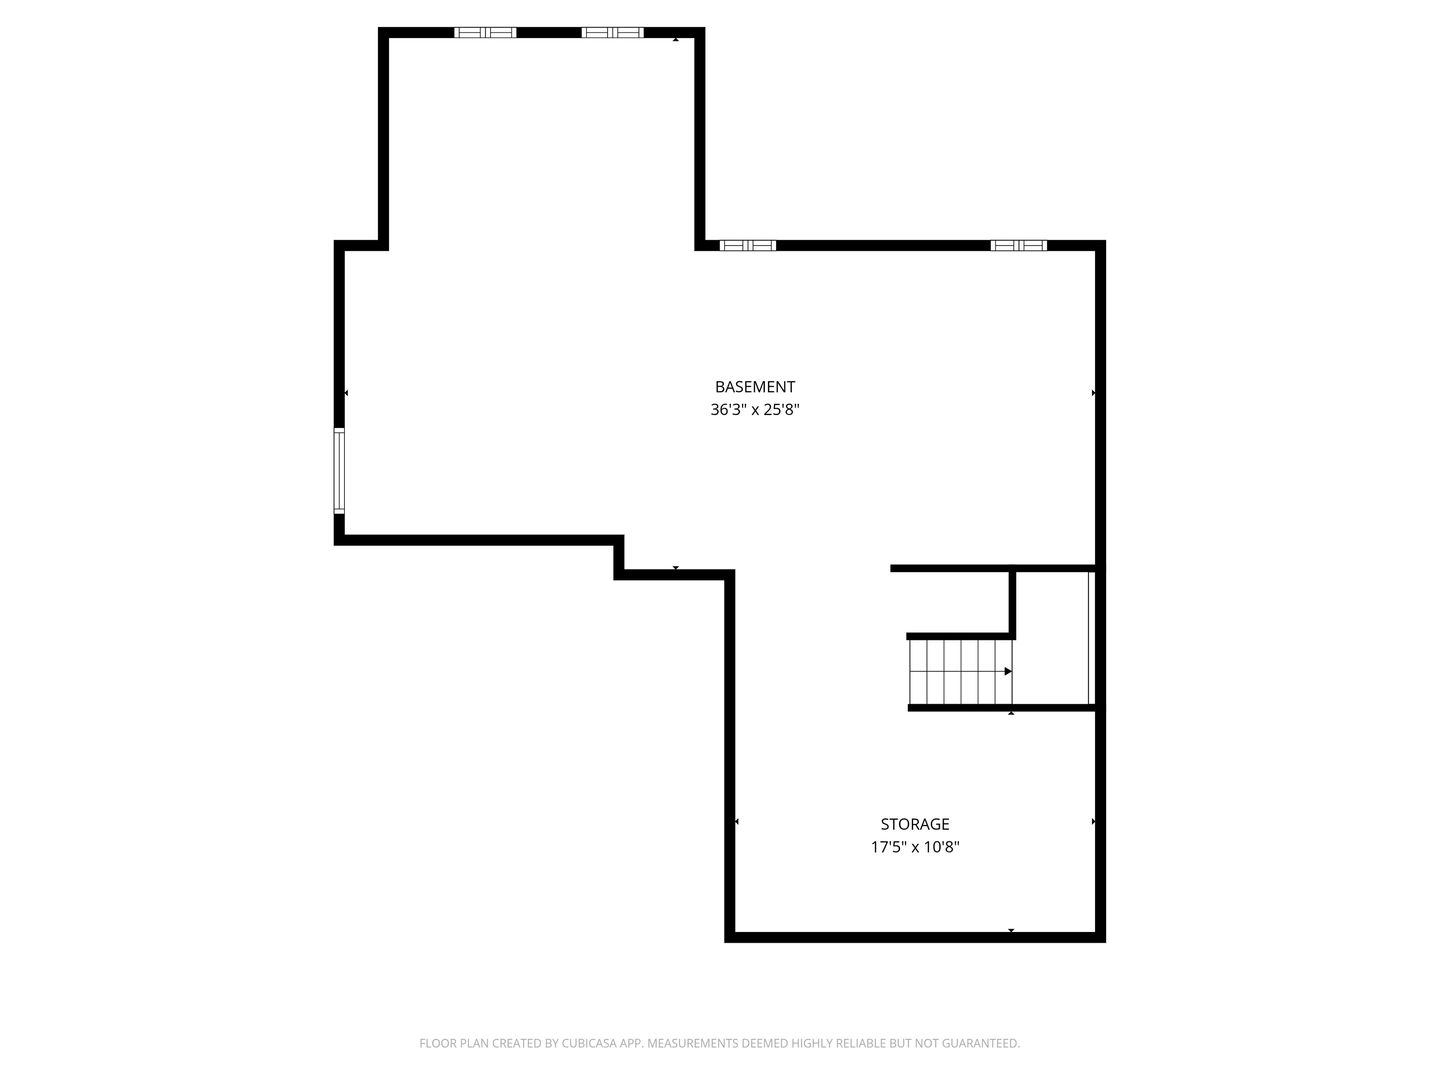
Beautiful Venice model situated on an oversized corner lot in Elgin's highly desired Tall Oaks neighborhood! This impressive 2-story home offers a bright, open-concept floor plan highlighted by a spacious family room, and sun-filled morning room which leads to the deck. The stunning (and spacious) kitchen is designed for entertaining and everyday living, featuring a massive center island, granite countertops, stainless steel appliances, 42" maple cabinetry, newer custom backsplash, and closet pantry. Hardwood flooring flows throughout the main level, complemented by a beautifully updated powder room with custom tile work. The inviting family room showcases a fireplace with custom tile surround and built-in shelving. Upstairs, you'll find 4 generously sized bedrooms, a huge laundry room, and a stately primary suite complete with tray ceiling, walk-in closet, and private bath featuring a separate shower and relaxing soaker tub. Additional highlights include a sideload 2-car garage, full basement ready for your finishing ideas, and negotiable furniture for added convenience. Truly shows like a model home! Close to retail, entertainment and dining along the Randall Rd. corridor. Burlington D301 schools!
Details
| MLS # | 12653668 |
|---|---|
| Listing Type | For Sale |
| Style | House |
| HOA Dues | $400 |
| Sub-Type | Resale |
| Status | Active |
| Year | 2016 |
| Days On Site | 93 |
| Listing Provided By | Coldwell Banker Realty | Christopher Jones |
Features
| Bed(s) | 4 |
|---|---|
| Bath(s) | 3 Total |
| SQ Feet | 2,486 |
| Garage | 2 |
| Basement | Y |
| Story(s) | 2 |
| Acreage | 0.23 |
Interior
| Rooms Total | 8 |
|---|---|
| Cooling | Central Air |
| Heating | Natural Gas, Forced Air |
| Appliances | Range, Microwave, Dishwasher, Refrigerator, Washer, Dryer, Disposal, Stainless Steel Appliance(s), Humidifier |
| Fireplaces Total | 1 |
| Fireplace Features | Gas Log |
| Laundry Features | Upper Level, Electric Dryer Hookup |
Exterior
| Roof | Asphalt |
|---|---|
| Foundation Details | Concrete Perimeter |
| Lot Features | Corner Lot |
| Construction Materials | Other |
| Patio And Porch Features | Deck |
Parking
| Parking Features | Asphalt, Garage Door Opener, Yes, Garage Owned, Attached, Owned, Garage |
|---|---|
| Garage Spaces | 2 |
Utilities
| Sewer | Public Sewer |
|---|---|
| Electric | 200+ Amp Service |
Location
| Community Features | Park, Curbs, Sidewalks, Street Lights, Street Paved |
|---|
Taxes
| Tax Year | 2025 |
|---|---|
| Tax Annual Amount | 10486.72 |
Area Information
| State | IL |
|---|---|
| County | Kane |
| City | Elgin |
| Zip Code | 60124 |
| Area | Elgin |
| Community Name | Tall Oaks |
| School District | Central High School |
| Elementary School | Howard B Thomas Grade School |
| High School | Central High School |
| Listing VS Median (in Tall Oaks) | |
Price: $577,900 low | high Med: $454,900 sqft: 2,486 low | high Med: 2,318 $ / sqft: $232 low | high Med: $198 On site: 93 low | high Med: 42.5 | |
Market Activity 60124
Request a showing
Request a showing
Contact
Learn More About This Property

| State | IL |
|---|---|
| County | Kane |
| City | Elgin |
| Zip Code | 60124 |
| Area | Elgin |
| Community Name | Tall Oaks |
| School District | Central High School |
| Elementary School | Howard B Thomas Grade School |
| High School | Central High School |
| Listing VS Median (in Tall Oaks) | |
Price: $577,900 low | high Med: $454,900 sqft: 2,486 low | high Med: 2,318 $ / sqft: $232 low | high Med: $198 On site: 93 low | high Med: 42.5 | |