
 New Listing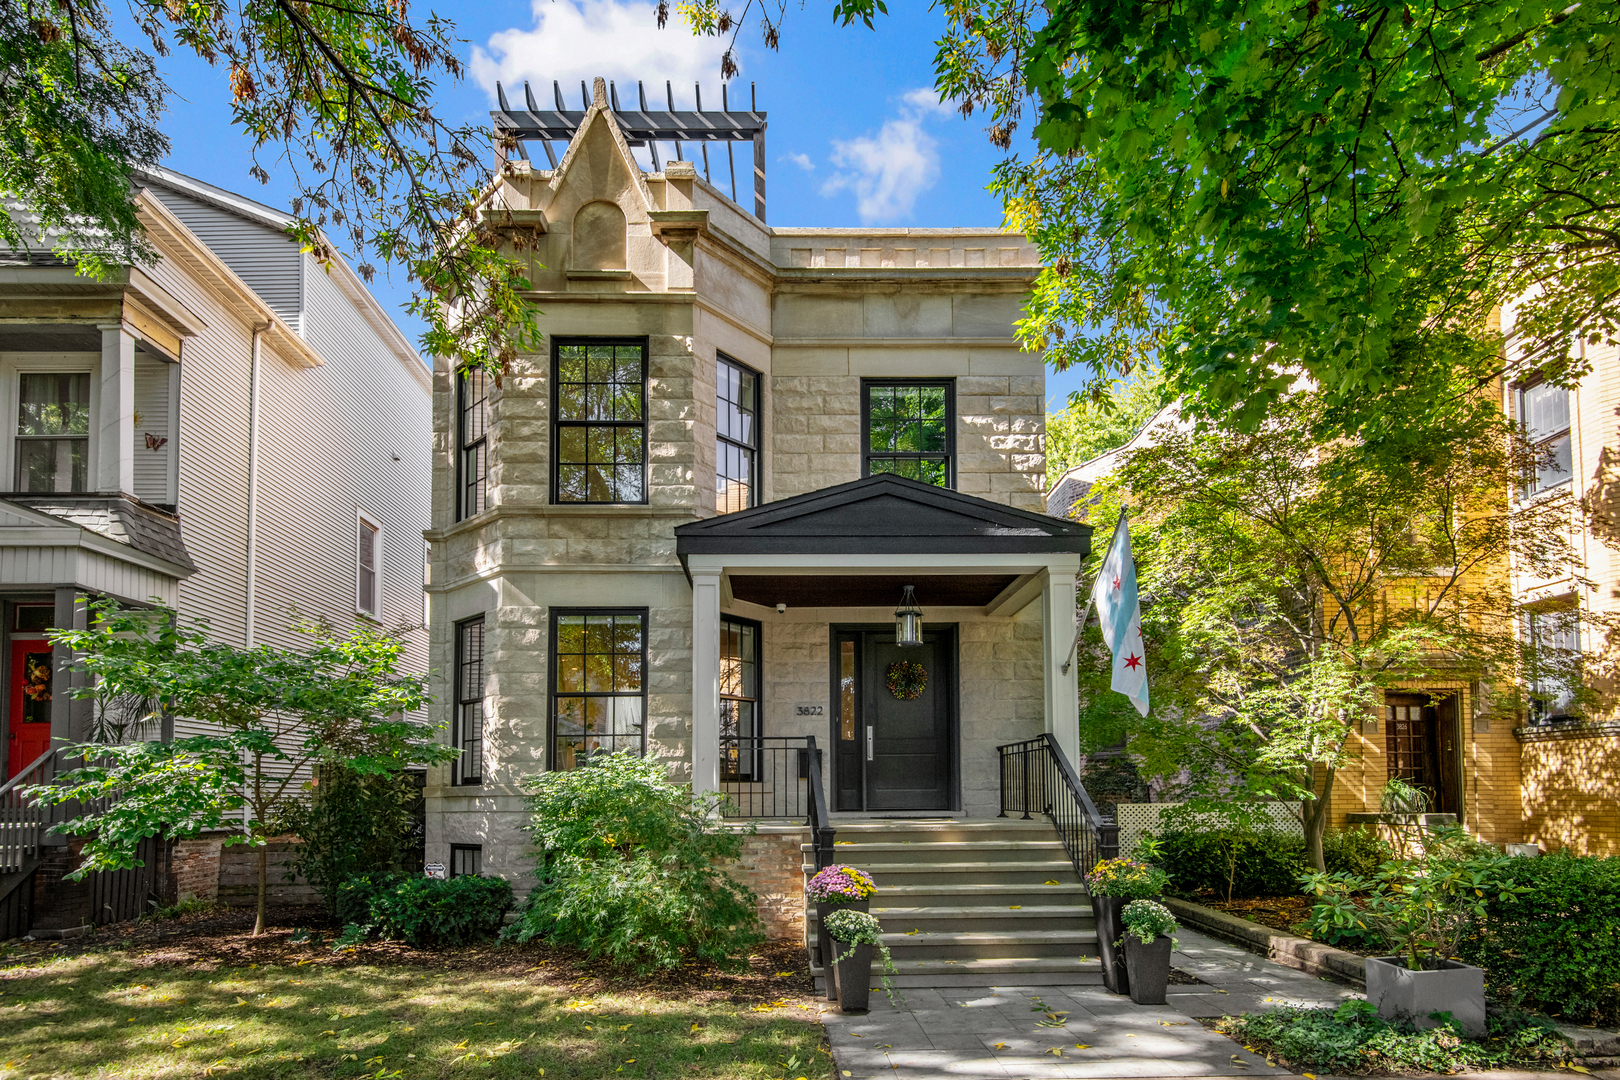
3822 N Hoyne Avenue,Chicago, IL 60618
Chicago, IL 60618

Description
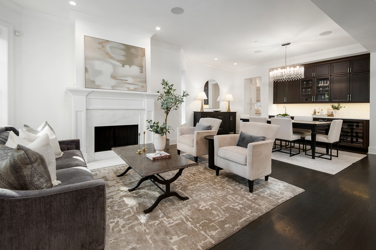
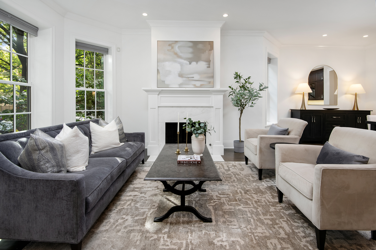
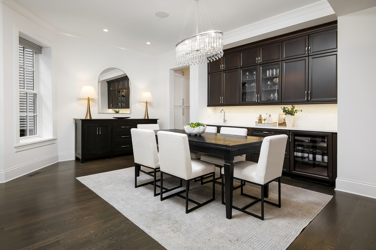
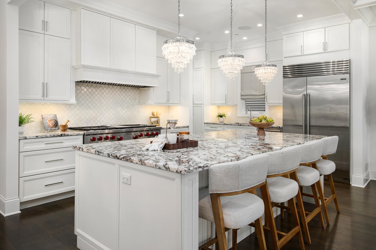
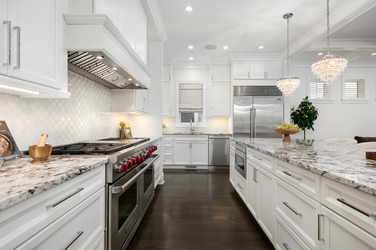
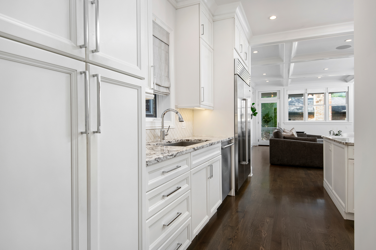
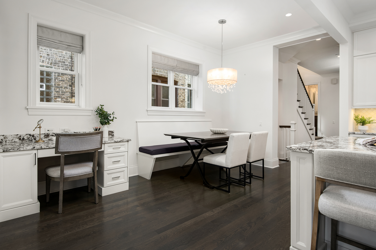
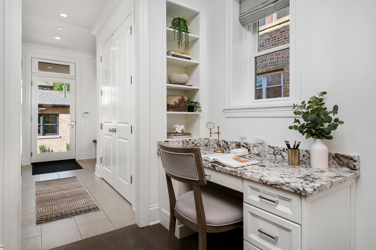
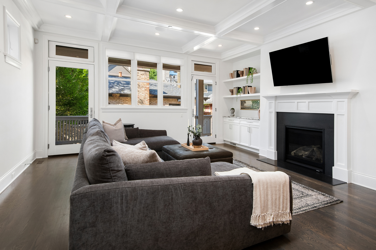
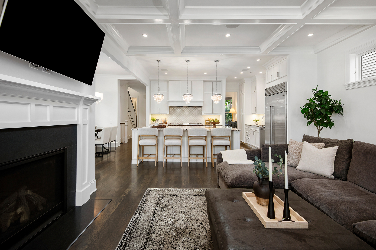
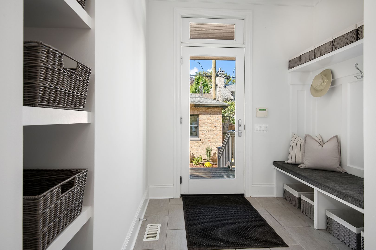
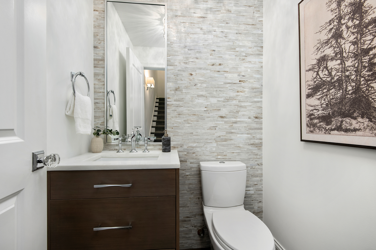
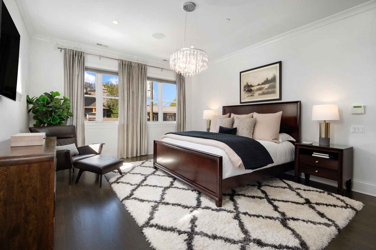
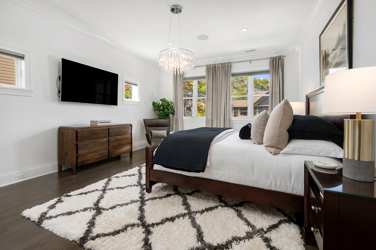
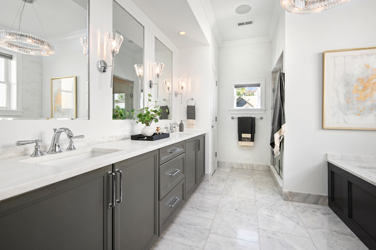
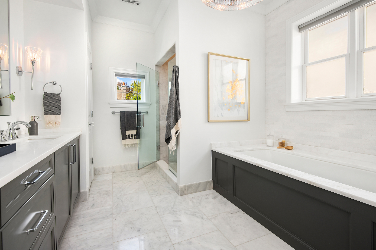
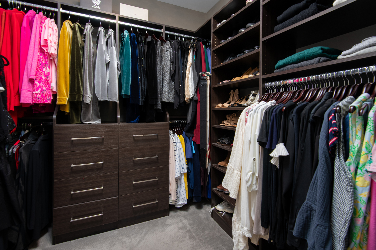
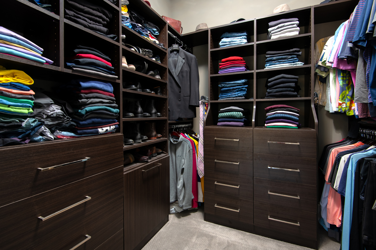
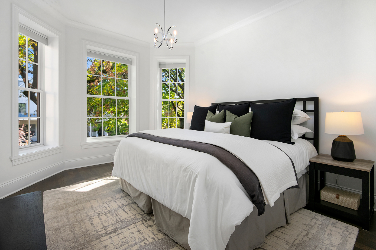
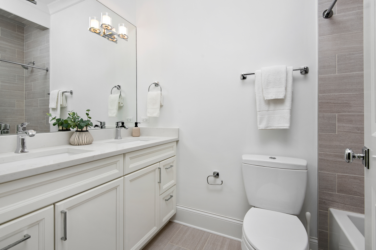
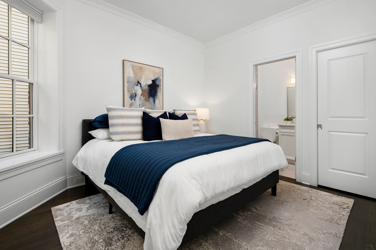
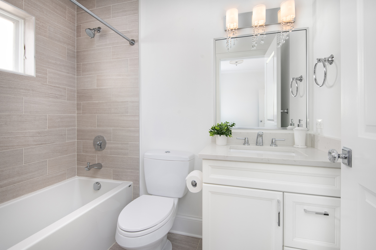
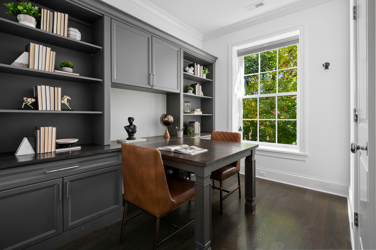
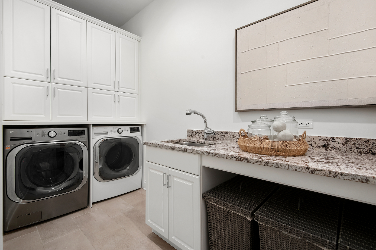
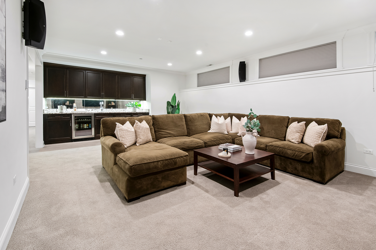
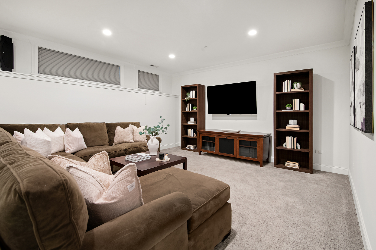
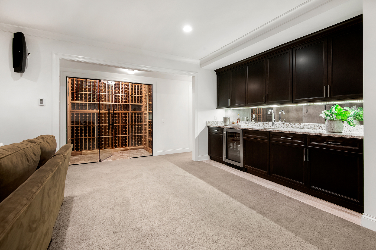
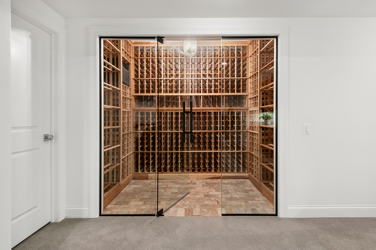
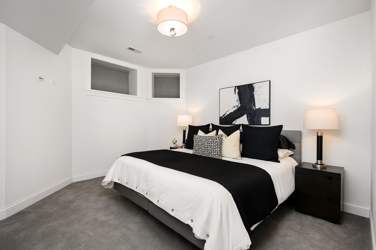
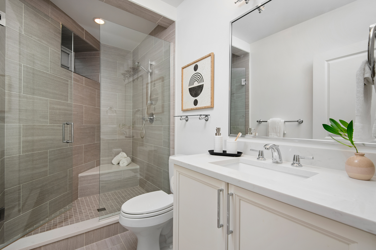
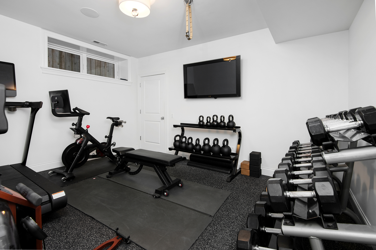
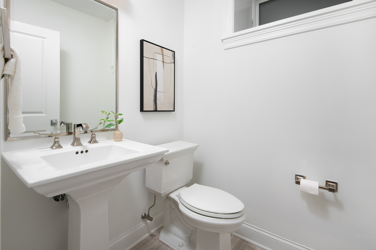
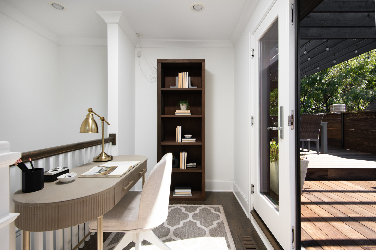
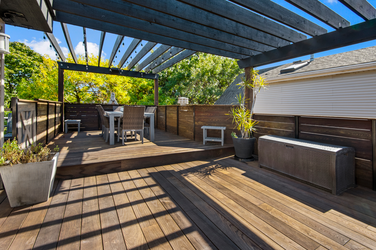
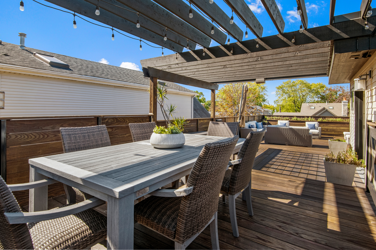
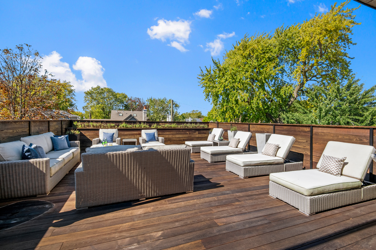
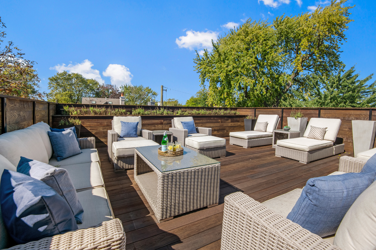
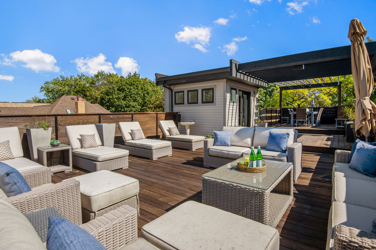
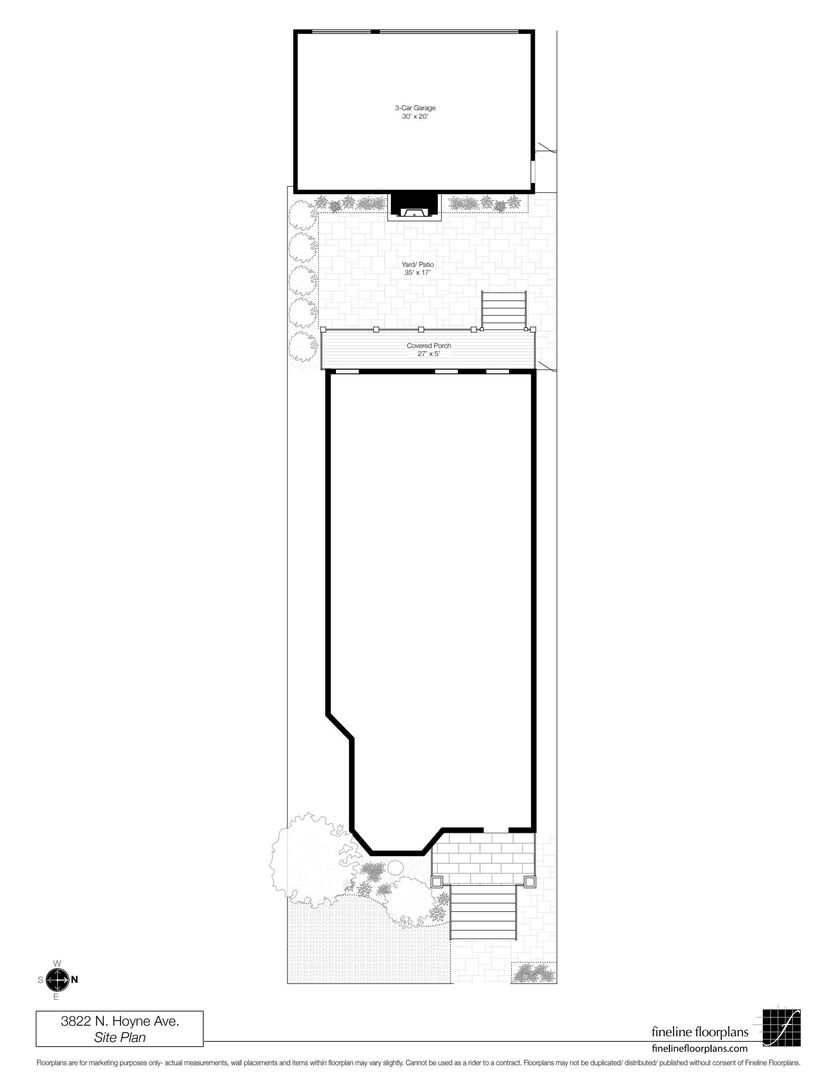
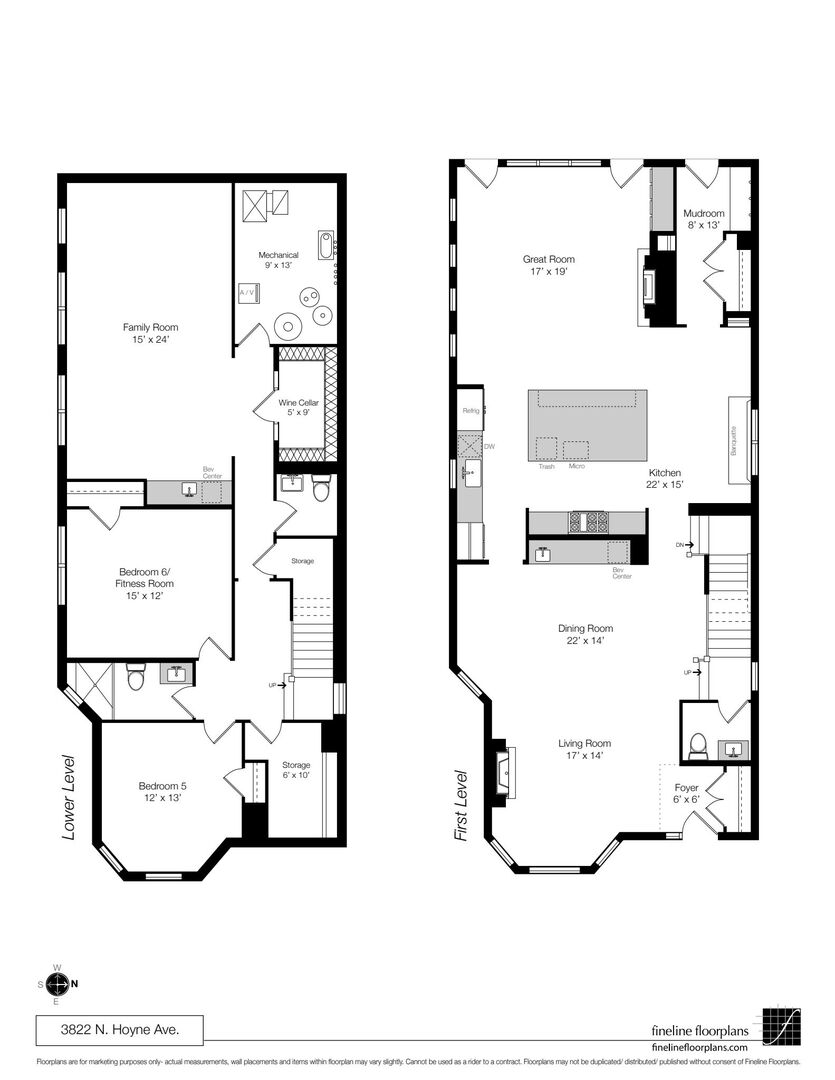
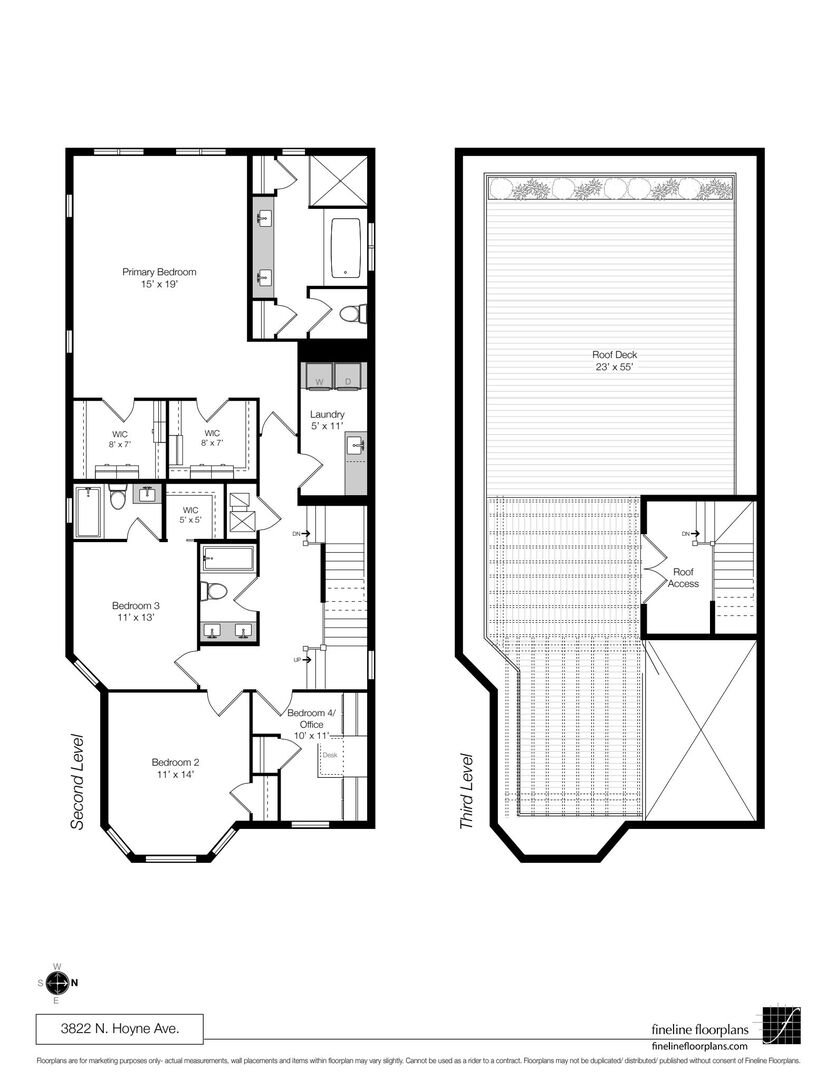
Impressive extra-wide greystone beautifully renovated on a coveted 35' lot in the heart of North Center. This immaculate 6BR/4 full + 2 half BA home boasts gorgeous curb appeal, an expansive spacious floorplan with 4 bedrooms upstairs, quality custom finishes, amazing outdoor spaces with a back patio as well as rare rooftop deck, and a 3 car garage! Main level features a gracious foyer, formal living room and dining room with rich hardwood oak flooring, gas fireplace, wet bar with wine fridge, tucked away powder room, huge eat-in chef's kitchen with beautiful natural stone countertops, commercial grade appliances including a 60" Wolf range with double ovens, 48" Subzero, built-in desk station, a generously sized family room with gas fireplace and built ins, and a mudroom leading to a lovely porch and patio with an outdoor fireplace. 2nd level features 4 bedrooms, 3 bathrooms, and a large laundry room. The 4th bedroom is currently used as a home office with built in desk. The vast primary suite boasts two walk-in closets and a spa like marble bathroom with heated flooring, rain shower and separate soaking tub. Lower level features radiant heated flooring, spacious family room with wet bar and beverage center, guest bedroom, 1.5 bathrooms, exercise room, 500 bottle temperature controlled wine cellar, and abundant storage. Incredible rooftop deck with high end wood decking by Thermory, pergola over outdoor dining area, and expansive lounge area perfect for entertaining. Wonderful walkable location close to brown line, Trader Joe's, and all of the best North Center has to offer yet tucked away on charming tree lined Hoyne Avenue.
Details
| MLS # | 12777329 |
|---|---|
| Listing Type | For Sale |
| Style | House |
| Sub-Type | Resale |
| Status | Active |
| Days On Site | 4 |
| Listing Provided By | Compass | Jeffrey Lowe |
Features
| Bed(s) | 6 |
|---|---|
| Bath(s) | 6 Total |
| SQ Feet | 5,200 |
| Garage | 3 |
| Basement | Y |
| Story(s) | 3 |
Interior
| Rooms Total | 11 |
|---|---|
| Cooling | Central Air |
| Heating | Natural Gas, Forced Air |
| Fireplaces Total | 2 |
| Fireplace Features | Wood Burning, Gas Starter |
| Laundry Features | In Unit, Sink |
| Window Features | Bay Window(s), Blinds, Drapes |
Exterior
| Exterior Features | Roof Deck |
|---|---|
| Roof | Rubber |
| Foundation Details | Concrete Perimeter |
| Construction Materials | Brick, Stone |
| Patio And Porch Features | Patio, Deck |
Parking
| Parking Features | Heated Garage, Yes, Garage Owned, Detached, Garage |
|---|---|
| Garage Spaces | 3 |
Utilities
| Sewer | Public Sewer |
|---|
Taxes
| Tax Year | 2025 |
|---|---|
| Tax Annual Amount | 17856.63 |
Area Information
| State | IL |
|---|---|
| County | Cook |
| City | Chicago |
| Zip Code | 60618 |
| Area | CHI North Center |
| School District | Lake View High School |
| Elementary School | Bell Elementary School |
| High School | Lake View High School |
| Listing VS Median (in 60618) | |
Price: $2,550,000 low | high Med: $650,000 sqft: 5,200 low | high Med: 3,300 $ / sqft: $490 low | high Med: $197 On site: 4 low | high Med: 423 | |
Market Activity 60618
Request a showing
Request a showing
Contact
Learn More About This Property

| State | IL |
|---|---|
| County | Cook |
| City | Chicago |
| Zip Code | 60618 |
| Area | CHI North Center |
| School District | Lake View High School |
| Elementary School | Bell Elementary School |
| High School | Lake View High School |
| Listing VS Median (in 60618) | |
Price: $2,550,000 low | high Med: $650,000 sqft: 5,200 low | high Med: 3,300 $ / sqft: $490 low | high Med: $197 On site: 4 low | high Med: 423 | |
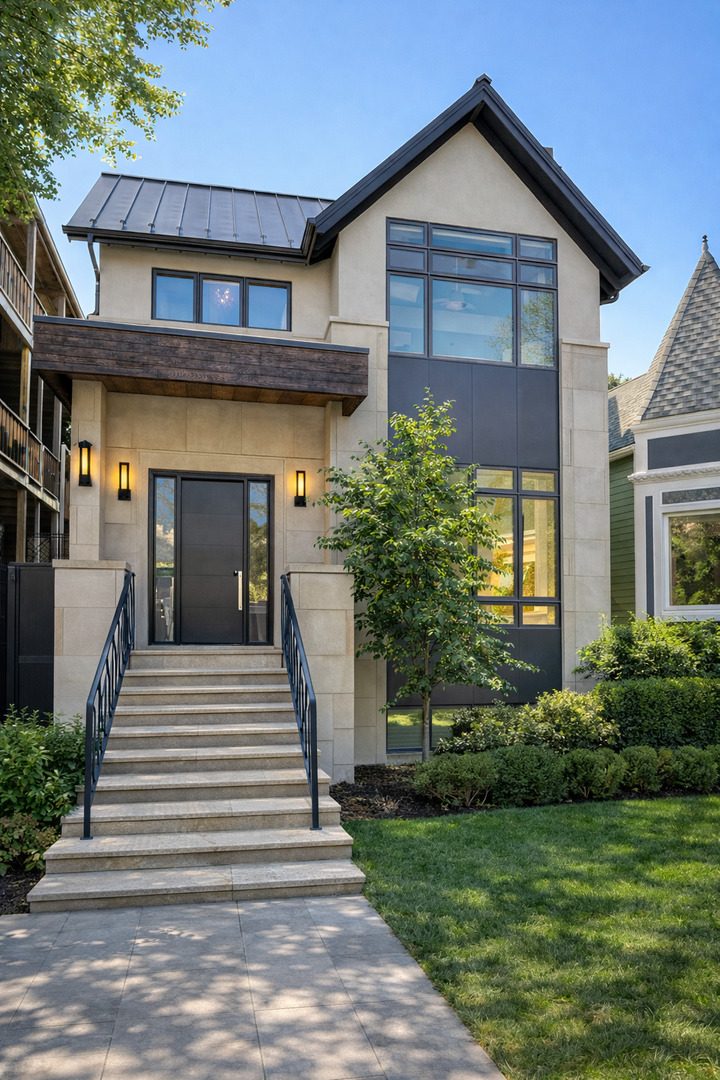 | $3,100,0002107 W Bradley PlaceChicago, IL 60618 |
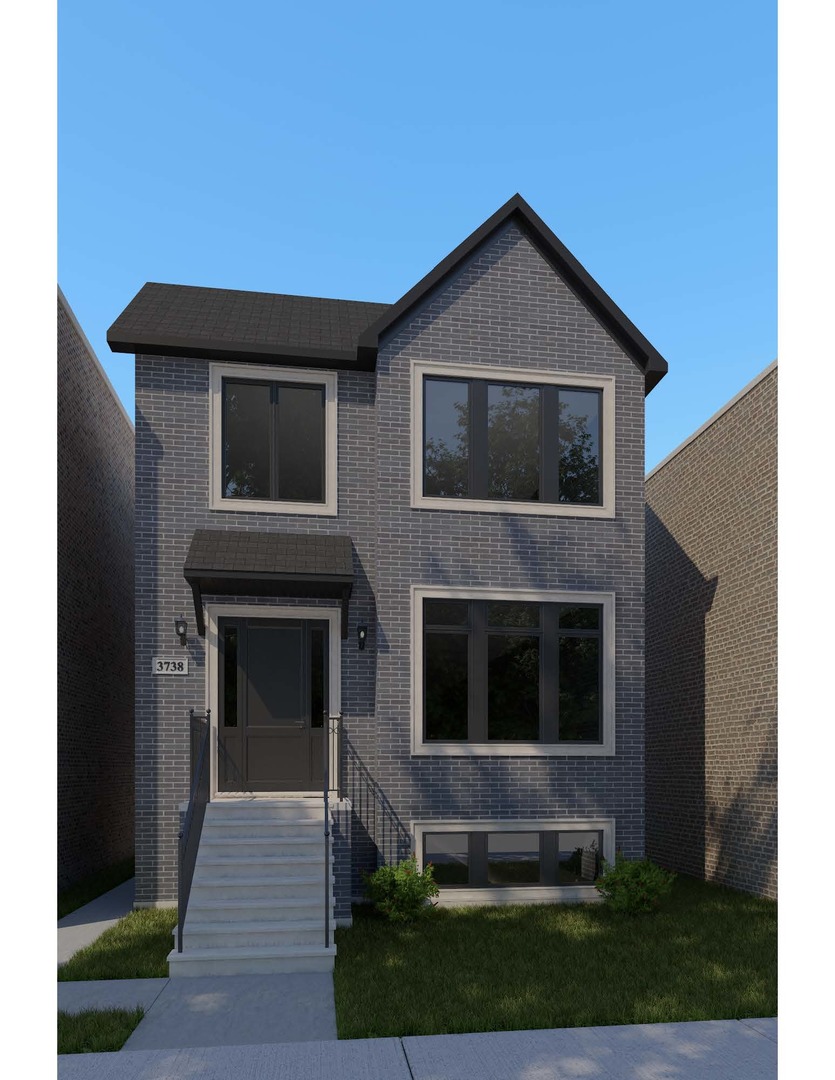 | $2,600,0003738 N Leavitt StreetChicago, IL 60618 |
