

Description
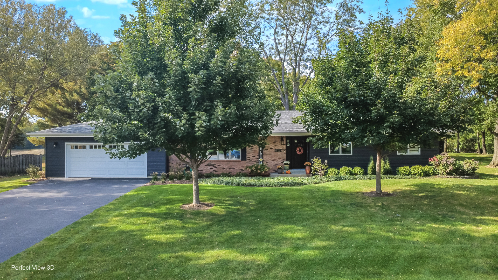
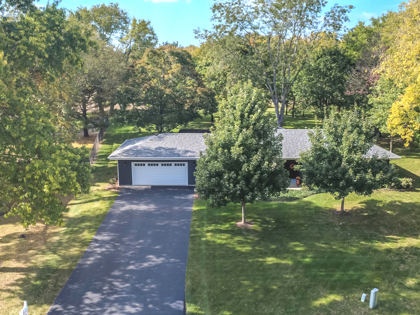
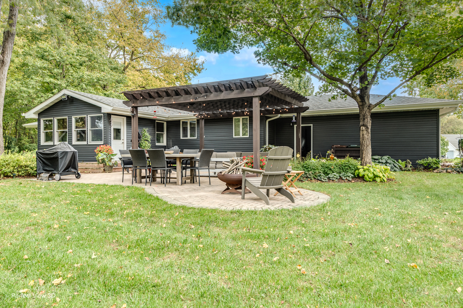
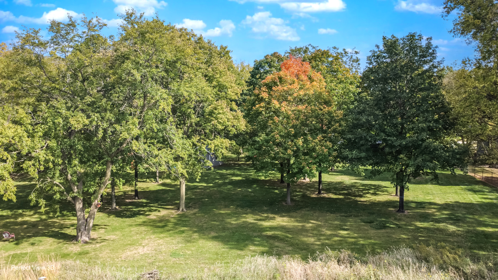
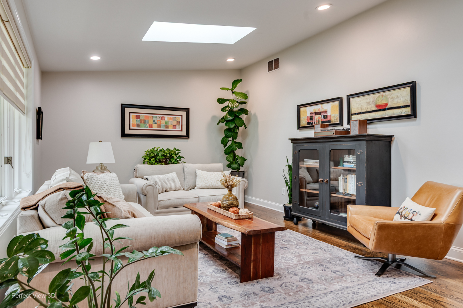
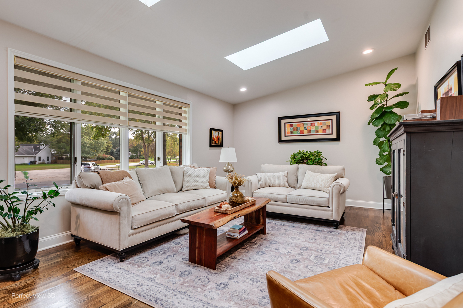
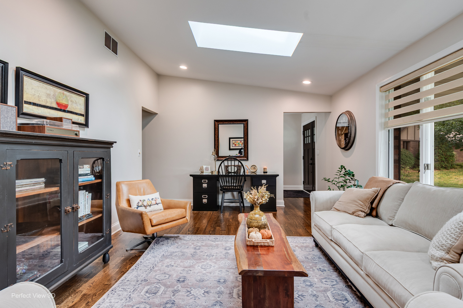
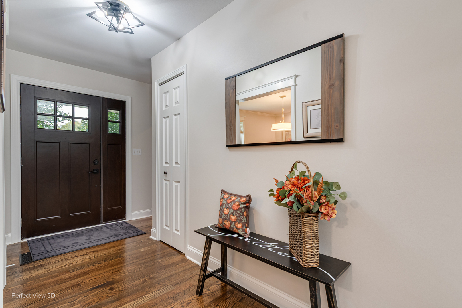
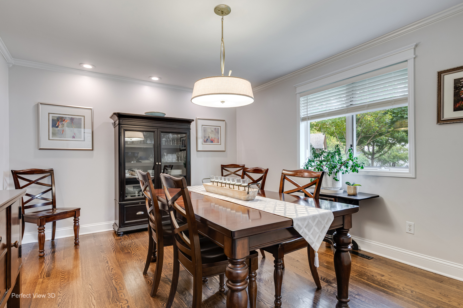
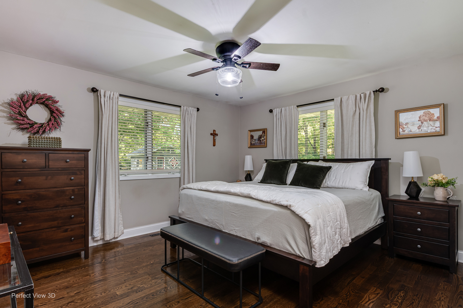
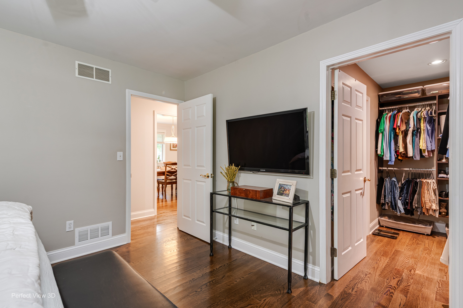
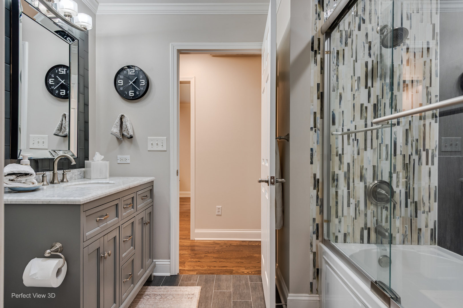
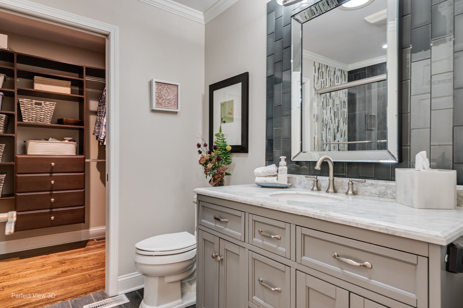
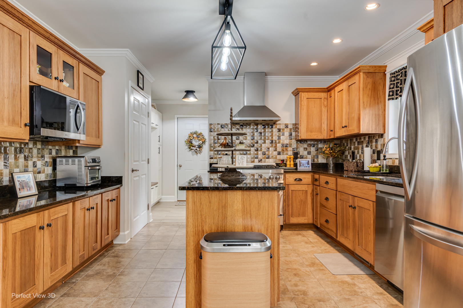
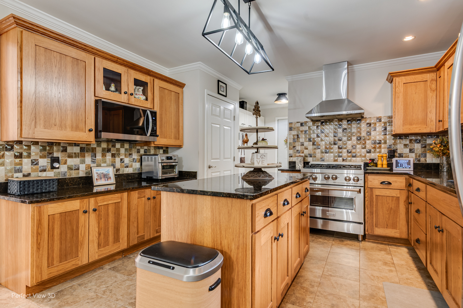
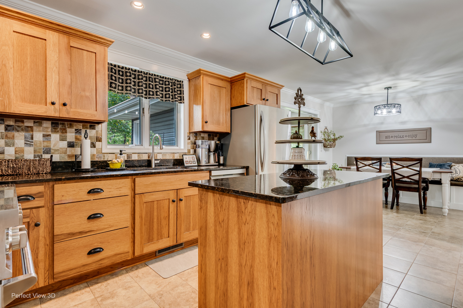
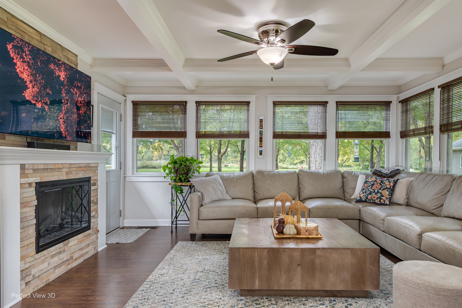
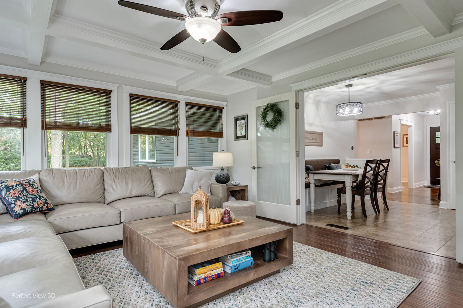
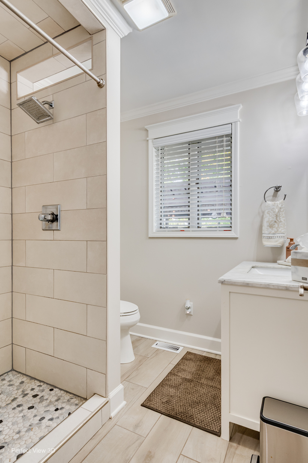
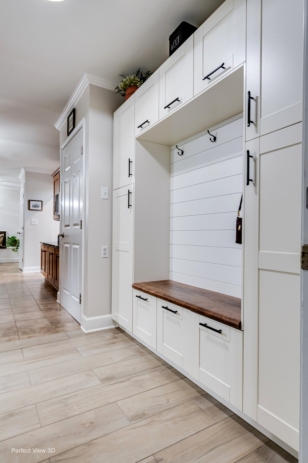
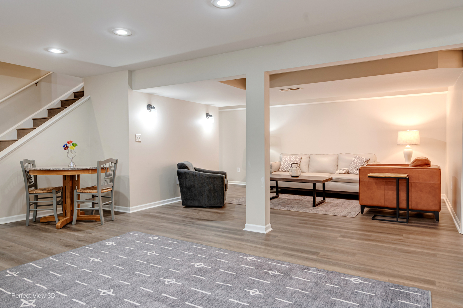
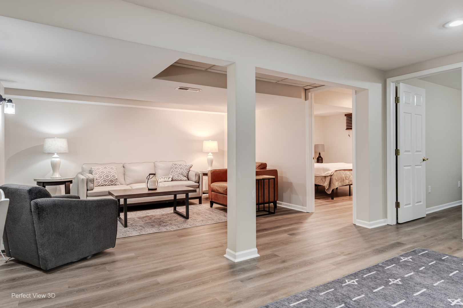
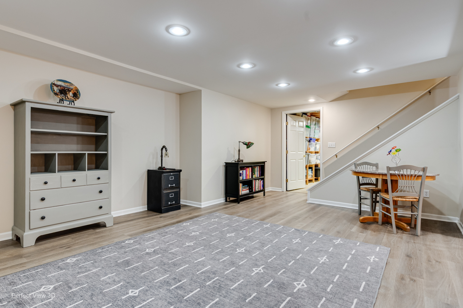
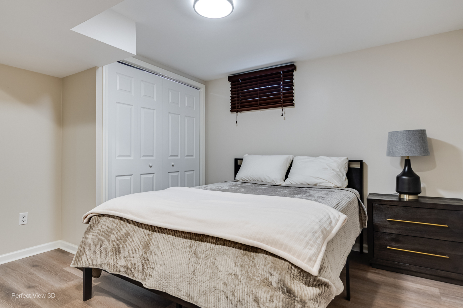
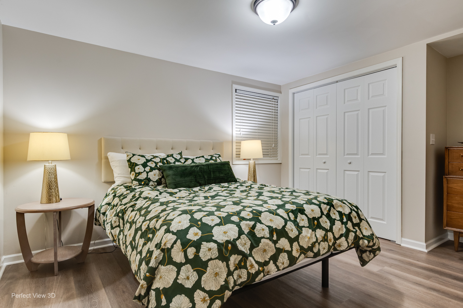
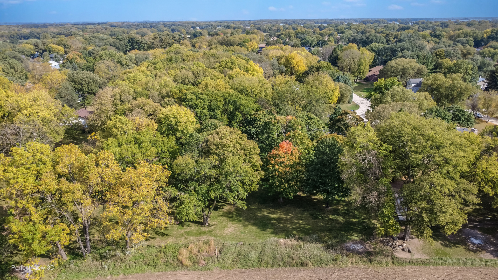
Impeccable One-Owner Ranch on 1.06 Acres! You'll be impressed from the moment you step inside this beautifully maintained 4-bedroom ranch, nestled on a gorgeous, tree-lined cul-de-sac lot backing to private, vacant land. The thoughtfully designed floor plan offers a wonderful blend of comfort, space, and functionality. At the heart of the home is the inviting kitchen and family room, featuring lots of windows that bring the beauty of the surrounding landscape indoors. The beautifully updated kitchen flows seamlessly into the family room - the perfect gathering space for everyday living and entertaining. The living room features two newly replaced motorized skylights with convenient remote-control operation. The main level offers two bedrooms, with the dining room previously served as a third bedroom and can easily be converted back to suit your needs. A convenient mudroom with built-in storage keeps everyday life organized. The full basement expands your living space with a huge recreation room, two additional bedrooms, and abundant storage. You'll love the oversized 21' x 24' storage room complete with extensive shelving, plus generously sized closets throughout the home. Step outside and enjoy the paved patio and charming pergola that provide the perfect setting for entertaining family and friends or simply relaxing in your own private retreat. A rare combination of meticulous care, flexible living space, and a beautiful natural setting! The sellers are building a new home and need to remain in the property until January 2027.
Details
| MLS # | 12788017 |
|---|---|
| Listing Type | For Sale |
| Style | Farm or Ranch |
| Sub-Type | Resale |
| Status | Active |
| Year | 1986 |
| Days On Site | 10 |
| Listing Provided By | Advantage Realty, Inc. | Joan Eslinger |
Features
| Bed(s) | 4 |
|---|---|
| Bath(s) | 2 Total |
| SQ Feet | 1,732 |
| Garage | 2 |
| Basement | Y |
| Story(s) | 1 |
| Acreage | 1.06 |
Interior
| Rooms Total | 9 |
|---|---|
| Cooling | Central Air |
| Heating | Gas, Forced Air |
| Interior Features | 1st Floor Bedroom, 1st Floor Full Bath, Granite Counters, Pantry |
| Appliances | Range, Microwave, Dishwasher, Refrigerator, Washer, Dryer, Stainless Steel Appliance(s), Range Hood |
| Fireplaces Total | 1 |
| Fireplace Features | Attached Fireplace Doors/Screen, Electric |
| Laundry Features | Gas Dryer Hookup, In Unit |
| Window Features | Skylight(s), Drapes |
Exterior
| Lot Features | Cul-De-Sac, Irregular Lot, Wooded, Backs to Open Grnd, Level |
|---|---|
| Construction Materials | Vinyl Siding, Brick |
| Patio And Porch Features | Patio |
Parking
| Parking Features | Asphalt, Garage Door Opener, Yes, Garage Owned, Attached, Garage |
|---|---|
| Garage Spaces | 2.5 |
Utilities
| Sewer | Septic Tank |
|---|---|
| Electric | Circuit Breakers |
Taxes
| Tax Year | 2025 |
|---|---|
| Tax Annual Amount | 7492.74 |
Area Information
| State | IL |
|---|---|
| County | Grundy |
| City | Morris |
| Zip Code | 60450 |
| Area | Morris |
| School District | Morris Community High School |
| Elementary School | Morris Grade School |
| High School | Morris Community High School |
| Listing VS Median (in 60450) | |
Price: $465,000 low | high Med: $354,450 sqft: 1,732 low | high Med: 2,278 $ / sqft: $268 low | high Med: $160 On site: 10 low | high Med: 34 | |
Market Activity 60450
Request a showing
Request a showing
Contact
Learn More About This Property

| State | IL |
|---|---|
| County | Grundy |
| City | Morris |
| Zip Code | 60450 |
| Area | Morris |
| School District | Morris Community High School |
| Elementary School | Morris Grade School |
| High School | Morris Community High School |
| Listing VS Median (in 60450) | |
Price: $465,000 low | high Med: $354,450 sqft: 1,732 low | high Med: 2,278 $ / sqft: $268 low | high Med: $160 On site: 10 low | high Med: 34 | |
