
 In-Person: 10/08 4:00 PM - 6:00 PM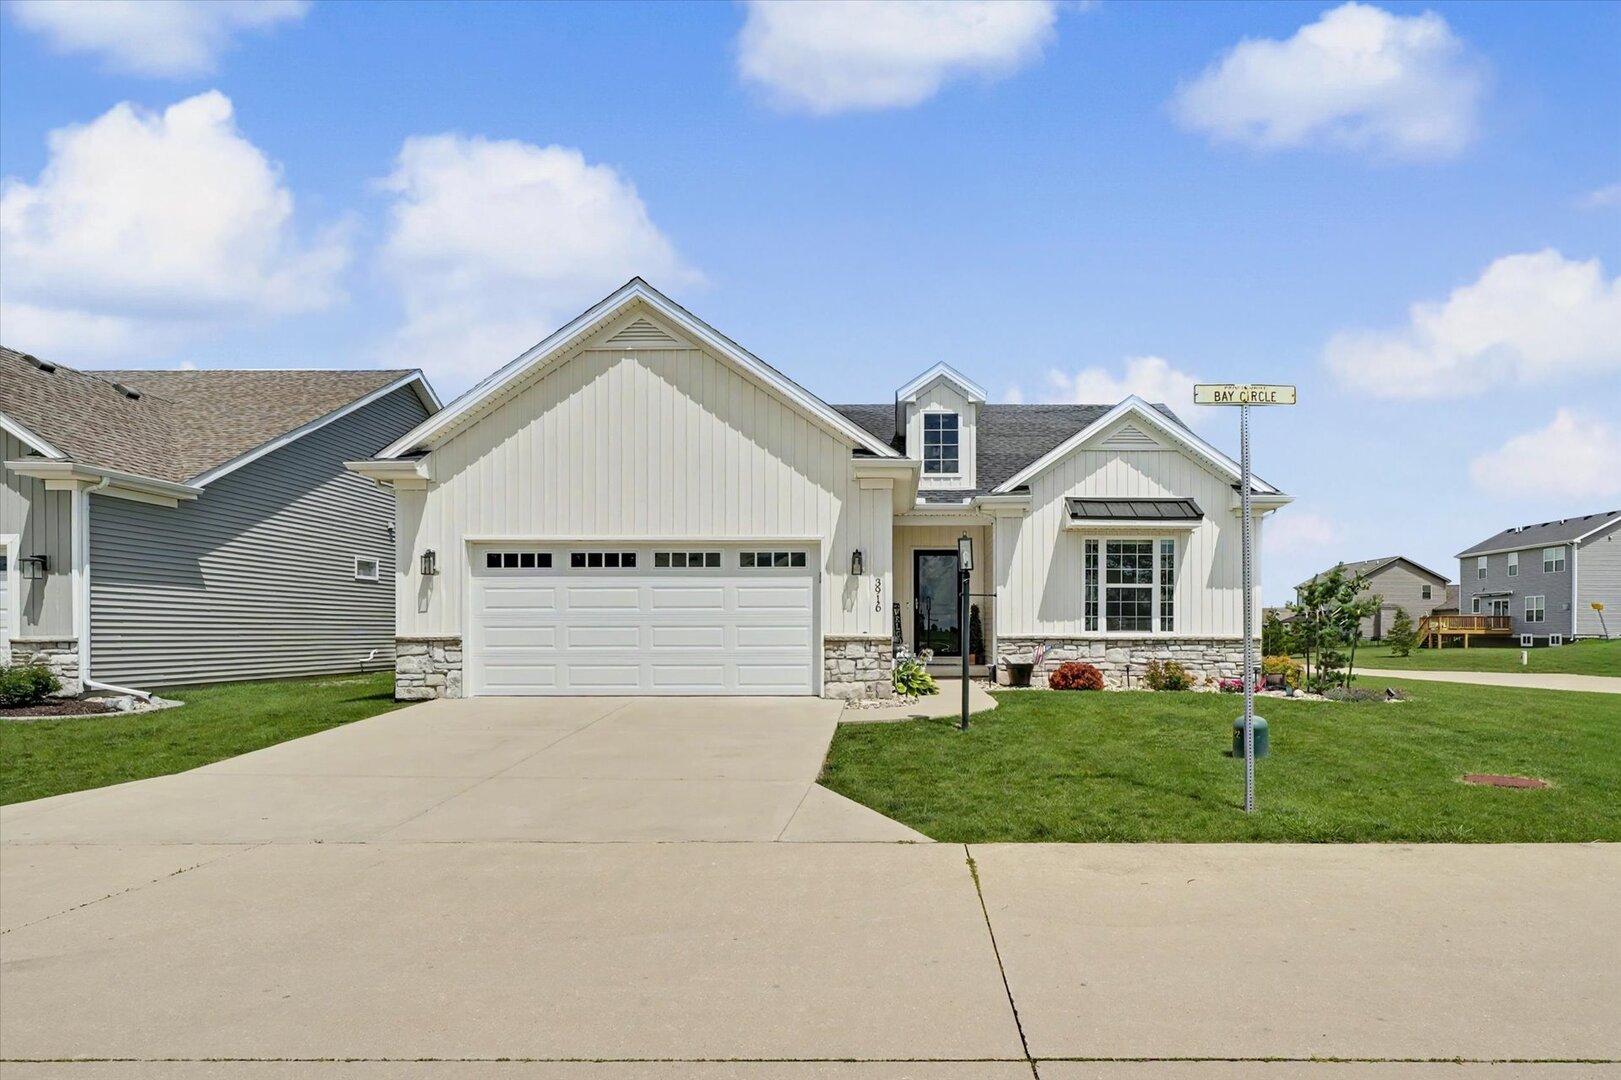
3916 Bay Circle 3916,Champaign, IL 61822
Champaign, IL 61822

Description
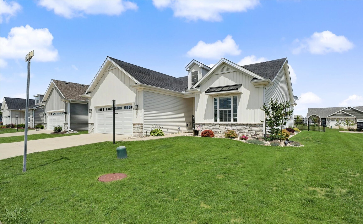
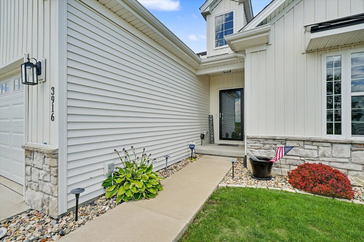
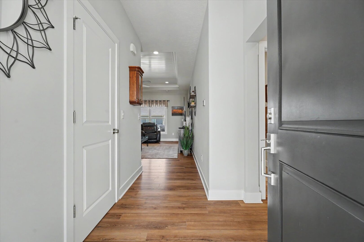
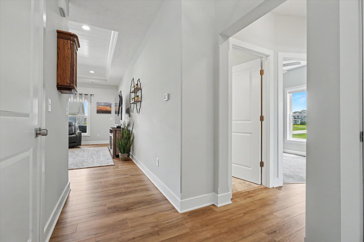
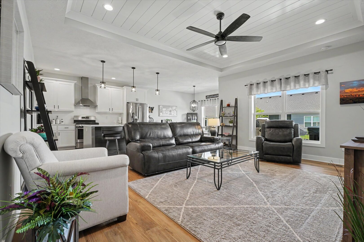
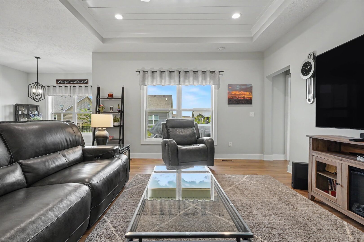
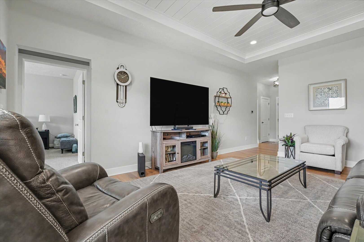
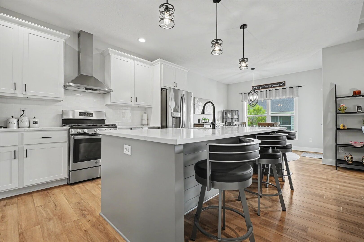
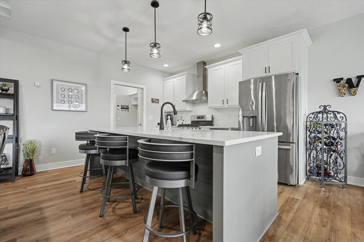
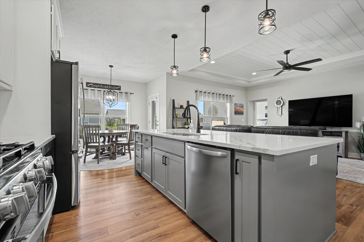
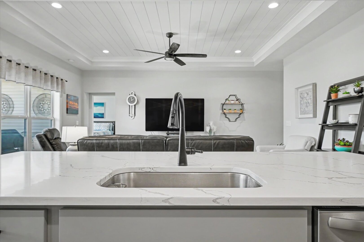
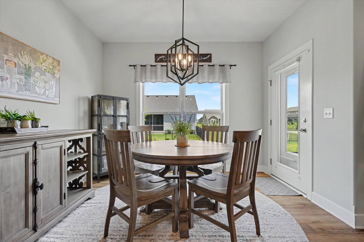
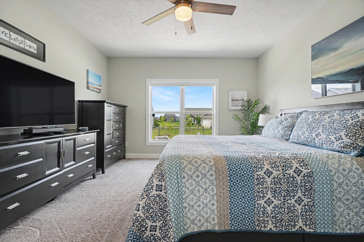
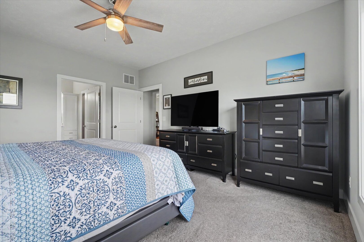
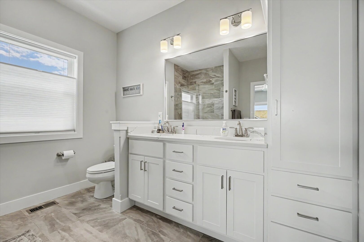
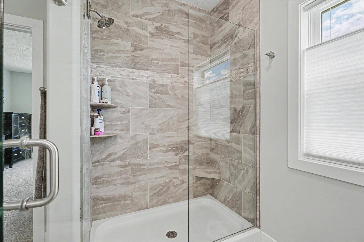
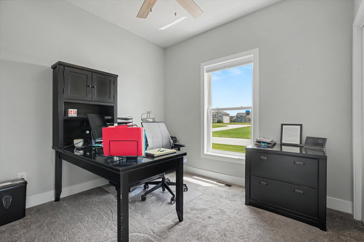
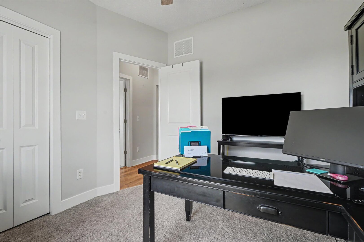
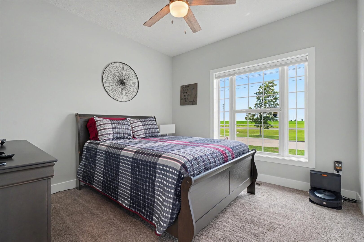
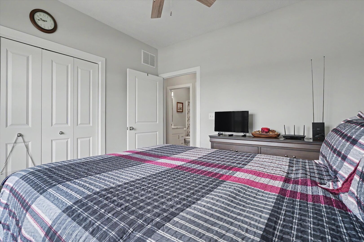
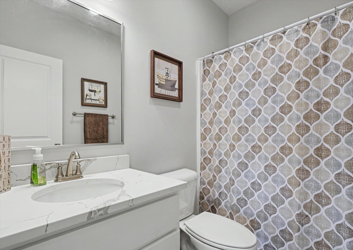
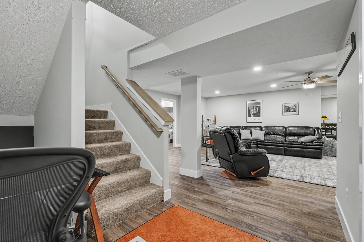
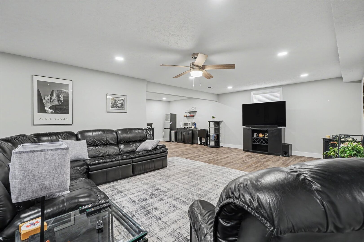
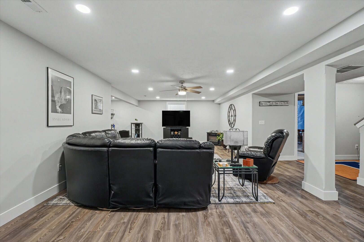
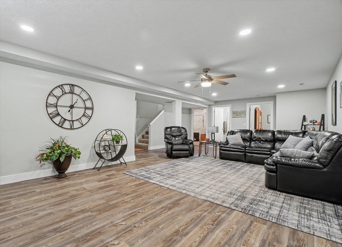
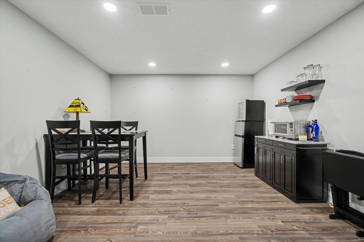
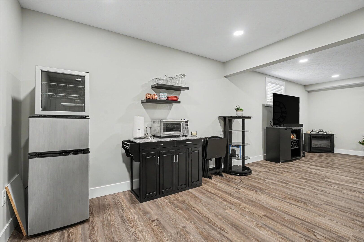
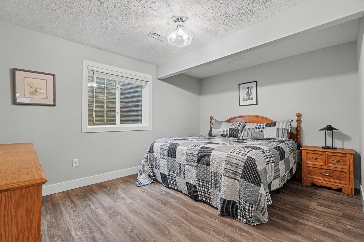
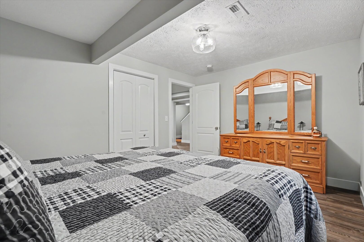
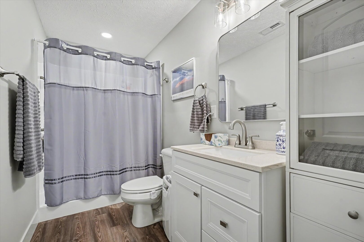
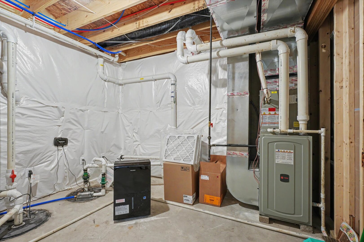
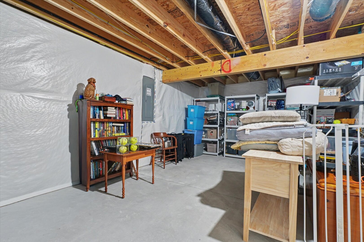
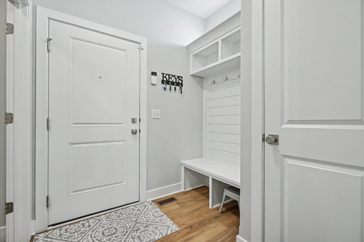
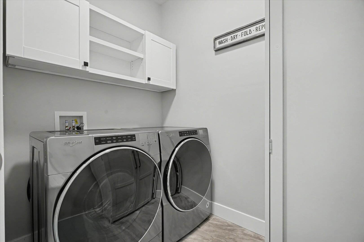
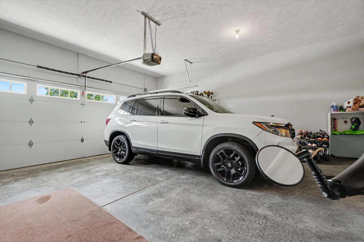
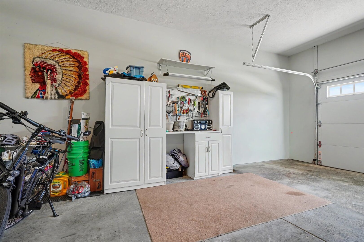
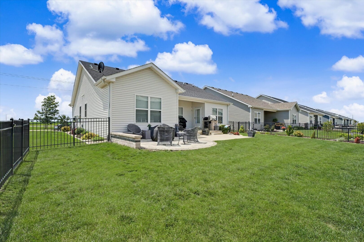
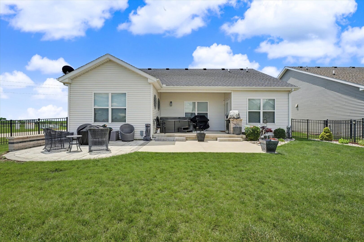
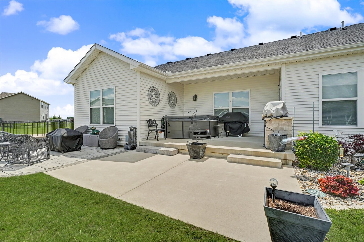
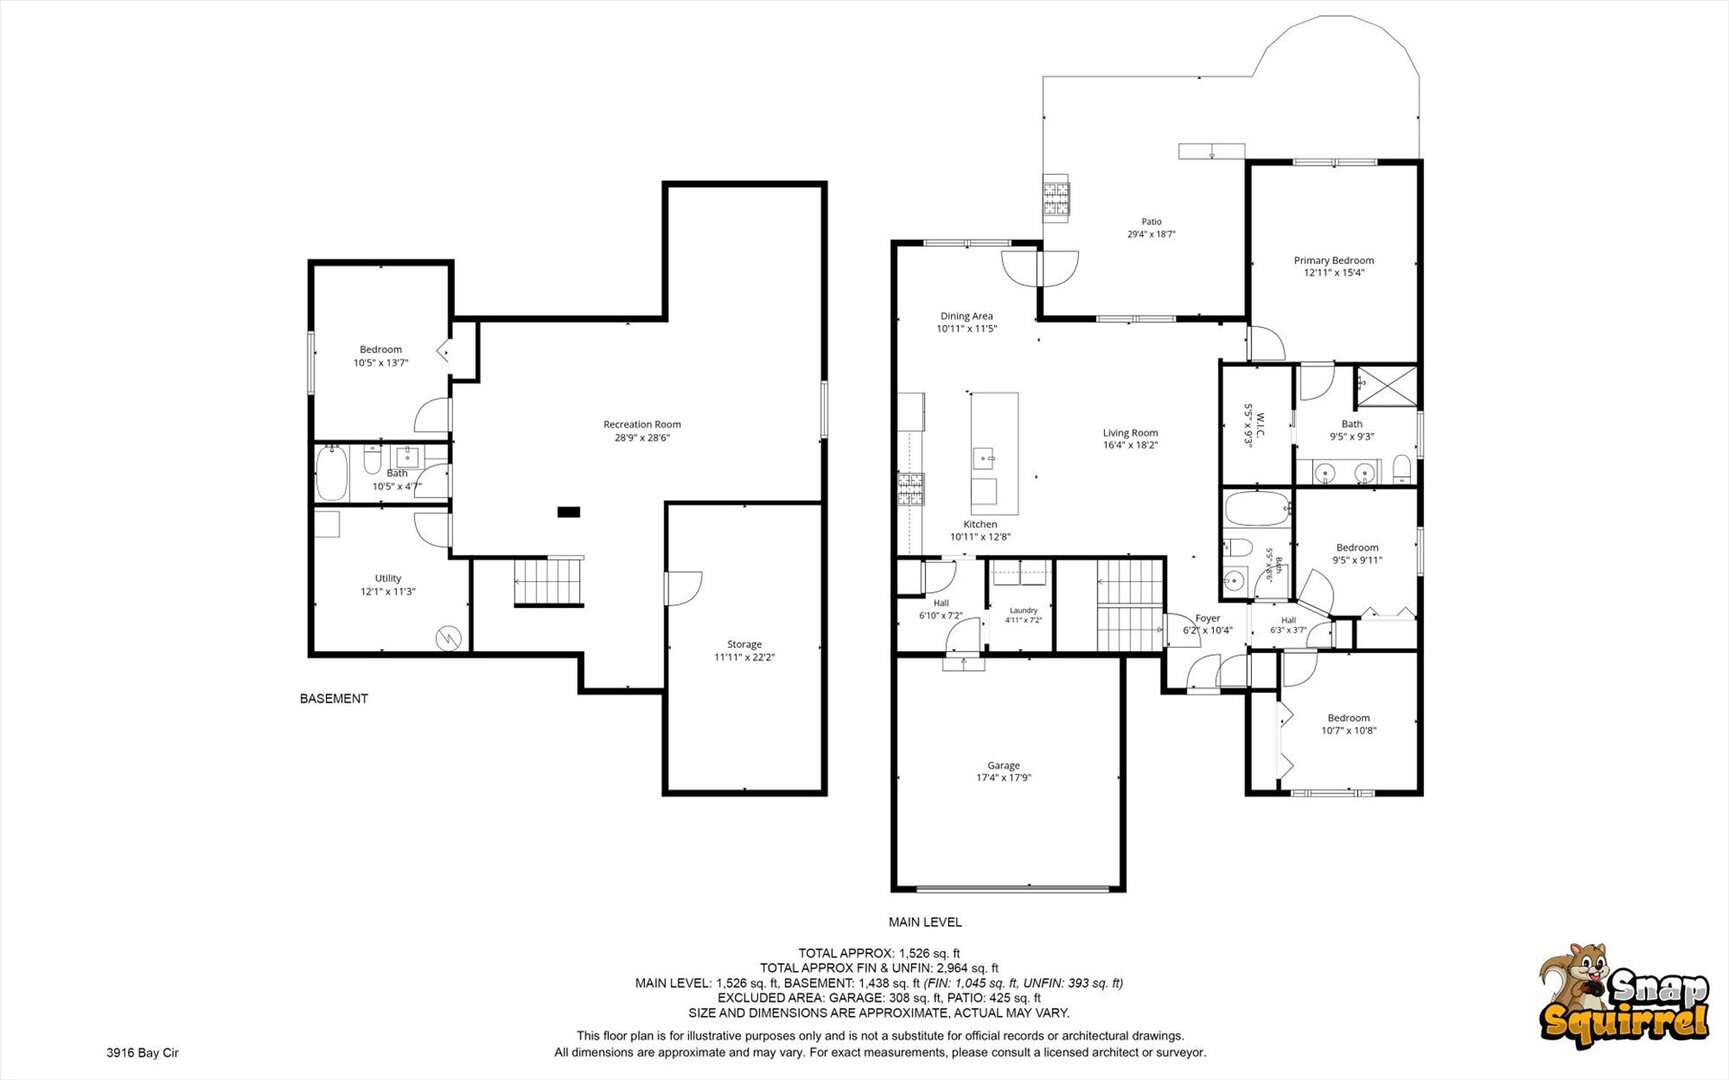
A beautiful home-and an opportunity for a lower mortgage rate! With an acceptable offer, the seller is willing to contribute toward a mortgage interest rate buy-down, helping make your monthly payment more affordable. Terms are subject to negotiation and lender approval. 3916 Bay Circle in Champaign-is a beautifully maintained, Signature-built detached condominium built in 2020. Enjoy the feel and privacy of a standalone home, with no shared walls, along with the convenience of services provided by the condominium association. This spacious ranch-style home features an open-concept floor plan with three bedrooms on the main level and a finished basement that adds an additional bedroom and full bathroom, creating plenty of space for guests, hobbies, or a home office. The kitchen is the heart of the home, showcasing white shaker-style cabinetry, quartz countertops, a large center island, a pantry, and included stainless-steel appliances. The open layout flows seamlessly into the living areas, making entertaining easy and enjoyable. The private primary suite offers a large walk-in closet and a luxurious bath featuring double sinks and a beautifully tiled shower. A convenient main-floor laundry area includes the washer and dryer, which will remain with the home. Step outside to enjoy the professionally landscaped, fenced backyard, complete with an attractive paved patio and an included hot tub-the perfect setting for relaxing, dining, or entertaining outdoors. Additional highlights include a two-car attached garage, modern finishes throughout, and a water-powered backup sump pump that provides added peace of mind during a power outage. With its thoughtful features, desirable location, and the convenience of condo living, this is truly a must-see property!
Details
| MLS # | 12721856 |
|---|---|
| Listing Type | For Sale |
| Style | Condominium |
| HOA Dues | $150 |
| Sub-Type | Resale |
| Status | Active |
| Year | 2020 |
| Days On Site | 67 |
| Listing Provided By | RE/MAX REALTY ASSOCIATES-CHA | Michael Hogue |
Features
| Bed(s) | 4 |
|---|---|
| Bath(s) | 3 Total |
| SQ Feet | 1,526 |
| Garage | 2 |
| Basement | Y |
| Story(s) | 1 |
Interior
| Rooms Total | 8 |
|---|---|
| Cooling | Central Air |
| Heating | Natural Gas |
| Interior Features | 1st Floor Bedroom, 1st Floor Full Bath, Open Floorplan, Dining Combo, Quartz Counters |
| Appliances | Range, Dishwasher, Refrigerator, Washer, Dryer, Disposal, Stainless Steel Appliance(s), Range Hood |
| Fireplaces Total | 0 |
| Laundry Features | Main Level |
Exterior
| Roof | Asphalt |
|---|---|
| Lot Features | Corner Lot |
| Construction Materials | Vinyl Siding |
Parking
| Parking Features | Concrete, Garage Door Opener, Yes, Garage Owned, Attached, Garage |
|---|---|
| Garage Spaces | 2 |
Utilities
| Sewer | Public Sewer |
|---|
Taxes
| Tax Year | 2024 |
|---|---|
| Tax Annual Amount | 8088 |
Area Information
| State | IL |
|---|---|
| County | Champaign |
| City | Champaign |
| Zip Code | 61822 |
| Area | Champaign | Savoy |
| School District | Central High School |
| Elementary School | Unit 4 Of Choice |
| High School | Central High School |
| Listing VS Median (in 61822) | |
Price: $425,000 low | high Med: $375,000 sqft: 1,526 low | high Med: 2,306 $ / sqft: $279 low | high Med: $163 On site: 67 low | high Med: 120 | |
Market Activity 61822
Request a showing
Request a showing
Contact
Learn More About This Property

| Open House |
|---|
| In-Person 10/08 4:00 PM - 6:00 PM |
| State | IL |
|---|---|
| County | Champaign |
| City | Champaign |
| Zip Code | 61822 |
| Area | Champaign | Savoy |
| School District | Central High School |
| Elementary School | Unit 4 Of Choice |
| High School | Central High School |
| Listing VS Median (in 61822) | |
Price: $425,000 low | high Med: $375,000 sqft: 1,526 low | high Med: 2,306 $ / sqft: $279 low | high Med: $163 On site: 67 low | high Med: 120 | |
