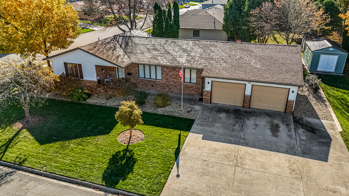
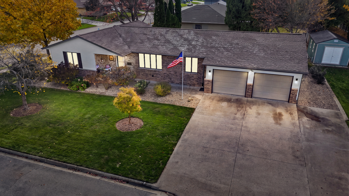
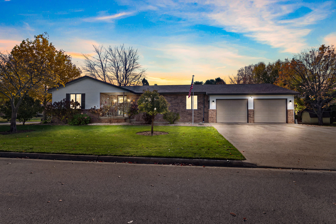
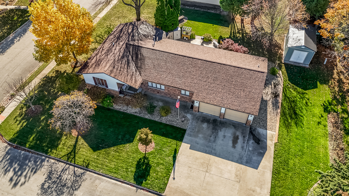
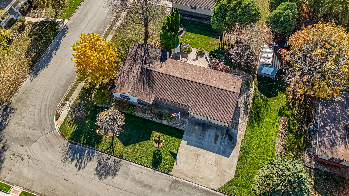
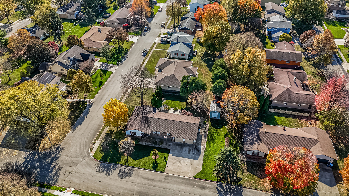
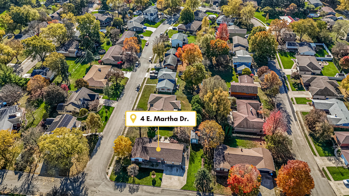
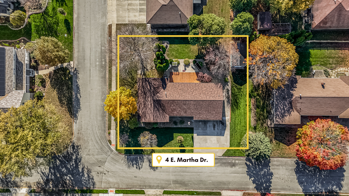
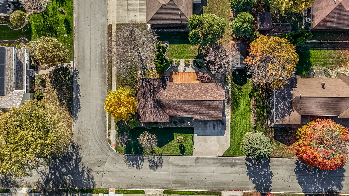
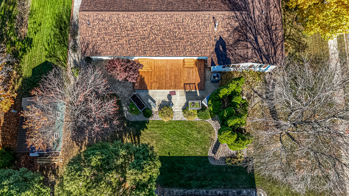
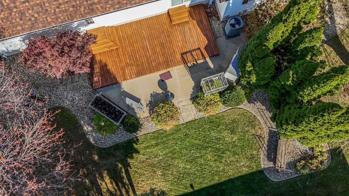
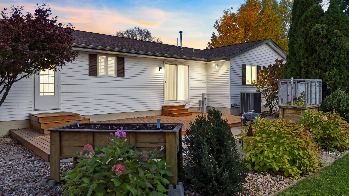
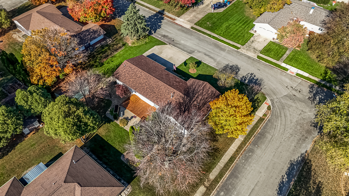
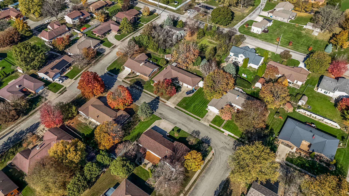
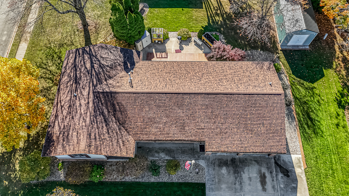
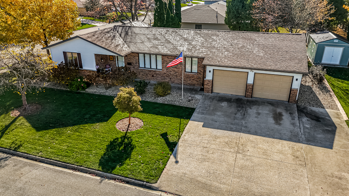
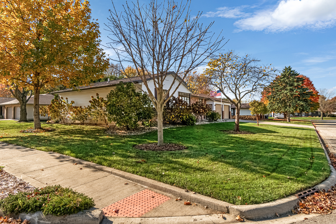
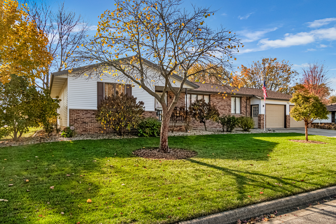
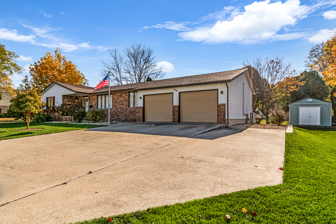
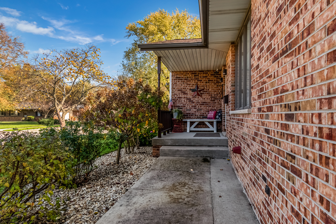
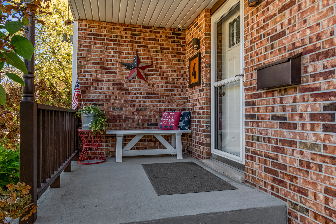
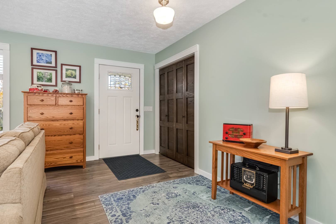
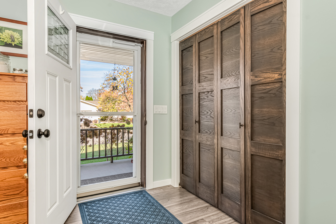
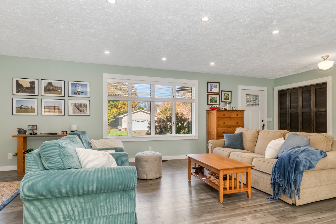
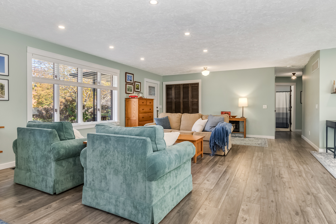
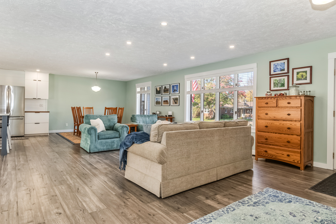
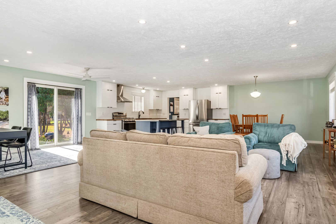
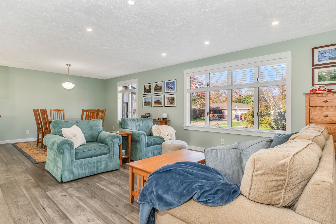
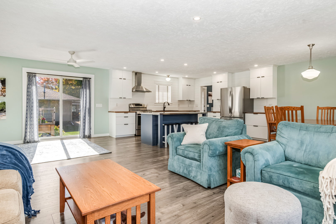
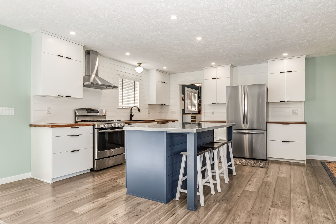
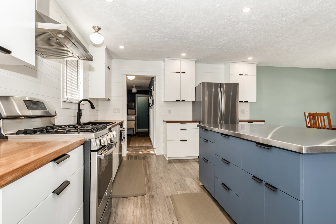
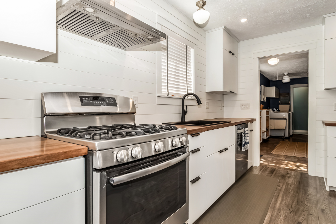
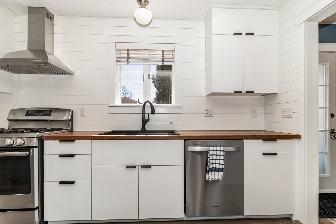
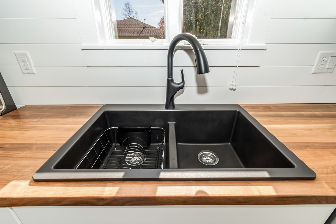
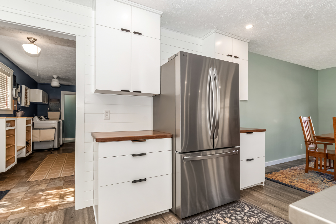
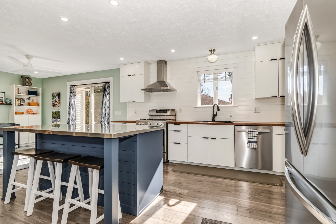
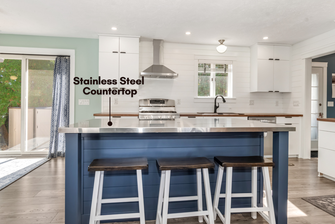
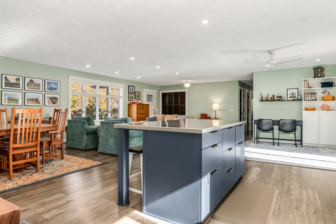
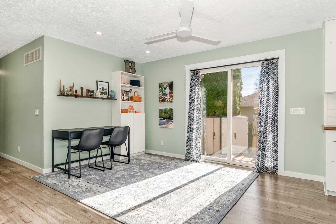
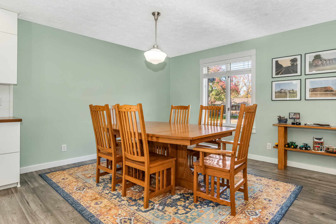
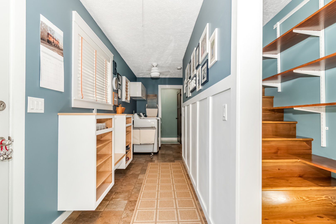
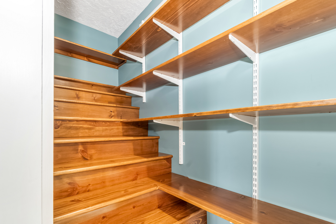
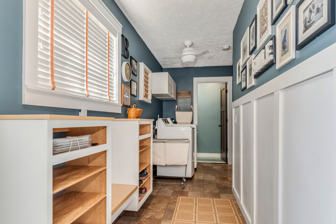
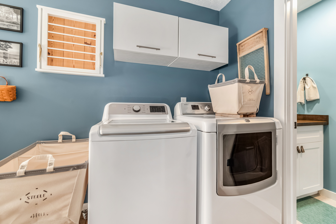
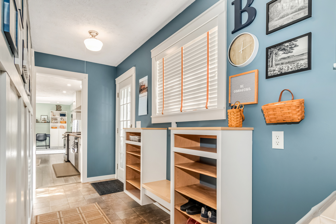
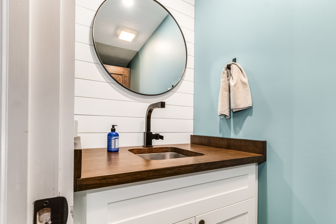
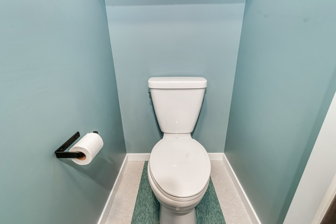
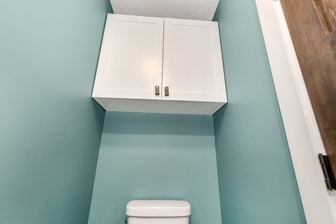
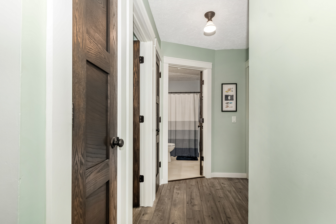
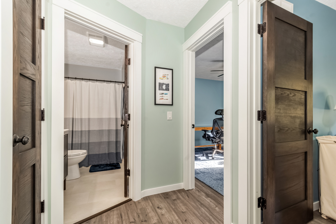
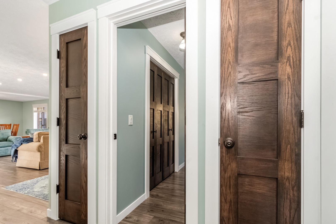
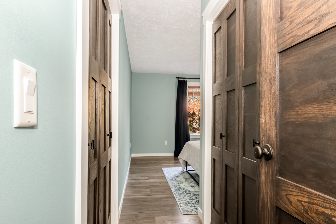
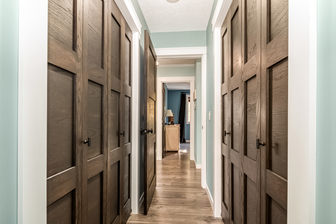
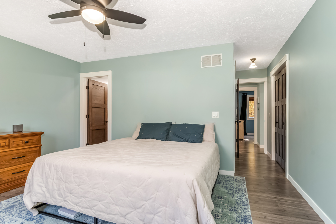
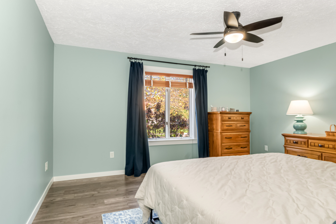
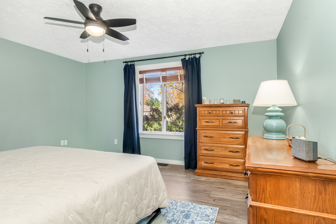
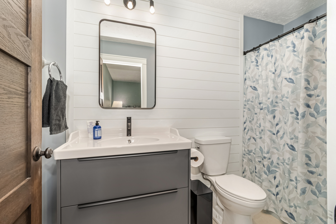
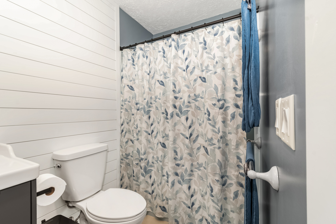
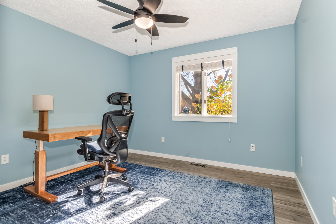
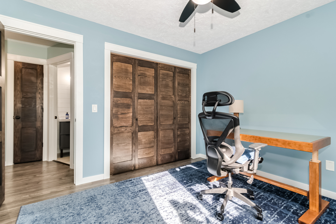
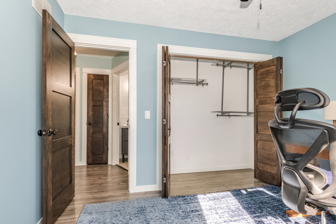
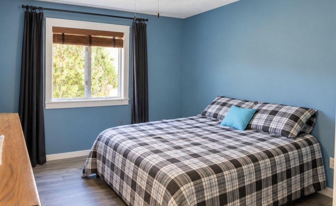
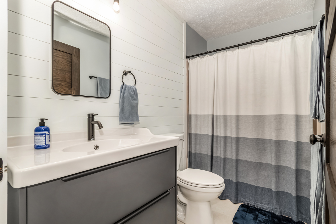
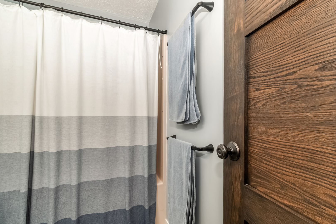
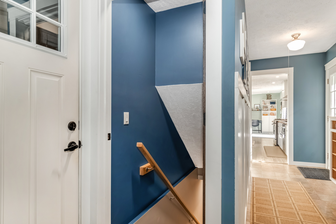
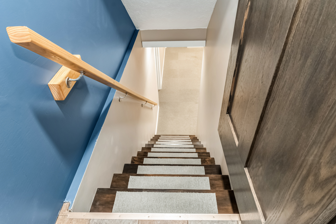
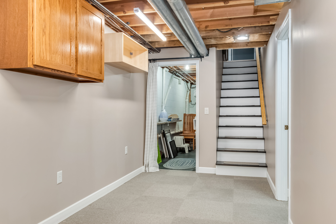
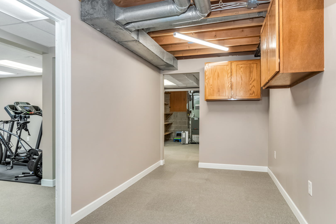
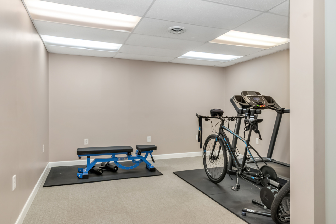
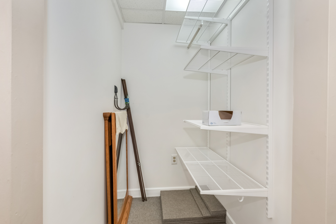
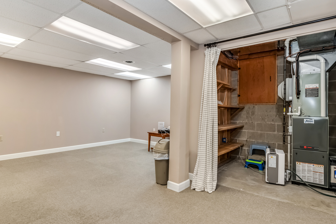
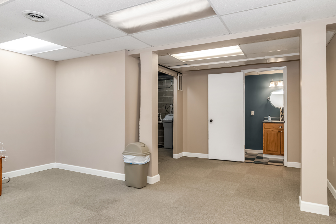
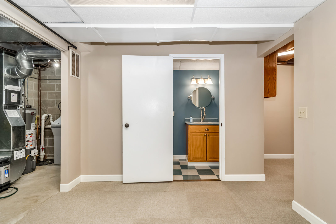
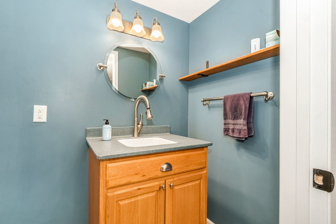
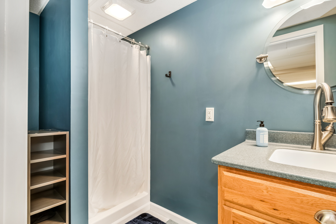
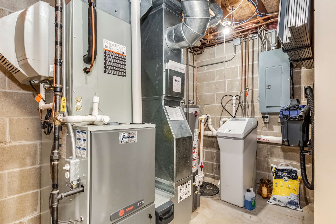
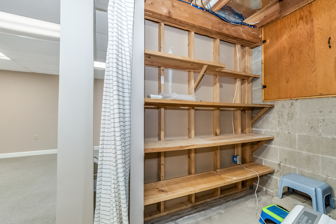
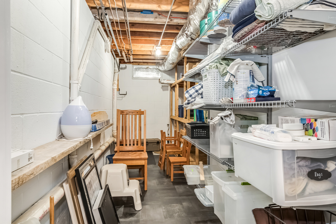
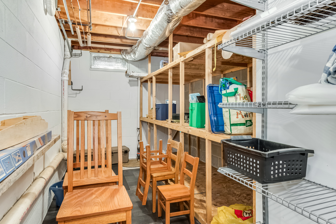
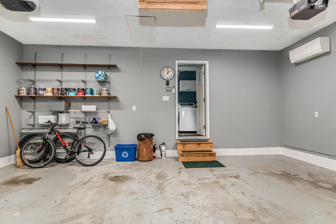
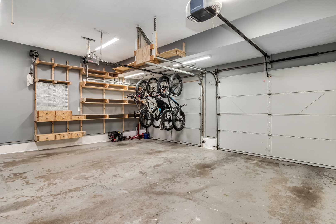
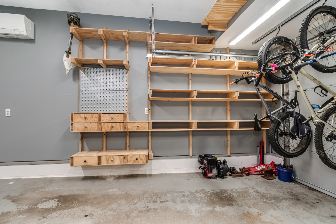
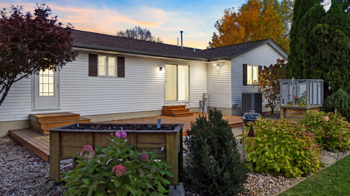
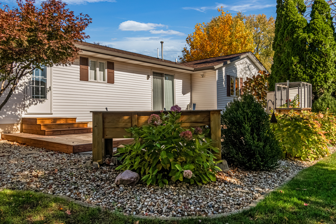
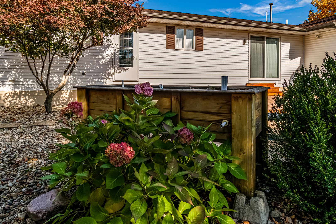
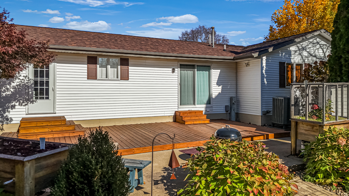
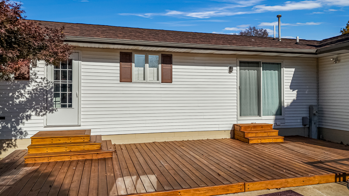
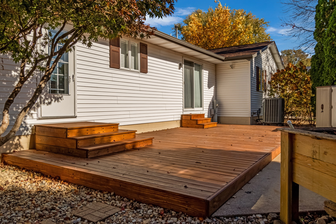
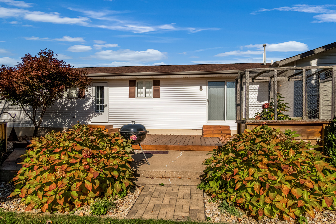
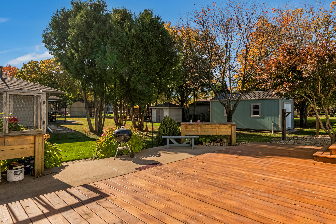
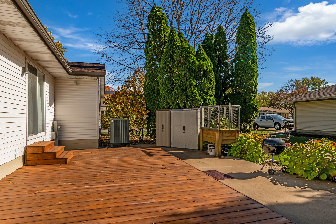
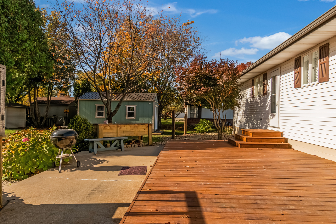
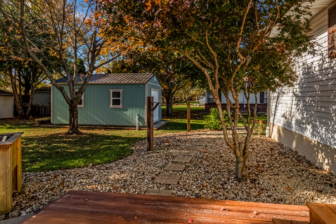
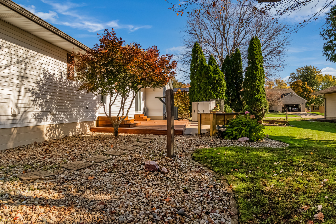
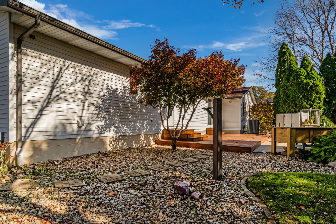
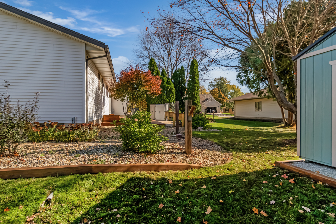
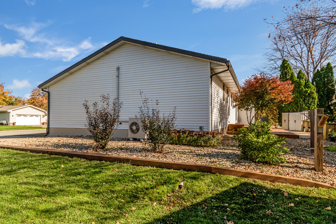
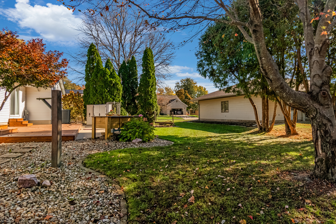
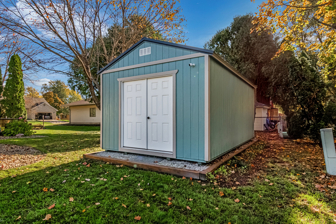
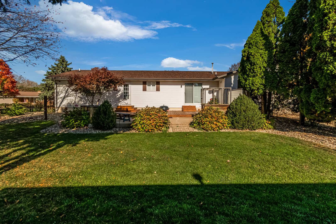
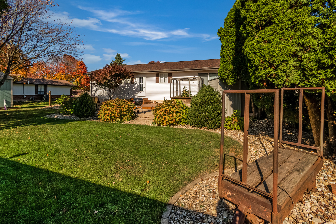
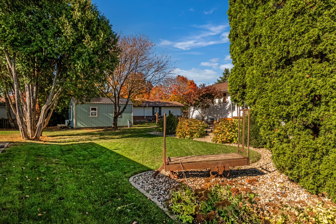
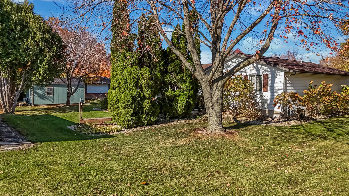
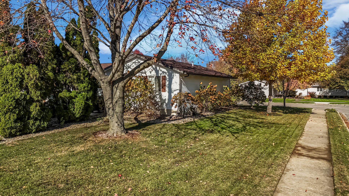
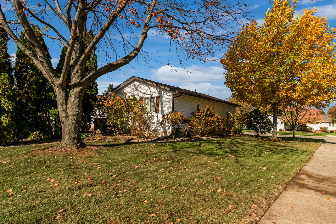
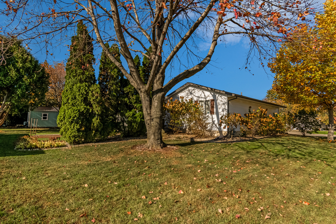
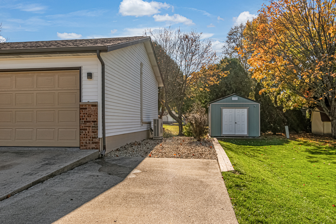
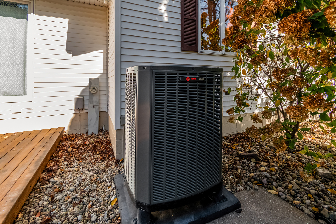
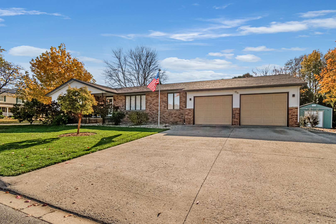
Impressive Open Concept Home in Bailey Subdivision! This 3-BR, 3-full-bath ranch offers 2620 sq ft of total interior living space, with 1750 sq ft on the main level and an additional 870 sq ft in the finished basement. Beautifully situated on a corner lot with mature trees, it also includes a half bath directly off the mud/laundry area, for a total of 4 bathrooms. The home features a living room, dining area, and kitchen, plus a 20'5 x 14'10 Master Bedroom with 2 closets and a full bath. Two additional bedrooms feature large closets. This well-maintained home has a fully remodeled kitchen with solid wood cabinets, soft-close hinges, and drawer slides. Unique walnut butcher block countertops. Stainless steel top island with a breakfast bar is a cook/bakers dream. Large pantry off the kitchen offers ample storage for your kitchen tools and more. Refrigerator and dishwasher new in 2025. Sliding doors off the kitchen lead to the lovely deck and raised garden bed. Endless possibilities in the fully insulated 12' x 20' shed. The shed has electric, LED lighting, a mini-split for year-round comfort, and is wired for internet access. With a new roof on the home w/ Class 3 shingles in Oct. 2026, the new homeowner will have peace of mind for years to come. 2-car att. garage w/built-in shelving. This home is a must-see!
Details
MLS #
12804269
Listing Type
For Sale
Style
Farm or Ranch
Sub-Type
Resale
Status
Active
Year
1987
Days On Site
1
Listing Provided By
Joan Bullard Realty, Inc. | Joan Bullard
Features
Bed(s)
3
Bath(s)
4 Total
SQ Feet
1,750
Garage
2
Basement
Y
Story(s)
1
Acreage
0.30
Interior
Rooms Total
6
Cooling
Central Air
Heating
Gas
Interior Features
1st Floor Full Bath
Laundry Features
Main Level
Exterior
Roof
Asphalt
Foundation Details
Concrete Perimeter
Construction Materials
Vinyl Siding, Brick Veneer
Patio And Porch Features
Deck
Parking
Parking Features
Concrete, Garage Door Opener, Yes, Garage Owned, Attached, Garage
Garage Spaces
2
Utilities
Sewer
Public Sewer
Taxes
Tax Year
2025
Tax Annual Amount
6525.38
Area Information
State
IL
County
Livingston
City
Pontiac
Zip Code
61764
Area
Pontiac
Community Name
Bailey Subdivision
School District
Pontiac High School
Elementary School
Central Elementary School
High School
Pontiac High School
Listing VS Median (in Bailey Subdivision)
Price: $325,000
low | high
Med: $325,000
50% of Average
sqft: 1,750
low | high
Med: 1,750
50% of Average
$ / sqft: $186
low | high
Med: $186
50% of Average
On site: 1
low | high
Med: 1
100% of Average
Sourced by Back At You
Market Activity 61764
Date
Sales
Avg $ Per SqFt
Min Sale Price
Max Sale Price
Med Sale Price
Date: Oct 2026
Sales: 1
Avg $ Per SqFt: $161.81
Min Sale Price: $172,000
Max Sale Price: $172,000
Med Sale Price: $172,000
Date: Sep 2026
Sales: 7
Avg $ Per SqFt: $129.79
Min Sale Price: $145,000
Max Sale Price: $282,000
Med Sale Price: $212,900
Date: Aug 2026
Sales: 9
Avg $ Per SqFt: $120.97
Min Sale Price: $81,000
Max Sale Price: $265,000
Med Sale Price: $184,000
Date: Jul 2026
Sales: 10
Avg $ Per SqFt: $91.45
Min Sale Price: $48,500
Max Sale Price: $175,000
Med Sale Price: $132,000
Date: Jun 2026
Sales: 14
Avg $ Per SqFt: $126.77
Min Sale Price: $40,000
Max Sale Price: $495,000
Med Sale Price: $171,000
Date: May 2026
Sales: 15
Avg $ Per SqFt: $118.52
Min Sale Price: $26,000
Max Sale Price: $480,000
Med Sale Price: $170,000
Date: Apr 2026
Sales: 11
Avg $ Per SqFt: $110.72
Min Sale Price: $21,500
Max Sale Price: $285,000
Med Sale Price: $185,000
Date: Mar 2026
Sales: 11
Avg $ Per SqFt: $112.89
Min Sale Price: $64,575
Max Sale Price: $270,500
Med Sale Price: $142,000
Date: Feb 2026
Sales: 6
Avg $ Per SqFt: $91.26
Min Sale Price: $61,000
Max Sale Price: $235,000
Med Sale Price: $188,000
Date: Jan 2026
Sales: 6
Avg $ Per SqFt: $80.89
Min Sale Price: $72,000
Max Sale Price: $173,000
Med Sale Price: $111,000
Date: Dec 2025
Sales: 7
Avg $ Per SqFt: $77.95
Min Sale Price: $10,000
Max Sale Price: $180,000
Med Sale Price: $81,600
Date: Nov 2025
Sales: 7
Avg $ Per SqFt: $108.59
Min Sale Price: $94,500
Max Sale Price: $148,000
Med Sale Price: $108,000
Sourced by Back At You
Oct 2026
Sales:
1
Avg $ Per SqFt:
$161.81
Min Sale Price:
$172,000
Max Sale Price:
$172,000
Med Sale Price:
$172,000
Sep 2026
Sales:
7
Avg $ Per SqFt:
$129.79
Min Sale Price:
$145,000
Max Sale Price:
$282,000
Med Sale Price:
$212,900
Aug 2026
Sales:
9
Avg $ Per SqFt:
$120.97
Min Sale Price:
$81,000
Max Sale Price:
$265,000
Med Sale Price:
$184,000
Jul 2026
Sales:
10
Avg $ Per SqFt:
$91.45
Min Sale Price:
$48,500
Max Sale Price:
$175,000
Med Sale Price:
$132,000
Jun 2026
Sales:
14
Avg $ Per SqFt:
$126.77
Min Sale Price:
$40,000
Max Sale Price:
$495,000
Med Sale Price:
$171,000
May 2026
Sales:
15
Avg $ Per SqFt:
$118.52
Min Sale Price:
$26,000
Max Sale Price:
$480,000
Med Sale Price:
$170,000
Apr 2026
Sales:
11
Avg $ Per SqFt:
$110.72
Min Sale Price:
$21,500
Max Sale Price:
$285,000
Med Sale Price:
$185,000
Mar 2026
Sales:
11
Avg $ Per SqFt:
$112.89
Min Sale Price:
$64,575
Max Sale Price:
$270,500
Med Sale Price:
$142,000
Feb 2026
Sales:
6
Avg $ Per SqFt:
$91.26
Min Sale Price:
$61,000
Max Sale Price:
$235,000
Med Sale Price:
$188,000
Jan 2026
Sales:
6
Avg $ Per SqFt:
$80.89
Min Sale Price:
$72,000
Max Sale Price:
$173,000
Med Sale Price:
$111,000
Dec 2025
Sales:
7
Avg $ Per SqFt:
$77.95
Min Sale Price:
$10,000
Max Sale Price:
$180,000
Med Sale Price:
$81,600
Nov 2025
Sales:
7
Avg $ Per SqFt:
$108.59
Min Sale Price:
$94,500
Max Sale Price:
$148,000
Med Sale Price:
$108,000
MLS Number: 12804269
Joan Bullard – (815) 878-0224 – joan@joanbullardrealty.com
Joan Bullard Realty, Inc. – (815) 998-1000 – joan@joanbullardrealty.com
Request a showing
Request a showing
The information is being provided by MRED. Information deemed accurate but not guaranteed. Information is provided for consumers personal, non-commercial use, and may not be used for any purpose other than the identification of potential properties for purchase. Copyright 2026 MRED. All Rights Reserved.
MLS Number: 12804269
Joan Bullard – (815) 878-0224 – joan@joanbullardrealty.com
Joan Bullard Realty, Inc. – (815) 998-1000 – joan@joanbullardrealty.com

 New Listing