











Description
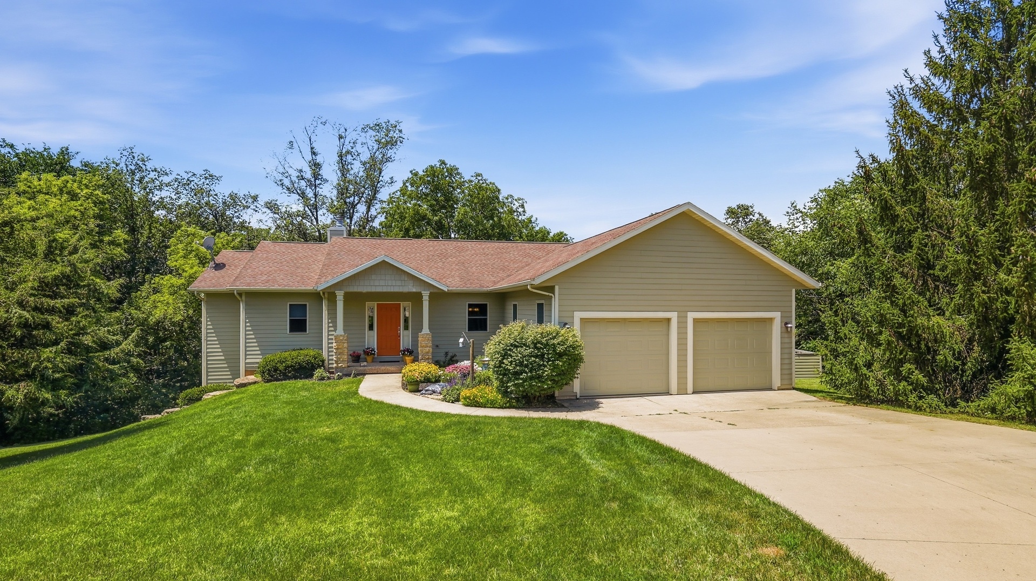
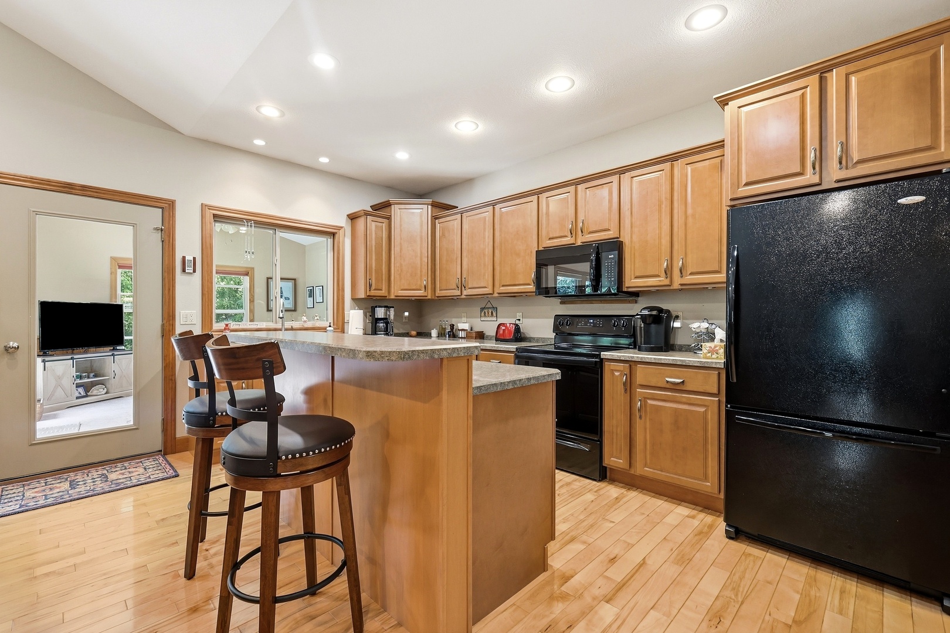
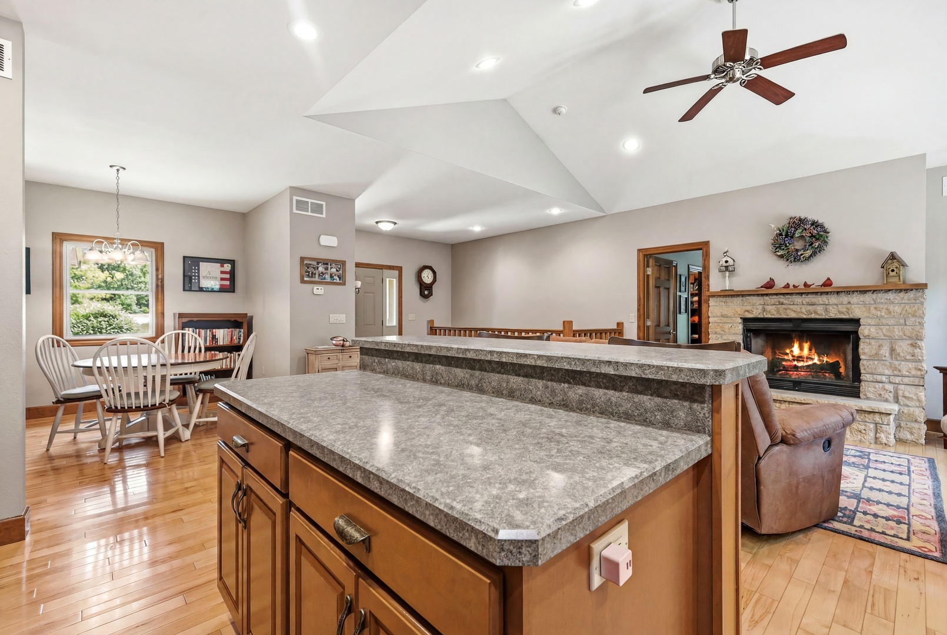
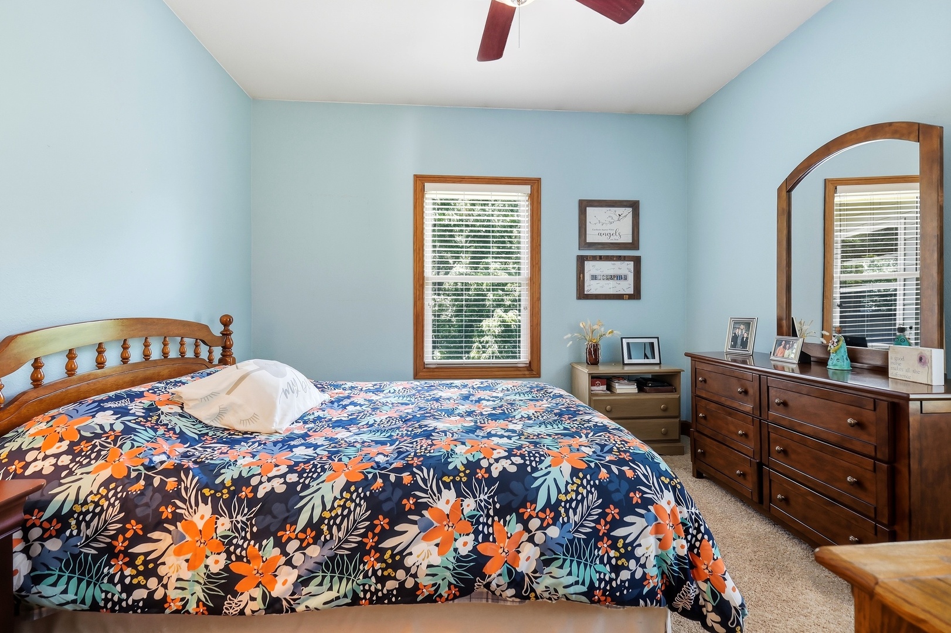
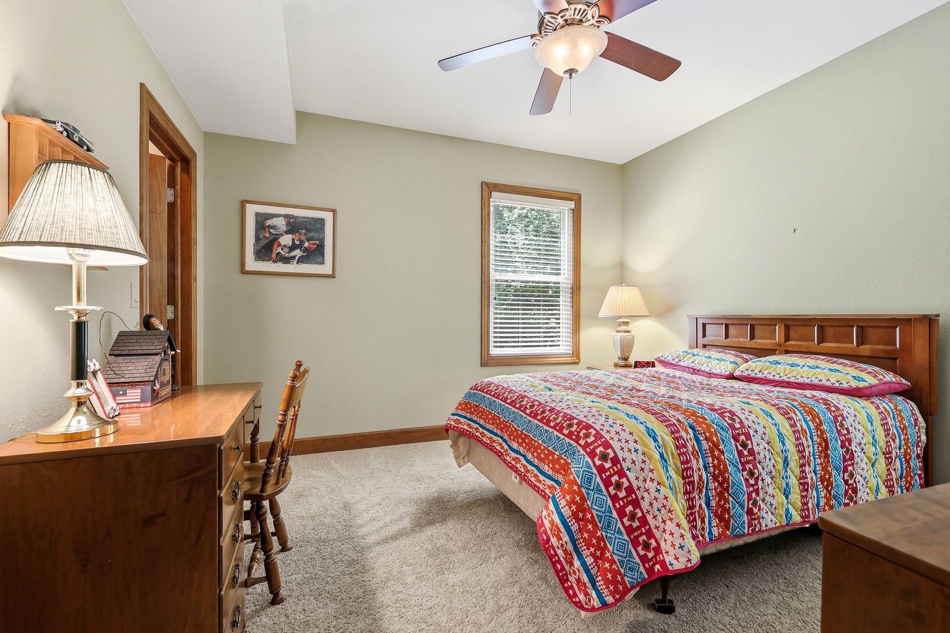
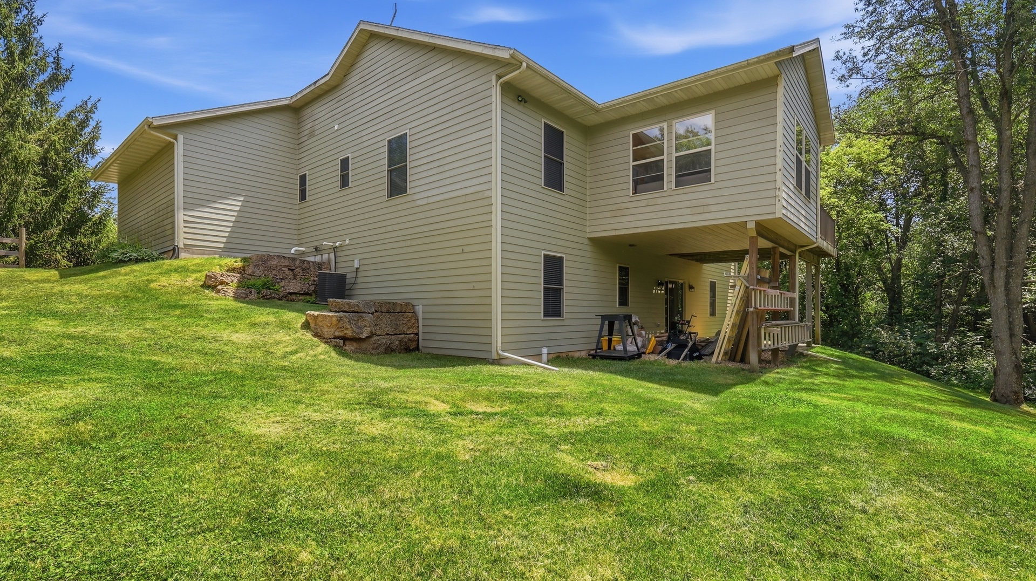
Some homes are easy to describe. Others are simply meant to be experienced. Tucked away at the end of a quiet cul-de-sac on 1.4 beautifully wooded acres, this inviting 4-bedroom, 3-bath ranch offers over 2,200 square feet of thoughtfully designed living space, blending privacy, comfort, and the natural beauty that make the Galena Territory such a sought-after destination. Designed for gathering, relaxing, and everyday living, the vaulted great room is the heart of the home, where rich hickory flooring, abundant natural light, and a striking limestone wood-burning fireplace create a warm and welcoming atmosphere. The adjoining kitchen is equally impressive, offering maple cabinetry, a large center island with breakfast bar, and generous workspace for everything from casual breakfasts to holiday gatherings. Just beyond the dining area, the three-season room quickly becomes a favorite retreat. With vaulted ceilings, knotty pine wainscoting, and peaceful wooded views, it's the perfect place to enjoy your morning coffee, unwind with a good book, or gather with family and friends throughout the seasons. At the end of the day, the spacious primary suite offers a quiet sanctuary complete with a walk-in closet and a private bath featuring a walk-in shower and generous linen storage. A second bedroom, an additional full bath, a convenient laundry/mudroom with a utility sink, and direct access to the attached two-car garage complete the main level. The finished walk-out lower level creates an entirely separate living experience with two additional bedrooms, a full bath, a spacious family room with patio access, and abundant storage, ideal for overnight guests, entertaining, or simply giving everyone room to spread out. This is more than a beautifully maintained home; it's a place where weekends become traditions, holidays bring everyone together, and everyday life feels just a little more peaceful. And perhaps that's the hardest feature to capture in photographs... it's something you'll simply have to experience for yourself.
Details
| MLS # | 12700226 |
|---|---|
| Listing Type | For Sale |
| Style | Farm or Ranch |
| Sub-Type | Resale |
| Status | Pending |
| Year | 2007 |
| Days On Site | 62 |
| Listing Provided By | DC Rise Real Estate | Mark Sumpter |
Features
| Bed(s) | 4 |
|---|---|
| Bath(s) | 3 Total |
| SQ Feet | 2,223 |
| Garage | 2 |
| Basement | Y |
| Story(s) | 1 |
| Acreage | 1.40 |
Interior
| Rooms Total | 9 |
|---|---|
| Cooling | Central Air |
| Heating | Propane, Forced Air |
| Appliances | Range, Microwave, Dishwasher, Refrigerator, Washer, Dryer, Water Softener Owned |
| Fireplaces Total | 1 |
| Fireplace Features | Wood Burning |
Exterior
| Construction Materials | Fiber Cement |
|---|
Parking
| Parking Features | Attached, Garage |
|---|---|
| Garage Spaces | 2 |
Utilities
| Sewer | Septic Tank |
|---|
Taxes
| Tax Year | 2025 |
|---|---|
| Tax Annual Amount | 7172 |
Area Information
| State | IL |
|---|---|
| County | Jo Daviess |
| City | Galena |
| Zip Code | 61036 |
| Area | Galena |
| Listing VS Median (in 61036) | |
Price: $425,000 low | high Med: $349,500 sqft: 2,223 low | high Med: 2,200 $ / sqft: $191 low | high Med: $159 On site: 62 low | high Med: 64 | |
Market Activity 61036
Request a showing
Request a showing
Contact
Learn More About This Property

| State | IL |
|---|---|
| County | Jo Daviess |
| City | Galena |
| Zip Code | 61036 |
| Area | Galena |
| Listing VS Median (in 61036) | |
Price: $425,000 low | high Med: $349,500 sqft: 2,223 low | high Med: 2,200 $ / sqft: $191 low | high Med: $159 On site: 62 low | high Med: 64 | |
