
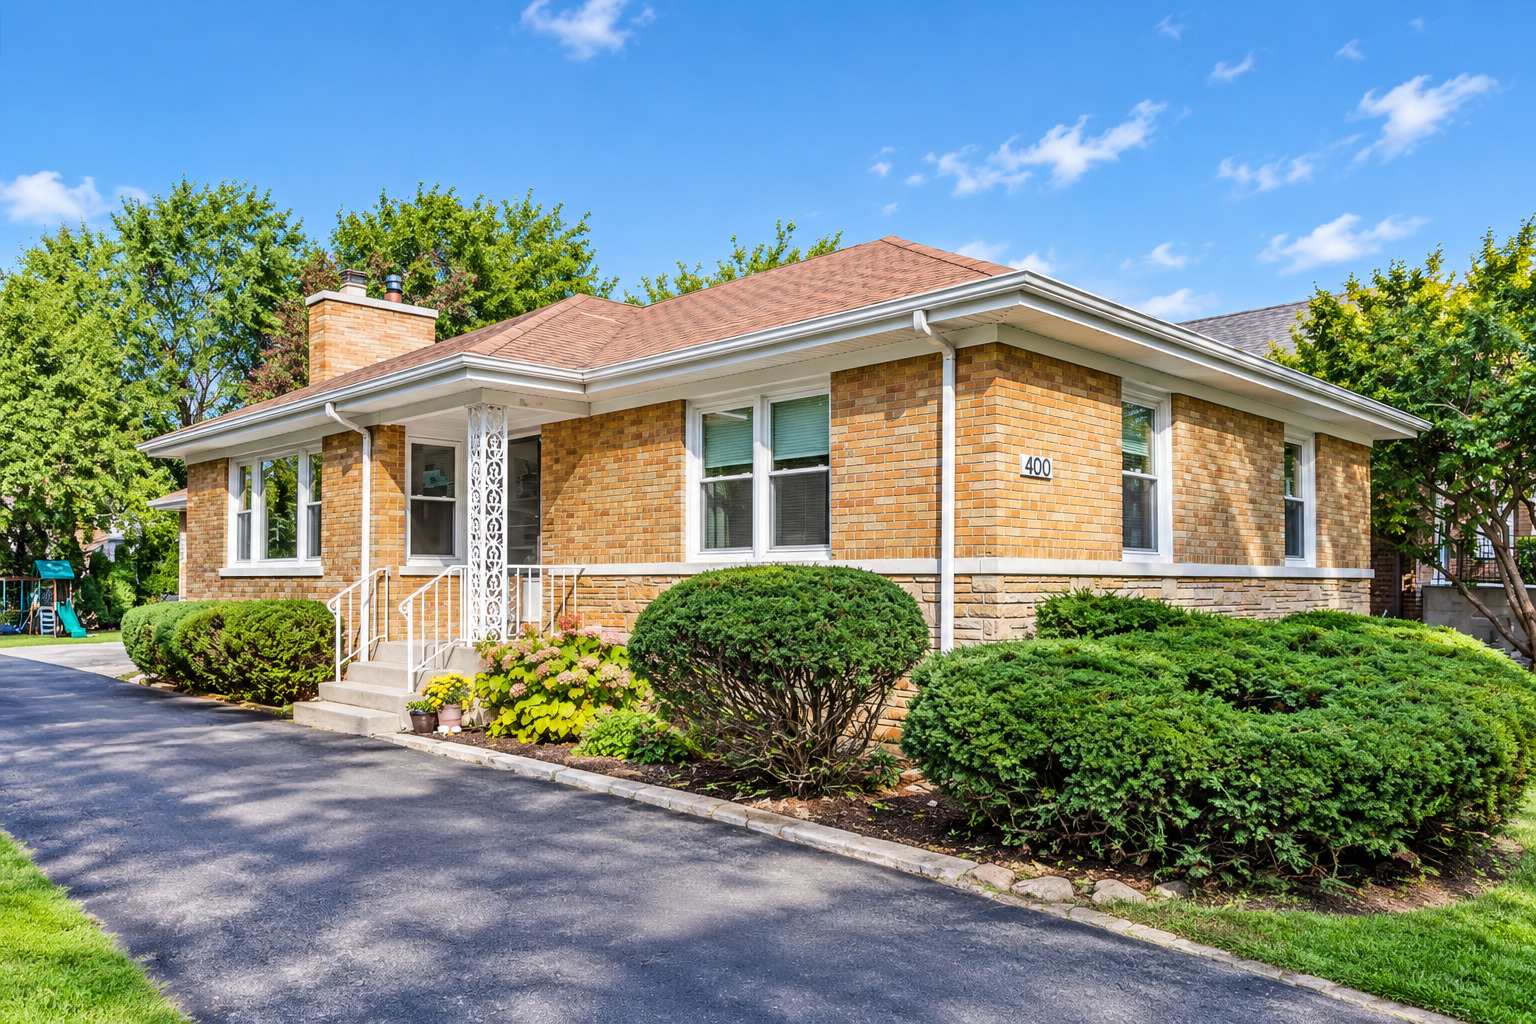
400 Addison Road,Riverside, IL 60546
Riverside, IL 60546

Description
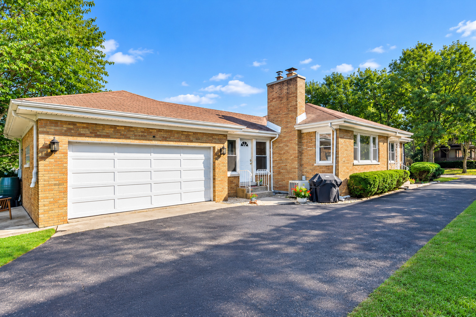
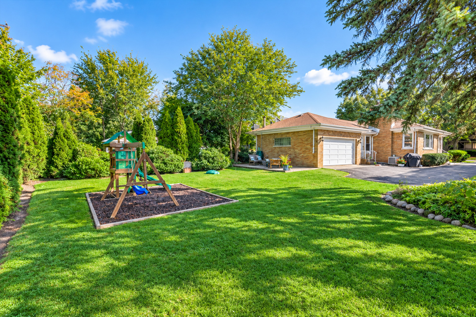
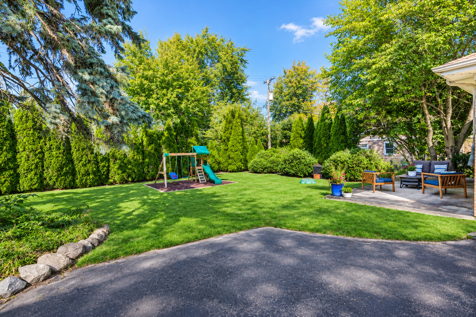
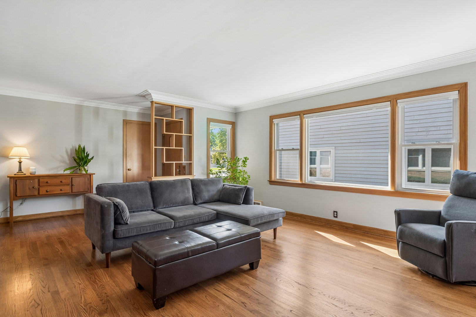
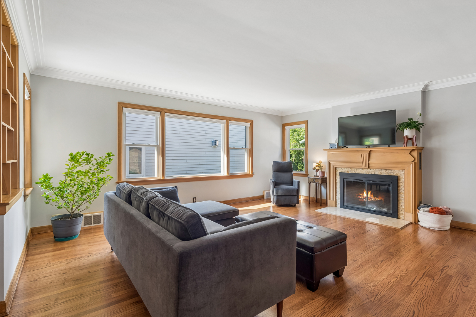
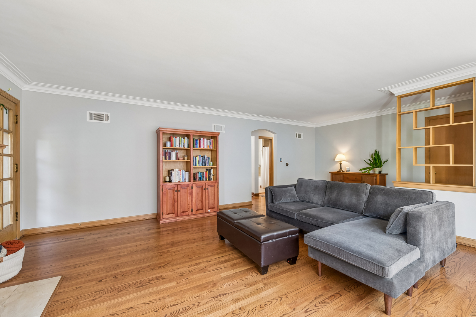
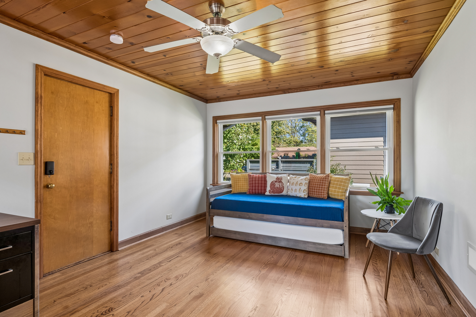
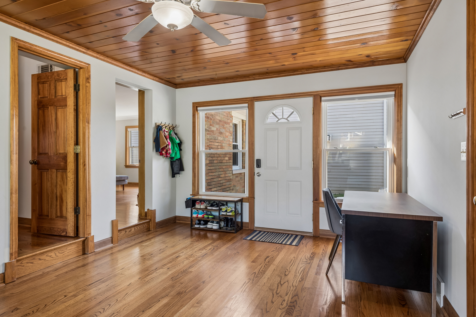
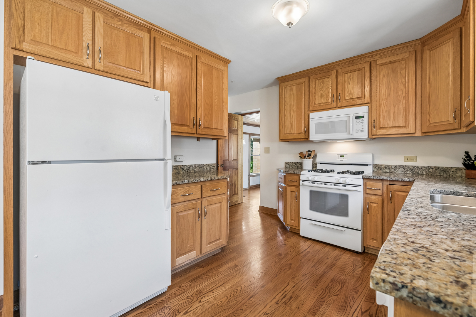
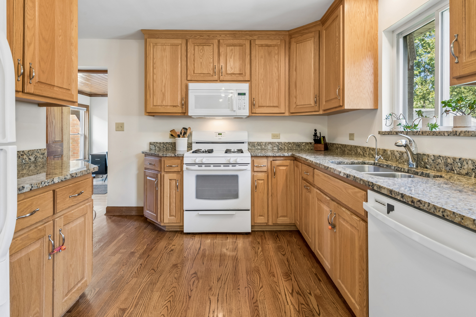
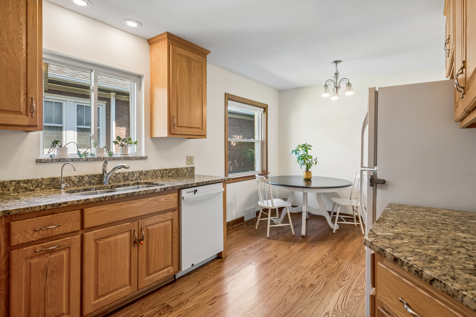
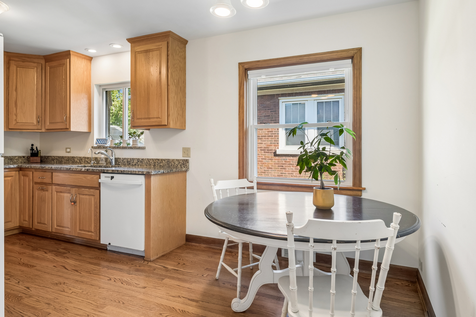
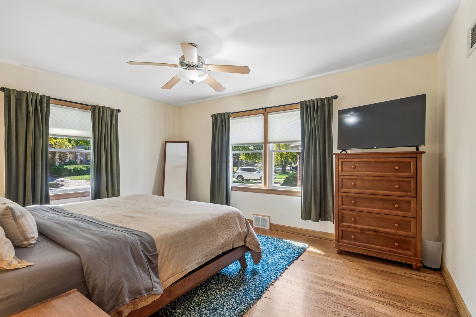
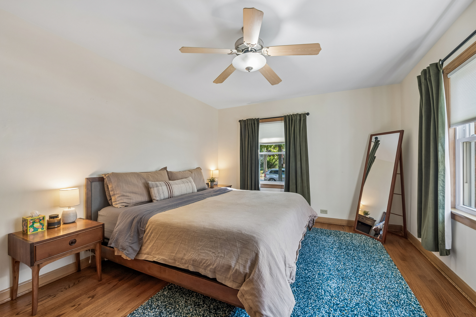
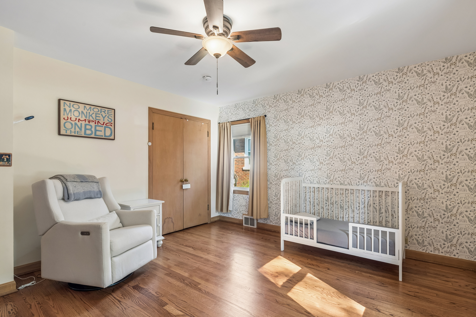
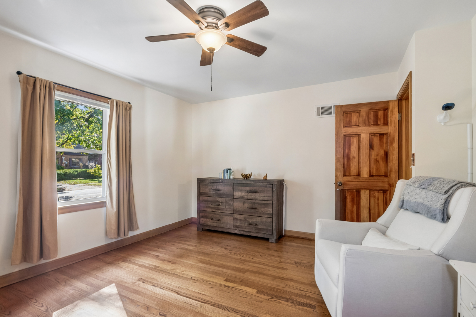
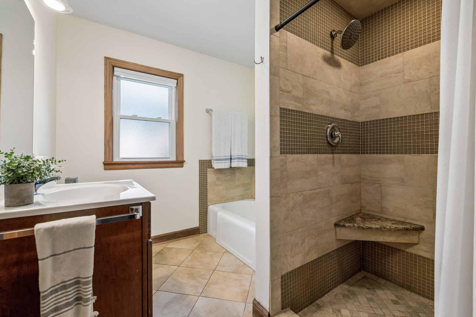
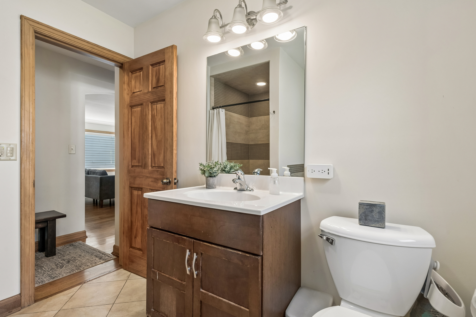
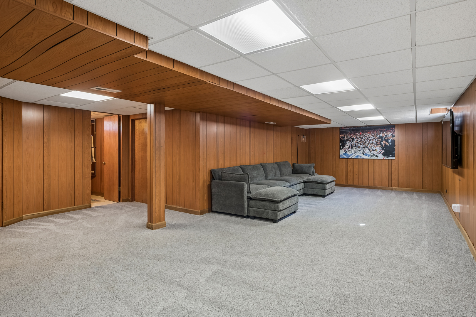
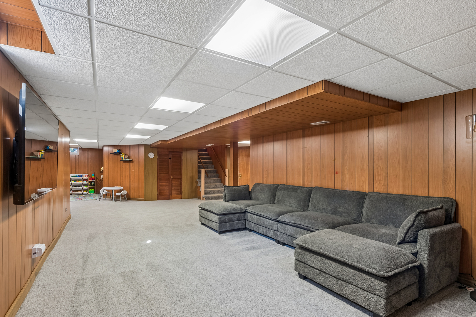
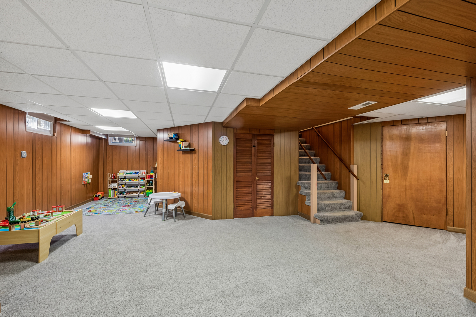
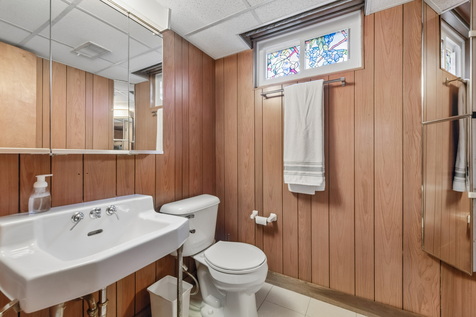
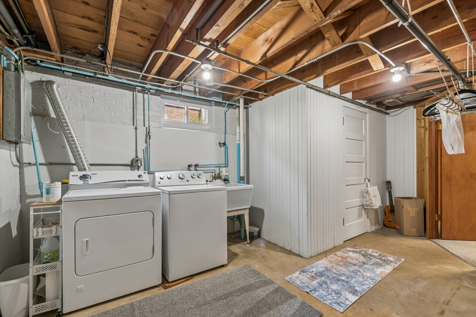
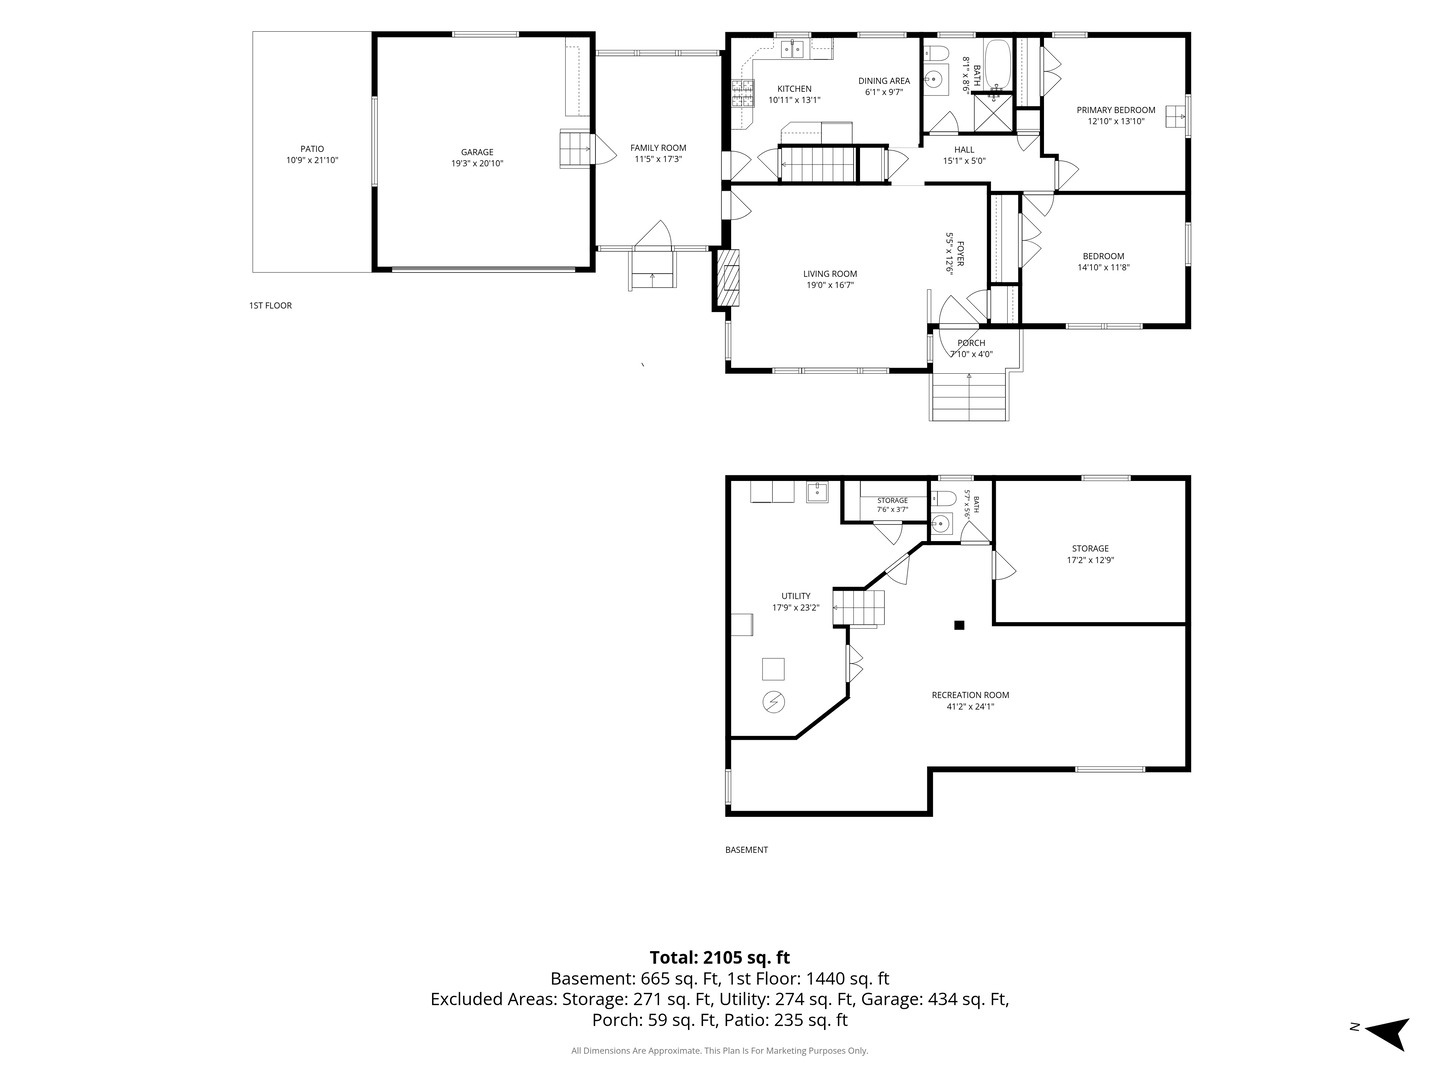
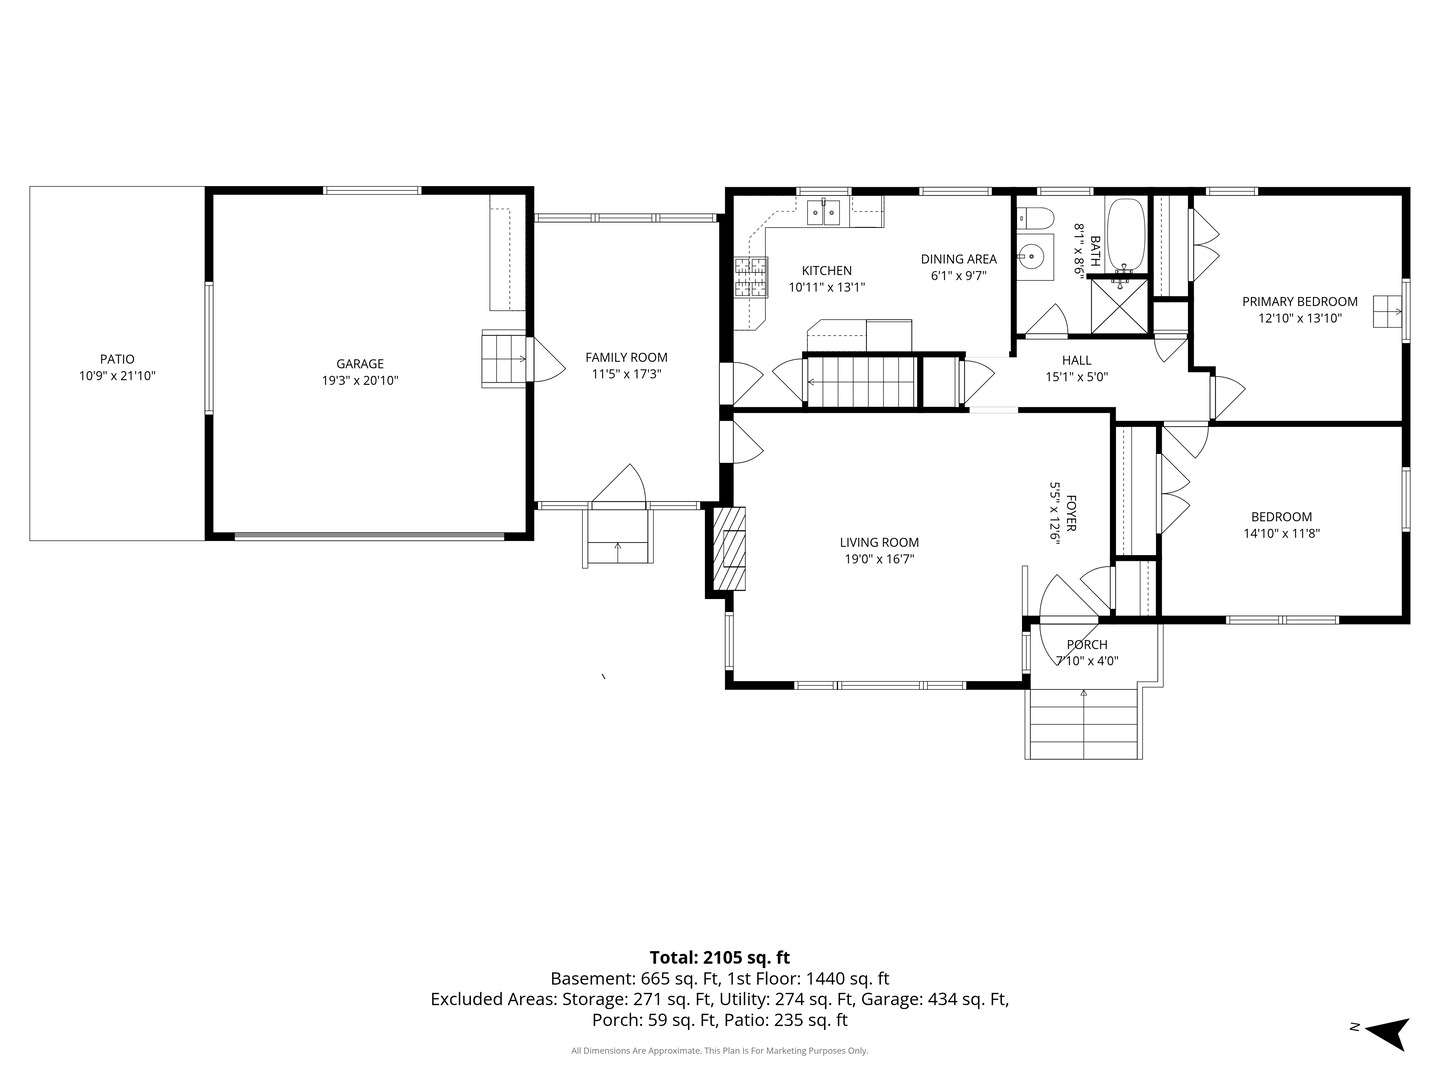
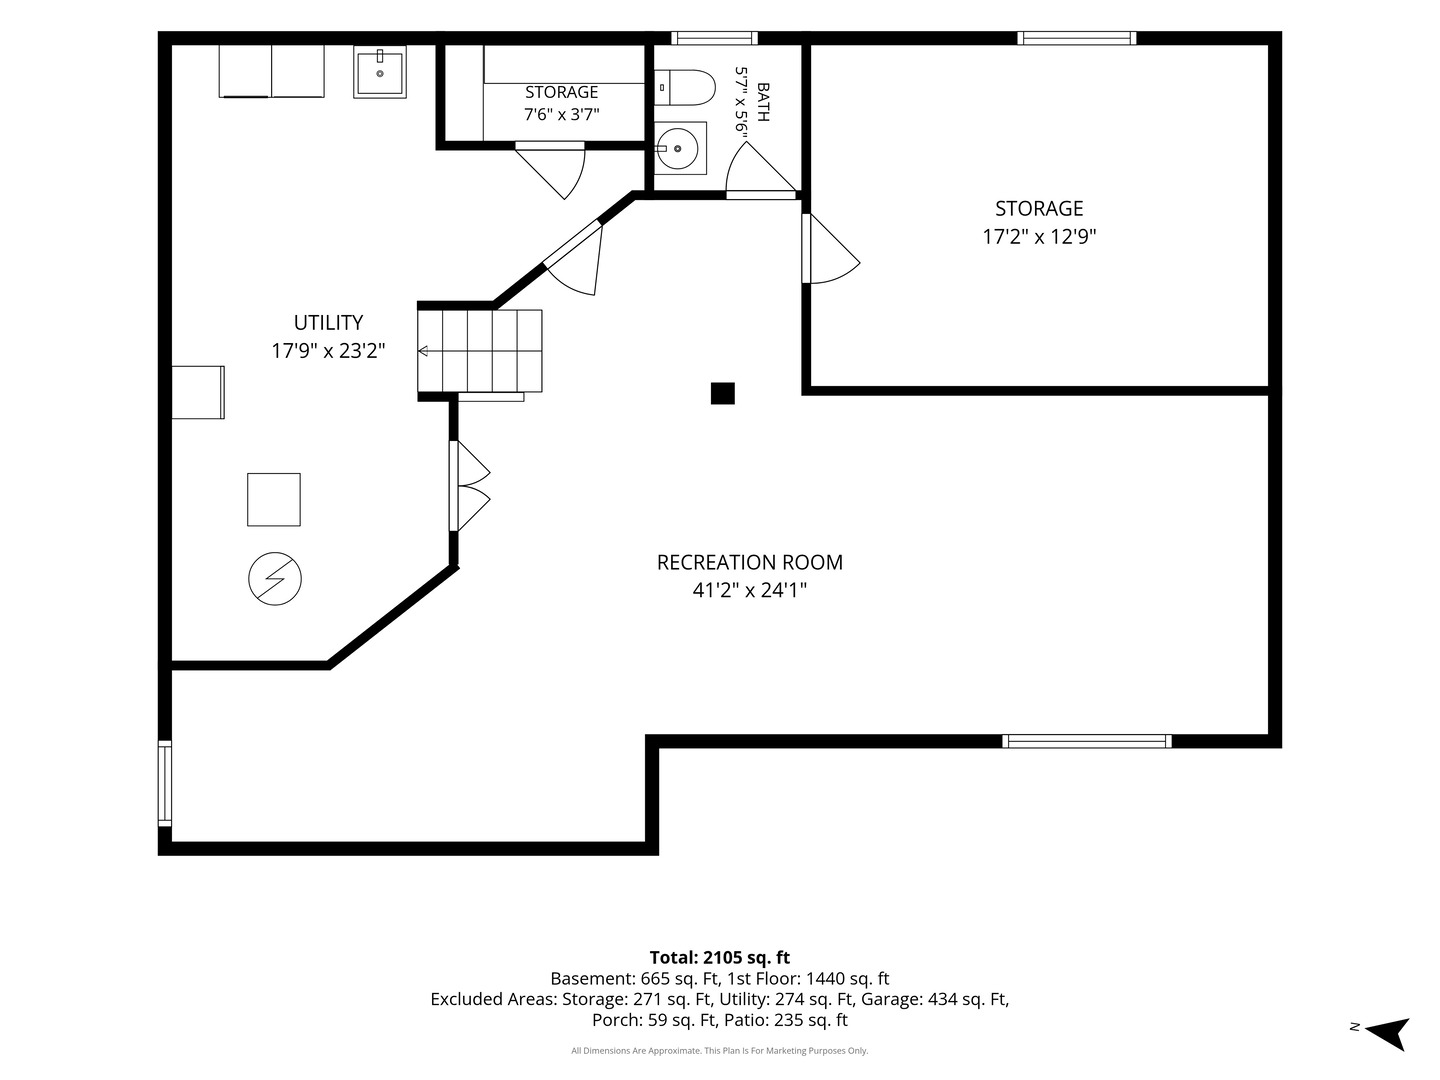
Here's the one you've been waiting for: a well-built mid-century ranch with timeless charm and over 2,000 square feet of finished living space! Enjoy single-level living, complemented by an expansive finished basement with plenty of room to relax, entertain, and spread out. The sun-filled living room sets the tone, featuring a wood-burning fireplace, beautiful original plaster crown molding, and hardwood floors throughout the main level. Two nicely sized bedrooms and an updated bathroom with a separate shower and bathtub complete the main floor. The eat-in kitchen features granite countertops and quality oak cabinetry, while the versatile den offers options for a home office, dining room, playroom, or potential third bedroom. Downstairs, the dry finished lower level provides valuable additional living and entertaining space. An existing basement room offers the potential for a legal third bedroom, and there's plenty of additional storage! Outside, enjoy a private backyard and patio with space for summer dinners, gardening, or simply unwinding. Recent improvements include a new fireplace liner, chimney crown repairs, and attic insulation. See the feature sheet for the complete list of upgrades. With the Harlem Avenue Metra station just around the corner, you can be in the city in approximately 25 minutes. Shopping, dining, and parks are all conveniently nearby in the beautiful Village of Riverside.
Details
| MLS # | 12787688 |
|---|---|
| Listing Type | For Sale |
| Style | Farm or Ranch |
| Sub-Type | Resale |
| Status | Active |
| Year | 1953 |
| Days On Site | 12 |
| Listing Provided By | Baird & Warner | Andrea Johnson |
Features
| Bed(s) | 2 |
|---|---|
| Bath(s) | 2 Total |
| SQ Feet | 1,440 |
| Garage | 2 |
| Basement | Y |
| Story(s) | 1 |
Interior
| Rooms Total | 7 |
|---|---|
| Cooling | Central Air |
| Heating | Gas |
| Interior Features | 1st Floor Bedroom, 1st Floor Full Bath, Granite Counters, Pantry, Replacement Windows |
| Appliances | Range, Microwave, Dishwasher, Refrigerator, Washer, Dryer, Gas Cooktop |
| Fireplaces Total | 1 |
| Fireplace Features | Wood Burning |
| Laundry Features | Sink |
| Window Features | Window Treatments, Drapes, Insulated Windows, Shades, Vinyl Frames |
Exterior
| Roof | Asphalt |
|---|---|
| Foundation Details | Concrete Perimeter |
| Lot Features | Mature Trees |
| Construction Materials | Brick |
| Patio And Porch Features | Patio |
| Fencing | Invisible |
Parking
| Parking Features | Asphalt, Garage Door Opener, Yes, Garage Owned, Attached, Garage |
|---|---|
| Garage Spaces | 2 |
Utilities
| Sewer | Public Sewer |
|---|---|
| Electric | 100 Amp Service |
Location
| Community Features | Park, Tennis Court(s), Curbs, Sidewalks, Street Lights, Street Paved |
|---|
Taxes
| Tax Year | 2025 |
|---|---|
| Tax Annual Amount | 11251 |
Area Information
| State | IL |
|---|---|
| County | Cook |
| City | Riverside |
| Zip Code | 60546 |
| Area | Riverside |
| School District | Riverside Brookfield Twp Senior |
| Elementary School | Blythe Park Elementary School |
| High School | Riverside Brookfield Twp Senior |
| Listing VS Median (in 60546) | |
Price: $465,000 low | high Med: $397,000 sqft: 1,440 low | high Med: 1,662 $ / sqft: $323 low | high Med: $243 On site: 12 low | high Med: 70 | |
Market Activity 60546
Request a showing
Request a showing
Contact
Learn More About This Property

| State | IL |
|---|---|
| County | Cook |
| City | Riverside |
| Zip Code | 60546 |
| Area | Riverside |
| School District | Riverside Brookfield Twp Senior |
| Elementary School | Blythe Park Elementary School |
| High School | Riverside Brookfield Twp Senior |
| Listing VS Median (in 60546) | |
Price: $465,000 low | high Med: $397,000 sqft: 1,440 low | high Med: 1,662 $ / sqft: $323 low | high Med: $243 On site: 12 low | high Med: 70 | |
 | $385,0003313 Home AvenueBerwyn, IL 60402 |
