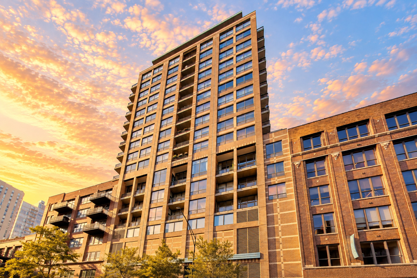
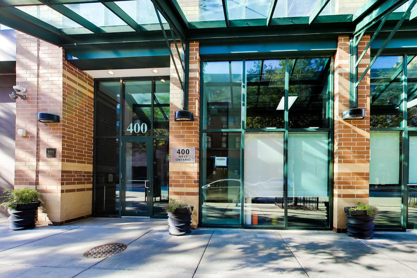
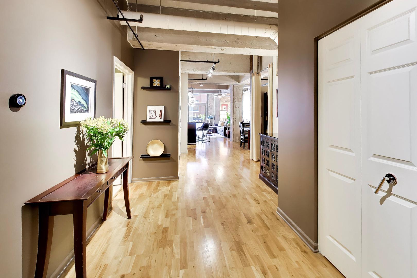
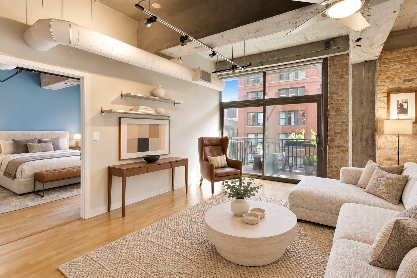
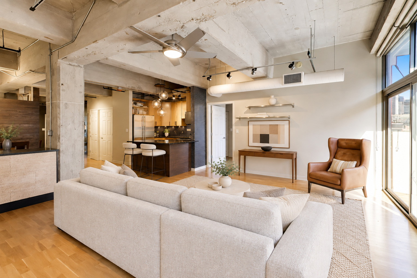
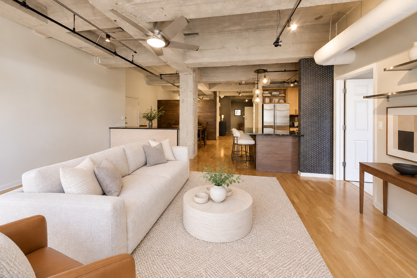
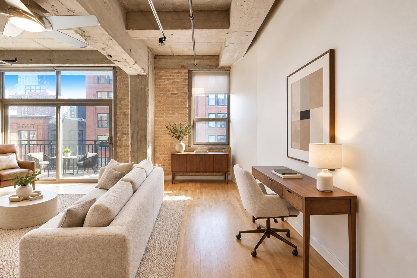
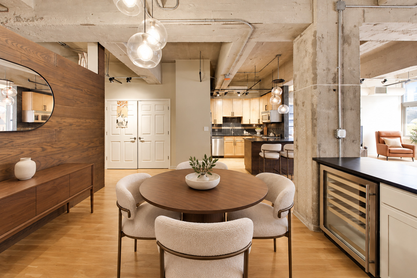
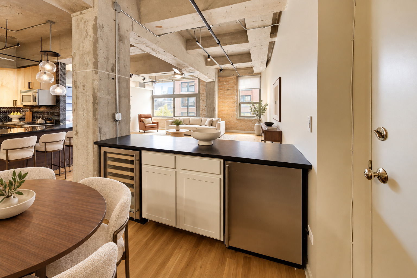
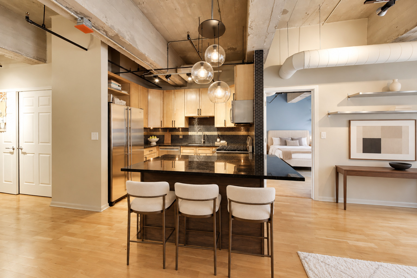
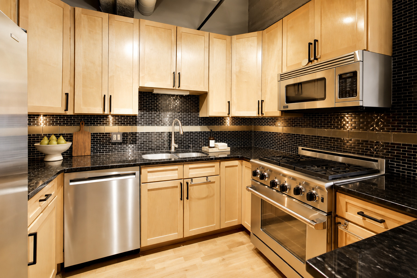
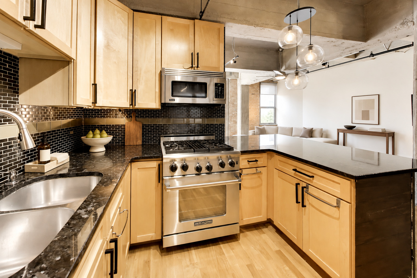
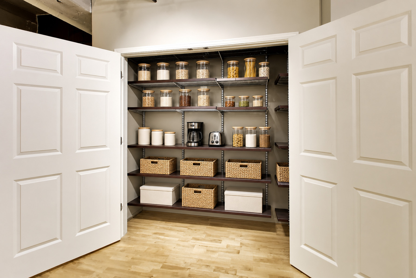
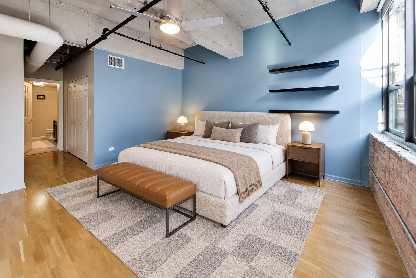
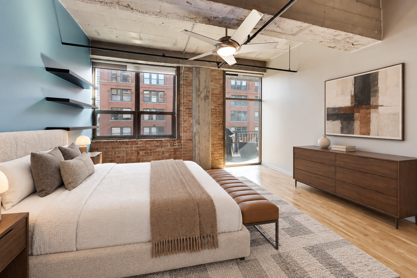
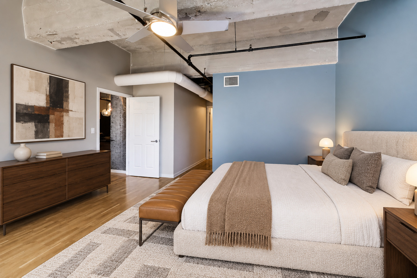
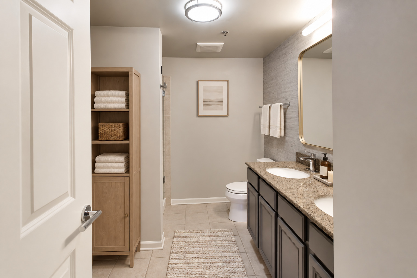
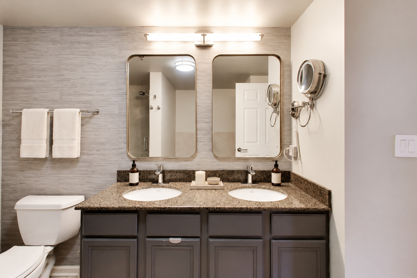
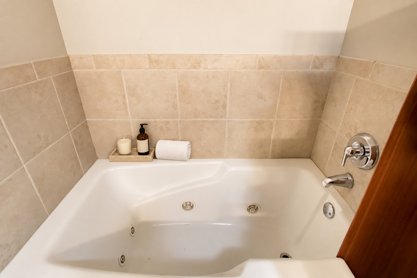
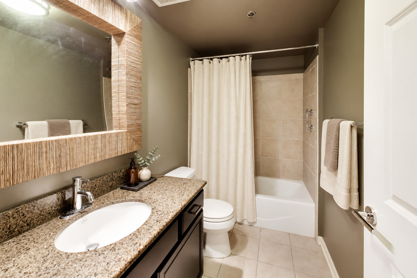
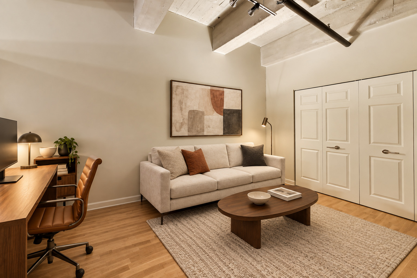
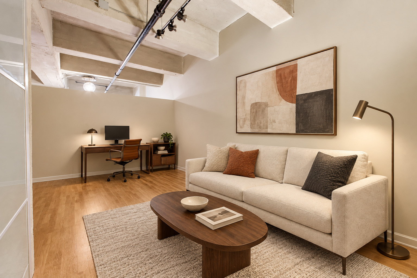
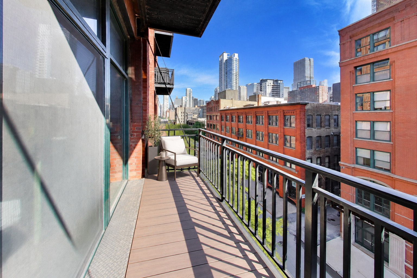
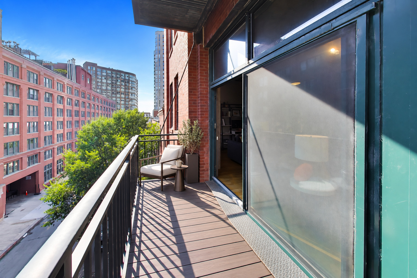
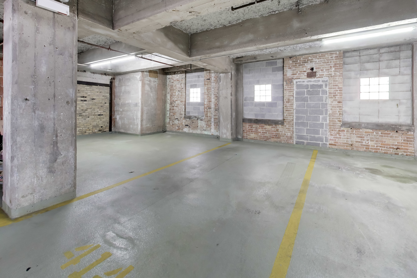
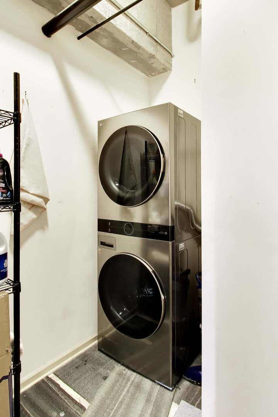
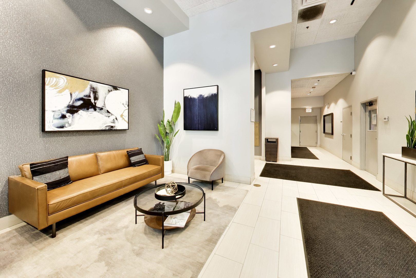
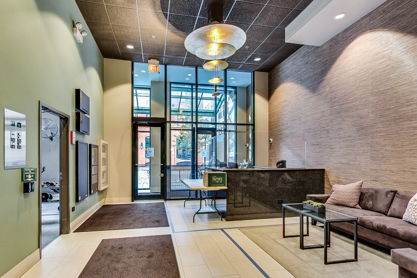
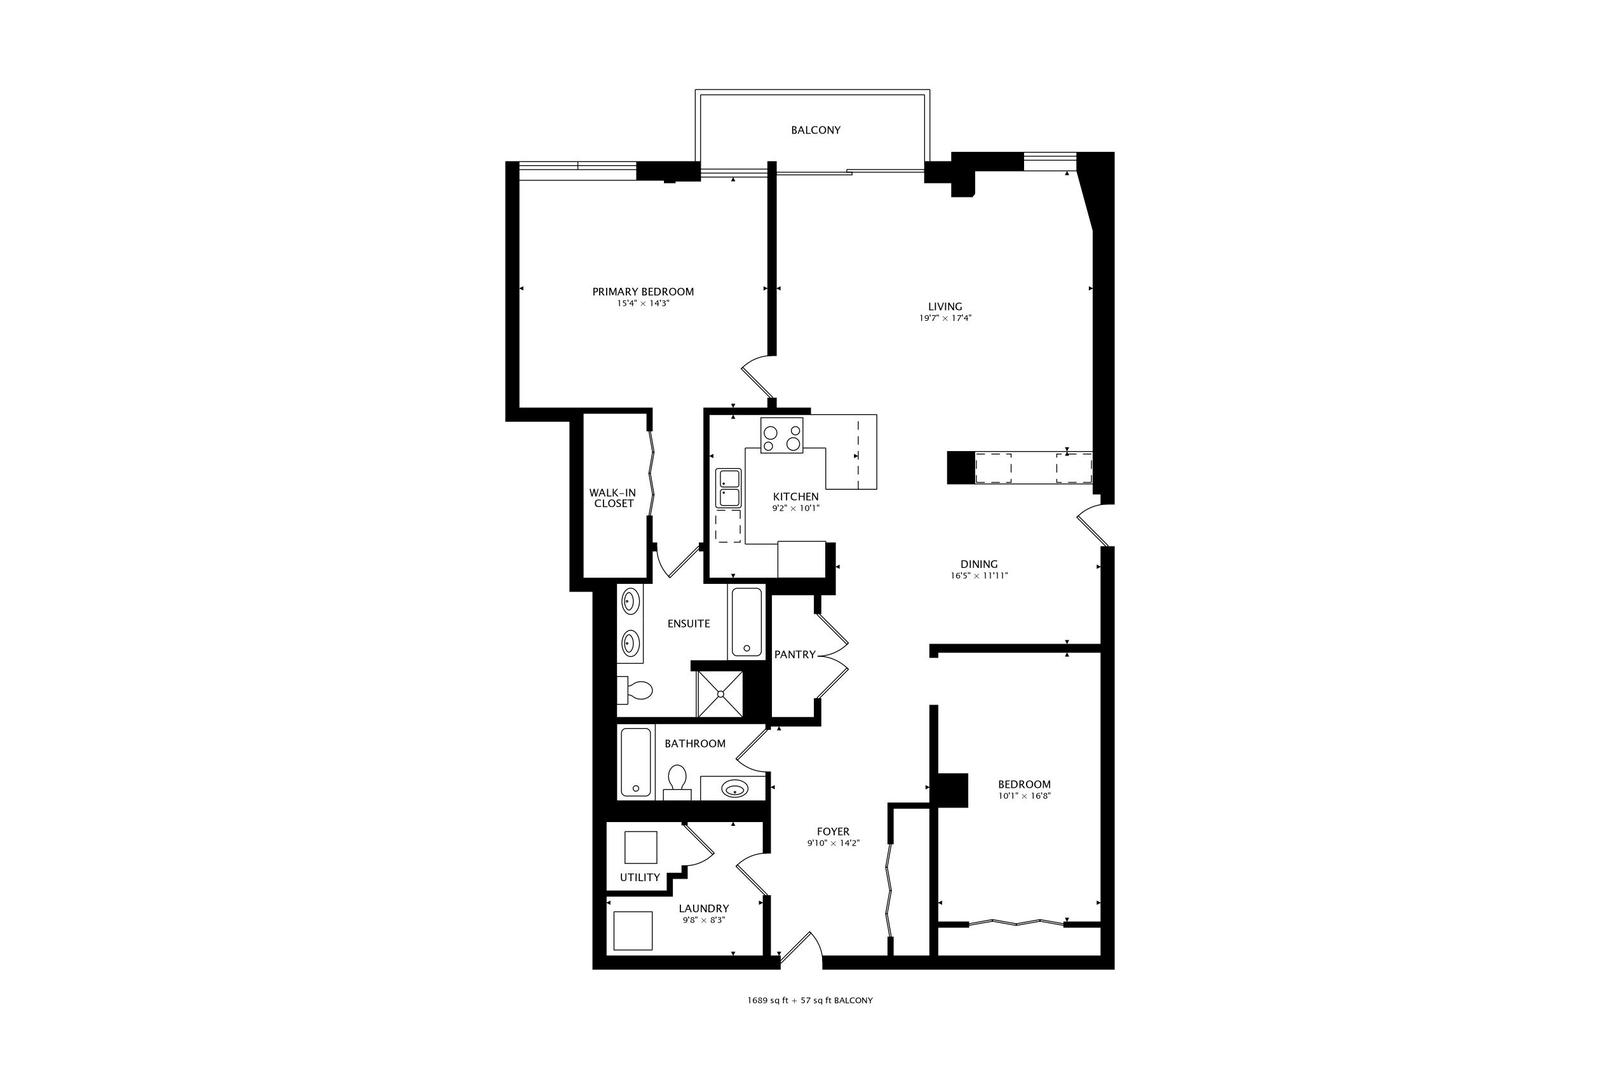
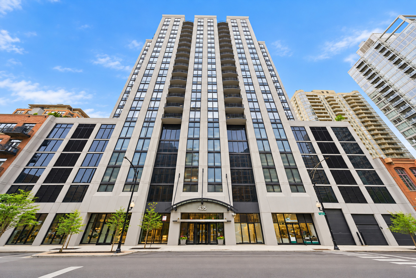
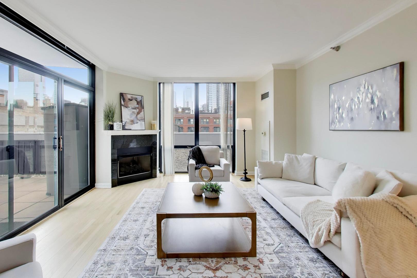
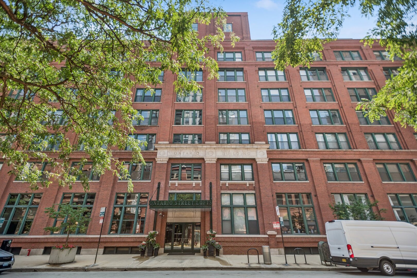
Exquisite south-facing 1,700-square-foot concrete loft in the heart of River North, offering two oversized bedrooms, soaring open spaces, rich textures, timeless high-end finishes, and bespoke details throughout. The expansive living, dining, and chef's kitchen flow seamlessly together, complemented by top-of-the-line appliances and a custom 8.5-foot honed-granite bar with beverage and wine refrigerators. The spacious primary suite features a walk-in closet, spa-like bath, and ample room for a lounge or work-from-home area, while the second bedroom is currently arranged as a stylish den and office. A large Trex balcony provides space for grilling, seating, and gardening, and the home includes generous customized closets, an oversized laundry and utility room, and a private storage room across the hall. Set on the quiet side of Ontario Street near parks, restaurants, shopping, transit, the Riverwalk, Loop, and Fulton Market, this move-in-ready, pet-friendly home delivers exceptional space, outdoor living, and a distinctive city-chic character. Rare tandem parking for two cars is included in the list price.
Details
MLS #
12779323
Listing Type
For Sale
Style
Condominium
HOA Dues
$1,155
Sub-Type
Resale
Status
Active
Listing Provided By
RE/MAX Premier | Mark Zipperer
Features
Bed(s)
2
Bath(s)
2 Total
SQ Feet
1,700
Garage
2
Story(s)
18
Interior
Rooms Total
5
Cooling
Central Air
Heating
Natural Gas, Forced Air
Interior Features
Dry Bar, 1st Floor Full Bath, Storage, Built-in Features, Walk-In Closet(s), High Ceilings
Appliances
Range, Microwave, Dishwasher, High End Refrigerator, Washer, Dryer, Disposal, Stainless Steel Appliance(s), Wine Refrigerator, Gas Cooktop
Laundry Features
Washer Hookup, Electric Dryer Hookup, In Unit
Exterior
Exterior Features
Balcony
Construction Materials
Brick, Glass, Concrete
Parking
Parking Features
Concrete, Garage Door Opener, Yes, Garage Owned, Attached, Garage
Garage Spaces
2
Utilities
Sewer
Public Sewer, Storm Sewer
Electric
Circuit Breakers, 200+ Amp Service
Taxes
Tax Year
2025
Tax Annual Amount
10186.13
Area Information
State
IL
County
Cook
City
Chicago
Zip Code
60654
Area
CHI Near North Side
Community Name
Gallery 400
School District
Wells Community Academy Senior H
Elementary School
Ogden Elementary
High School
Wells Community Academy Senior H
Listing VS Median (in Gallery 400)
Price: $749,900
low | high
Med: $499,950
83.331110814775% of Average
sqft: 1,700
low | high
Med: 1,300
73.529411764706% of Average
$ / sqft: $441
low | high
Med: $359
68.514320427909% of Average
Market Activity 60654
Date
Sales
Avg $ Per SqFt
Min Sale Price
Max Sale Price
Med Sale Price
Date: Sep 2026
Sales: 2
Avg $ Per SqFt: $396.34
Min Sale Price: $362,000
Max Sale Price: $650,000
Med Sale Price: $506,000
Date: Aug 2026
Sales: 10
Avg $ Per SqFt: $386.68
Min Sale Price: $21,000
Max Sale Price: $620,500
Med Sale Price: $320,000
Date: Jul 2026
Sales: 31
Avg $ Per SqFt: $417.57
Min Sale Price: $260,000
Max Sale Price: $1,850,000
Med Sale Price: $446,000
Date: Jun 2026
Sales: 45
Avg $ Per SqFt: $426.88
Min Sale Price: $288,000
Max Sale Price: $4,500,000
Med Sale Price: $479,000
Date: May 2026
Sales: 45
Avg $ Per SqFt: $398.61
Min Sale Price: $19,000
Max Sale Price: $2,550,000
Med Sale Price: $400,000
Date: Apr 2026
Sales: 63
Avg $ Per SqFt: $421.9
Min Sale Price: $45,000
Max Sale Price: $2,600,000
Med Sale Price: $475,000
Date: Mar 2026
Sales: 52
Avg $ Per SqFt: $425.01
Min Sale Price: $15,000
Max Sale Price: $1,755,000
Med Sale Price: $462,500
Date: Feb 2026
Sales: 46
Avg $ Per SqFt: $405.62
Min Sale Price: $215,500
Max Sale Price: $1,675,000
Med Sale Price: $432,500
Date: Jan 2026
Sales: 41
Avg $ Per SqFt: $455.35
Min Sale Price: $185,000
Max Sale Price: $8,000,000
Med Sale Price: $487,000
Date: Dec 2025
Sales: 21
Avg $ Per SqFt: $449.77
Min Sale Price: $15,000
Max Sale Price: $3,700,000
Med Sale Price: $299,000
Date: Nov 2025
Sales: 29
Avg $ Per SqFt: $410.07
Min Sale Price: $245,000
Max Sale Price: $2,250,000
Med Sale Price: $430,000
Date: Oct 2025
Sales: 37
Avg $ Per SqFt: $411.09
Min Sale Price: $15,000
Max Sale Price: $3,200,000
Med Sale Price: $435,000
Sourced by Back At You
Sep 2026
Sales:
2
Avg $ Per SqFt:
$396.34
Min Sale Price:
$362,000
Max Sale Price:
$650,000
Med Sale Price:
$506,000
Aug 2026
Sales:
10
Avg $ Per SqFt:
$386.68
Min Sale Price:
$21,000
Max Sale Price:
$620,500
Med Sale Price:
$320,000
Jul 2026
Sales:
31
Avg $ Per SqFt:
$417.57
Min Sale Price:
$260,000
Max Sale Price:
$1,850,000
Med Sale Price:
$446,000
Jun 2026
Sales:
45
Avg $ Per SqFt:
$426.88
Min Sale Price:
$288,000
Max Sale Price:
$4,500,000
Med Sale Price:
$479,000
May 2026
Sales:
45
Avg $ Per SqFt:
$398.61
Min Sale Price:
$19,000
Max Sale Price:
$2,550,000
Med Sale Price:
$400,000
Apr 2026
Sales:
63
Avg $ Per SqFt:
$421.9
Min Sale Price:
$45,000
Max Sale Price:
$2,600,000
Med Sale Price:
$475,000
Mar 2026
Sales:
52
Avg $ Per SqFt:
$425.01
Min Sale Price:
$15,000
Max Sale Price:
$1,755,000
Med Sale Price:
$462,500
Feb 2026
Sales:
46
Avg $ Per SqFt:
$405.62
Min Sale Price:
$215,500
Max Sale Price:
$1,675,000
Med Sale Price:
$432,500
Jan 2026
Sales:
41
Avg $ Per SqFt:
$455.35
Min Sale Price:
$185,000
Max Sale Price:
$8,000,000
Med Sale Price:
$487,000
Dec 2025
Sales:
21
Avg $ Per SqFt:
$449.77
Min Sale Price:
$15,000
Max Sale Price:
$3,700,000
Med Sale Price:
$299,000
Nov 2025
Sales:
29
Avg $ Per SqFt:
$410.07
Min Sale Price:
$245,000
Max Sale Price:
$2,250,000
Med Sale Price:
$430,000
Oct 2025
Sales:
37
Avg $ Per SqFt:
$411.09
Min Sale Price:
$15,000
Max Sale Price:
$3,200,000
Med Sale Price:
$435,000
MLS Number: 12779323
Mark Zipperer – (773) 612-6628 – mark@markzipperer.com
RE/MAX Premier – (312) 475-1717
Request a showing
Request a showing
The information is being provided by MRED. Information deemed accurate but not guaranteed. Information is provided for consumers personal, non-commercial use, and may not be used for any purpose other than the identification of potential properties for purchase. Copyright 2026 MRED. All Rights Reserved.
MLS Number: 12779323
Mark Zipperer – (773) 612-6628 – mark@markzipperer.com

 New Listing
 In-Person: 10/10 11:00 AM - 1:00 PM