
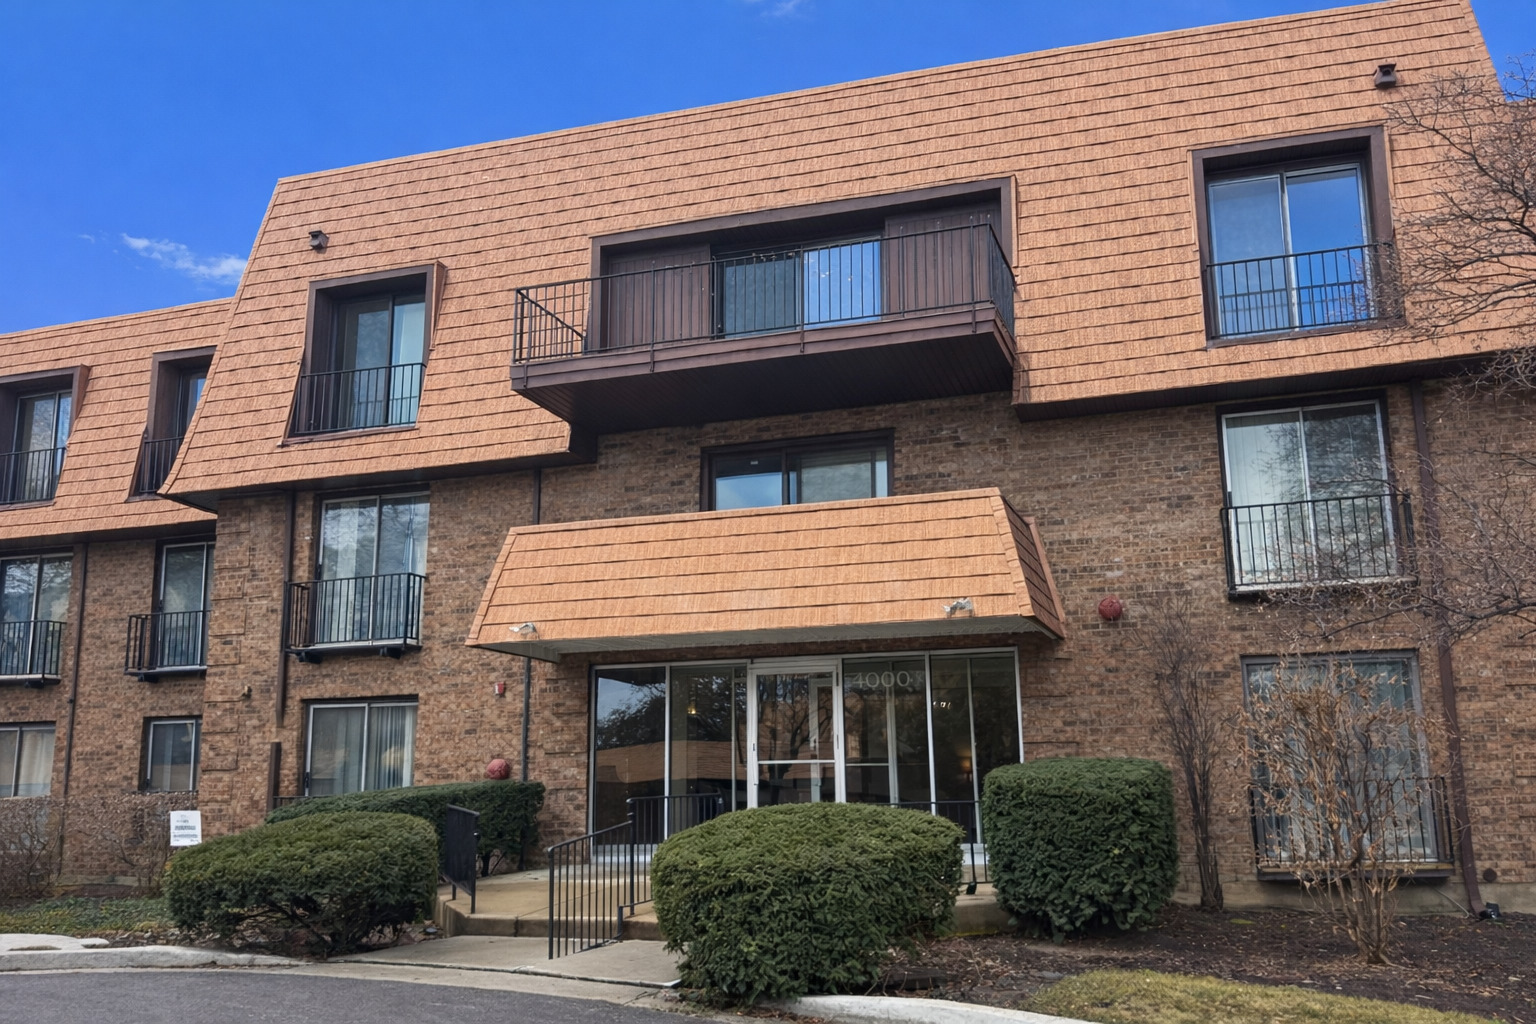
4000 Dundee Road 203b,Northbrook, IL 60062
Northbrook, IL 60062

Description
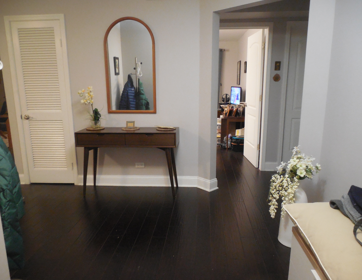
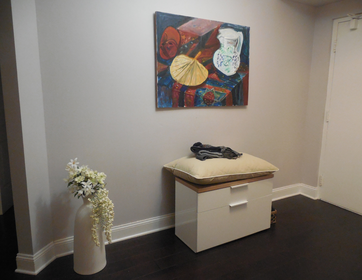
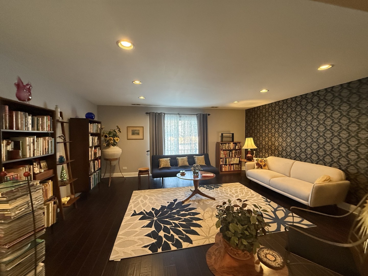
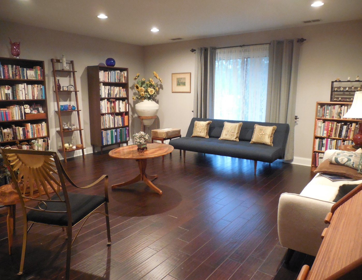
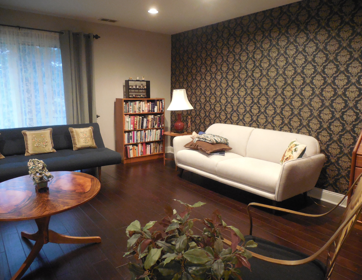
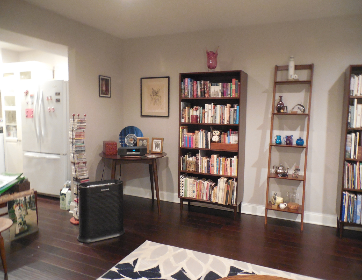
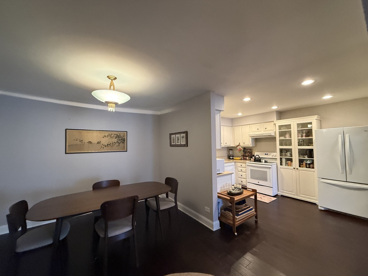
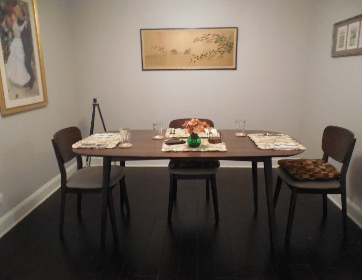
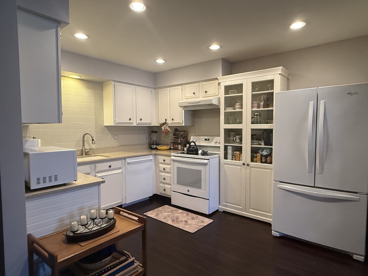
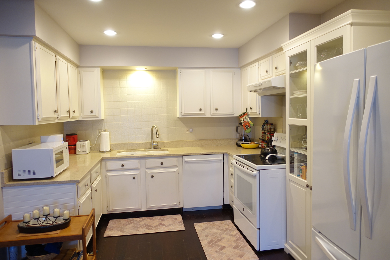
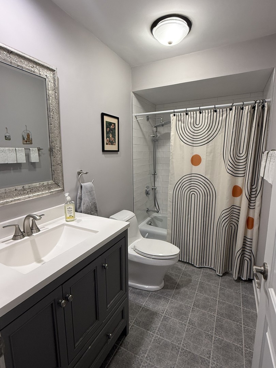
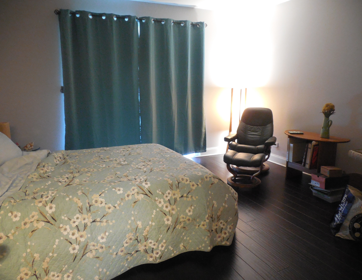
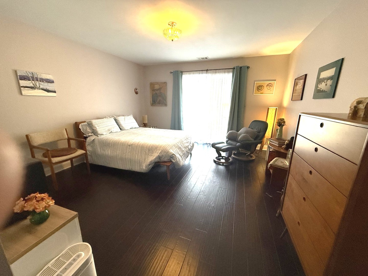
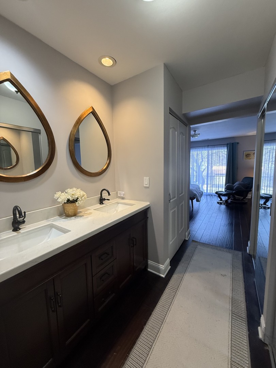
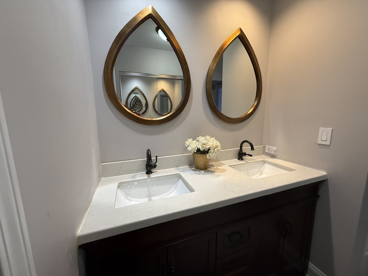
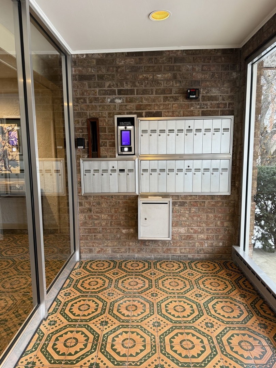
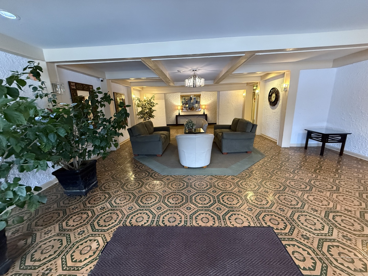
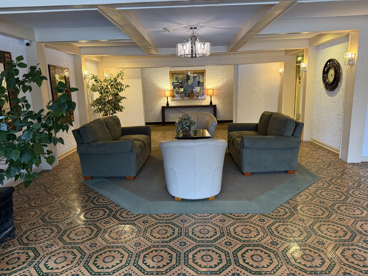
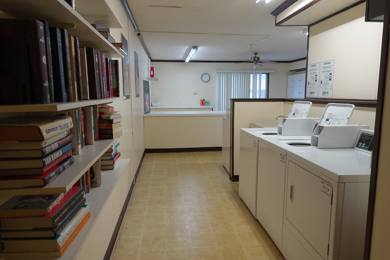
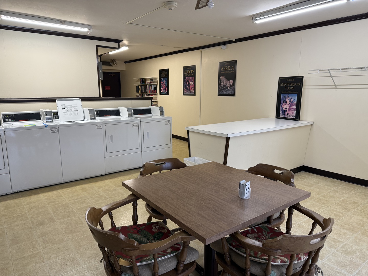
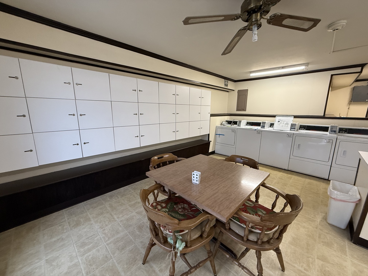
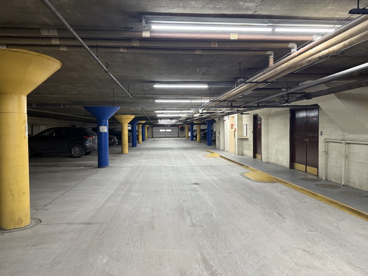
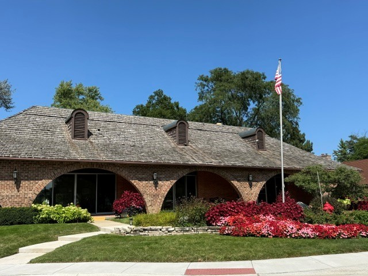
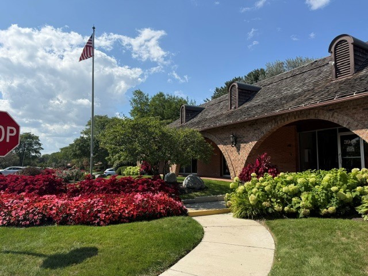
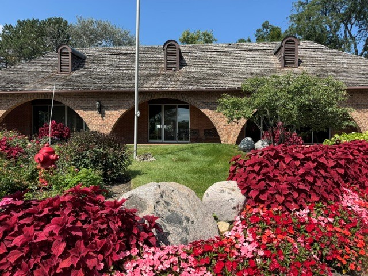
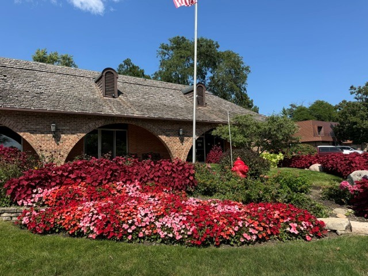
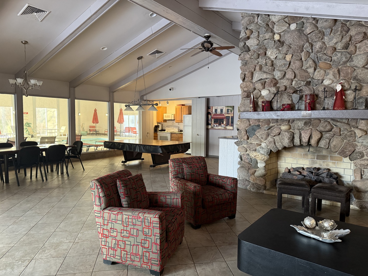
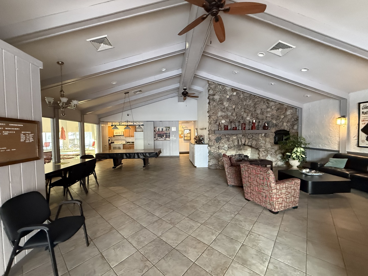
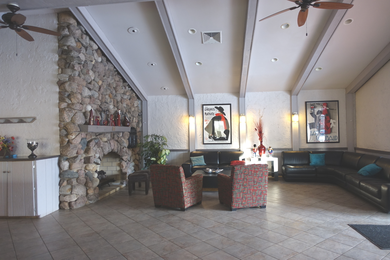
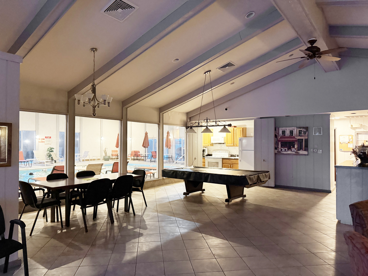
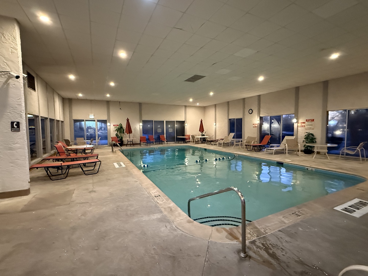
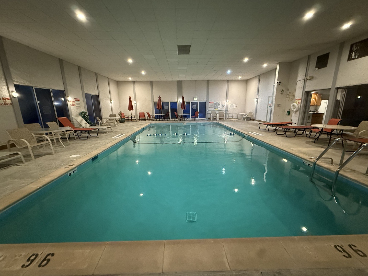
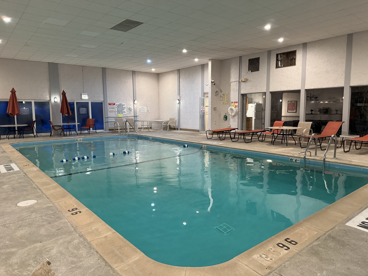
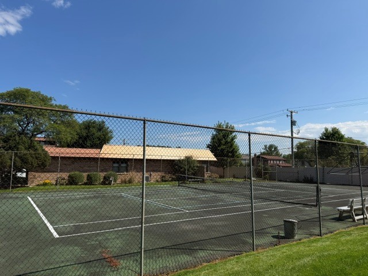
This beautiful 2 Bed 2 Bath condo in Normandy Hill Community was partially rehabbed shortly before present owner bought it. The spacious open floor plan boasts attractive dark floors, newer kitchen appliances, updated bathrooms with higher sinks and counters, brand new dining room fixture in separate formal dining room, dimmers on light switches in bedrooms as well as in dining room, living room and kitchen, and $11,000 Lennox HVAC system just installed 5/24/24. Picturesque tree outside living room window, just beyond the Juliet balcony, keeps your home warmer in the winter and cooler in the summer. Primary suite has dressing area and private ensuite bath with shower. Second bedroom can also be a guest room, study or office. The immaculate laundry room just one floor down on main level of the building has plenty of machines to accommodate all residents and is open between the houors of 7 AM and 11 PM. In-unit laundry not allowed. Heated Garage space #12 and storage locker #203 are included in the price of your home. Community amenities incude a clubhouse with indoor pool for year round use, party room with fireplace for large gatherings or parties, kitchenette, sauna, outdoor patio and professionally landscaped outdoor grounds. There is also a tennis court in the complex. You are located in highly rated school districts 27 and 225 and close to 2 expressways, new Vasa Health Club, Wood Oaks Park, Heritage Golf course, restaurants, banks, groceries, and stores in nearby shopping centers. It is just a short drive to your choice of the Northbrook or Wheeling METRA stations. No pets, no rentals. Just move in and live happily after after. See broker remarks. No showings before Sunday, 8/30/26.
Details
| MLS # | 12744379 |
|---|---|
| Listing Type | For Sale |
| Style | Condominium |
| HOA Dues | $541 |
| Sub-Type | Resale |
| Status | Active Under Contract |
| Year | 1974 |
| Days On Site | 11 |
| Listing Provided By | Berkshire Hathaway HomeServices Chicago | Ellen Atlas |
Features
| Bed(s) | 2 |
|---|---|
| Bath(s) | 2 Total |
| SQ Feet | 1,400 |
| Garage | 1 |
| Pool | Yes |
| Story(s) | 3 |
Interior
| Rooms Total | 5 |
|---|---|
| Cooling | Central Air |
| Heating | Electric |
| Interior Features | Open Floorplan |
| Appliances | Range, Dishwasher, Refrigerator, Range Hood |
| Fireplaces Total | 0 |
| Laundry Features | Common Area |
| Window Features | Window Treatments |
Exterior
| Roof | Asphalt |
|---|---|
| Foundation Details | Concrete Perimeter |
| Lot Features | Common Grounds |
| Construction Materials | Brick |
Parking
| Parking Features | Asphalt, Garage Door Opener, Heated Garage, Yes, Garage Owned, Attached, Garage |
|---|---|
| Garage Spaces | 1 |
Utilities
| Utilities | Cable Available |
|---|---|
| Sewer | Public Sewer |
| Electric | Circuit Breakers, 100 Amp Service |
Taxes
| Tax Year | 2025 |
|---|---|
| Tax Annual Amount | 3613.67 |
Area Information
| State | IL |
|---|---|
| County | Cook |
| City | Northbrook |
| Zip Code | 60062 |
| Area | Northbrook |
| Community Name | Normandy Hill |
| School District | Glenbrook North High School |
| Elementary School | Hickory Point Elementary School |
| High School | Glenbrook North High School |
| Listing VS Median (in Normandy Hill) | |
Price: $278,500 low | high Med: $348,500 sqft: 1,400 low | high Med: 1,300 $ / sqft: $199 low | high Med: $268 On site: 11 low | high Med: 1 | |
Market Activity 60062
Request a showing
Request a showing
Contact
Learn More About This Property

| State | IL |
|---|---|
| County | Cook |
| City | Northbrook |
| Zip Code | 60062 |
| Area | Northbrook |
| Community Name | Normandy Hill |
| School District | Glenbrook North High School |
| Elementary School | Hickory Point Elementary School |
| High School | Glenbrook North High School |
| Listing VS Median (in Normandy Hill) | |
Price: $278,500 low | high Med: $348,500 sqft: 1,400 low | high Med: 1,300 $ / sqft: $199 low | high Med: $268 On site: 11 low | high Med: 1 | |
