
 New Listing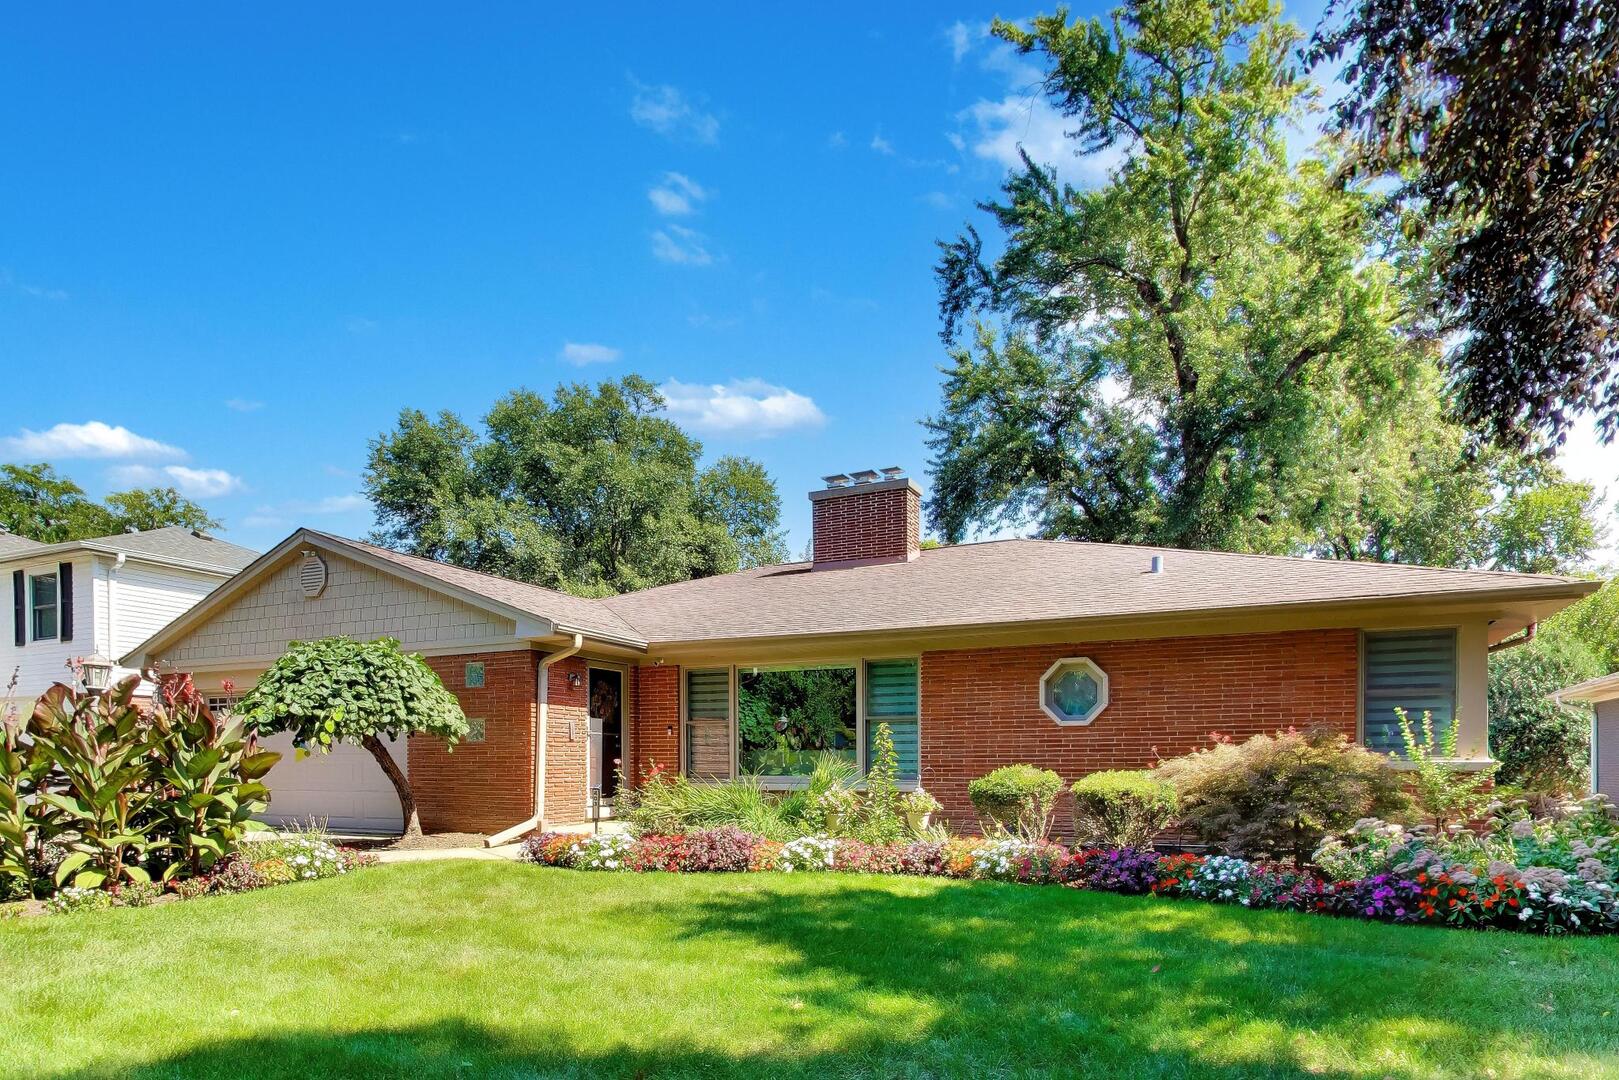
403 S We Go Trail,Mount Prospect, IL 60056
Mount Prospect, IL 60056


Description
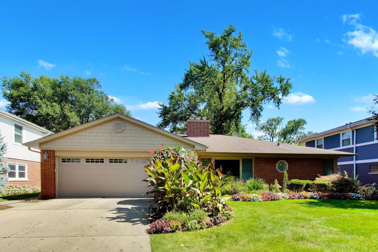
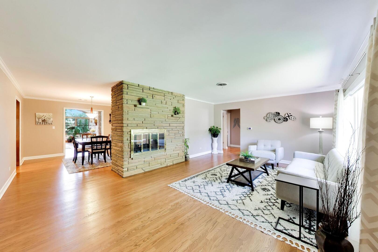
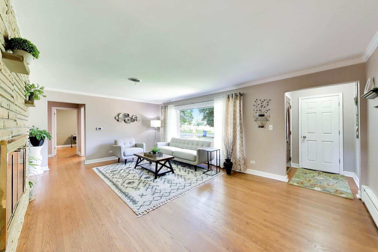
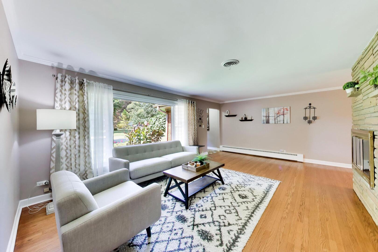
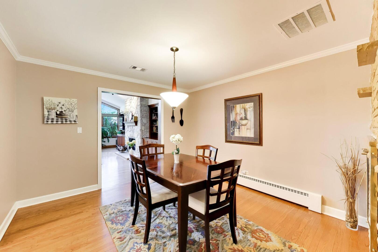
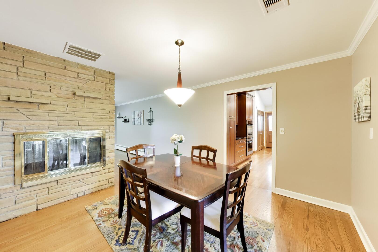
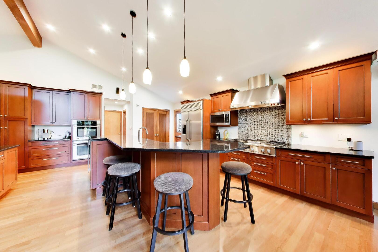
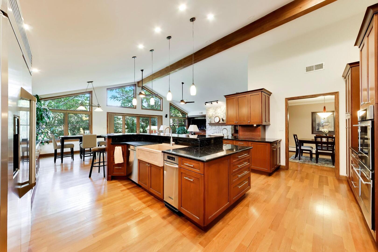
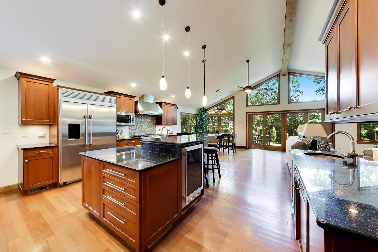
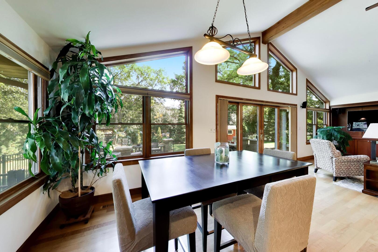
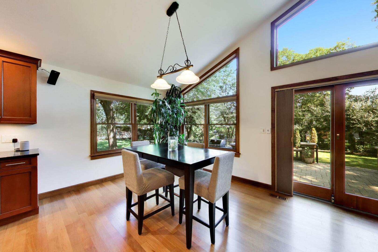
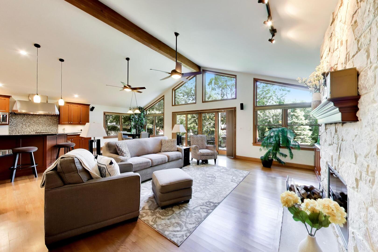
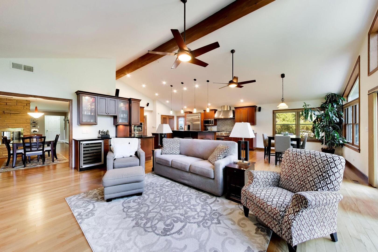
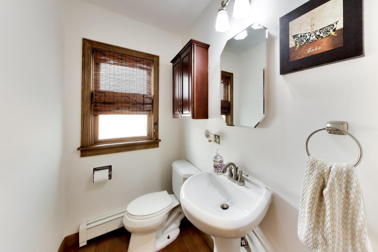
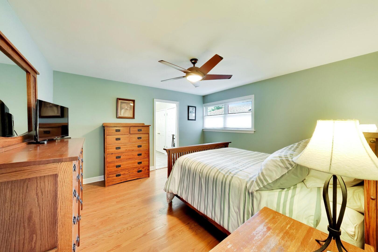
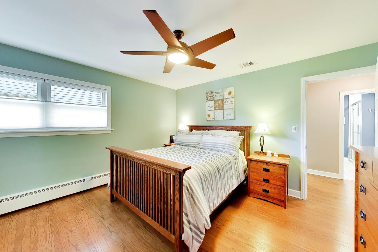
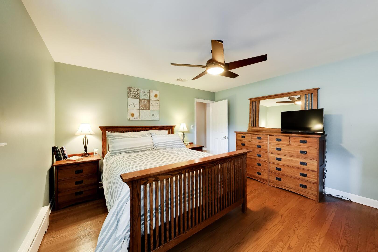
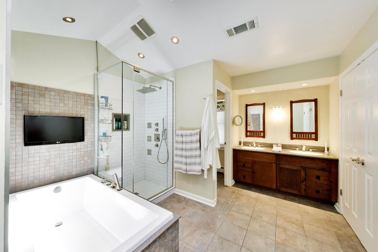
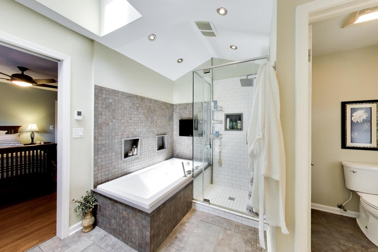
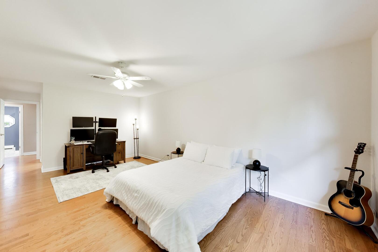
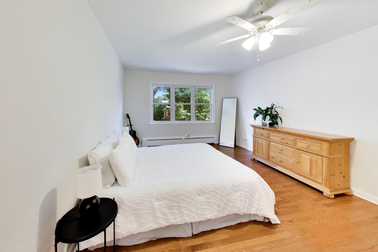
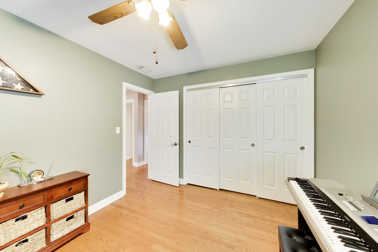
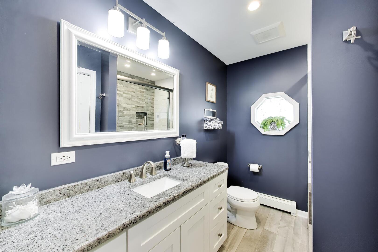
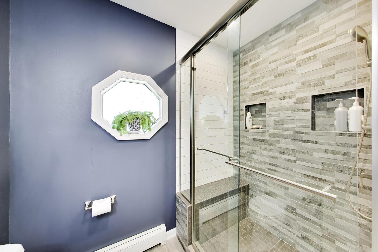
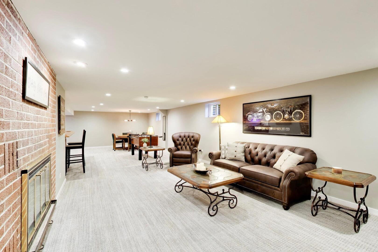
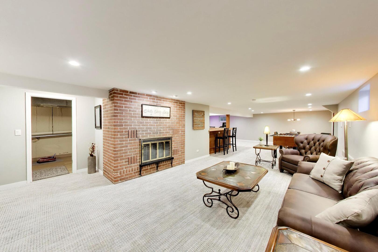
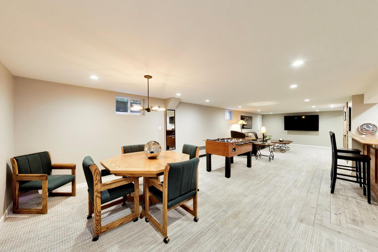
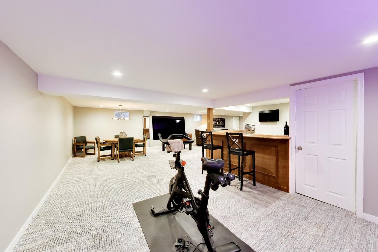
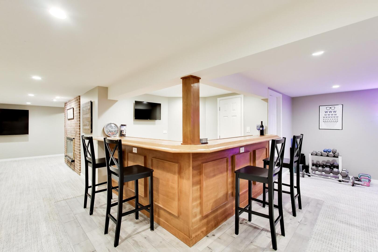
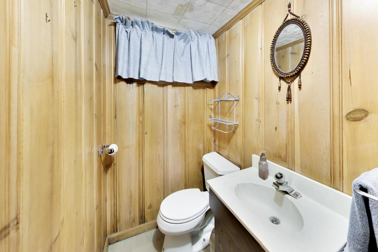
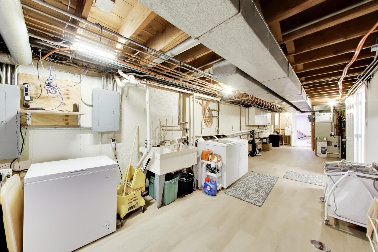
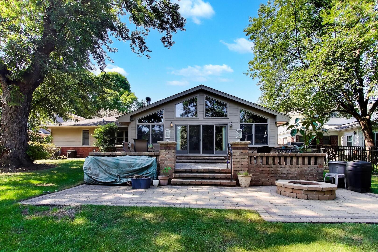
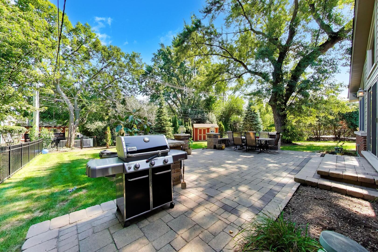
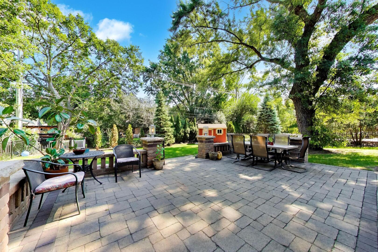
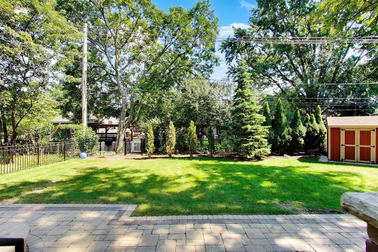
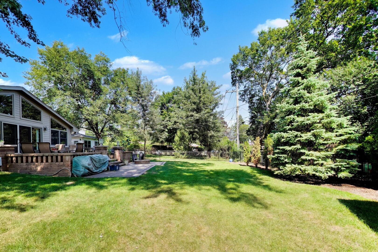
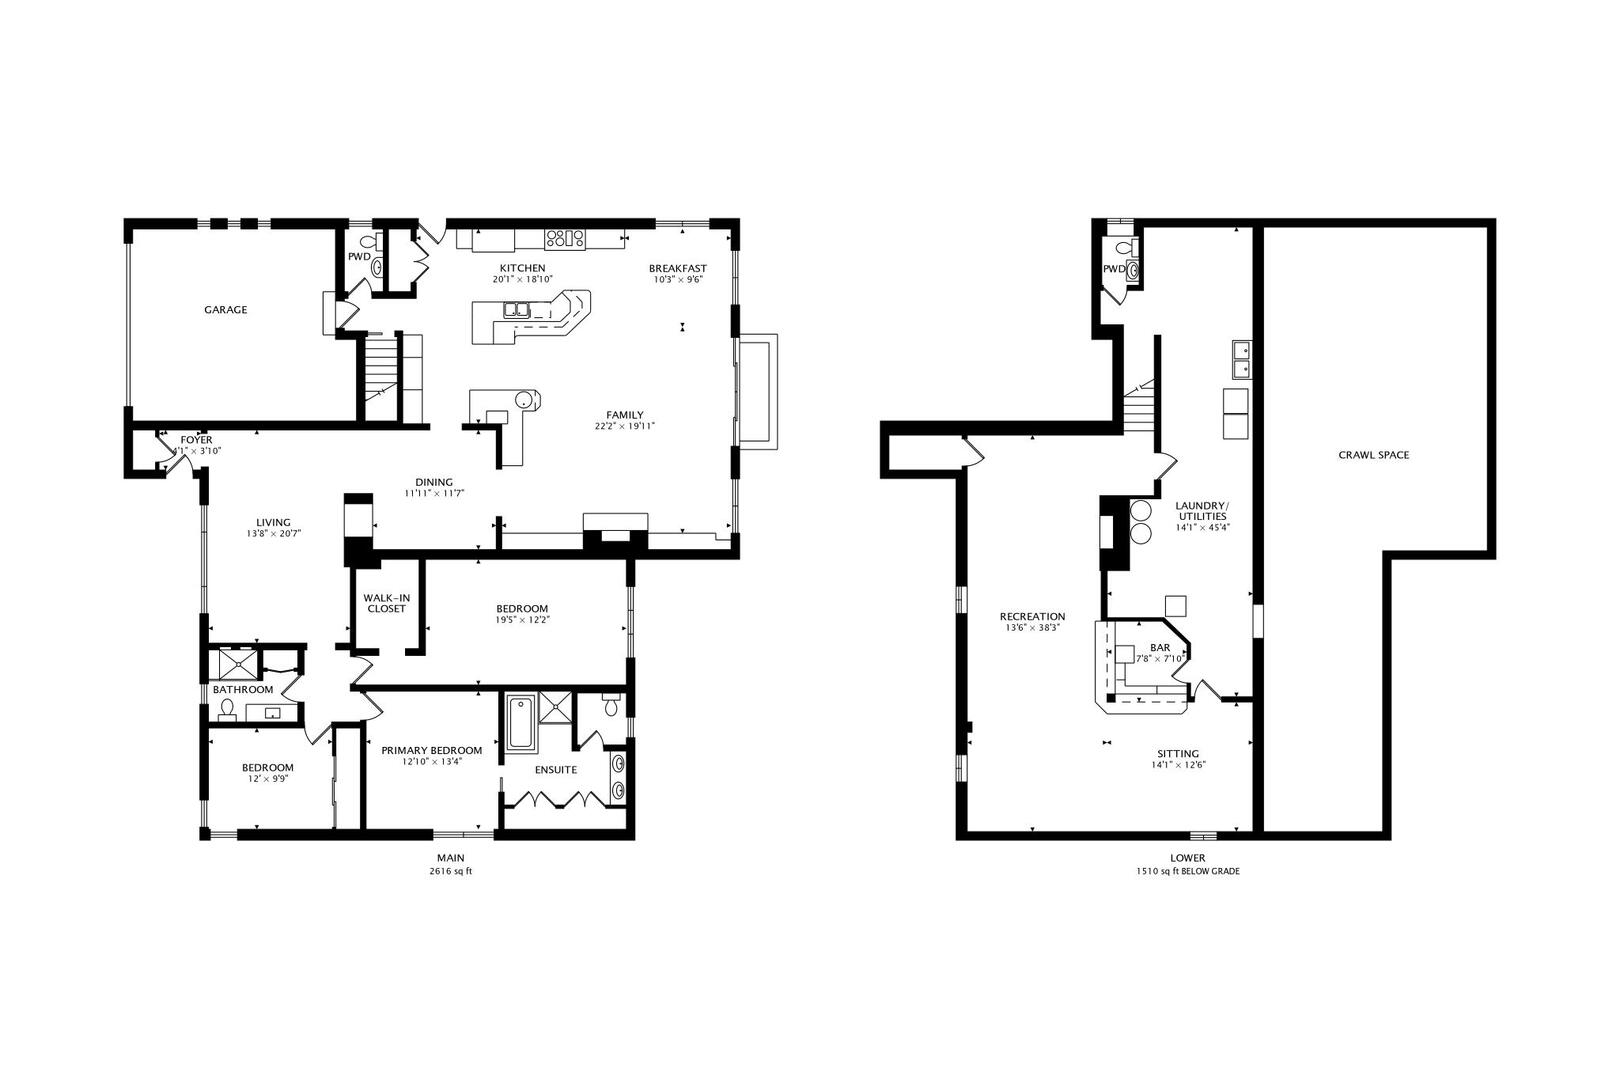
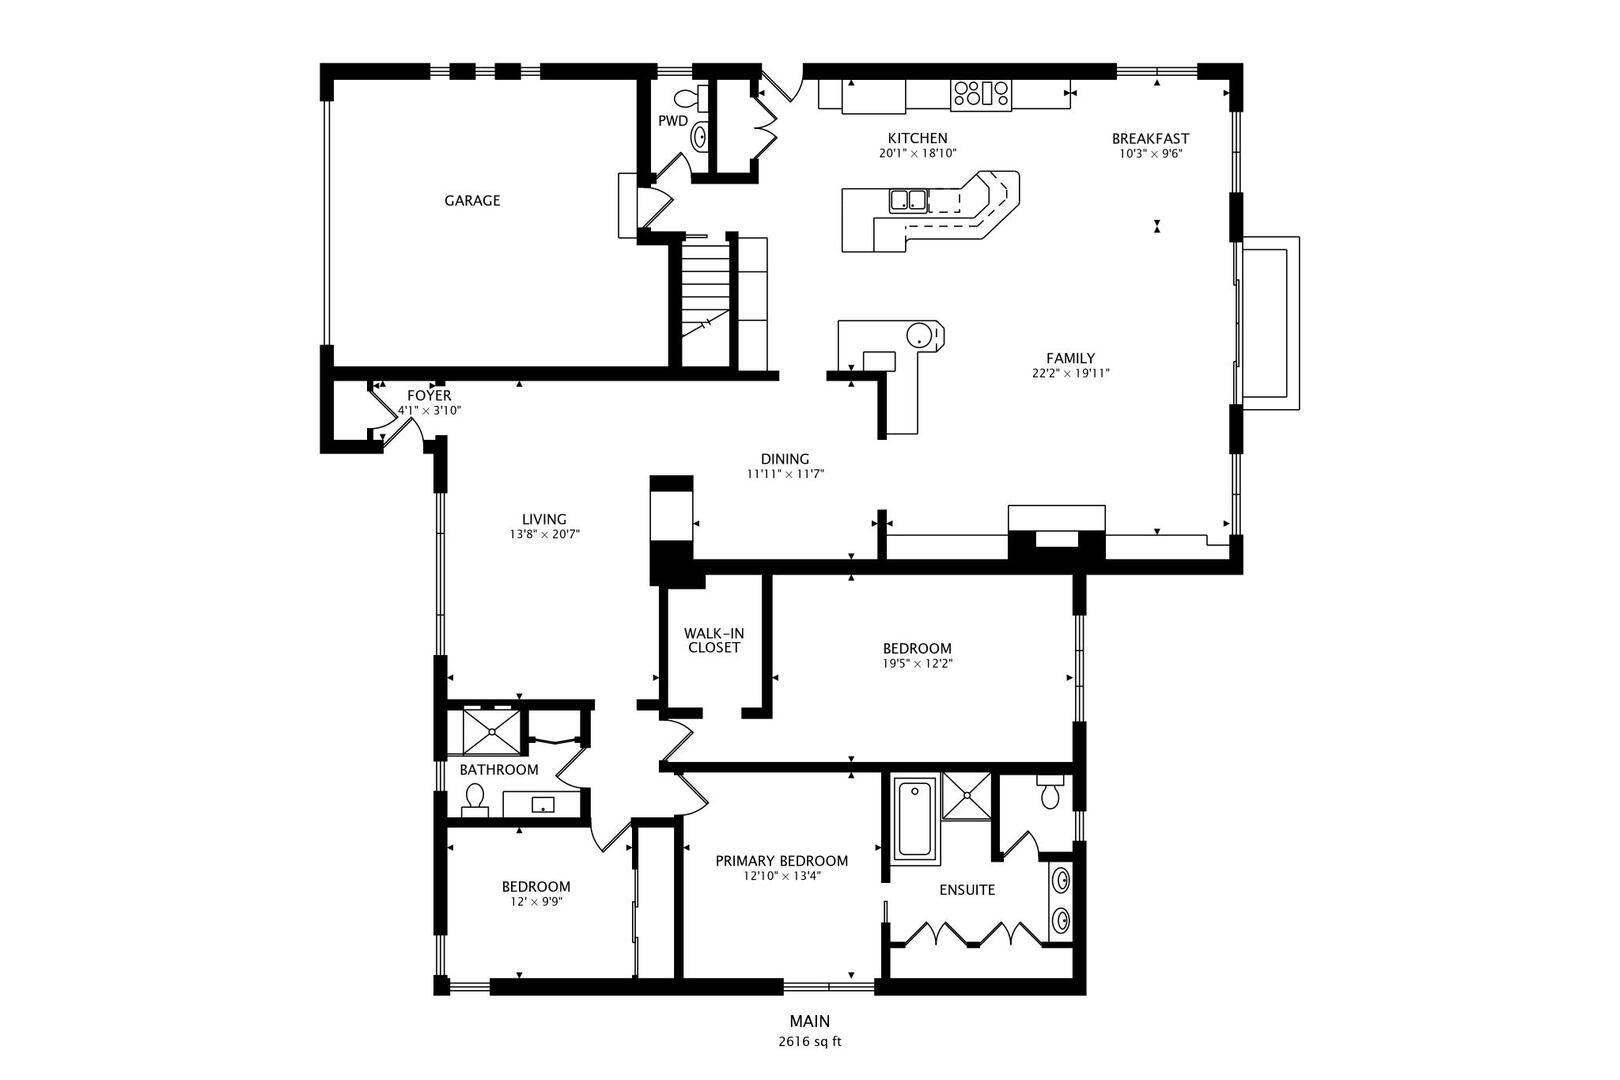
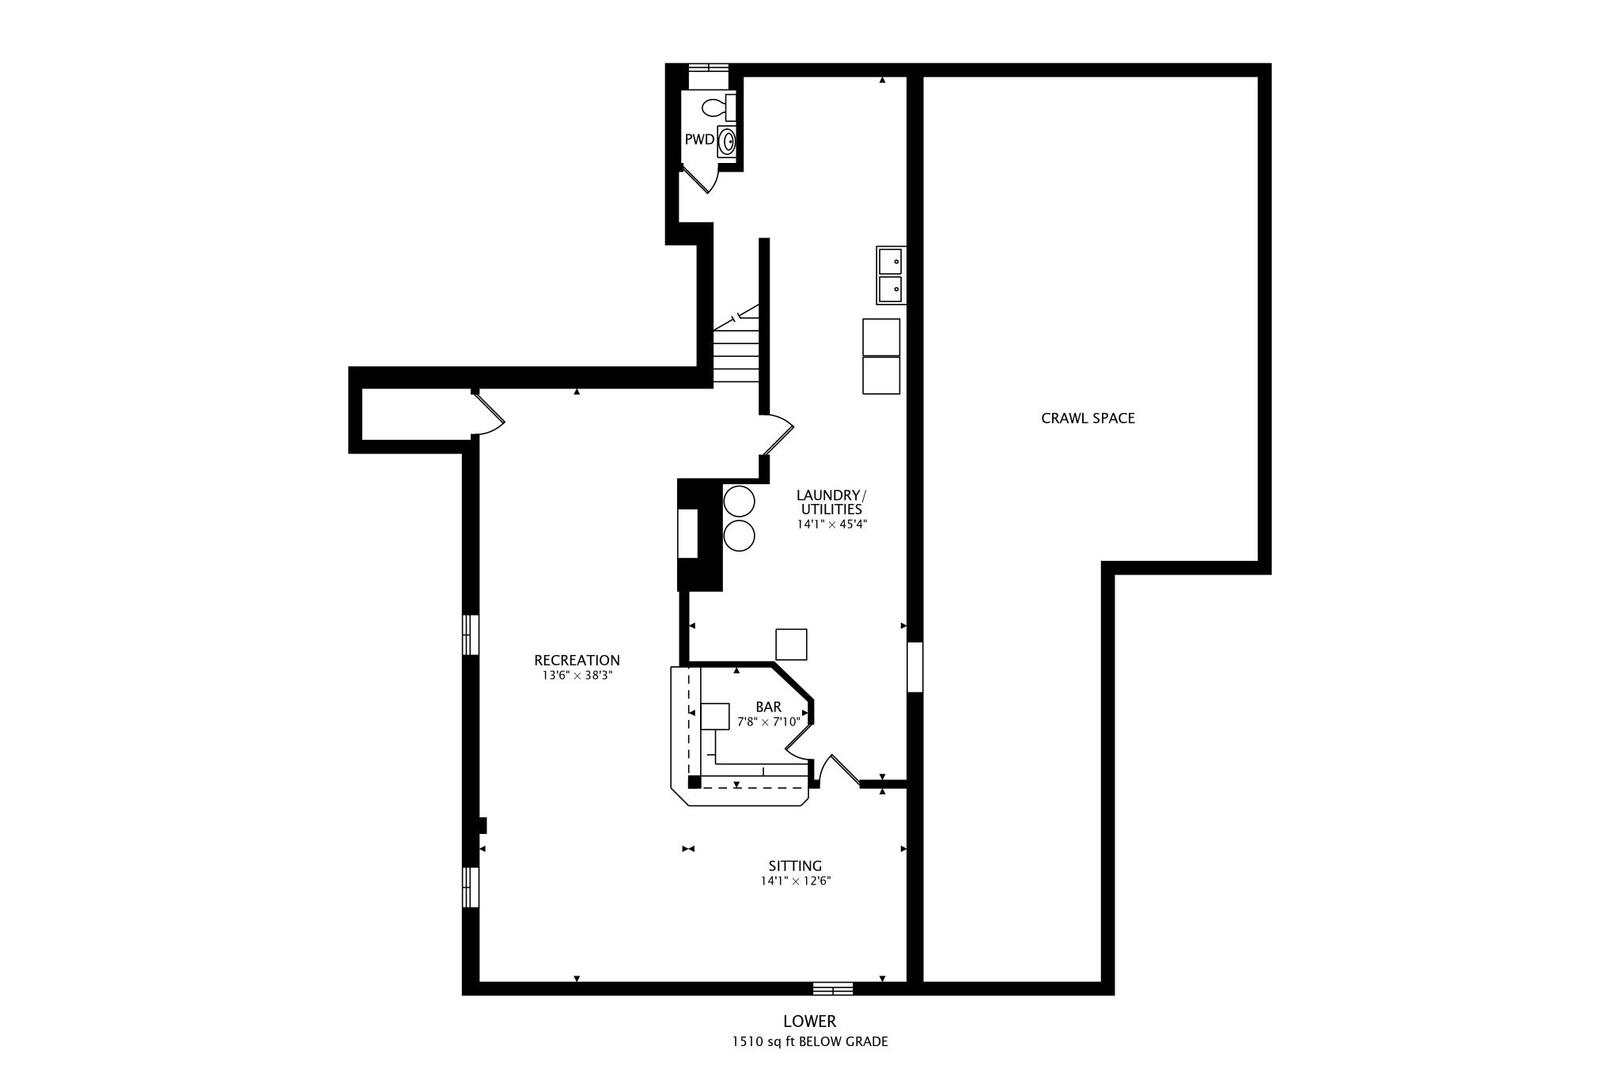
Sprawling RANCH in the highly sought-after Country Club Neighborhood of Mount Prospect!! Golf course views, soaring ceilings, three fireplaces, and a luxe kitchen that will stop you in your tracks! Directly across from the Mount Prospect Golf Club on one of the most desired streets in all of Mount Prospect, and walkable to downtown Mount Prospect dining, shopping, the Metra, and more! Top-rated, award-winning schools too! Steps to Lions Park Elementary, Lincoln Middle, and Prospect High School. Situated on a generous 75 x 150 lot with a new black aluminum fence (2025). Step inside to gleaming hardwood floors, impressive 12.5-foot ceilings throughout much of the home, and a dramatic open great room with cathedral ceilings, floor-to-ceiling windows, and a 12-foot center-pull patio door that brings the outdoors in. The living room and dining room are separated by an elegant two-sided fireplace, creating a warm and seamless flow! The chef's kitchen was completely redesigned as part of a major 2008 addition and features custom cabinetry, stone countertops, a generous island, and an apron-front farmhouse sink! Professional GE Monogram appliances include a six-burner gas cooktop with integrated griddle, double wall ovens with warming drawer, wine and beverage refrigerators, an ice maker, an additional prep sink, and a large pantry cabinet, all opening to a dedicated casual dining area. The spacious primary suite is a true retreat, complete with a spa-style ensuite featuring a dual-sink vanity, deep soaking tub, step-in shower with rainfall showerhead and body jets, radiant-heated tile floors, and heated towel racks. A vaulted ceiling with a skylight adds an airy, open, spa-like feel. Downstairs, the finished basement delivers impressive rec space with a custom bar, beverage fridge, half bathroom, cedar closet, and a utility and storage area with laundry. Head out back to the two-level brick paver patio, where a gas-start fire pit overlooks the lush, fully fenced backyard. A true entertainer's haven! Additional updates include NEW Renewal by Andersen windows throughout (2025), NEW Whirlpool washer/dryer (2025), NEW Bosch dishwasher (2022), NEW beverage fridge (2022), and two 50-gallon water heaters (2021). Major addition, new roof, furnace, and AC were all completed in 2008. A 2-car attached garage adds even more storage and convenience. Golf course views, an extraordinary kitchen, and approximately 4,126 total square feet of thoughtfully designed living space. This is Mount Prospect living at its finest. Welcome home!
Details
| MLS # | 12762470 |
|---|---|
| Listing Type | For Sale |
| Style | Farm or Ranch |
| Sub-Type | Resale |
| Status | Active |
| Year | 1954 |
| Days On Site | 5 |
| Listing Provided By | @properties Christie's International Real Estate | Holly Connors |
Features
| Bed(s) | 3 |
|---|---|
| Bath(s) | 4 Total |
| SQ Feet | 2,616 |
| Garage | 2 |
| Basement | Y |
| Story(s) | 1 |
| Acreage | 0.26 |
Interior
| Rooms Total | 10 |
|---|---|
| Cooling | Central Air, Zoned, Electric, Gas |
| Heating | Natural Gas, Forced Air, Steam, Baseboard, Sep Heating Systems - 2+, Radiant Floor |
| Interior Features | Vaulted Ceiling(s), Cathedral Ceiling(s), Wet Bar, 1st Floor Full Bath, Walk-In Closet(s) |
| Appliances | Double Oven, Microwave, Dishwasher, High End Refrigerator, Bar Fridge, Washer, Dryer, Disposal, Indoor Grill, Stainless Steel Appliance(s), Wine Refrigerator, Cooktop, Oven, Range Hood, Gas Cooktop, Gas Oven, Humidifier |
| Fireplaces Total | 3 |
| Fireplace Features | Double Sided, Wood Burning, Gas Starter |
| Laundry Features | Gas Dryer Hookup, In Unit, Sink |
| Window Features | Screens, Skylight(s) |
Exterior
| Exterior Features | Fire Pit |
|---|---|
| Roof | Asphalt |
| Foundation Details | Concrete Perimeter |
| Lot Features | Landscaped, Mature Trees |
| Construction Materials | Vinyl Siding, Brick |
| Patio And Porch Features | Patio |
| Fencing | Fenced |
Parking
| Parking Features | Concrete, Garage Door Opener, Yes, Garage Owned, Attached, Garage |
|---|---|
| Garage Spaces | 2 |
Utilities
| Sewer | Public Sewer |
|---|---|
| Electric | Circuit Breakers, 200+ Amp Service |
Location
| Community Features | Curbs, Sidewalks, Street Paved |
|---|
Taxes
| Tax Year | 2025 |
|---|---|
| Tax Annual Amount | 11867.38 |
Area Information
| State | IL |
|---|---|
| County | Cook |
| City | Mount Prospect |
| Zip Code | 60056 |
| Area | Mount Prospect |
| Community Name | Country Club |
| School District | Prospect High School |
| Elementary School | Lions Park Elementary School |
| High School | Prospect High School |
| Listing VS Median (in Country Club) | |
Price: $1,180,000 low | high Med: $797,000 sqft: 2,616 low | high Med: 1,585 $ / sqft: $451 low | high Med: $503 On site: 5 low | high Med: 11 | |
Market Activity 60056
Request a showing
Request a showing
Contact
Learn More About This Property

| State | IL |
|---|---|
| County | Cook |
| City | Mount Prospect |
| Zip Code | 60056 |
| Area | Mount Prospect |
| Community Name | Country Club |
| School District | Prospect High School |
| Elementary School | Lions Park Elementary School |
| High School | Prospect High School |
| Listing VS Median (in Country Club) | |
Price: $1,180,000 low | high Med: $797,000 sqft: 2,616 low | high Med: 1,585 $ / sqft: $451 low | high Med: $503 On site: 5 low | high Med: 11 | |

