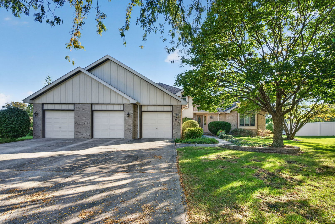
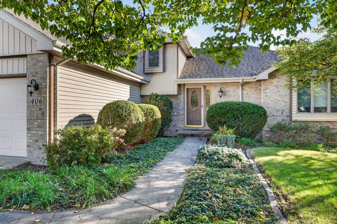
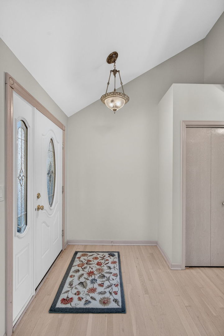
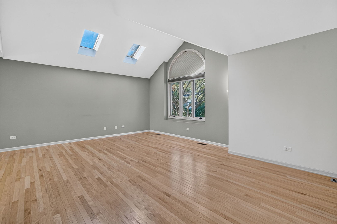
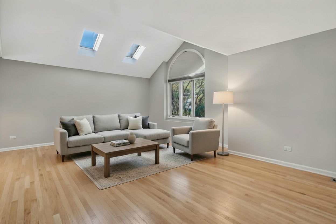
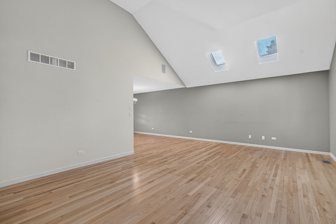
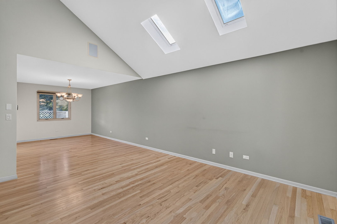
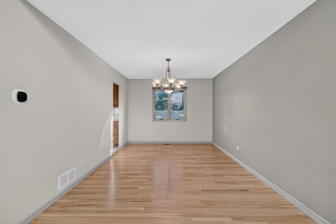
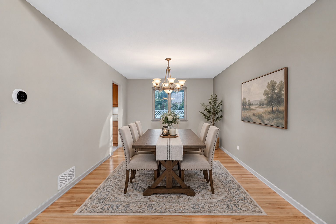
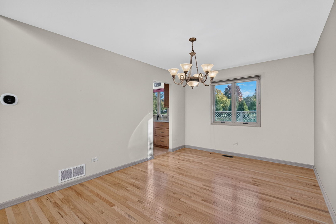
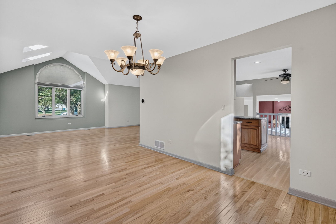
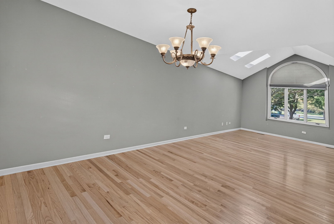
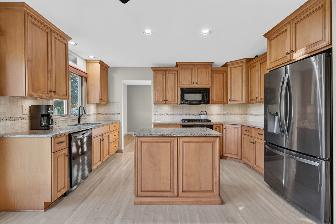
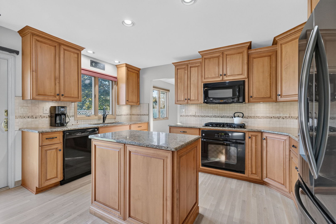
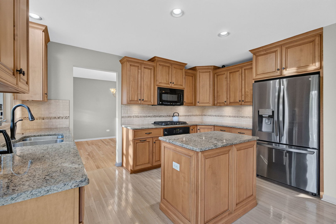
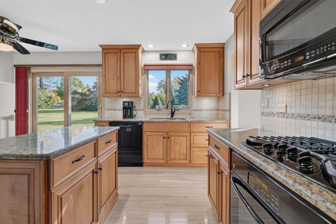
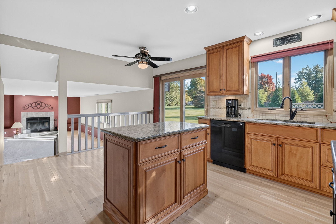
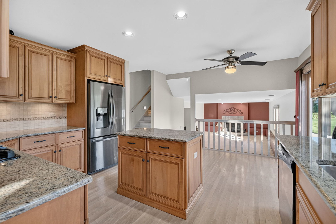
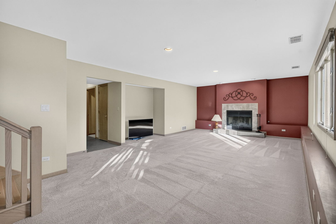
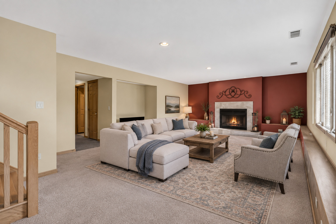
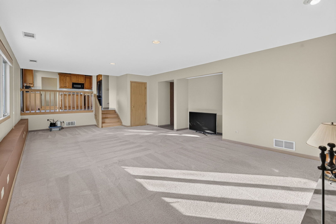
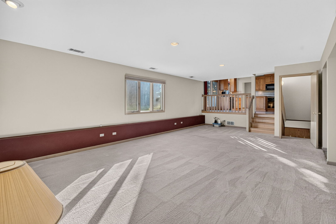
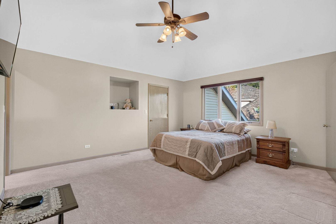
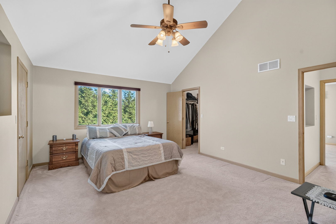
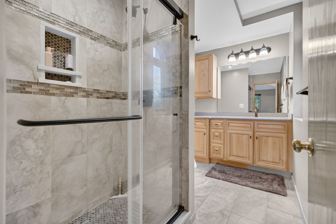
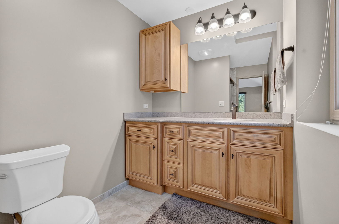
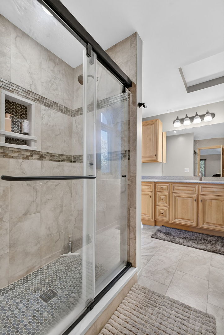
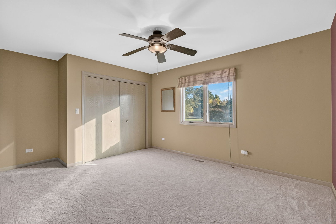
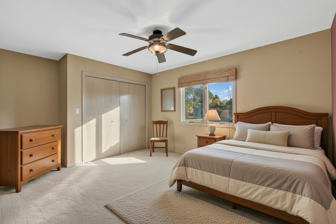
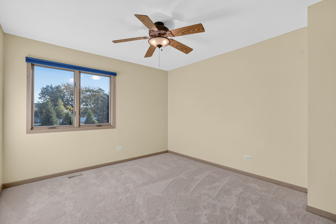
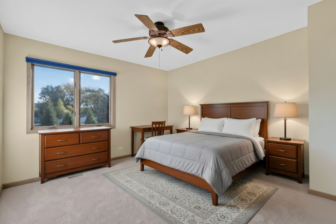
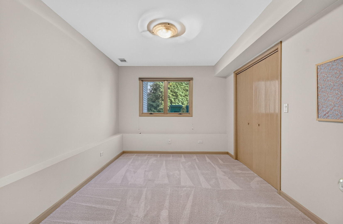
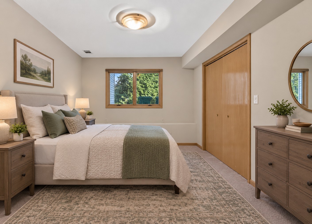
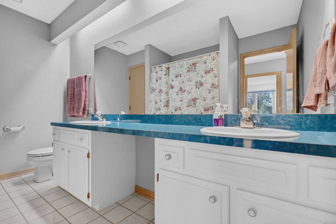
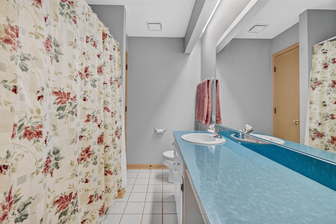
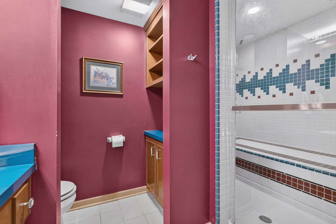
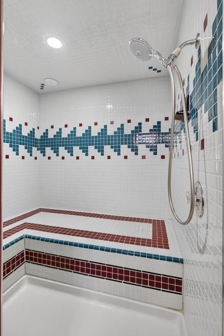
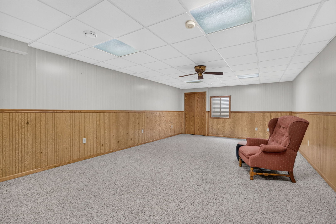
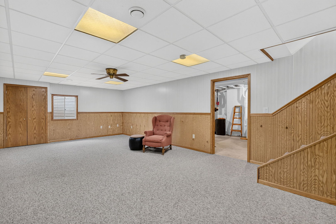
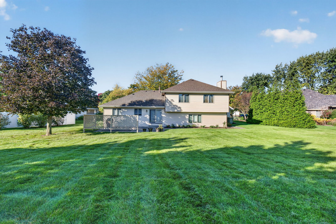
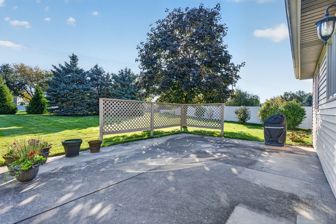
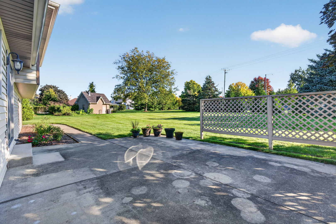
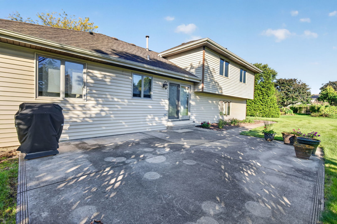
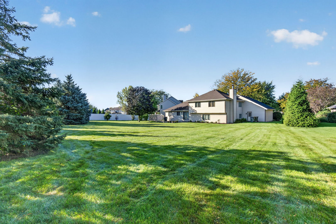
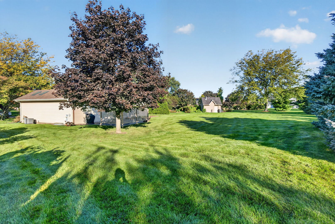
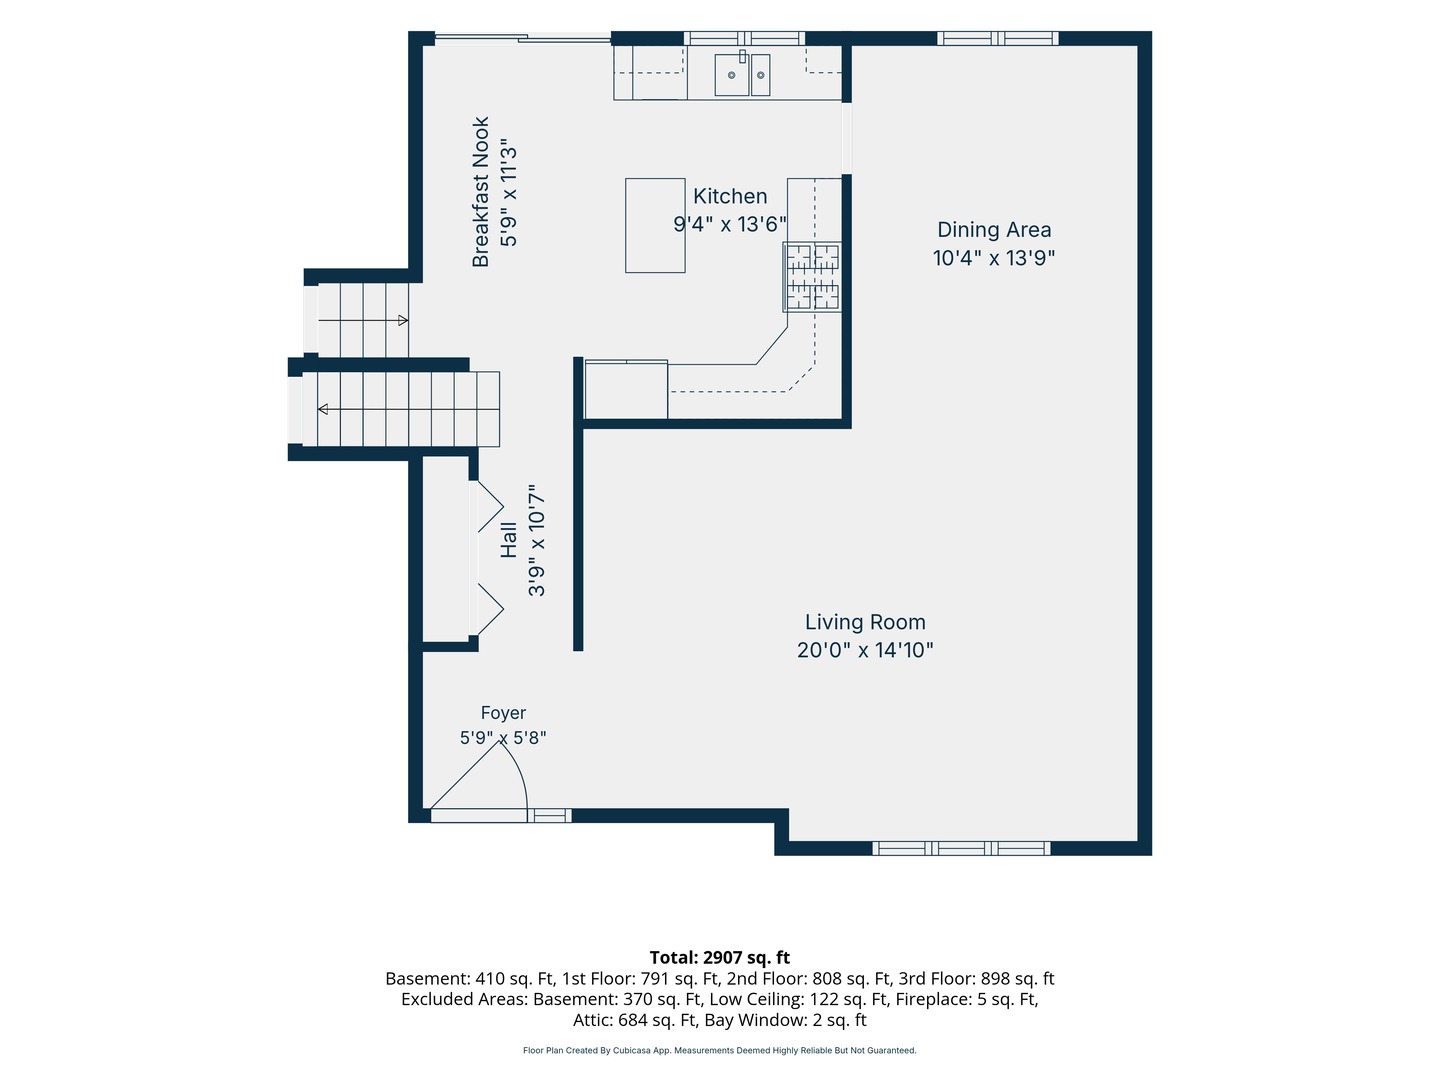
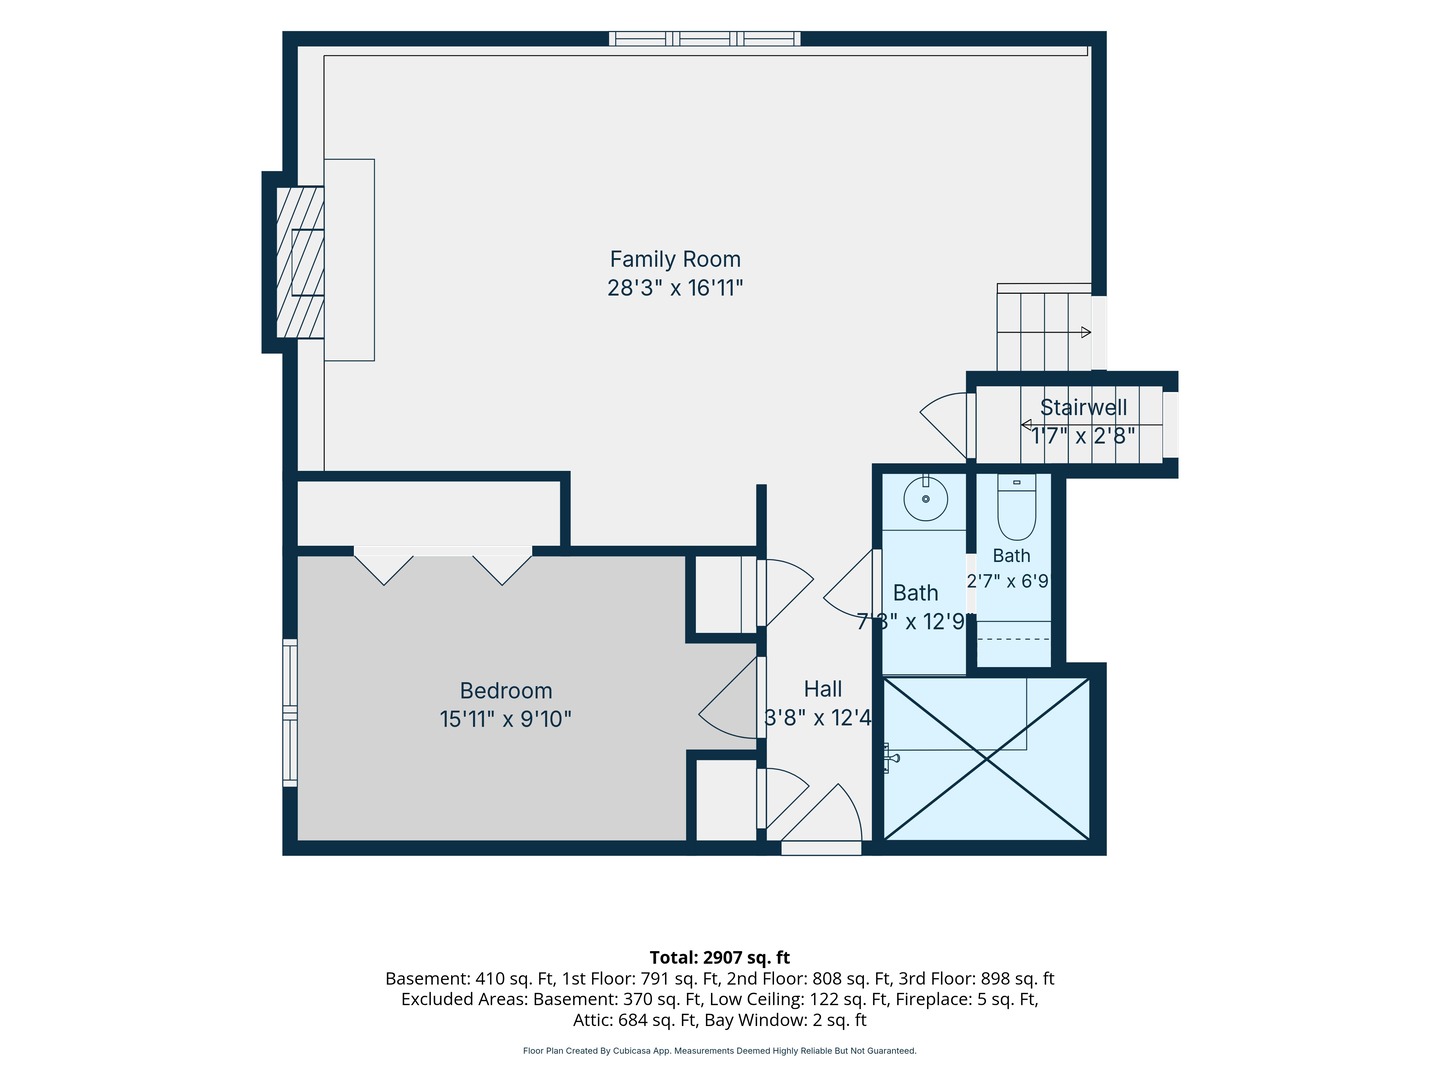
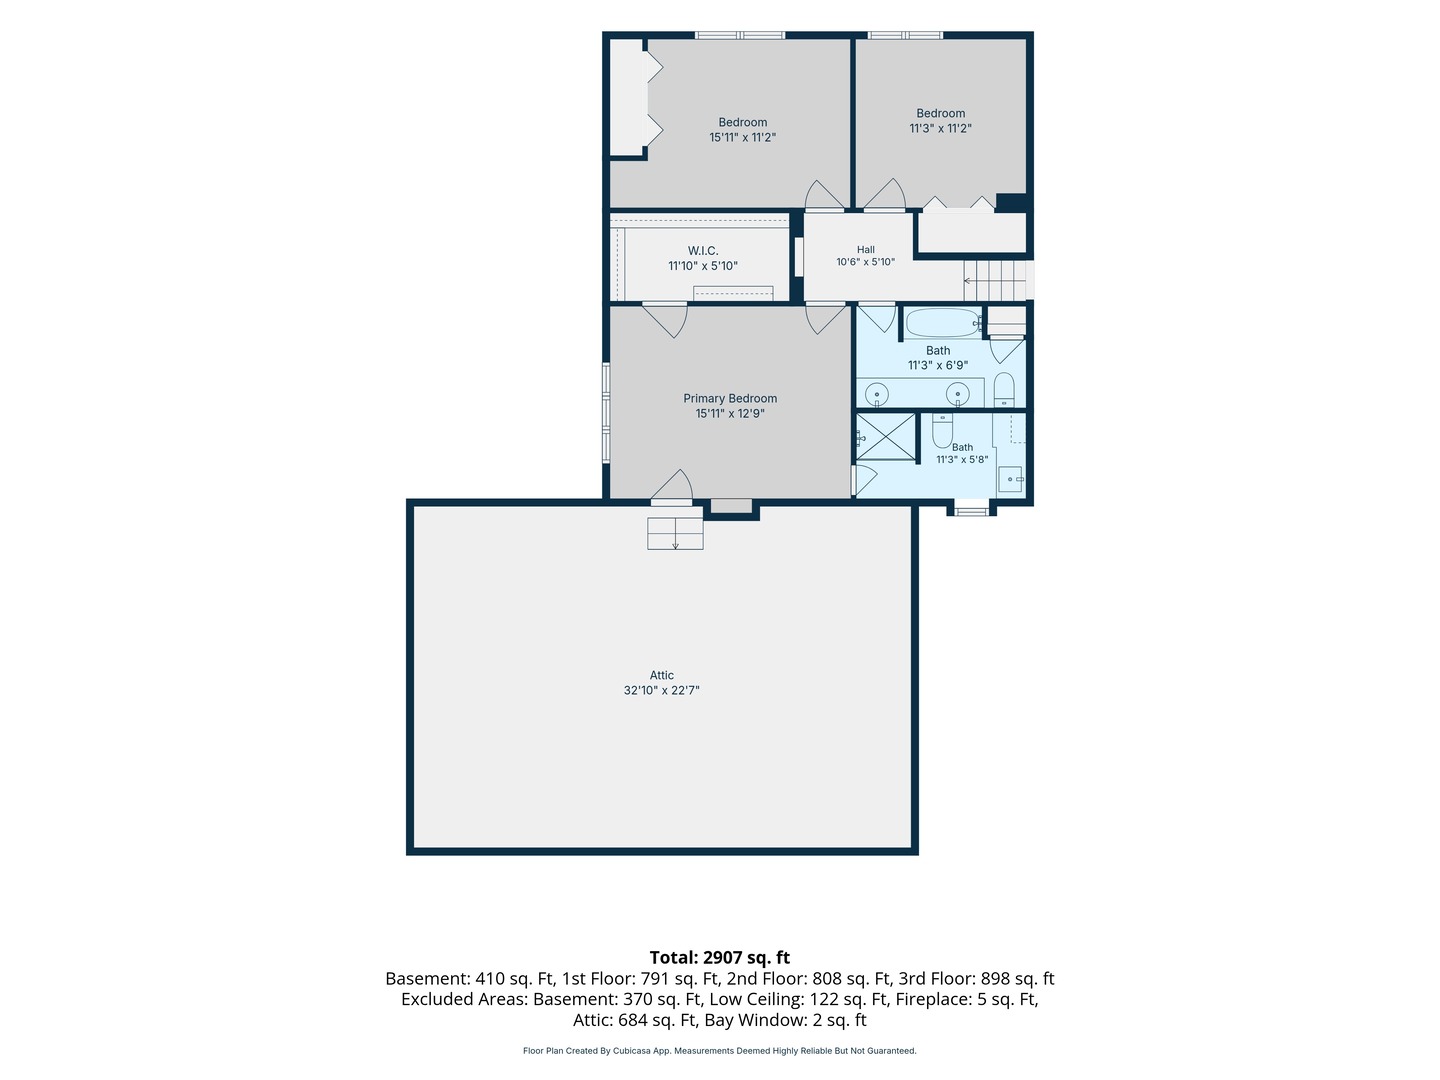
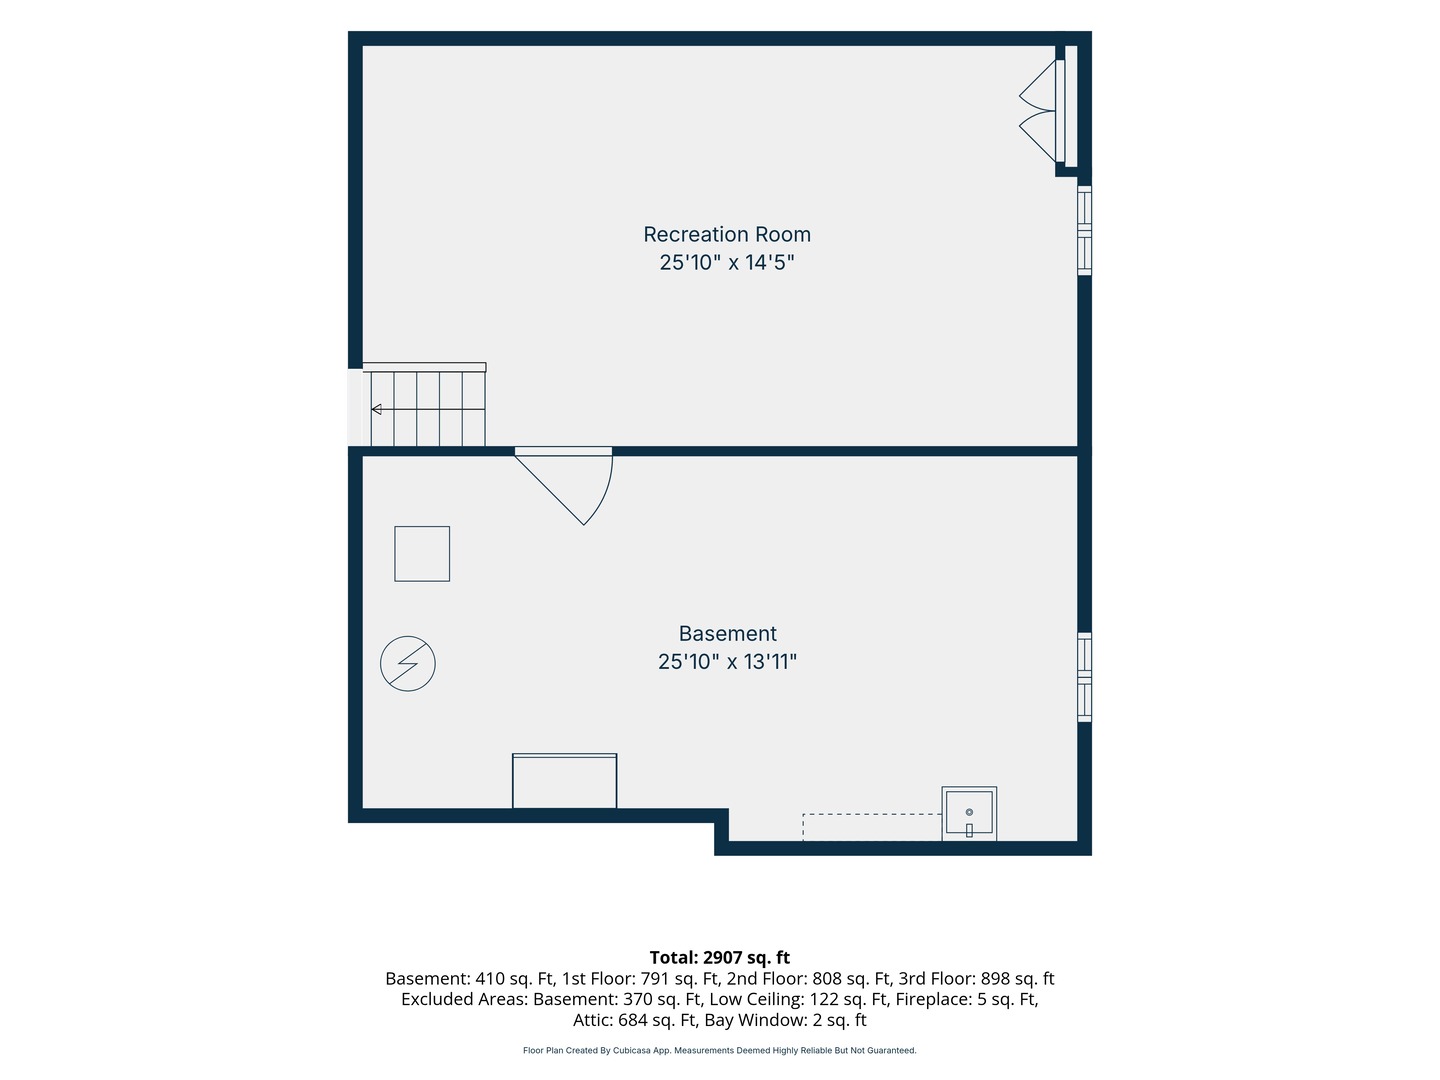
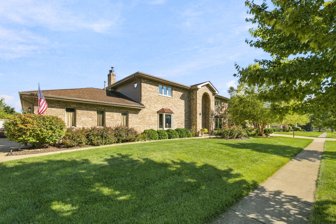
Welcome to this 4 bedroom, 3 full bath home on a half acre lot in the beautiful Hunt Club subdivision. As you walk in, you are greeted by tons of natural light and vaulted ceilings in the living room. Moving into the home, the beautifully updated kitchen is made or everyday living and entertaining. The cozy fireplace anchors the sunken family room, perfect for those chilly evenings. The primary suite has vaulted ceilings and a stylish updated bath. With a rec room in the basement, you're ready for movie nights, game days, or even a playroom to hide all the toys. The spacious yard offers plenty of room to play, garden and gather. The 3 car garage handles all your vehicles, tools and toys with ease. Schedule your showing today!
Details
MLS #
12778186
Listing Type
For Sale
Style
House
HOA Dues
$50
Sub-Type
Resale
Status
Active
Year
1993
Days On Site
Undisclosed
Listing Provided By
Coldwell Banker Real Estate Group | Sarah Short
Features
Bed(s)
4
Bath(s)
3 Total
SQ Feet
2,907
Garage
3
Basement
Y
Acreage
0.55
Interior
Rooms Total
9
Cooling
Central Air
Heating
Gas
Interior Features
Vaulted Ceiling(s), Walk-In Closet(s), Granite Counters, Separate Dining Room
Concrete, Garage Door Opener, Yes, Garage Owned, Attached, Garage
Garage Spaces
3
Utilities
Sewer
Public Sewer
Location
Community Features
Curbs, Sidewalks
Taxes
Tax Year
2025
Tax Annual Amount
8618
Area Information
State
IL
County
Will
City
Shorewood
Zip Code
60404
Area
Shorewood
Community Name
Hunt Club
School District
Minooka Community High School
Elementary School
Walnut Trails
High School
Minooka Community High School
Listing VS Median (in Hunt Club)
Price: $425,000
low | high
Med: $425,000
50% of Average
sqft: 2,907
low | high
Med: 2,214
73.839009287926% of Average
$ / sqft: $146
low | high
Med: $192
18.69918699187% of Average
On site: Undisclosed
low | high
Med: 16
Sourced by Back At You
Market Activity 60404
Date
Sales
Avg $ Per SqFt
Min Sale Price
Max Sale Price
Med Sale Price
Date: Oct 2026
Sales: 6
Avg $ Per SqFt: $202.31
Min Sale Price: $235,000
Max Sale Price: $545,000
Med Sale Price: $412,500
Date: Sep 2026
Sales: 9
Avg $ Per SqFt: $204.9
Min Sale Price: $305,000
Max Sale Price: $650,000
Med Sale Price: $360,000
Date: Aug 2026
Sales: 15
Avg $ Per SqFt: $193.62
Min Sale Price: $95,000
Max Sale Price: $599,990
Med Sale Price: $375,000
Date: Jul 2026
Sales: 35
Avg $ Per SqFt: $196.93
Min Sale Price: $70,000
Max Sale Price: $675,000
Med Sale Price: $414,000
Date: Jun 2026
Sales: 32
Avg $ Per SqFt: $189.53
Min Sale Price: $237,000
Max Sale Price: $820,000
Med Sale Price: $414,500
Date: May 2026
Sales: 36
Avg $ Per SqFt: $197.41
Min Sale Price: $230,000
Max Sale Price: $745,000
Med Sale Price: $443,000
Date: Apr 2026
Sales: 28
Avg $ Per SqFt: $195.6
Min Sale Price: $75,000
Max Sale Price: $700,000
Med Sale Price: $437,450
Date: Mar 2026
Sales: 19
Avg $ Per SqFt: $202.45
Min Sale Price: $90,000
Max Sale Price: $960,000
Med Sale Price: $355,000
Date: Feb 2026
Sales: 17
Avg $ Per SqFt: $186.62
Min Sale Price: $160,000
Max Sale Price: $625,000
Med Sale Price: $380,000
Date: Jan 2026
Sales: 19
Avg $ Per SqFt: $177.76
Min Sale Price: $238,000
Max Sale Price: $565,000
Med Sale Price: $377,000
Date: Dec 2025
Sales: 9
Avg $ Per SqFt: $188.67
Min Sale Price: $265,000
Max Sale Price: $650,000
Med Sale Price: $415,000
Date: Nov 2025
Sales: 8
Avg $ Per SqFt: $192.23
Min Sale Price: $173,000
Max Sale Price: $580,000
Med Sale Price: $328,750
Sourced by Back At You
Oct 2026
Sales:
6
Avg $ Per SqFt:
$202.31
Min Sale Price:
$235,000
Max Sale Price:
$545,000
Med Sale Price:
$412,500
Sep 2026
Sales:
9
Avg $ Per SqFt:
$204.9
Min Sale Price:
$305,000
Max Sale Price:
$650,000
Med Sale Price:
$360,000
Aug 2026
Sales:
15
Avg $ Per SqFt:
$193.62
Min Sale Price:
$95,000
Max Sale Price:
$599,990
Med Sale Price:
$375,000
Jul 2026
Sales:
35
Avg $ Per SqFt:
$196.93
Min Sale Price:
$70,000
Max Sale Price:
$675,000
Med Sale Price:
$414,000
Jun 2026
Sales:
32
Avg $ Per SqFt:
$189.53
Min Sale Price:
$237,000
Max Sale Price:
$820,000
Med Sale Price:
$414,500
May 2026
Sales:
36
Avg $ Per SqFt:
$197.41
Min Sale Price:
$230,000
Max Sale Price:
$745,000
Med Sale Price:
$443,000
Apr 2026
Sales:
28
Avg $ Per SqFt:
$195.6
Min Sale Price:
$75,000
Max Sale Price:
$700,000
Med Sale Price:
$437,450
Mar 2026
Sales:
19
Avg $ Per SqFt:
$202.45
Min Sale Price:
$90,000
Max Sale Price:
$960,000
Med Sale Price:
$355,000
Feb 2026
Sales:
17
Avg $ Per SqFt:
$186.62
Min Sale Price:
$160,000
Max Sale Price:
$625,000
Med Sale Price:
$380,000
Jan 2026
Sales:
19
Avg $ Per SqFt:
$177.76
Min Sale Price:
$238,000
Max Sale Price:
$565,000
Med Sale Price:
$377,000
Dec 2025
Sales:
9
Avg $ Per SqFt:
$188.67
Min Sale Price:
$265,000
Max Sale Price:
$650,000
Med Sale Price:
$415,000
Nov 2025
Sales:
8
Avg $ Per SqFt:
$192.23
Min Sale Price:
$173,000
Max Sale Price:
$580,000
Med Sale Price:
$328,750
MLS Number: 12778186
Sarah Short – (815) 922-5904 – sshort@coldwellhomes.com
Coldwell Banker Real Estate Group – (815) 744-1000
Request a showing
Request a showing
The information is being provided by MRED. Information deemed accurate but not guaranteed. Information is provided for consumers personal, non-commercial use, and may not be used for any purpose other than the identification of potential properties for purchase. Copyright 2026 MRED. All Rights Reserved.
MLS Number: 12778186
Sarah Short – (815) 922-5904 – sshort@coldwellhomes.com
Coldwell Banker Real Estate Group – (815) 744-1000

 In-Person: 11/21 12:00 PM - 2:00 PM