
Description
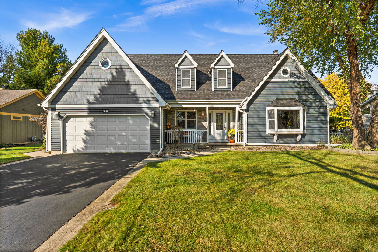
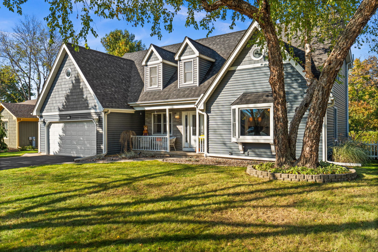
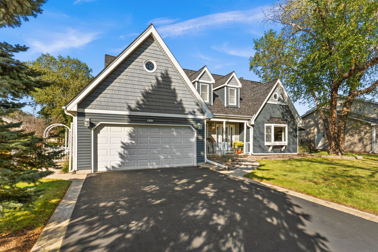
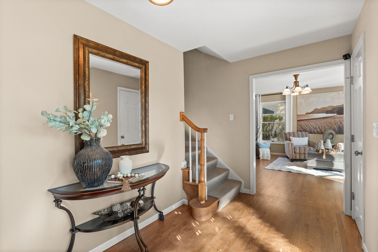
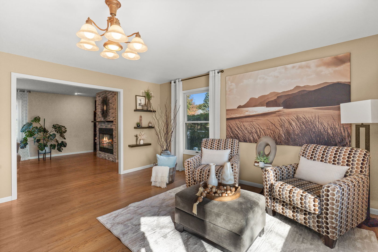
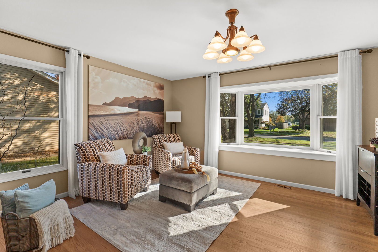
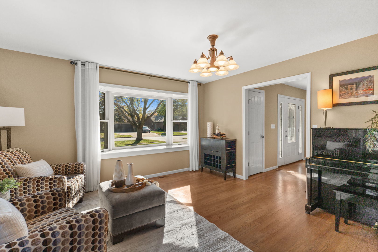
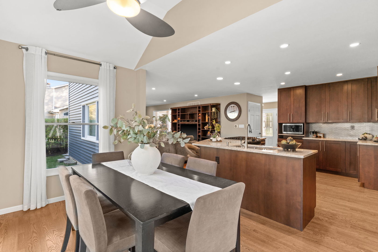
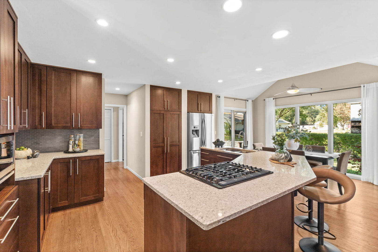
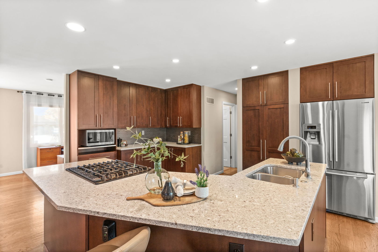
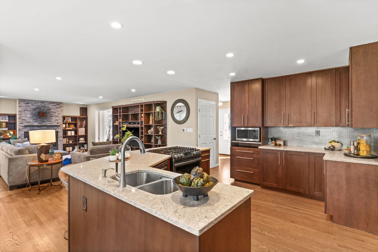
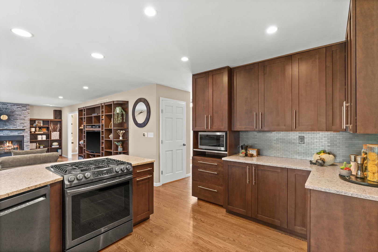
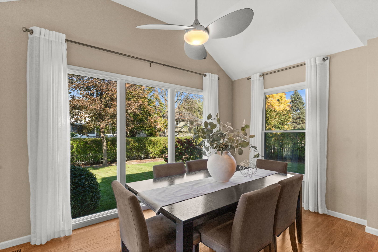
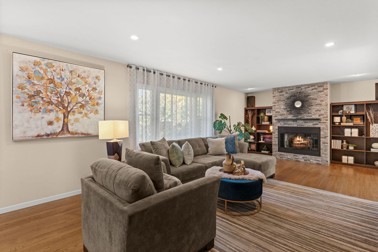
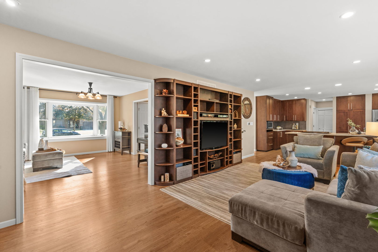
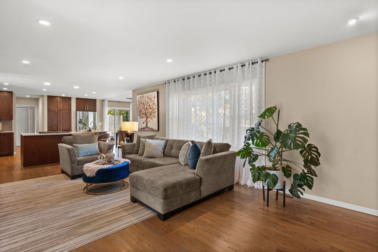
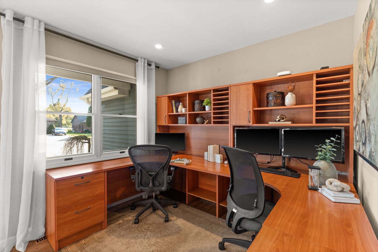
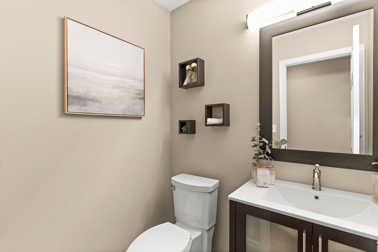
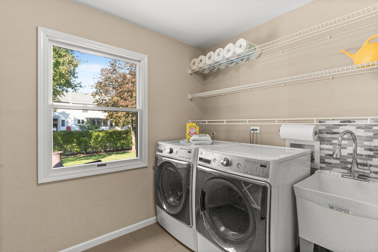
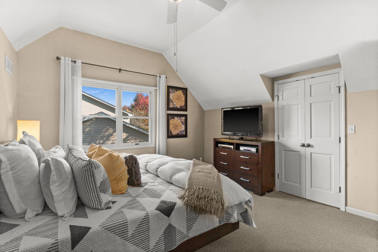
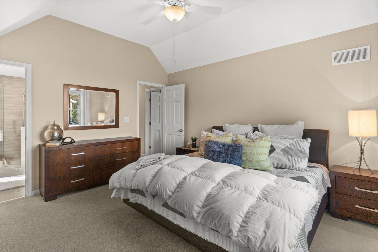
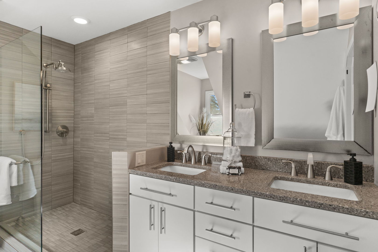
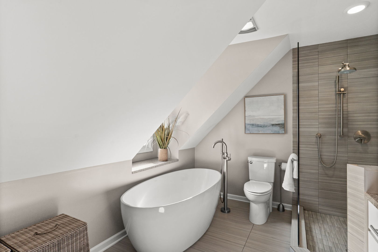
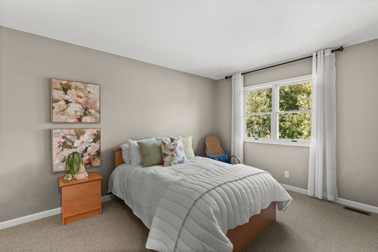
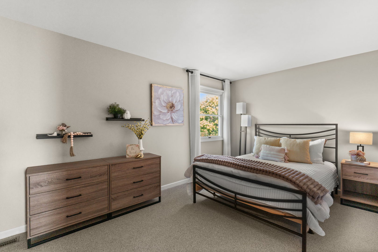
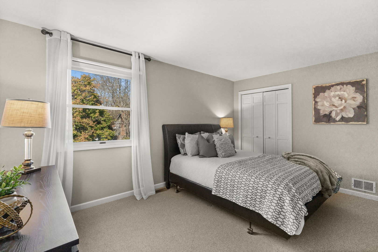
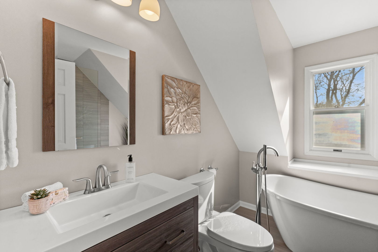
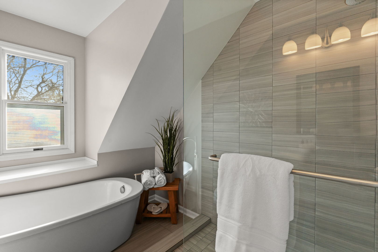
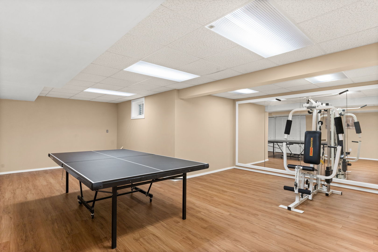
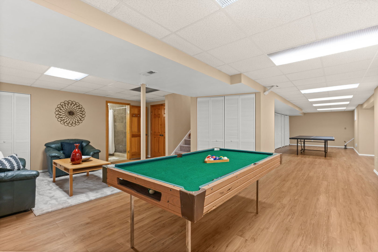
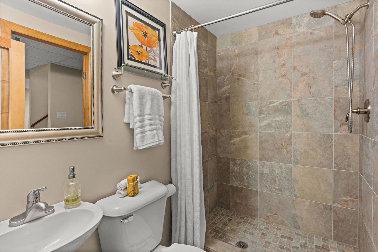
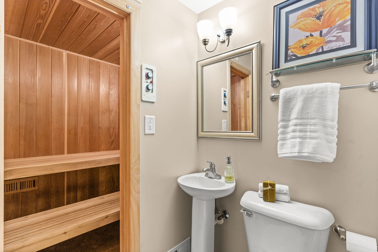
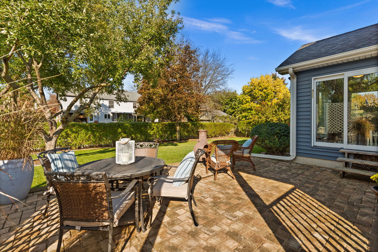
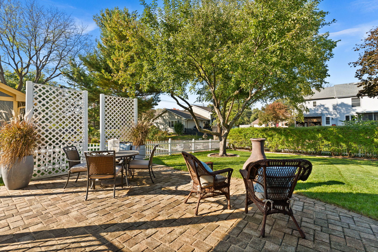
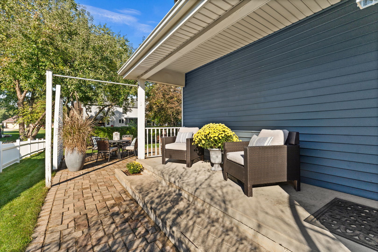
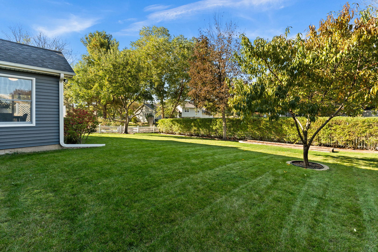
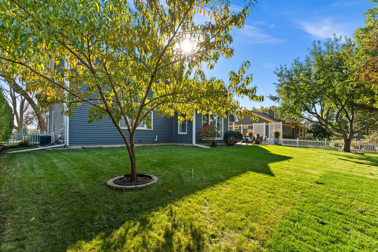
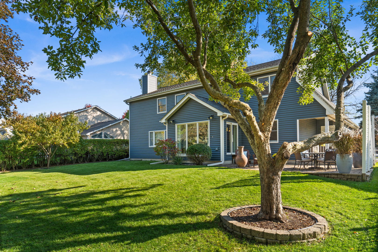
Welcome home to this 4-bedroom, 3.5-bath two-story in Batavia, where a short walk takes you to the park and elementary school, and downtown Batavia and the Fox River with a bike pass are just minutes away. A landscaped lot and welcoming front porch set the tone, and inside, modern neutral decor and hardwood flooring flow throughout the main level. The living room is brightened by a bay window, while the formal dining room currently works as a home office, an easy flex space whether the day calls for Zoom meetings, kids homework or holiday dinners. The family room centers on a floor-to-ceiling granite fireplace, and the eat-in kitchen brings quartz countertops, stainless steel appliances, backsplash and an island with a breakfast bar and cooktop. The eating area adds a volume ceiling and gorgeous views of the backyard with mature peach and apple trees, where a fence and large paver patio make outdoor gatherings simple. A first-floor laundry room/powder room and 2-car attached garage handle the practical side of life. Upstairs, four bedrooms include a primary suite with a volume ceiling and a deluxe private bath featuring a double bowl vanity, walk-in shower and freestanding soaking tub, and the full hall bath has a freestanding tub and walk-in shower of its own. The full finished basement, with luxury vinyl plank flooring, adds plenty of room to spread out plus a third full bath with a walk-in shower and the Finlandia sauna, which might be the best reason yet to look forward to an Illinois winter. Schedule a private showing and see how well you fit.
Details
| MLS # | 12792825 |
|---|---|
| Listing Type | For Sale |
| Style | House |
| Sub-Type | Resale |
| Status | Active Under Contract |
| Year | 1990 |
| Days On Site | 10 |
| Listing Provided By | One Source Realty | Matthew Kombrink |
Features
| Bed(s) | 4 |
|---|---|
| Bath(s) | 4 Total |
| SQ Feet | 2,422 |
| Garage | 2 |
| Basement | Y |
| Story(s) | 2 |
| Acreage | 0.23 |
Interior
| Rooms Total | 9 |
|---|---|
| Cooling | Central Air |
| Heating | Gas, Forced Air |
| Interior Features | Cathedral Ceiling(s) |
| Appliances | Range, Microwave, Dishwasher, Refrigerator, Washer, Dryer, Disposal, Stainless Steel Appliance(s), Humidifier |
| Fireplaces Total | 1 |
| Laundry Features | Main Level |
| Window Features | Screens |
Exterior
| Roof | Asphalt |
|---|---|
| Lot Features | Landscaped |
| Construction Materials | Vinyl Siding |
| Patio And Porch Features | Porch, Patio |
| Fencing | Fenced |
Parking
| Parking Features | Asphalt, Garage Door Opener, Yes, Garage Owned, Attached, Garage |
|---|---|
| Garage Spaces | 2 |
Utilities
| Sewer | Public Sewer |
|---|
Location
| Community Features | Park, Curbs, Sidewalks, Street Lights, Street Paved |
|---|
Taxes
| Tax Year | 2025 |
|---|---|
| Tax Annual Amount | 10437 |
Area Information
| State | IL |
|---|---|
| County | Kane |
| City | Batavia |
| Zip Code | 60510 |
| Area | Batavia |
| School District | Batavia Sr High School |
| Elementary School | Louise White Elementary School |
| High School | Batavia Sr High School |
| Listing VS Median (in 60510) | |
Price: $579,000 low | high Med: $485,460 sqft: 2,422 low | high Med: 2,099 $ / sqft: $239 low | high Med: $231 On site: 10 low | high Med: 93 | |
Market Activity 60510
Request a showing
Request a showing
Contact
Learn More About This Property

| State | IL |
|---|---|
| County | Kane |
| City | Batavia |
| Zip Code | 60510 |
| Area | Batavia |
| School District | Batavia Sr High School |
| Elementary School | Louise White Elementary School |
| High School | Batavia Sr High School |
| Listing VS Median (in 60510) | |
Price: $579,000 low | high Med: $485,460 sqft: 2,422 low | high Med: 2,099 $ / sqft: $239 low | high Med: $231 On site: 10 low | high Med: 93 | |