
 In-Person: 08/23 11:00 AM - 1:00 PM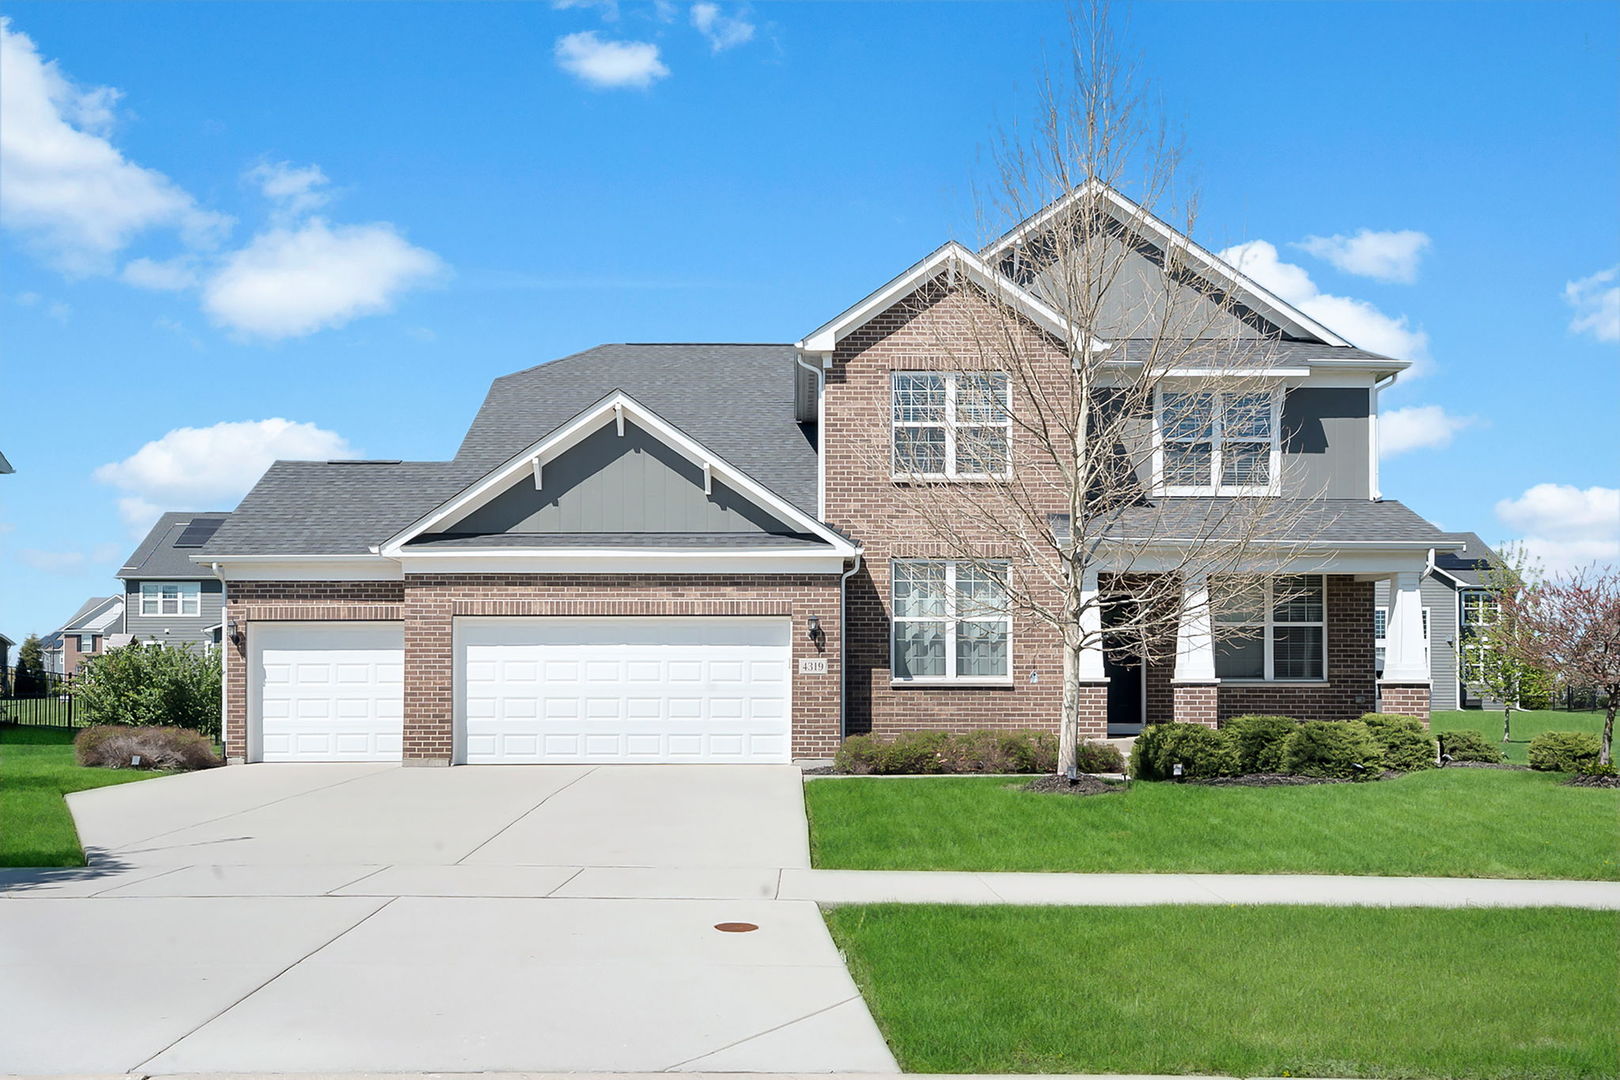
4319 Plantree Road,Naperville, IL 60564
Naperville, IL 60564






Description
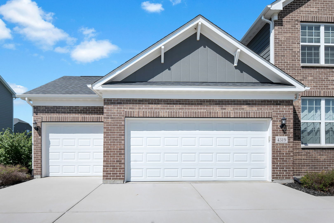
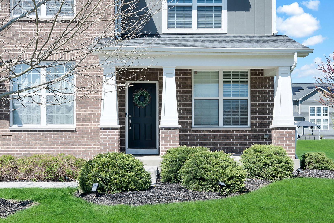
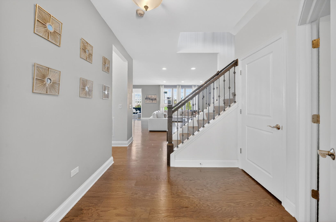
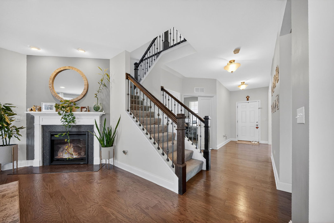
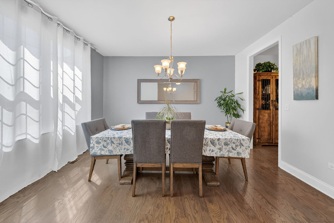
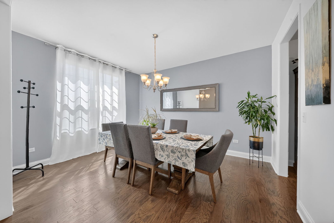
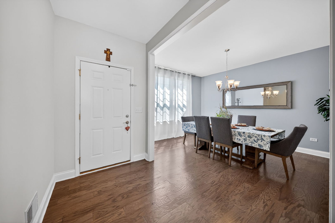
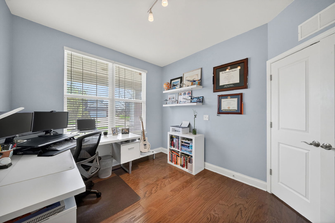
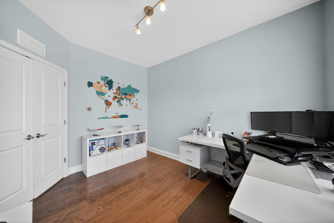
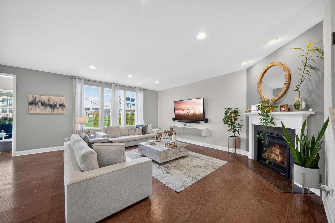
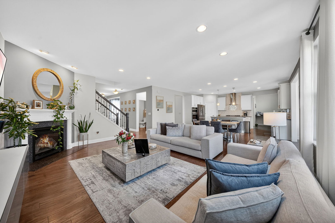
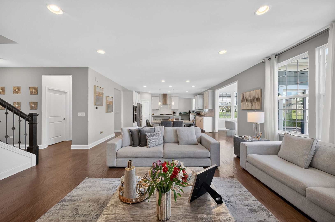
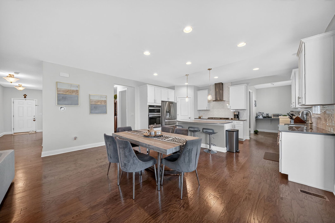
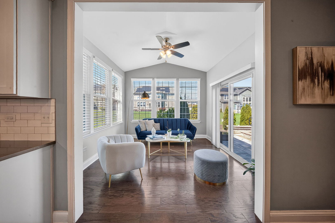
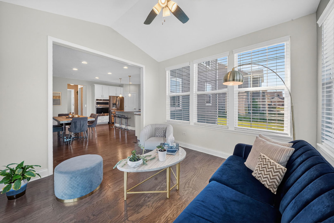
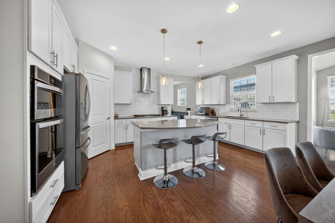
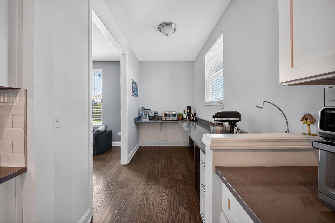
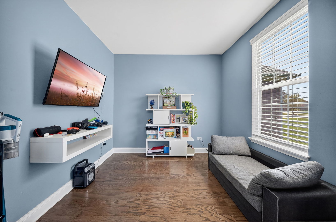
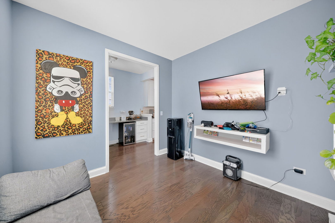
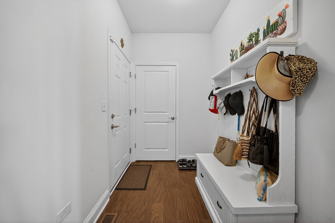
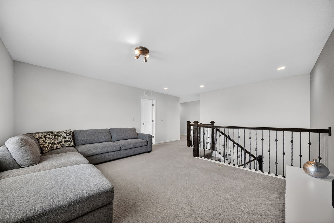
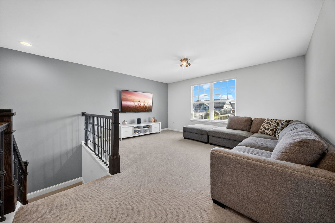
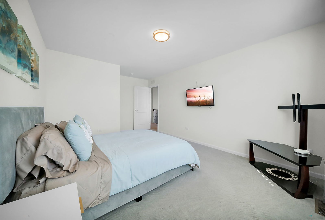
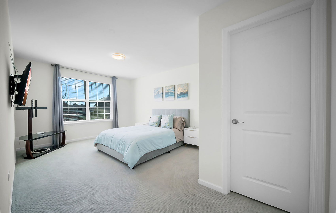
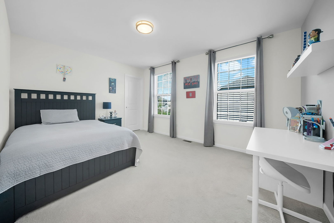
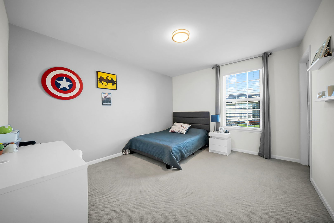
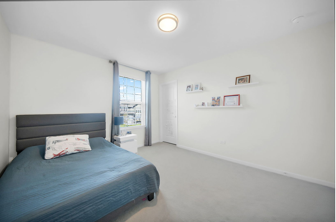
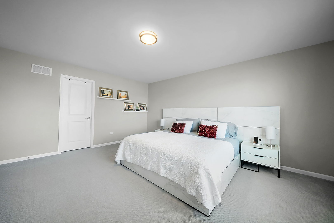
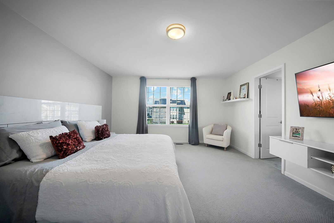
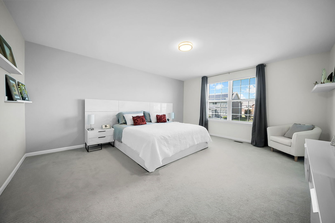
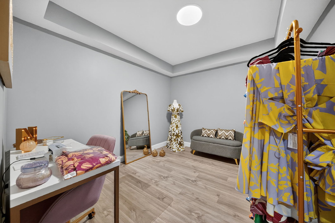
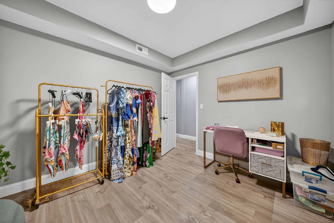
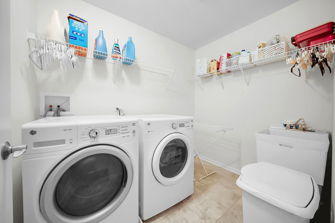
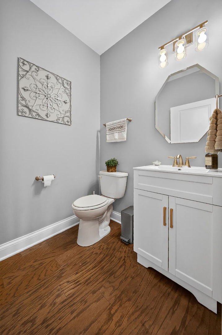
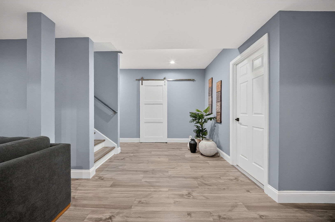
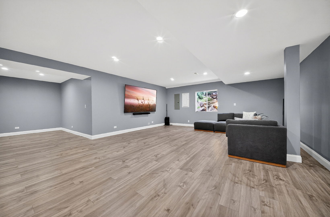
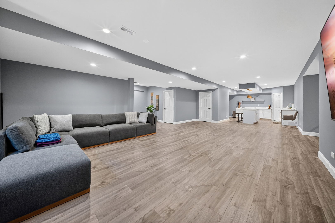
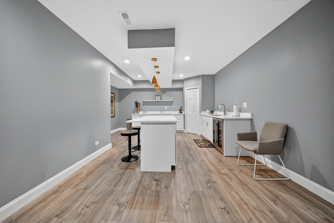
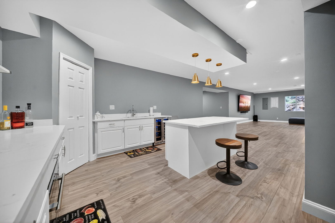
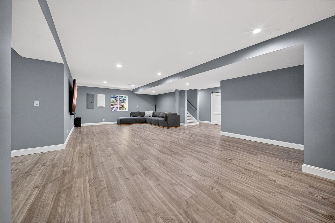
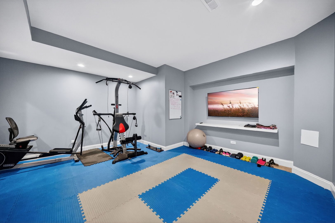
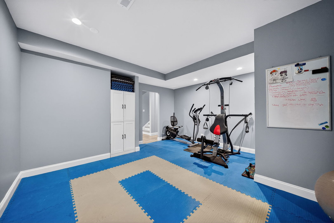
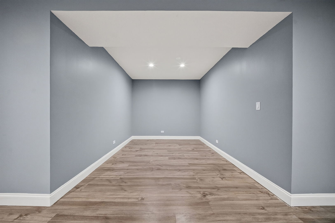
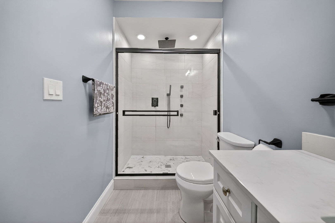
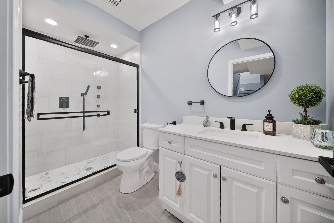
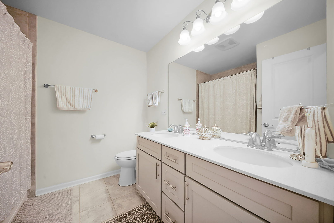
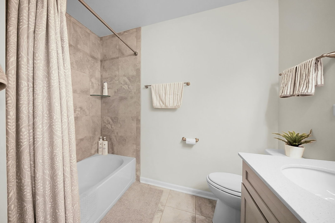
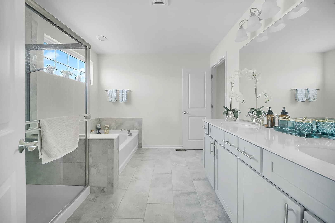
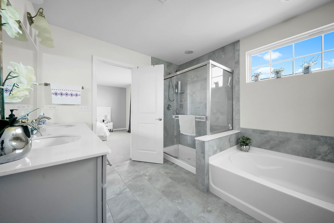
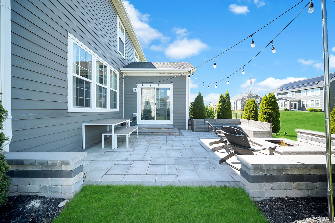
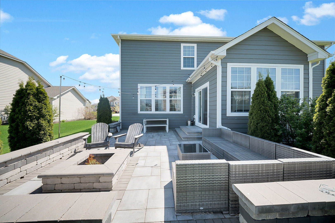
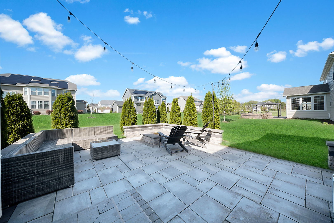
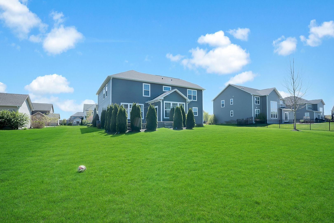
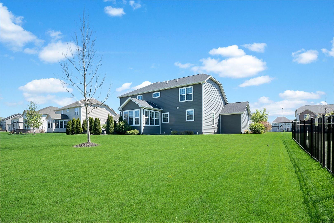
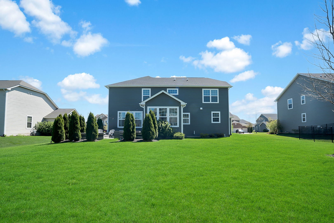
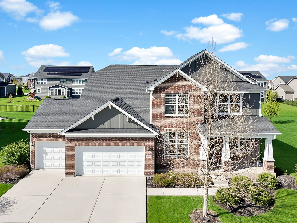
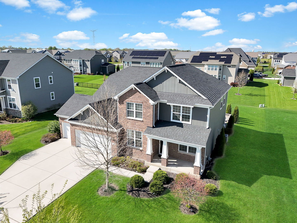
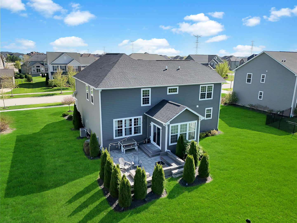
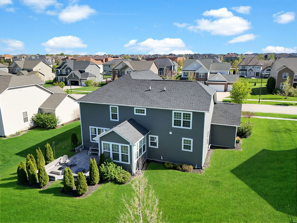
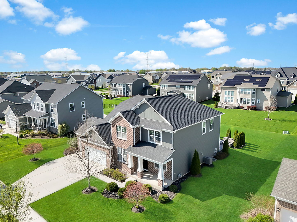
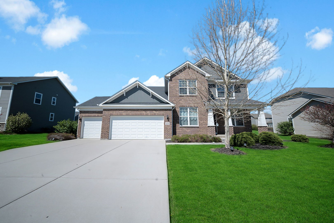
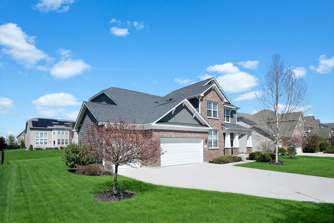
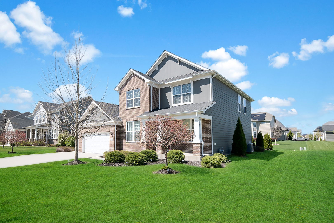
Welcome to this exceptional 4-bedroom, 3.5-bath residence with a 3-car garage, ideally located in the highly sought-after Ashwood Park community within the acclaimed Naperville School District 204. Thoughtfully designed for today's lifestyle, this home offers a spacious and functional floor plan featuring two dedicated home offices, a bright and inviting sunroom, and a versatile second-floor loft-perfect for work, relaxation, or additional living space. The main level showcases an expansive family room seamlessly connected to a beautifully upgraded kitchen complete with a built-in cooktop and vent hood, double oven, 42-inch cabinetry, stylish backsplash, oversized island, walk-in pantry, and abundant storage. Upstairs, all four bedrooms are generously sized with walk-in closets, along with the added convenience of a second-floor laundry room. The primary suite serves as a private retreat, offering ample space, large walk-in closets, and a spa-inspired bathroom designed for comfort and relaxation. The finished basement adds incredible versatility with a spacious recreation area, full bathroom, and a private den-ideal for a guest suite, home office, gym, or hobby space. Step outside to your own private backyard oasis, highlighted by a beautifully designed concrete patio, perfect for entertaining or unwinding. Residents of Ashwood Park enjoy resort-style amenities including three swimming pools, a fitness center, indoor and outdoor basketball courts, sport courts, a clubhouse with gathering and recreation spaces, and a charming three-season veranda. Ideally located near shopping, dining, and everyday conveniences, this home offers the perfect blend of luxury, comfort, and lifestyle-don't miss this incredible opportunity to own a truly exceptional home.
Details
| MLS # | 12682287 |
|---|---|
| Listing Type | For Sale |
| Style | House |
| HOA Dues | $1,600 |
| Sub-Type | Resale |
| Status | Active |
| Year | 2019 |
| Days On Site | 63 |
| Listing Provided By | Keller Williams Infinity | Sairavi Suribhotla |
Features
| Bed(s) | 4 |
|---|---|
| Bath(s) | 4 Total |
| SQ Feet | 3,379 |
| Garage | 3 |
| Basement | Y |
| Story(s) | 2 |
Interior
| Rooms Total | 12 |
|---|---|
| Cooling | Central Air |
| Heating | Natural Gas |
| Interior Features | Wet Bar, Walk-In Closet(s), Pantry |
| Appliances | Microwave, Dishwasher, Refrigerator, Washer, Dryer, Stainless Steel Appliance(s), Cooktop |
| Fireplaces Total | 1 |
| Laundry Features | Upper Level |
Exterior
| Roof | Asphalt |
|---|---|
| Construction Materials | Brick |
| Patio And Porch Features | Patio |
Parking
| Parking Features | Concrete, Garage Door Opener, Yes, Garage Owned, Attached, Garage |
|---|---|
| Garage Spaces | 3 |
Utilities
| Sewer | Public Sewer |
|---|
Location
| Community Features | Clubhouse |
|---|
Taxes
| Tax Year | 2025 |
|---|---|
| Tax Annual Amount | 13977 |
Area Information
| State | IL |
|---|---|
| County | Will |
| City | Naperville |
| Zip Code | 60564 |
| Area | Naperville |
| School District | Waubonsie Valley High School |
| Elementary School | Patterson Elementary School |
| High School | Waubonsie Valley High School |
| Listing VS Median (in 60564) | |
Price: $985,000 low | high Med: $559,750 sqft: 3,379 low | high Med: 2,300 $ / sqft: $292 low | high Med: $255 On site: 63 low | high Med: 7.5 | |
Market Activity 60564
Request a showing
Request a showing
Contact
Learn More About This Property

| Open House |
|---|
| In-Person 08/23 11:00 AM - 1:00 PM |
| State | IL |
|---|---|
| County | Will |
| City | Naperville |
| Zip Code | 60564 |
| Area | Naperville |
| School District | Waubonsie Valley High School |
| Elementary School | Patterson Elementary School |
| High School | Waubonsie Valley High School |
| Listing VS Median (in 60564) | |
Price: $985,000 low | high Med: $559,750 sqft: 3,379 low | high Med: 2,300 $ / sqft: $292 low | high Med: $255 On site: 63 low | high Med: 7.5 | |
 | $1,125,0004327 Plantree RoadNaperville, IL 60564 |
