
 In-Person: 08/22 1:30 PM - 3:00 PM
4442 N Greenview Avenue,Chicago, IL 60640
Chicago, IL 60640
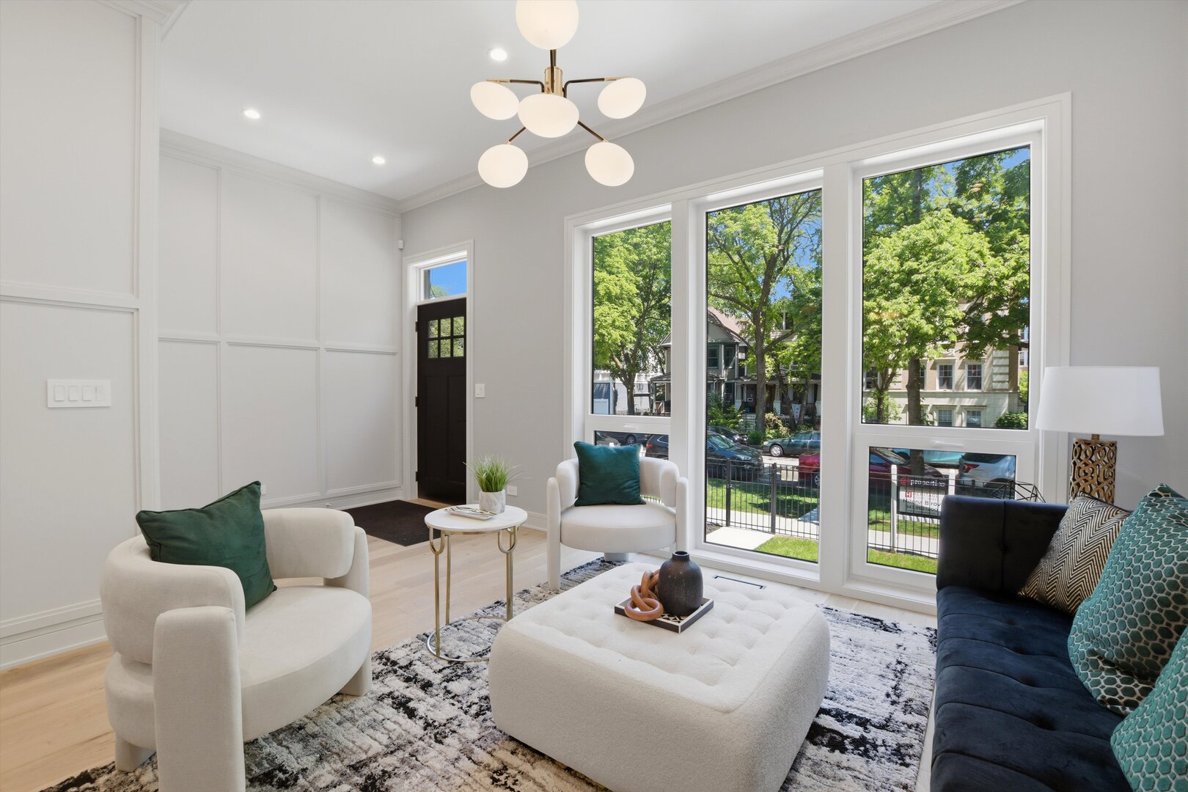
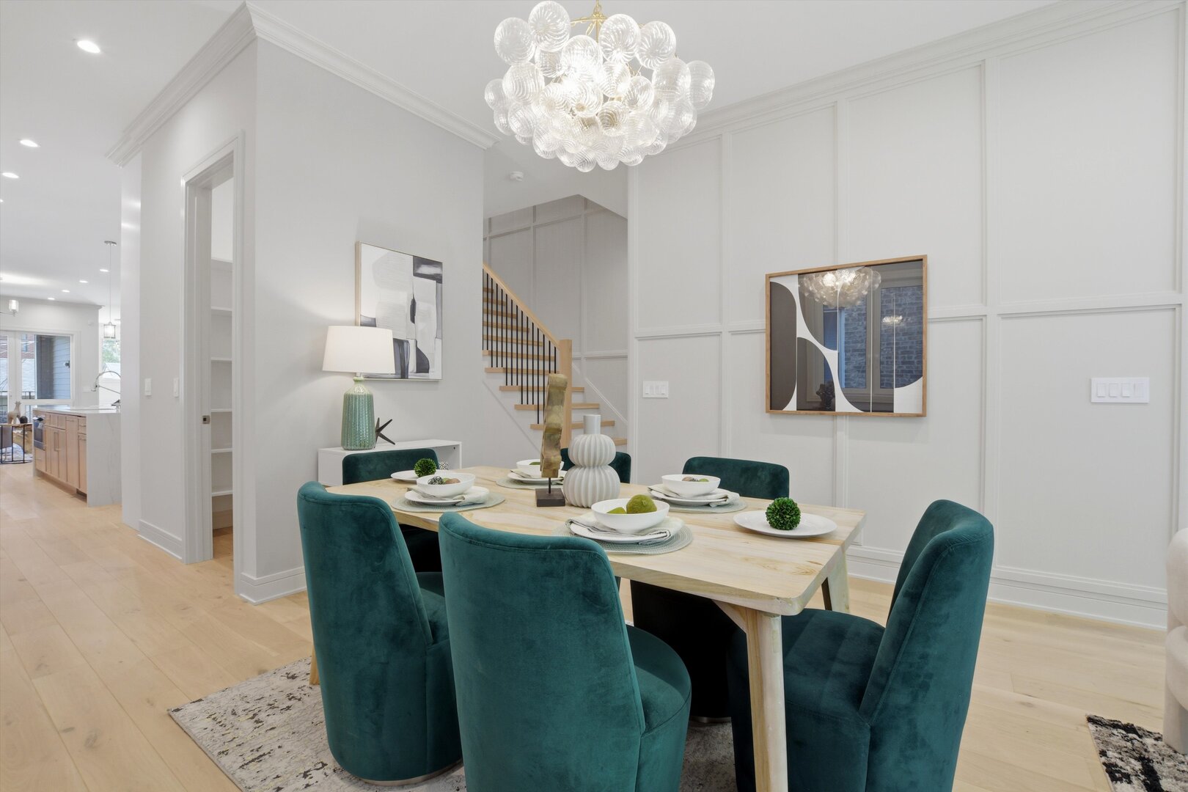

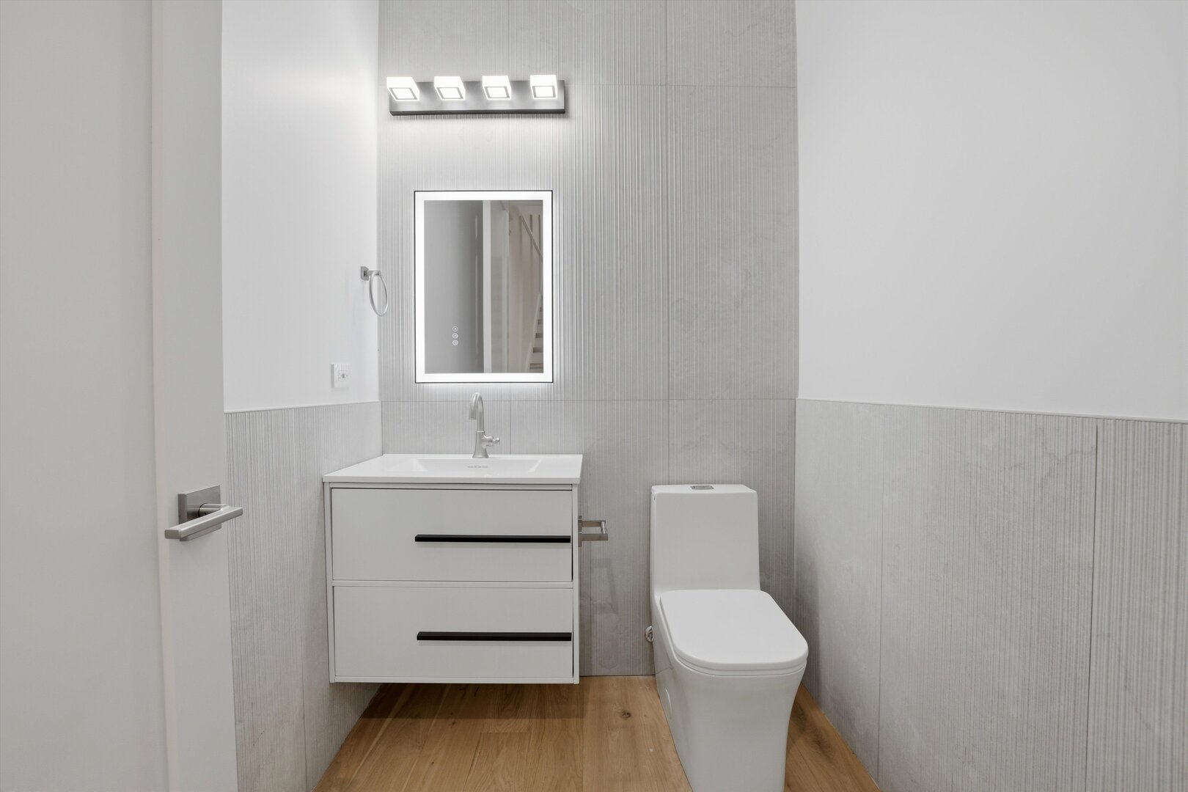

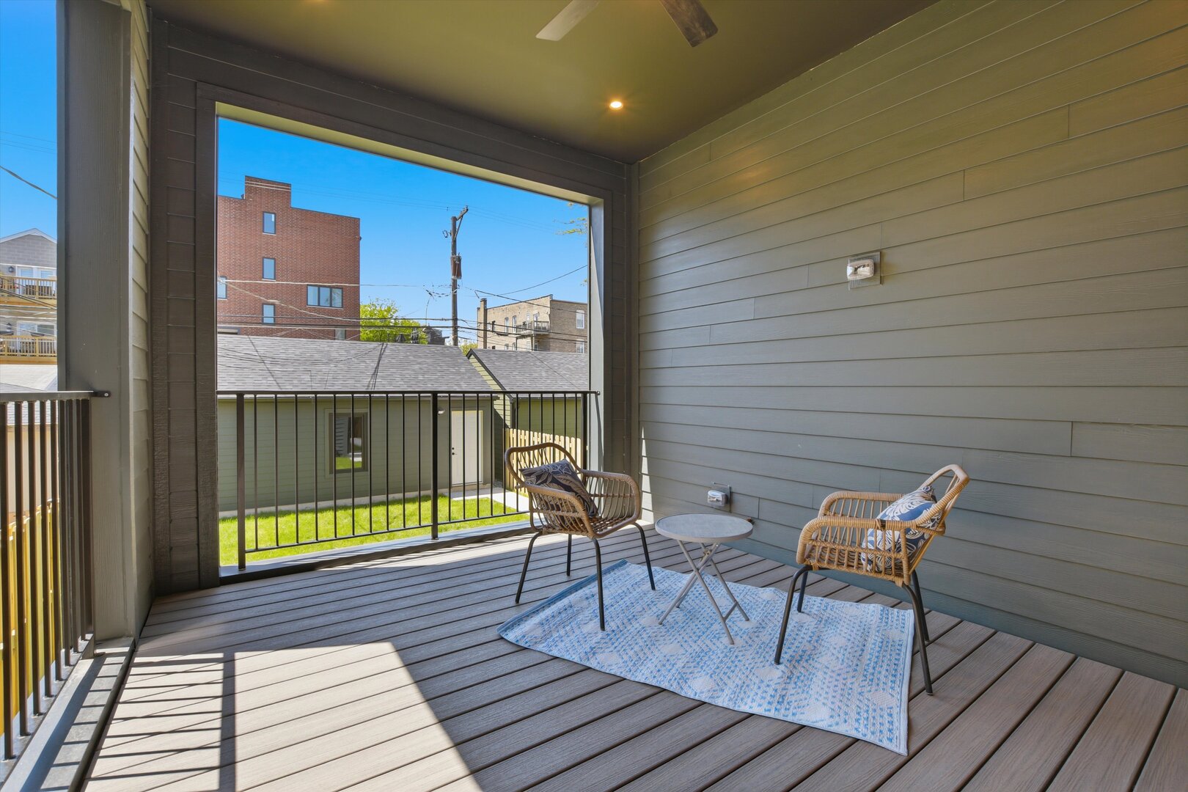











Description
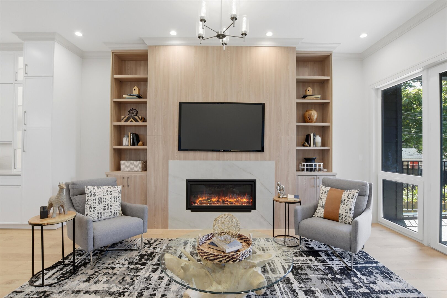
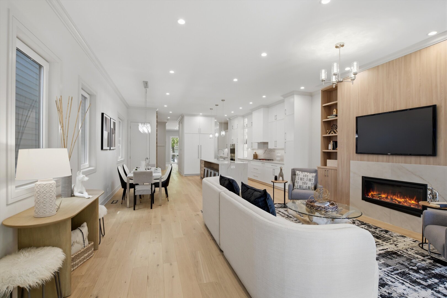
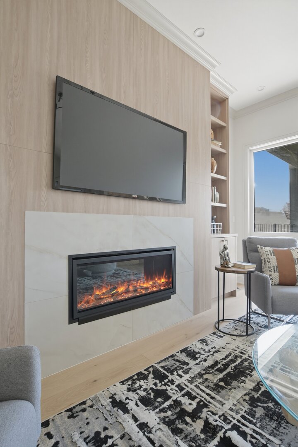
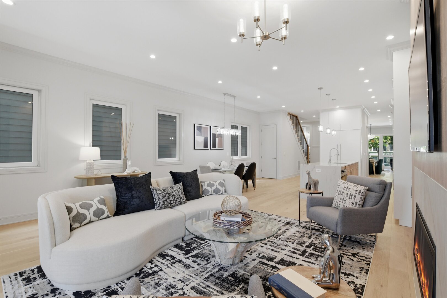
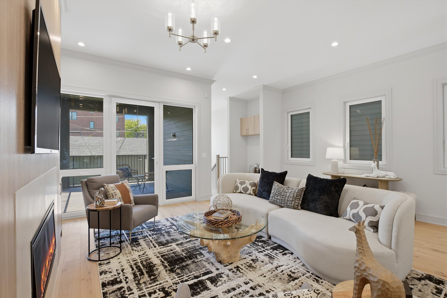
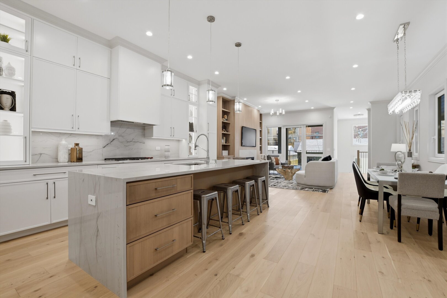
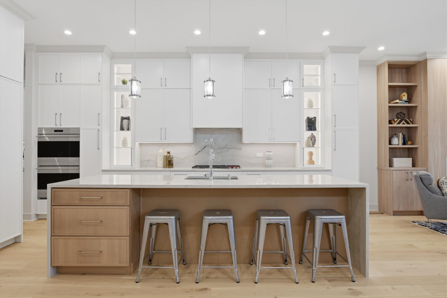
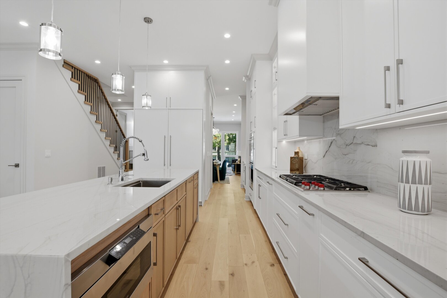
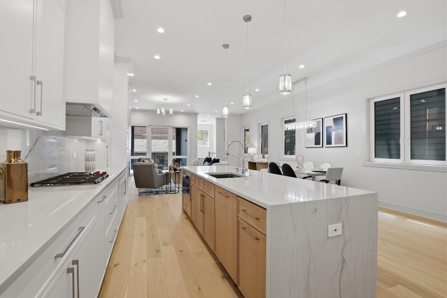
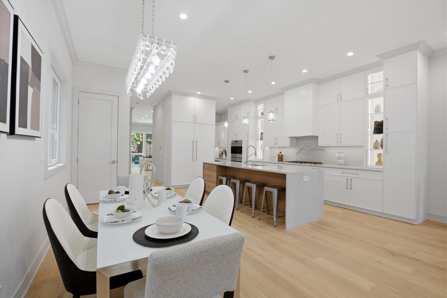
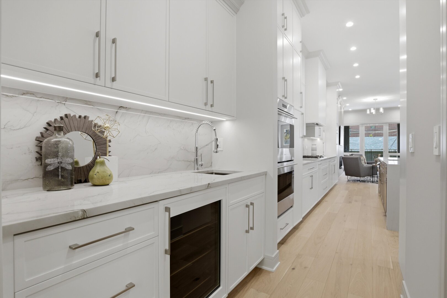
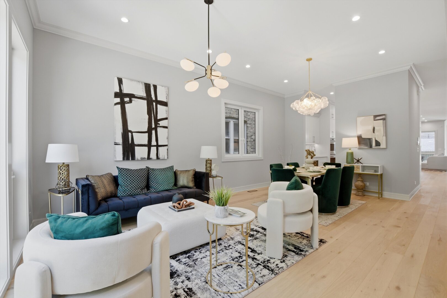
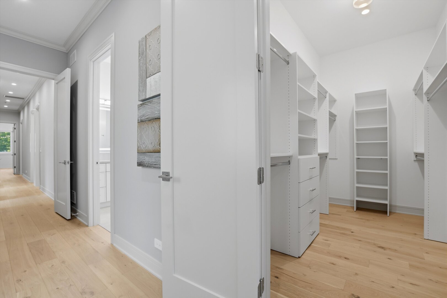
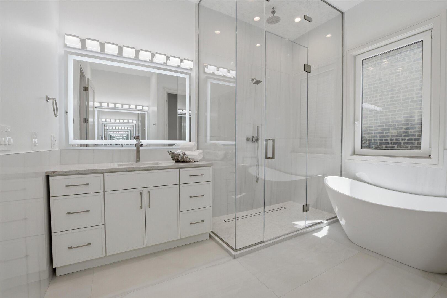
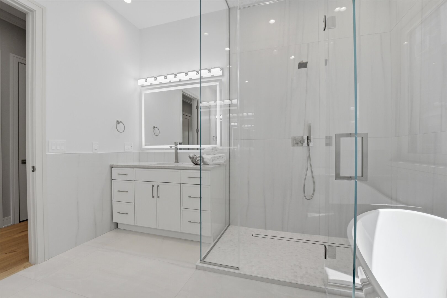
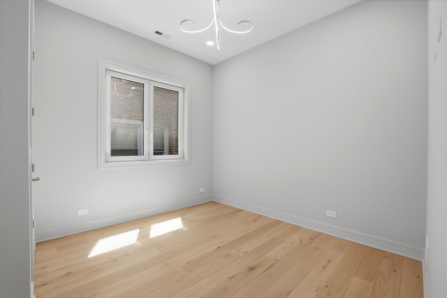
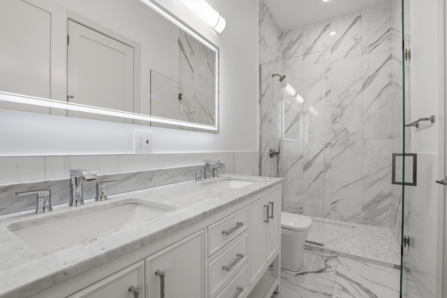
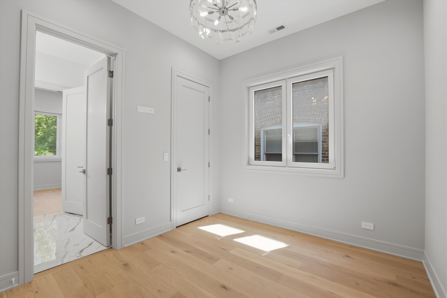
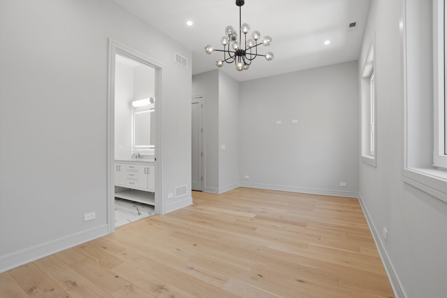
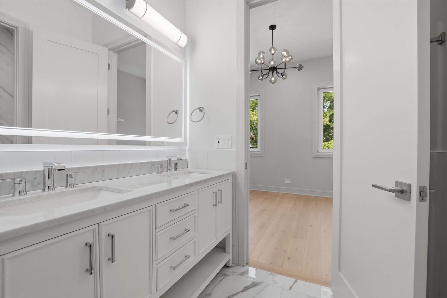
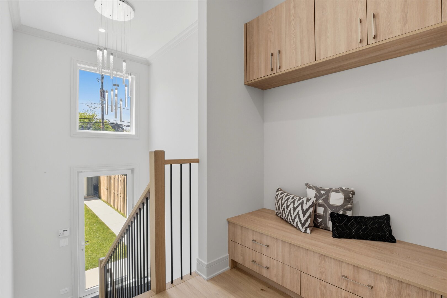
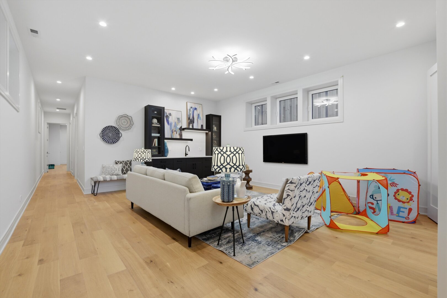
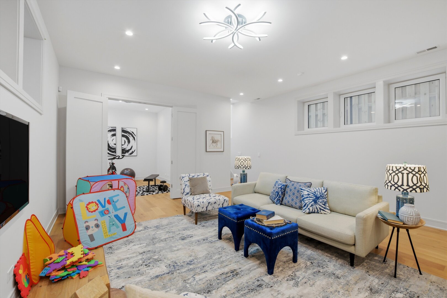
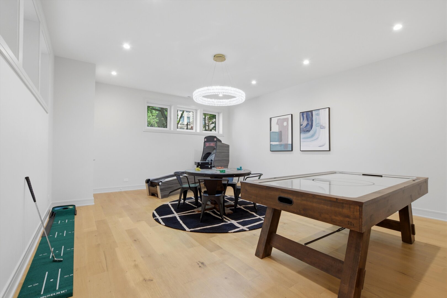
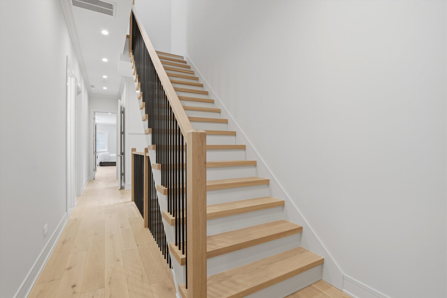
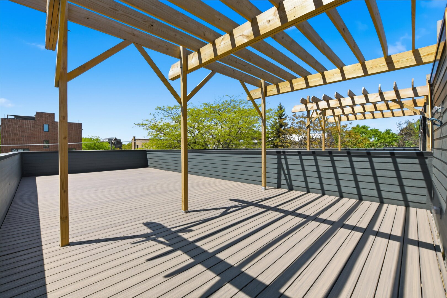
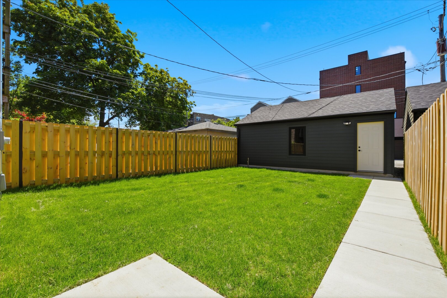
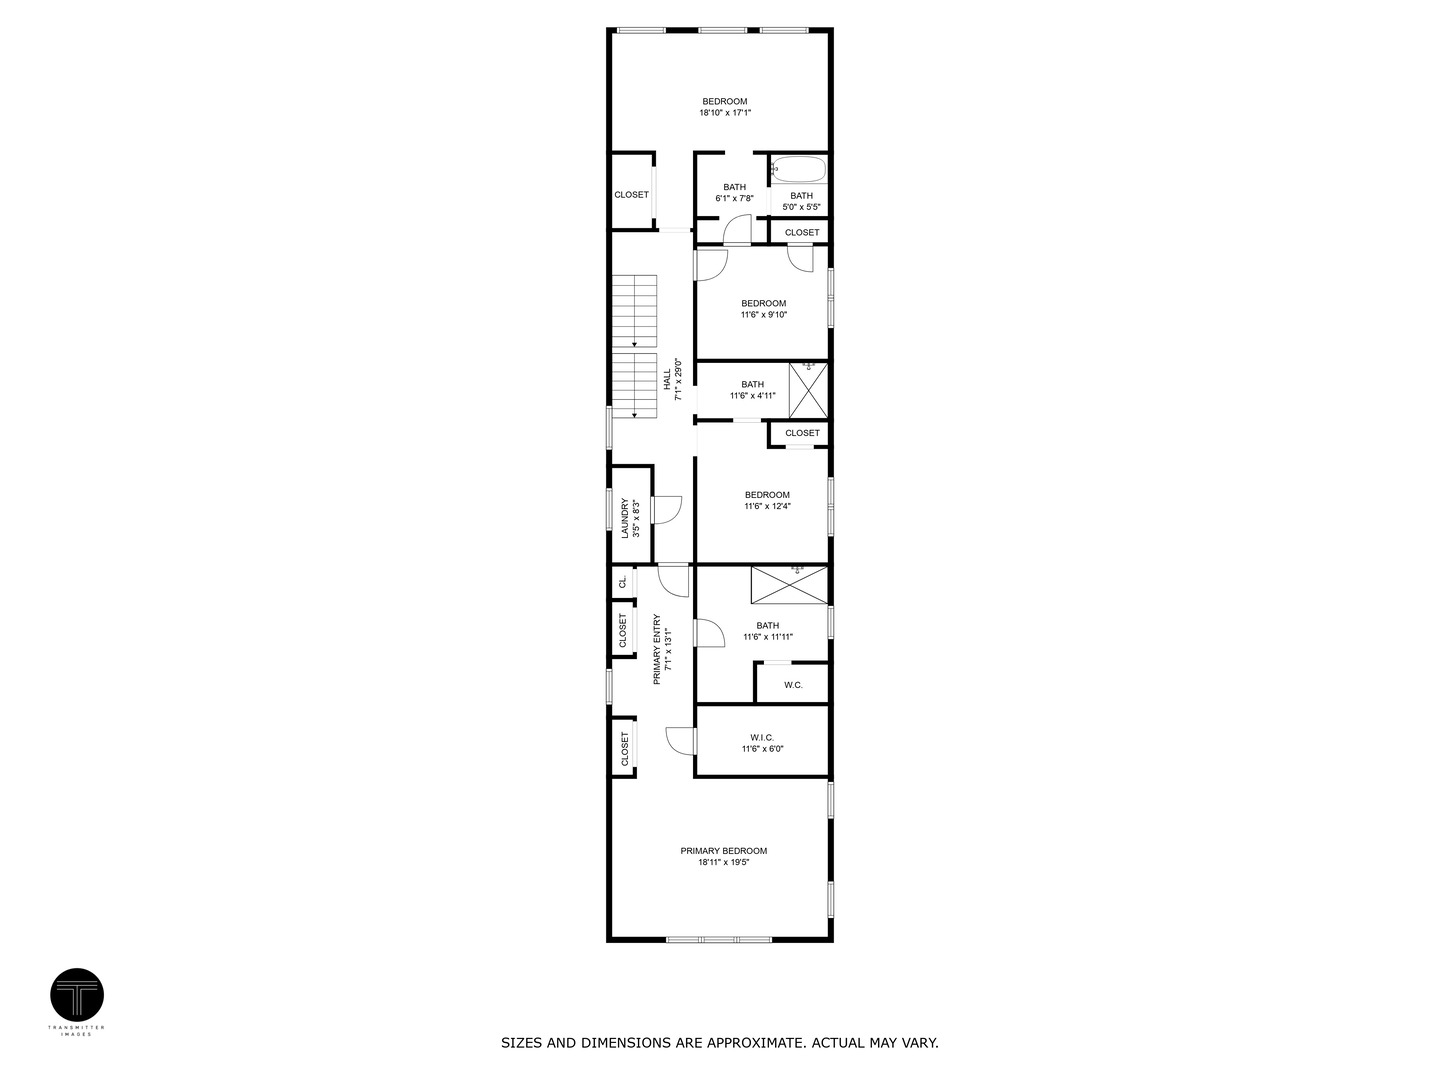
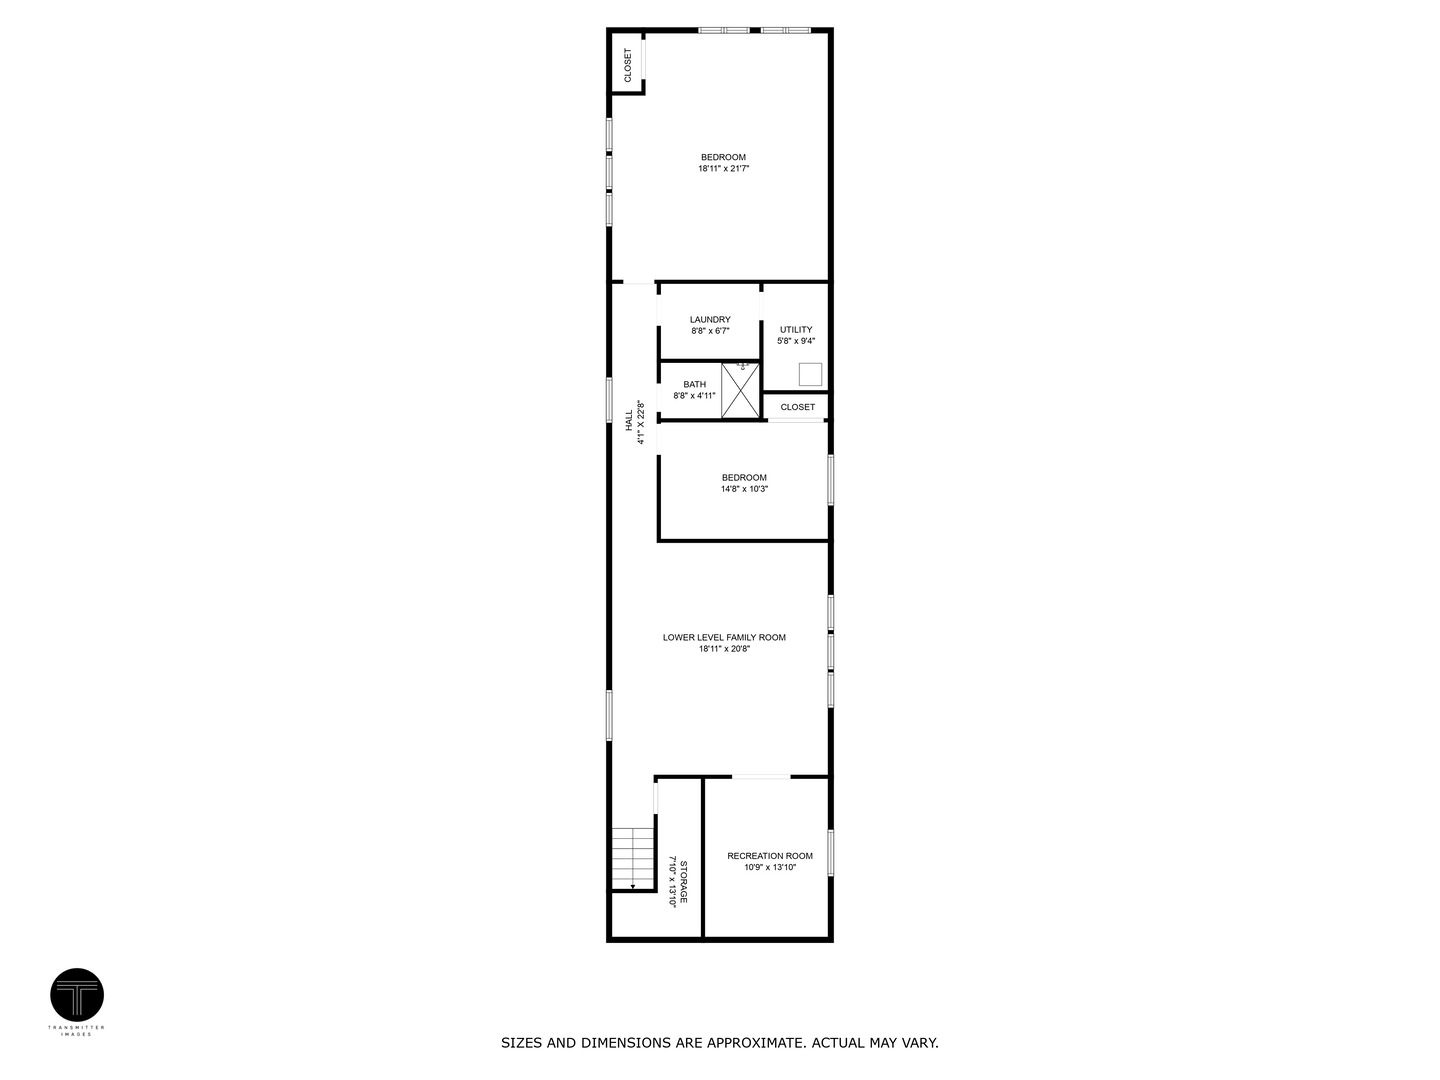
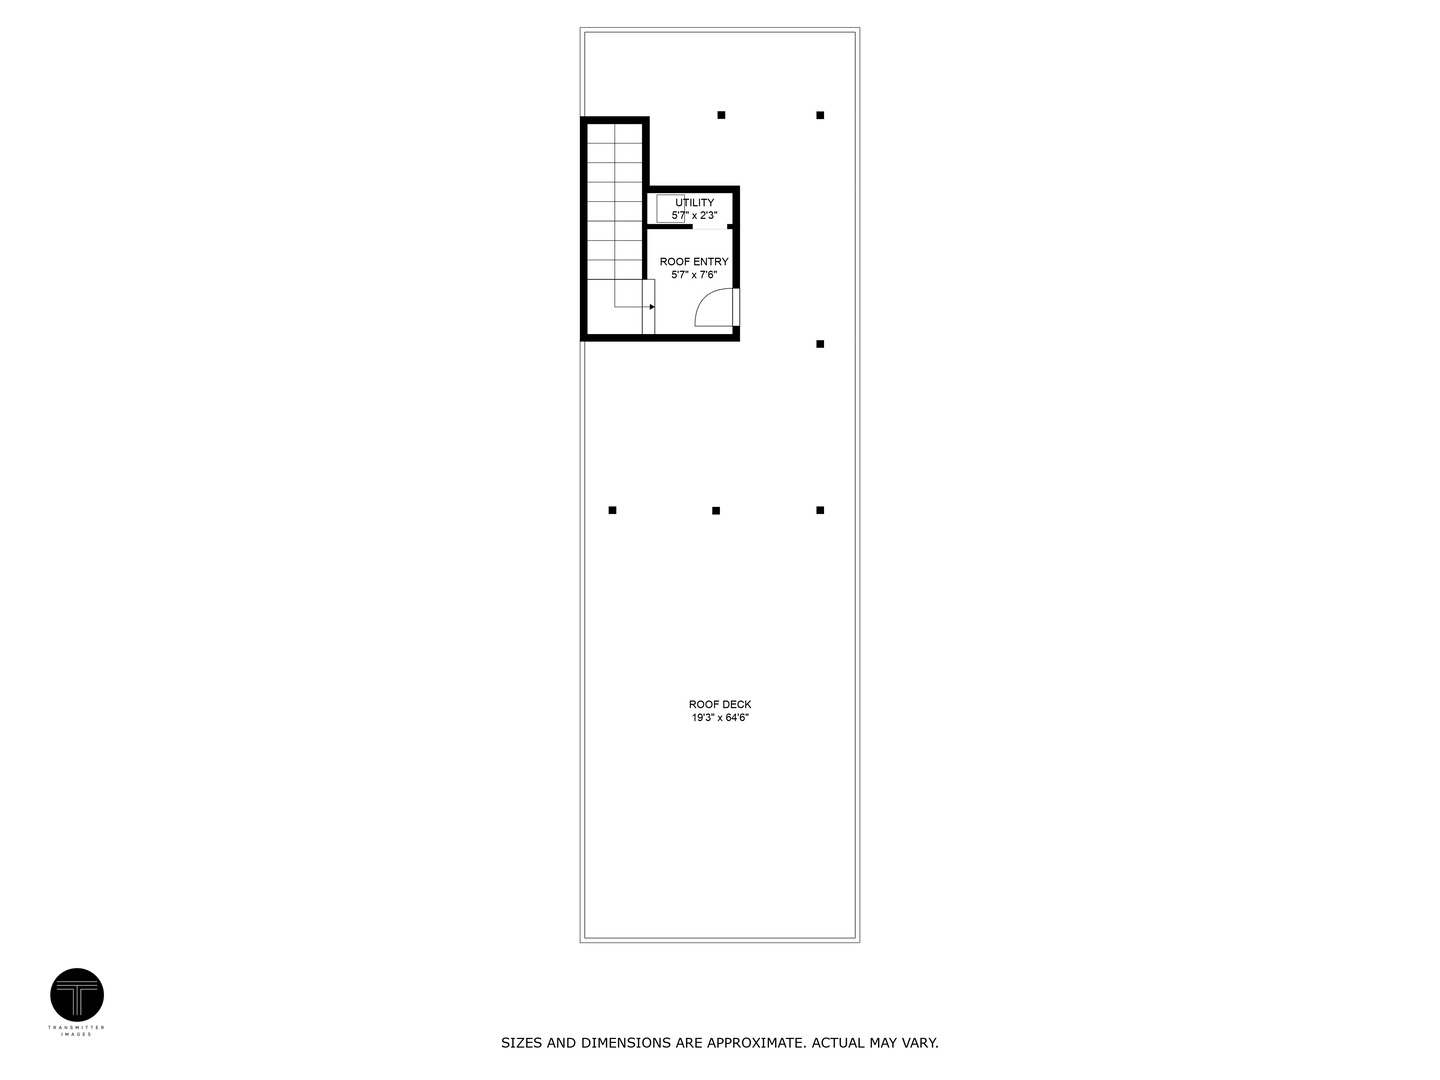
Beautifully designed six-bedroom home on an oversized 160-foot-deep lot in the coveted Ravenswood Elementary School District, offering exceptional space, luxury finishes, and thoughtful design throughout. Highlights include 10-foot ceilings on every level, custom millwork, crown moldings, solid 8-foot doors, a three-car garage, and inviting outdoor spaces with a spacious third-floor deck, pergola, rear porch, and expansive backyard views. The open-concept main level is ideal for entertaining, featuring a chef's kitchen with top-of-the-line appliances, oversized 10-foot island, breakfast area, wet bar, and large walk-in pantry. Upstairs, four generously sized bedrooms include a flexible en suite perfect for guests or a home office. The luxurious primary suite offers a large walk-in closet and spa-inspired bath with heated floors, freestanding soaking tub, steam shower, and designer finishes. The radiant-heated lower level adds even more living space with a wet bar, playroom, guest room or gym, and full bath with steam shower. Two laundry rooms-on the second floor and lower level-add everyday convenience to this exceptional home that perfectly blends comfort, style, and functionality.
Details
| MLS # | 12685898 |
|---|---|
| Listing Type | For Sale |
| Style | House |
| Sub-Type | New Construction |
| Status | Active |
| Year | 2026 |
| Days On Site | 60 |
| Listing Provided By | Compass | Joel Halperin |
Features
| Bed(s) | 6 |
|---|---|
| Bath(s) | 5 Total |
| SQ Feet | 4,560 |
| Garage | 3 |
| Basement | Y |
| Story(s) | 3 |
Interior
| Rooms Total | 12 |
|---|---|
| Cooling | Central Air |
| Heating | Natural Gas, Radiant Floor |
| Interior Features | Wet Bar, Built-in Features, Walk-In Closet(s), High Ceilings, Open Floorplan, Special Millwork, Granite Counters, Separate Dining Room, Pantry |
| Appliances | Double Oven, Microwave, Dishwasher, High End Refrigerator, Freezer, Washer, Dryer, Disposal, Cooktop, Range Hood, Humidifier |
| Fireplaces Total | 1 |
| Fireplace Features | Gas Starter |
| Laundry Features | Upper Level, In Unit, Laundry Closet, Multiple Locations |
Exterior
| Exterior Features | Roof Deck |
|---|---|
| Roof | Asphalt |
| Foundation Details | Concrete Perimeter |
| Construction Materials | Aluminum Siding, Brick |
| Patio And Porch Features | Deck |
Parking
| Parking Features | Garage Door Opener, Garage, Yes, Garage Owned, Detached |
|---|---|
| Garage Spaces | 3 |
Utilities
| Sewer | Public Sewer |
|---|---|
| Electric | 200+ Amp Service |
Taxes
| Tax Year | 2024 |
|---|
Area Information
| State | IL |
|---|---|
| County | Cook |
| City | Chicago |
| Zip Code | 60640 |
| Area | CHI Uptown |
| School District | Senn High School |
| Elementary School | Ravenswood Elementary School |
| High School | Senn High School |
| Listing VS Median (in 60640) | |
Price: $2,250,000 low | high Med: $196,300 sqft: 4,560 low | high Med: 850 $ / sqft: $493 low | high Med: $231 On site: 60 low | high Med: 17 | |
Market Activity 60640
Request a showing
Request a showing
Contact
Learn More About This Property

| Open House |
|---|
| In-Person 08/22 1:30 PM - 3:00 PM |
| State | IL |
|---|---|
| County | Cook |
| City | Chicago |
| Zip Code | 60640 |
| Area | CHI Uptown |
| School District | Senn High School |
| Elementary School | Ravenswood Elementary School |
| High School | Senn High School |
| Listing VS Median (in 60640) | |
Price: $2,250,000 low | high Med: $196,300 sqft: 4,560 low | high Med: 850 $ / sqft: $493 low | high Med: $231 On site: 60 low | high Med: 17 | |
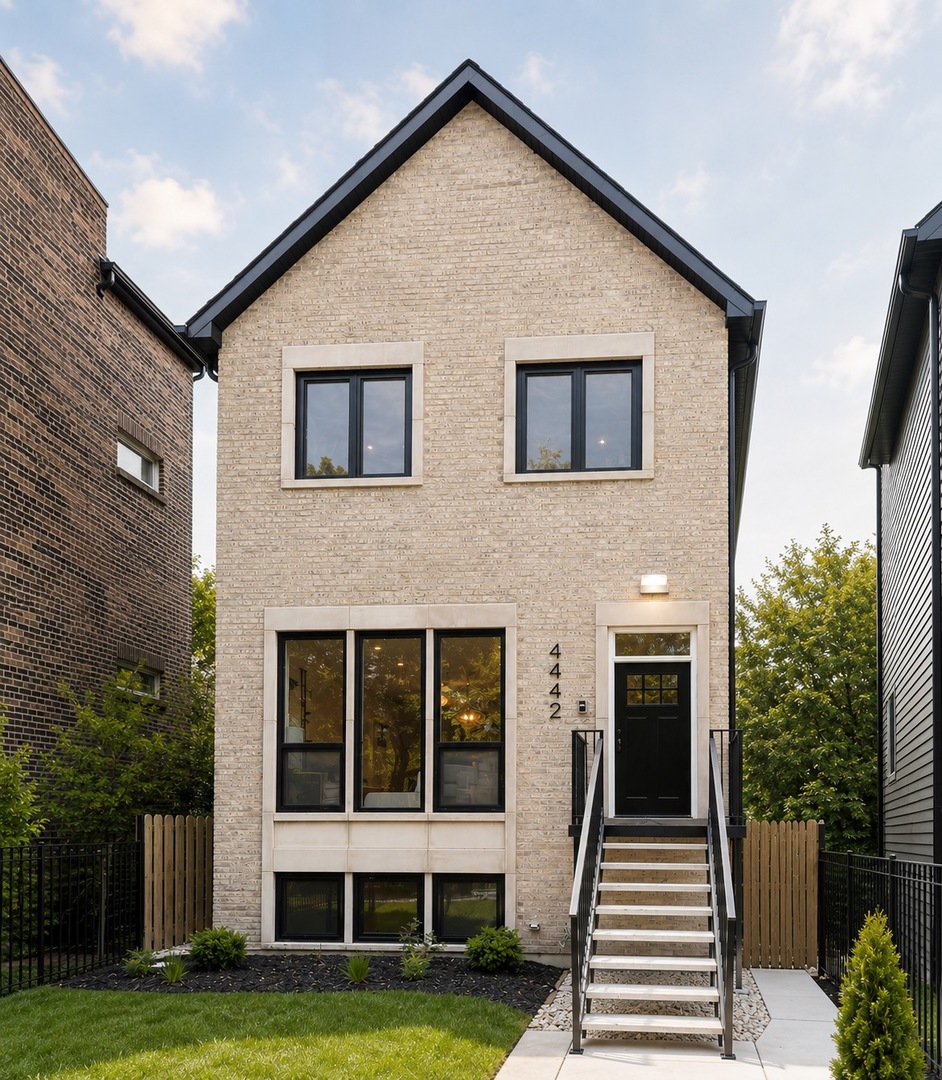 | $2,375,0004444 N Greenview AvenueChicago, IL 60640 |
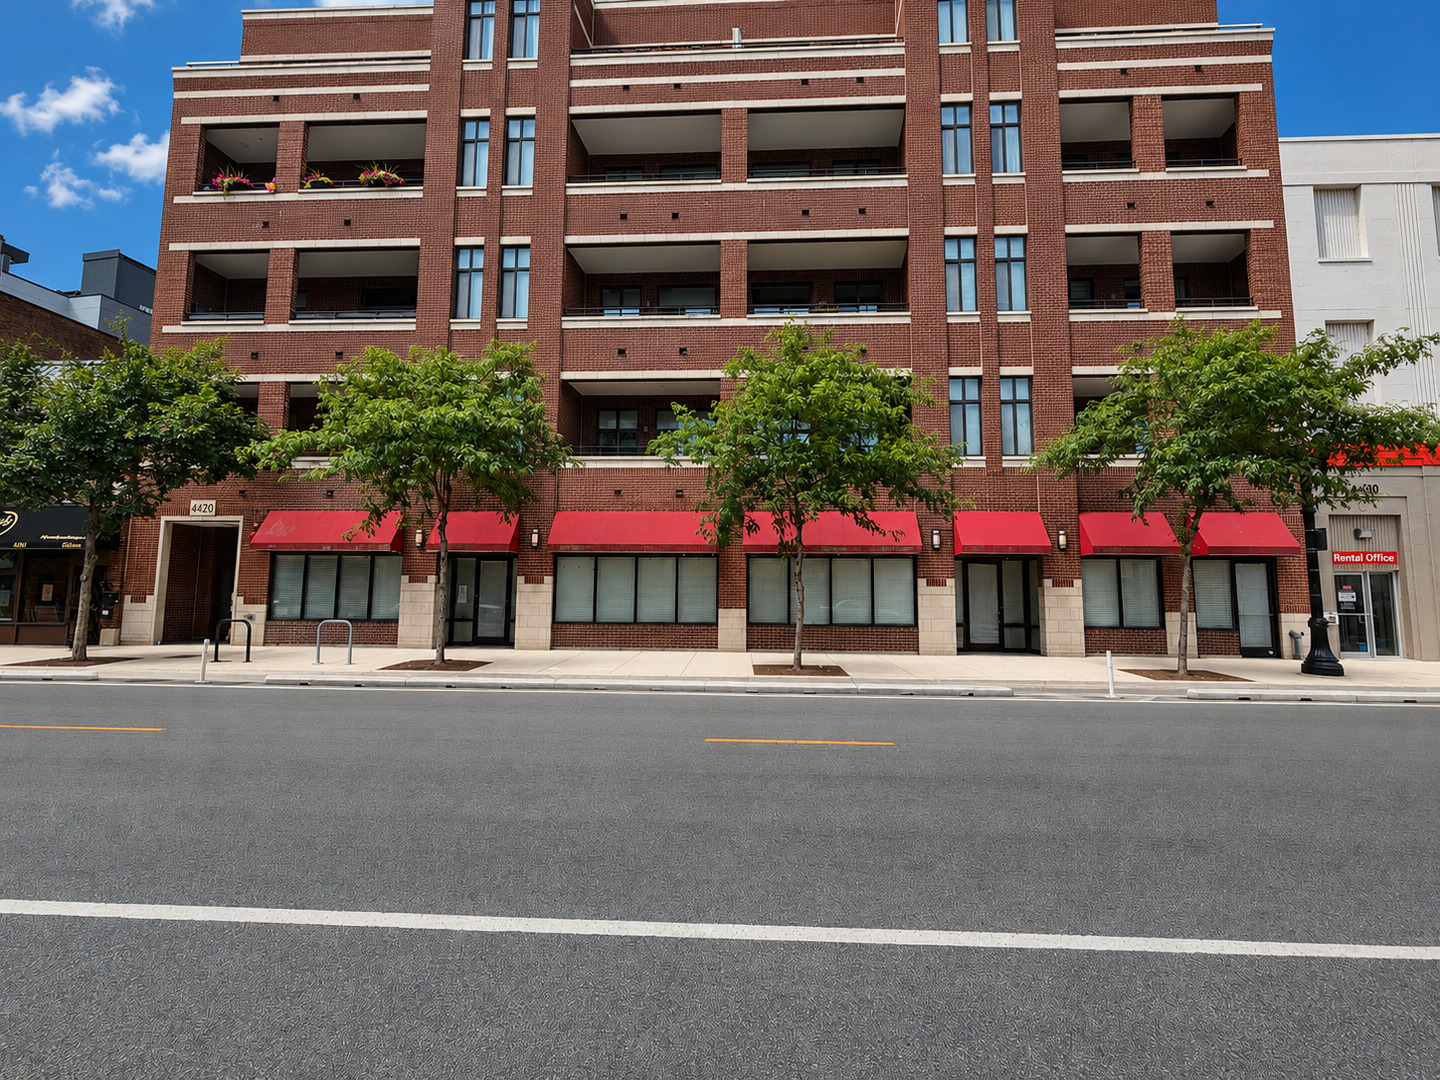 | $1,095,0004420 N Clark Street GfChicago, IL 60640 |
