In-Person: 09/19 12:30 PM - 2:30 PM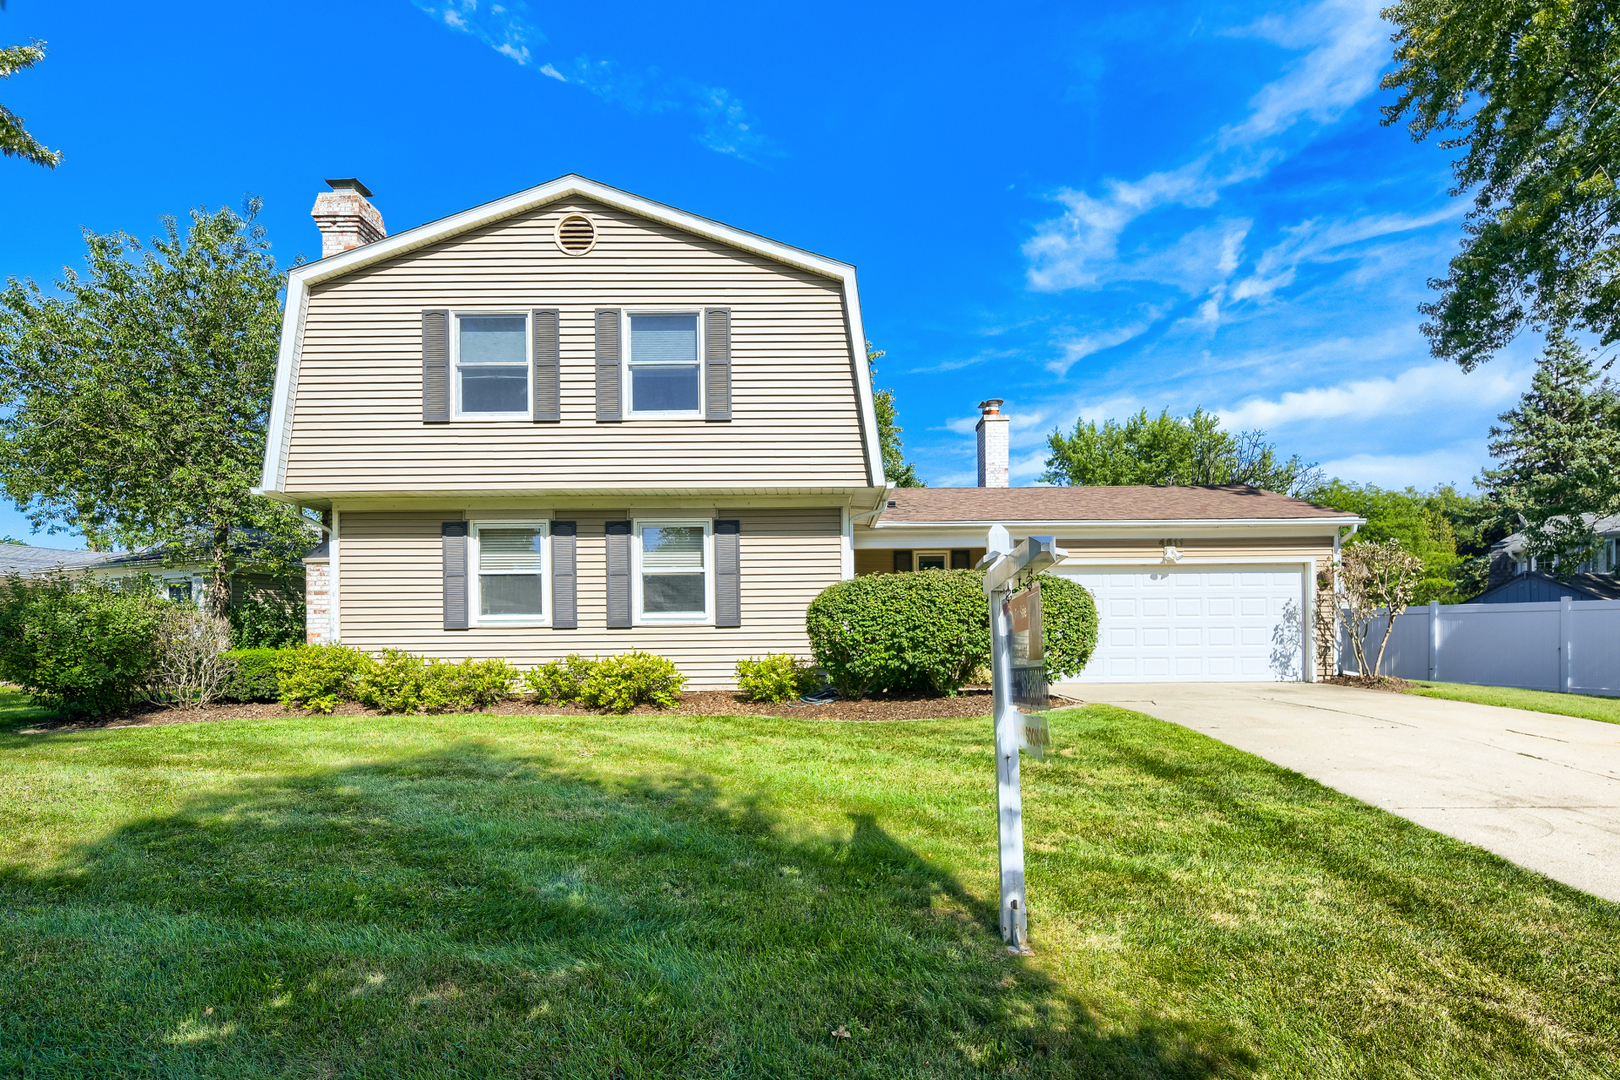
4511 Crab Orchard Drive,Hoffman Estates, IL 60192
Hoffman Estates, IL 60192

Description
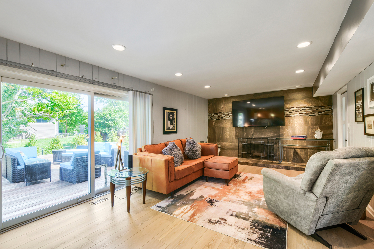
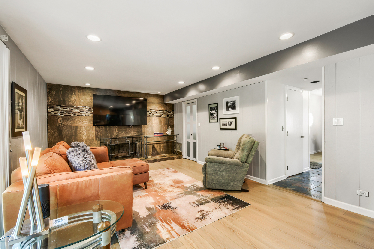
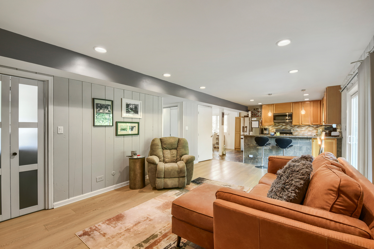
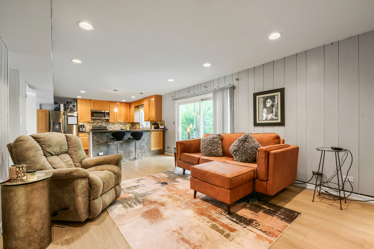
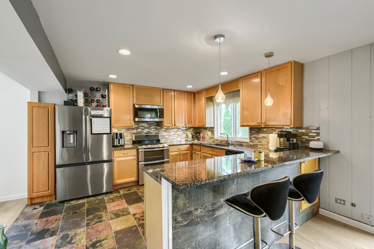
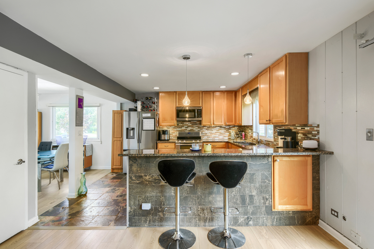
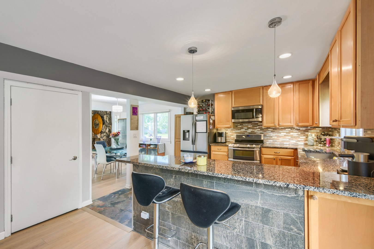
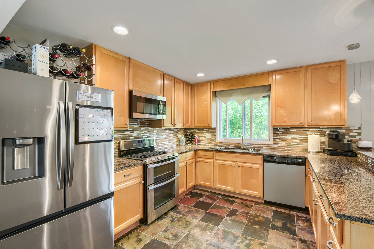
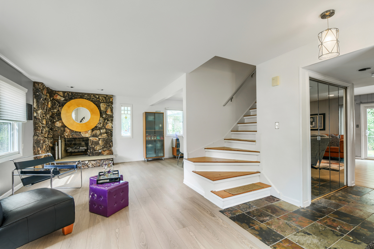
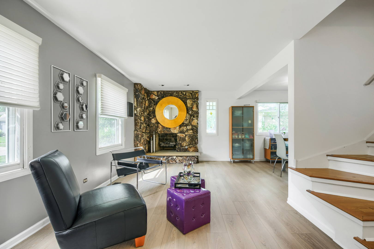
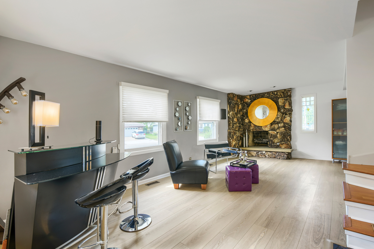
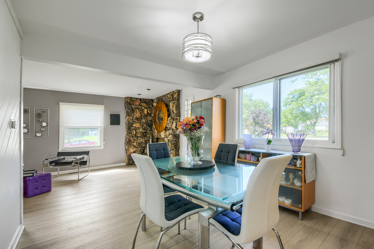
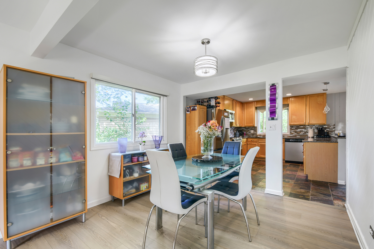
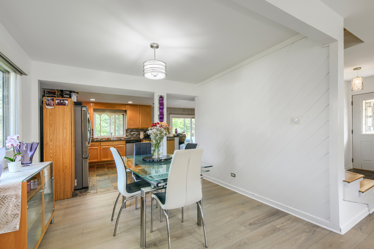
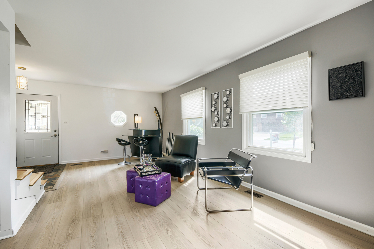
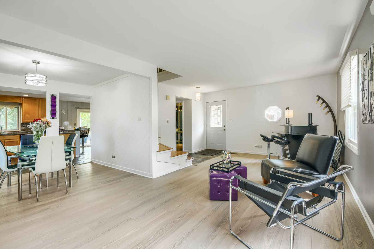
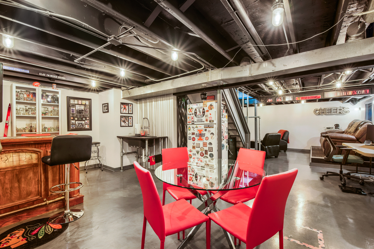
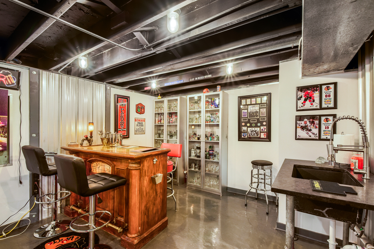
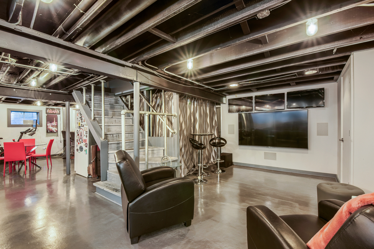
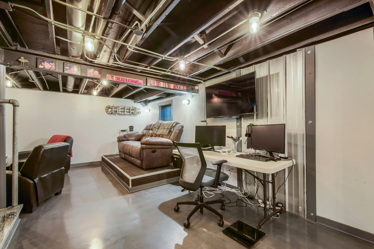
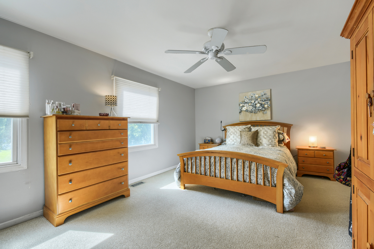
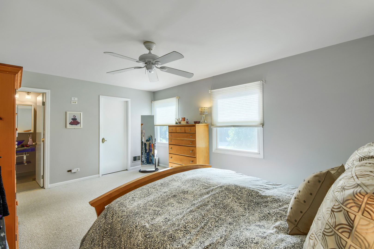
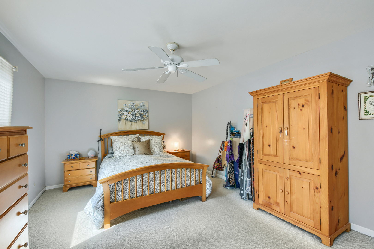
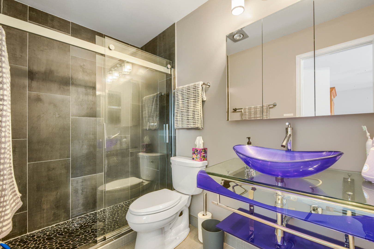
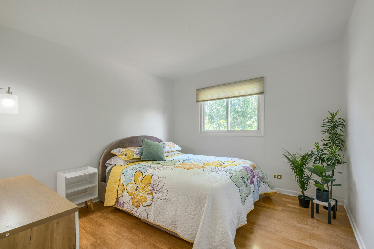
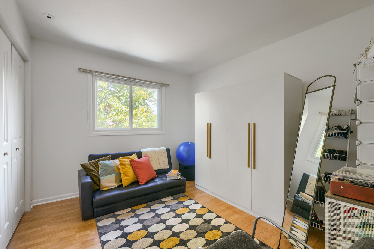
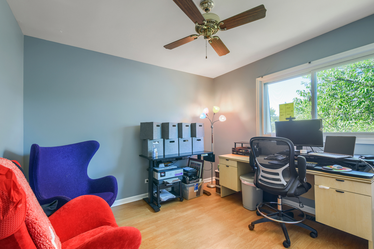
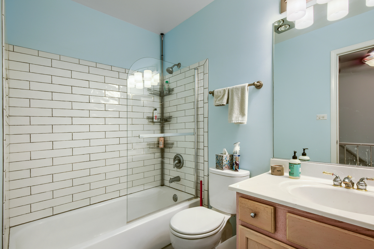
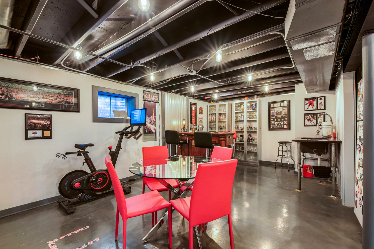
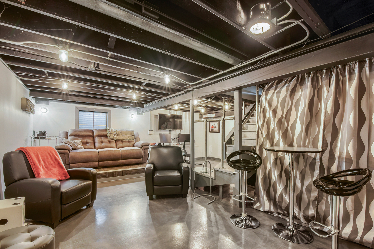
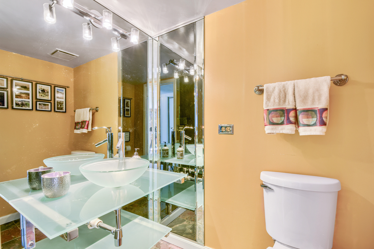
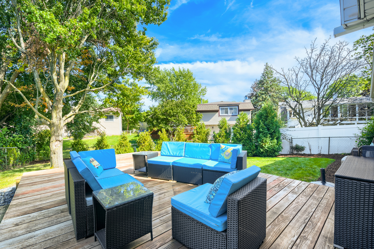
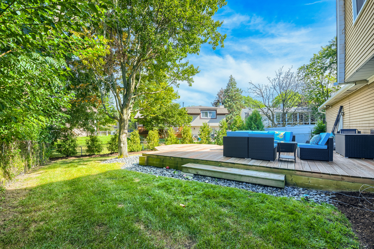
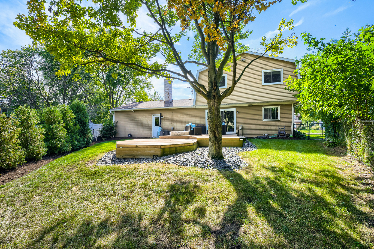
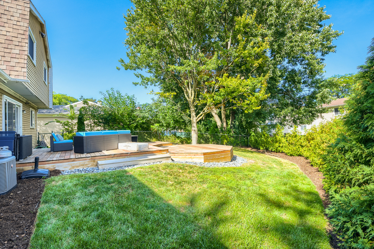
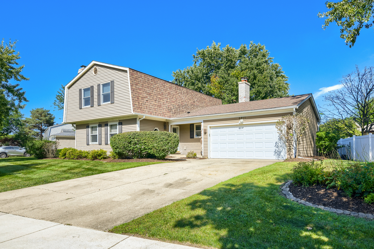
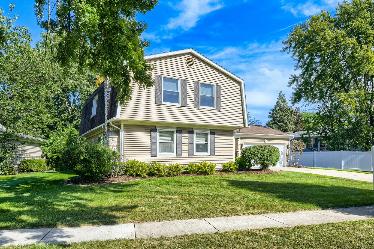
Prepare to be impressed! House Beautiful & Customized Home! "Must See" Gorgeous 4 Bedroom 2 1/2 Bath 2-Story W/Finished Basement, 2-Fireplaces & Spectacular Yard! Outstanding Completely Updated Kitchen includes 42" Cabinets, Custom Backsplash, Pull Out Shelving in Cabinets, Granite Counters, Marble Breakfast Bar, with Custom Italian Stone front, Slate Flooring, Stainless Appliances - Open to Large Family Room. Spacious Family Room is open to Kitchen and includes, Luxury Vinyl Flooring, Lovely Gas Log Fireplace, Custom Italian Stone Wall and Patio doors that open to the wonderful yard. Entertainment size Living Room W/Updated Luxury Vinyl Flooring & Dramatic Fireplace! Full Size Dining Room includes Updated Luxury Vinyl Flooring and is open to the kitchen. 1st Floor Powder Room has been completely updated and incudes custom vanity and slate flooring. Custom Staircase to upper level. Master Bedroom Suite included Walk-In Closet & Private Updated Master Bath. Beautiful Updated Master Bath includes ceramic flooring, Custom Vanity, updated showerW/Custom floor. Full Finished Basement is one of the most awesome "get away" space and includes Recreation Room, Game Room, Bar Area and loads of cabinets, shelving and storage. Conveniently located 1st floor laundry room includes washer, dryer and luxury vinyl flooring. Roof (Tear Off) -Approximately 10 years. Furance and Central Air -Approx 2015. Sump Pump and Battery Back-Up Pump - Updated Summer - 2026. Gorgeous yard is very private W/2 Level Massive Deck. Award Winning District 15 Elementary Shools and Award Winning Fremd High! Minutes to all shopping, 2 train stations, Forest Preserves, Several Parks, Splash Park, H.E. Willow Recreation Center, Tennis Courts, Dog Park and I-90 access.
Details
| MLS # | 12757421 |
|---|---|
| Listing Type | For Sale |
| Style | House |
| Sub-Type | Resale |
| Status | Active |
| Year | 1976 |
| Days On Site | 8 |
| Listing Provided By | RE/MAX Suburban | Terri Hunt |
Features
| Bed(s) | 4 |
|---|---|
| Bath(s) | 3 Total |
| SQ Feet | 2,000 |
| Garage | 2 |
| Basement | Y |
| Story(s) | 2 |
| Acreage | 0.02 |
Interior
| Rooms Total | 10 |
|---|---|
| Cooling | Central Air |
| Heating | Natural Gas, Forced Air |
| Interior Features | Dry Bar, Wet Bar, Open Floorplan |
| Appliances | Range, Microwave, Dishwasher, Washer, Dryer |
| Fireplaces Total | 2 |
| Fireplace Features | Wood Burning, Attached Fireplace Doors/Screen |
| Laundry Features | Main Level, In Unit |
Exterior
| Roof | Asphalt |
|---|---|
| Foundation Details | Concrete Perimeter |
| Construction Materials | Vinyl Siding |
| Patio And Porch Features | Deck, Porch |
| Fencing | Fenced |
Parking
| Parking Features | Concrete, Garage Door Opener, Yes, Garage Owned, Attached, Garage |
|---|---|
| Garage Spaces | 2 |
Utilities
| Sewer | Public Sewer |
|---|
Location
| Community Features | Park, Curbs, Sidewalks, Street Lights, Street Paved |
|---|
Taxes
| Tax Year | 2024 |
|---|---|
| Tax Annual Amount | 10894.54 |
Area Information
| State | IL |
|---|---|
| County | Cook |
| City | Hoffman Estates |
| Zip Code | 60192 |
| Area | Hoffman Estates |
| Community Name | Stony Ridge |
| School District | Wm Fremd High School |
| Elementary School | Frank C Whiteley Elementary Scho |
| High School | Wm Fremd High School |
| Listing VS Median (in Stony Ridge) | |
Price: $549,900 low | high Med: $549,900 sqft: 2,000 low | high Med: 2,000 $ / sqft: $275 low | high Med: $275 On site: 8 low | high Med: 8 | |
Market Activity 60192
Request a showing
Request a showing
Contact
Learn More About This Property

| Open House |
|---|
| In-Person 09/19 12:30 PM - 2:30 PM |
| State | IL |
|---|---|
| County | Cook |
| City | Hoffman Estates |
| Zip Code | 60192 |
| Area | Hoffman Estates |
| Community Name | Stony Ridge |
| School District | Wm Fremd High School |
| Elementary School | Frank C Whiteley Elementary Scho |
| High School | Wm Fremd High School |
| Listing VS Median (in Stony Ridge) | |
Price: $549,900 low | high Med: $549,900 sqft: 2,000 low | high Med: 2,000 $ / sqft: $275 low | high Med: $275 On site: 8 low | high Med: 8 | |