

Description
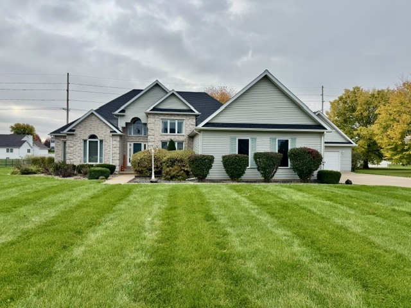
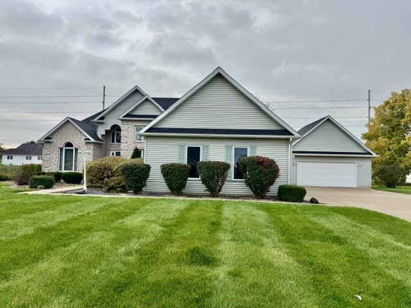
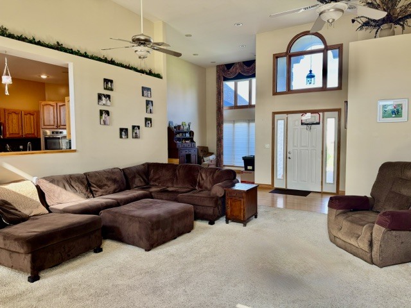
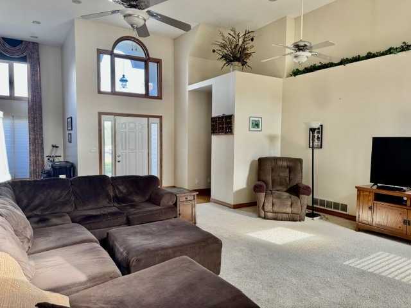
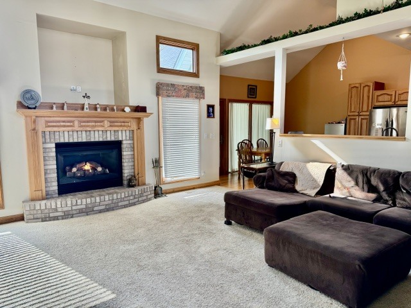
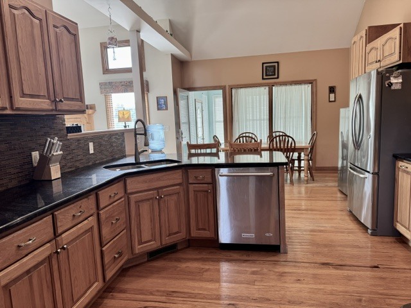
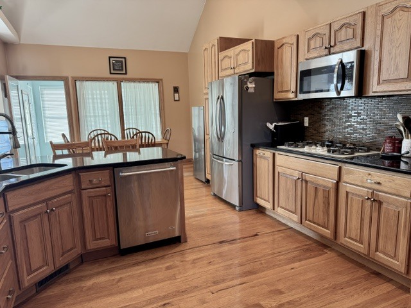
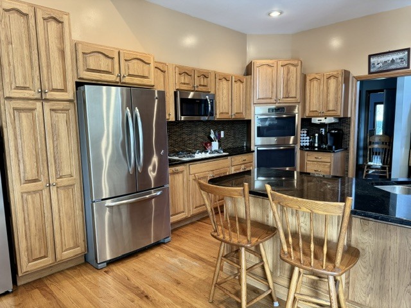
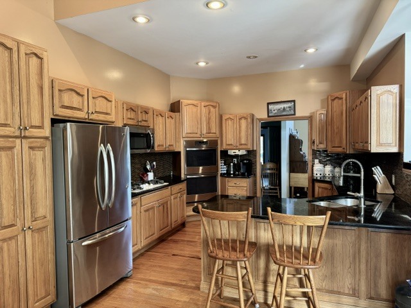
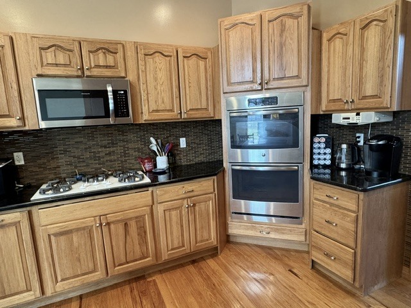
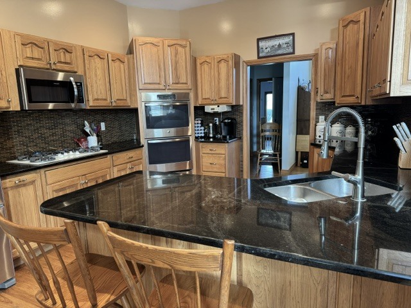
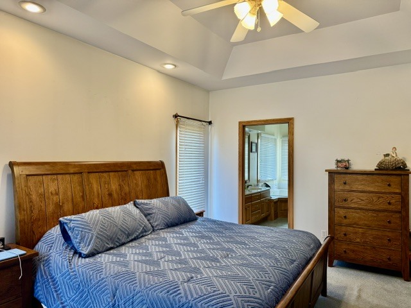
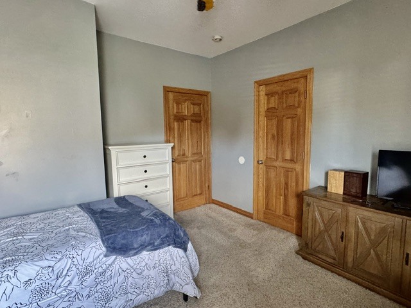
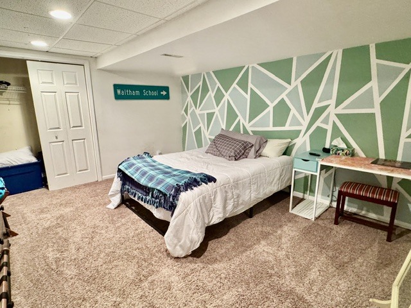
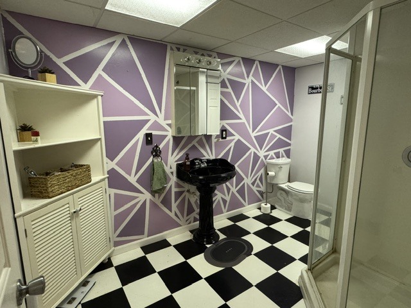
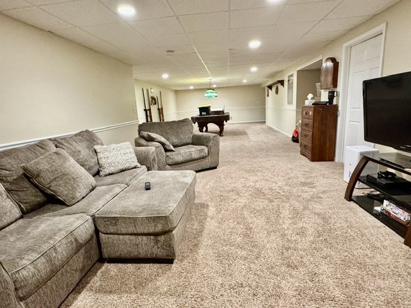
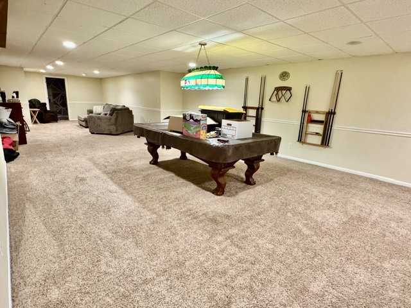
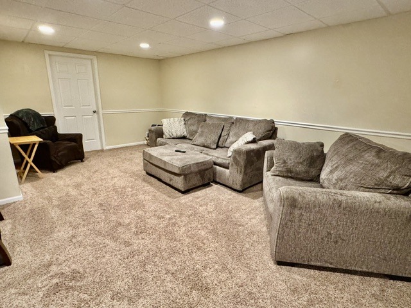
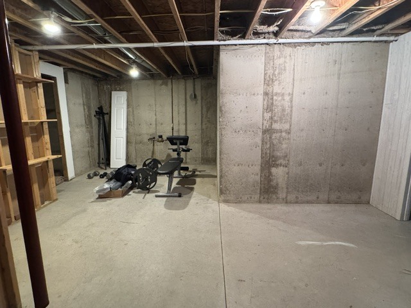
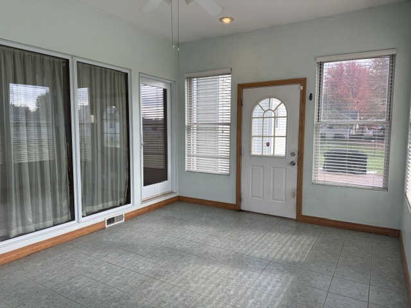
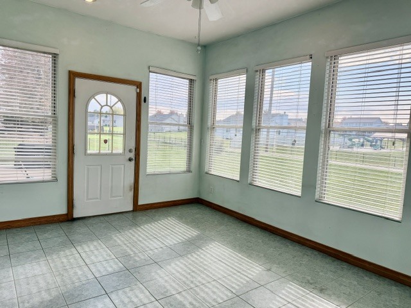
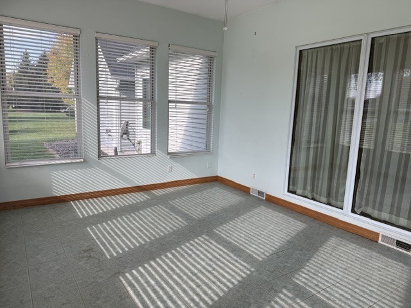
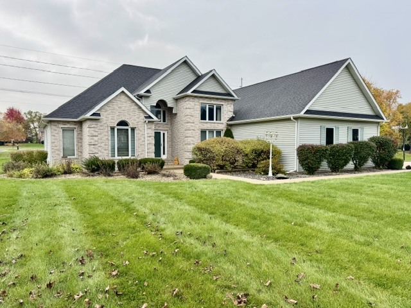
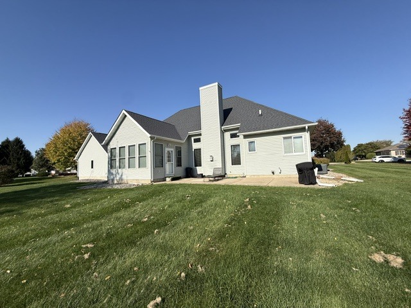
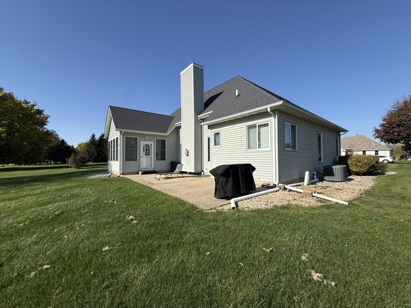
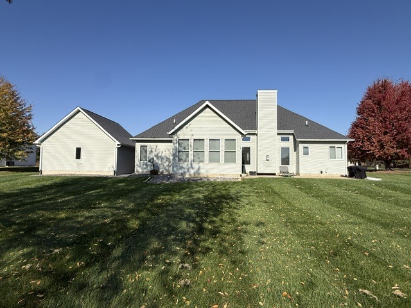
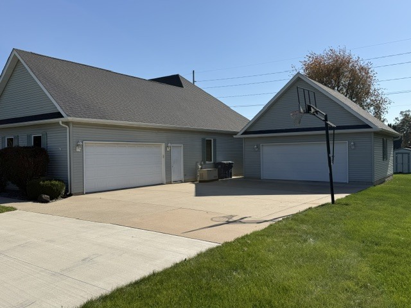
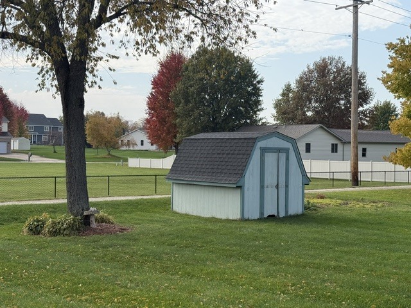
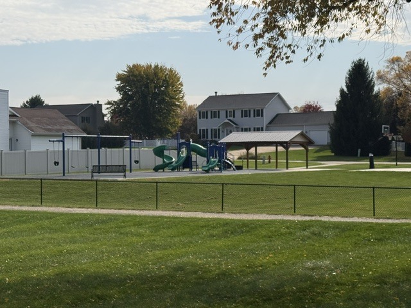
Spacious Ranch in Oak Ridge Golf Course Subdivision! Ideally located in Senica's Oak Ridge Golf Course Subdivision, just minutes from historic Utica, Starved Rock State Park, other nearby state parks, golf courses, and convenient access to I-80. This well-designed 3-bedroom, 3-bath ranch offers main level living and an inviting open-concept floor plan with hardwood flooring and impressive 14-foot ceilings in the foyer, living room, and dining room. The spacious living room features a gas fireplace and flows into the separate dining room. The kitchen offers granite countertops, abundant cabinetry, hardwood flooring, and includes the microwave, dishwasher, oven, and stovetop. Enjoy the lovely four-season room overlooking the property. The primary suite features a sitting area, private bath with double sinks, and a walk-in closet. Two additional generously sized bedrooms offer walk-in closets and share a full bathroom with double sinks. Convenient main-level laundry adds to the ease of one-level living. The finished lower level provides exceptional additional living space with a spacious 17' x 48' family/recreation room, full bathroom, and an additional finished room ideal for a home office, craft room, or hobby space. Situated on a generous .74-acre lot, and close to neighborhood playground park this property offers both a 2-car attached garage and an additional 2-car detached garage, separate storage shed along with plenty of off-street parking & a whole house generator A new furnace is scheduled to be installed November 5, 2026. Enjoy spacious living, abundant garage space, and a desirable location near the many recreational attractions of Starved Rock Country! Pool Table remains.
Details
| MLS # | 12796912 |
|---|---|
| Listing Type | For Sale |
| Style | Farm or Ranch |
| Sub-Type | Resale |
| Status | Active |
| Year | 2000 |
| Days On Site | Undisclosed |
| Listing Provided By | Coldwell Banker Today's | Wendy Fulmer |
Features
| Bed(s) | 3 |
|---|---|
| Bath(s) | 3 Total |
| SQ Feet | 2,208 |
| Garage | 4 |
| Basement | Y |
| Story(s) | 1 |
| Acreage | 0.74 |
Interior
| Rooms Total | 9 |
|---|---|
| Cooling | Central Air |
| Heating | Gas, Forced Air |
| Interior Features | 1st Floor Bedroom, 1st Floor Full Bath, Walk-In Closet(s), Granite Counters |
| Appliances | Range, Microwave, Dishwasher, Refrigerator, Cooktop |
| Fireplaces Total | 1 |
| Fireplace Features | Gas Log, Gas Starter |
| Laundry Features | Main Level, In Unit |
Exterior
| Roof | Asphalt |
|---|---|
| Foundation Details | Concrete Perimeter |
| Construction Materials | Vinyl Siding |
| Patio And Porch Features | Patio |
Parking
| Parking Features | Concrete, Garage Door Opener, Yes, Garage Owned, Attached, Detached, Driveway, Owned, Garage |
|---|---|
| Garage Spaces | 4 |
Utilities
| Sewer | Septic Tank |
|---|---|
| Electric | Circuit Breakers |
Location
| Community Features | Park, Tennis Court(s), Street Lights, Street Paved |
|---|
Taxes
| Tax Year | 2025 |
|---|---|
| Tax Annual Amount | 13260.74 |
Area Information
| State | IL |
|---|---|
| County | LaSalle |
| City | LaSalle |
| Zip Code | 61301 |
| Area | Dimmick | LaSalle |
| School District | Waltham Elementary School |
| Elementary School | Waltham Elementary School |
| Listing VS Median (in 61301) | |
Price: $399,900 low | high Med: $196,000 sqft: 2,208 low | high Med: 1,816 $ / sqft: $181 low | high Med: $108 On site: Undisclosed low | high Med: 97 | |
Market Activity 61301
Request a showing
Request a showing
Contact
Learn More About This Property

| State | IL |
|---|---|
| County | LaSalle |
| City | LaSalle |
| Zip Code | 61301 |
| Area | Dimmick | LaSalle |
| School District | Waltham Elementary School |
| Elementary School | Waltham Elementary School |
| Listing VS Median (in 61301) | |
Price: $399,900 low | high Med: $196,000 sqft: 2,208 low | high Med: 1,816 $ / sqft: $181 low | high Med: $108 On site: Undisclosed low | high Med: 97 | |
