













Description
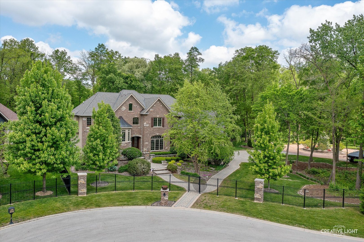
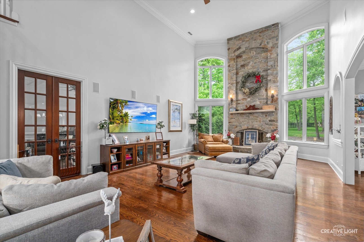
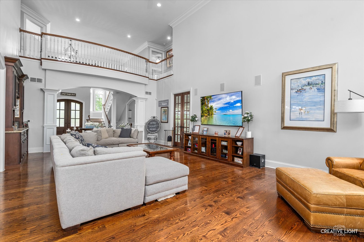
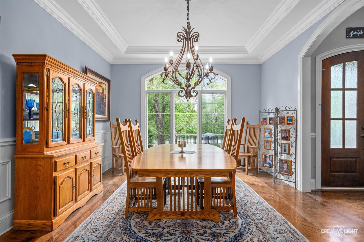
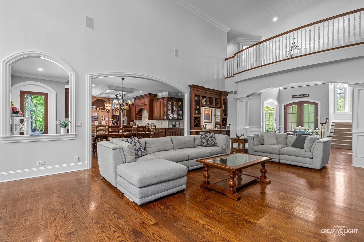
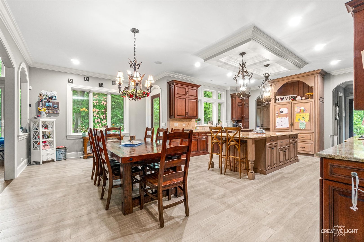
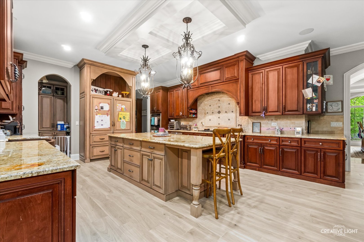
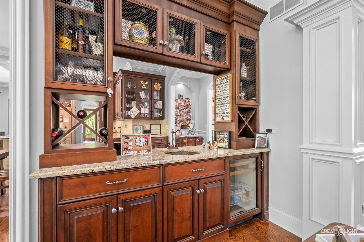
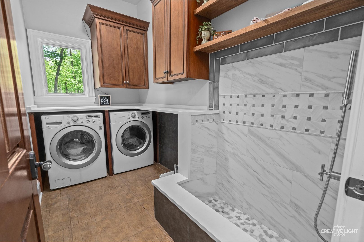
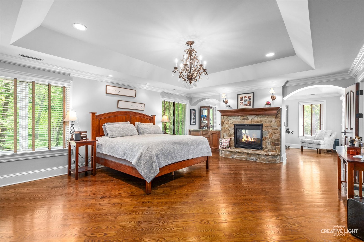
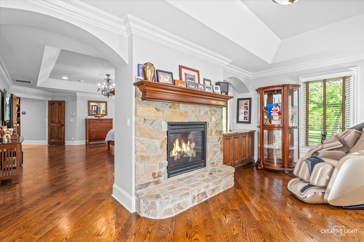
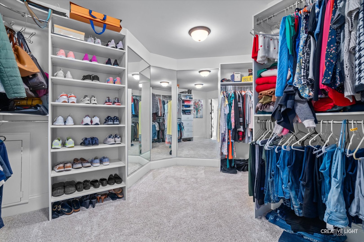
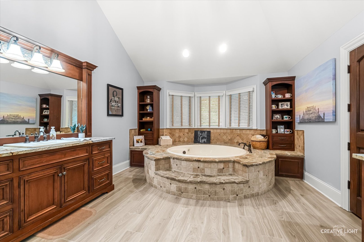
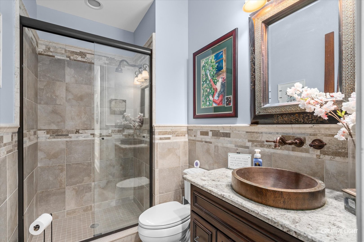
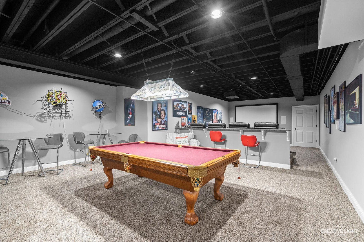
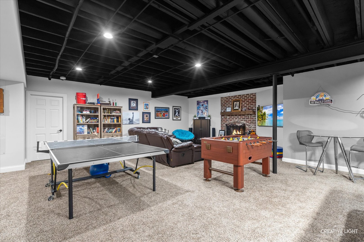
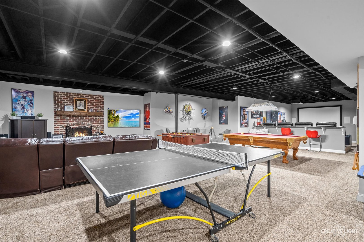
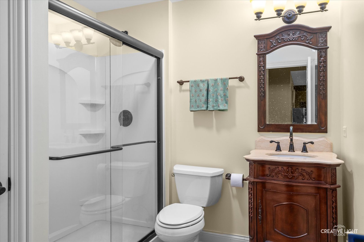
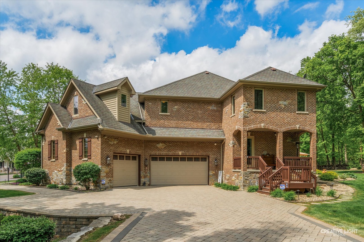
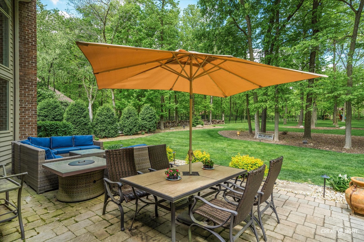
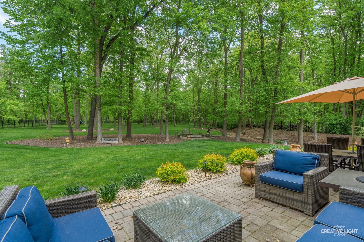
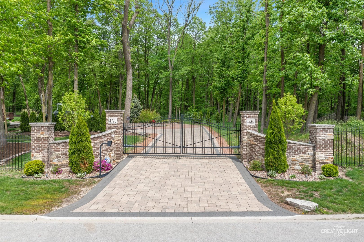
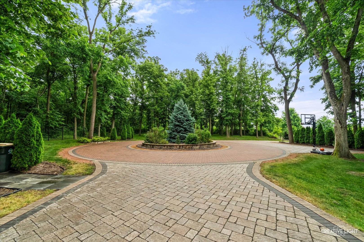
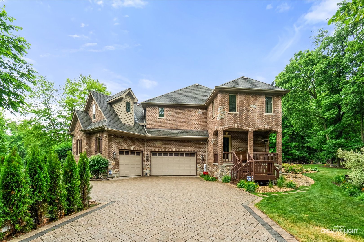
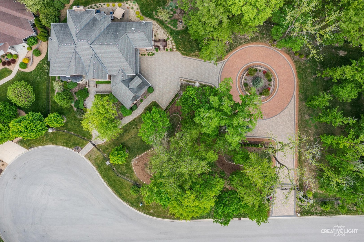
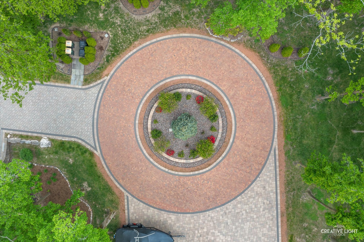
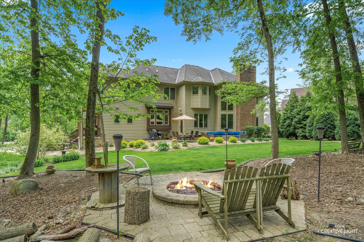
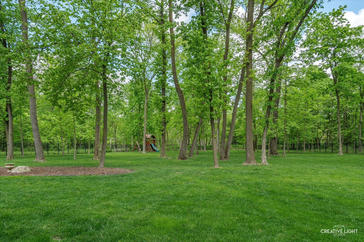
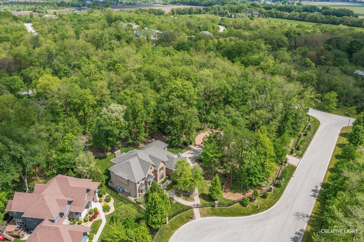
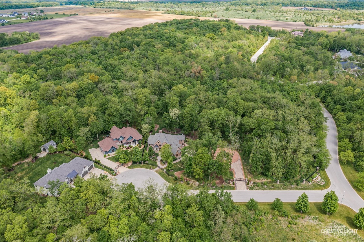
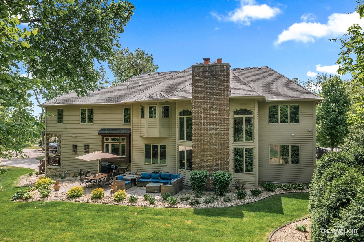
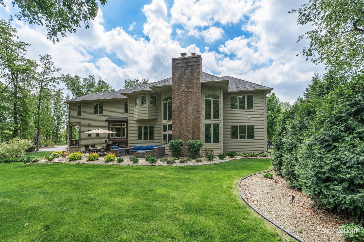
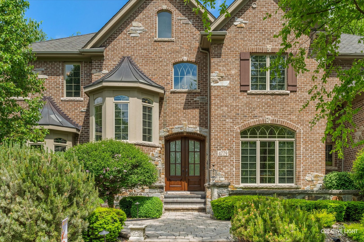
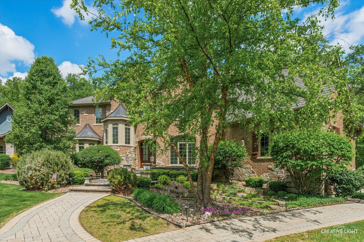
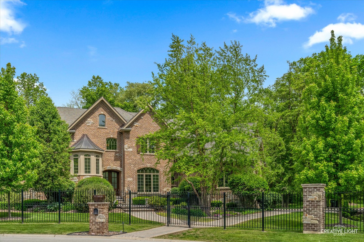
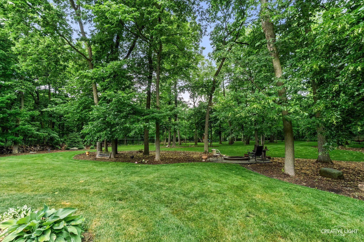
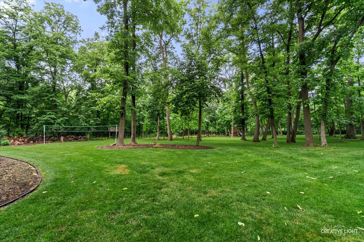
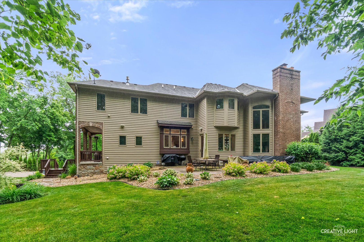
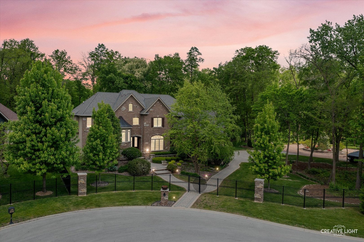
**Unrivaled Value. Ultimate Privacy. Unmatched Space.** Why compromise on acreage and square footage when you can have it all in Oswego? Step into refined elegance with this exceptional custom estate, set behind a private gate in prestigious Grove Estates. In Oswego, your money simply goes further-giving you the kind of sprawling, ultra-luxury compound that would cost millions more closer to the city. Since purchasing, the owner has dramatically expanded this estate, capitalizing on Oswego's generous lot sizes by adding **1.5+ additional acres across two cleared lots**. The entire massive property is now enclosed with high-end wrought iron fencing and features a newly added custom brick-paver side driveway with an oversized roundabout. Inside, the home balances grand scale with everyday comfort, featuring fresh paint throughout and a brand-new custom dog bath in the main-floor utility room. ### **Estate Highlights:** * **Unbelievable Acreage:** A massive, fully fenced private lot with two patios, dramatic uplighting, mature trees, and endless room to breathe. * **Architectural Grandeur:** Striking brick & stone exterior, a welcoming courtyard, and soaring interior spaces featuring crown molding, coffered ceilings, and wainscoting. * **Soaring Two-Story Family Room:** Framed by floor-to-ceiling windows and a dramatic stone fireplace. * **A True Chef's Kitchen:** Premium Brakur cabinetry, top-tier Wolf & Sub-Zero appliances, a massive 9-foot island, and granite finishes. * **Palatial Primary Suite:** Your own private wing complete with a sitting room, wet bar, dual-sided fireplace, spa-inspired bath, and a boutique-style walk-in closet. * **Finished Entertainer's Basement:** Complete with a private home theater, massive rec room, guest suite, full bath, and fireplace. * **Top-Tier Education:** Located in the highly acclaimed Oswego School District. --- **The Oswego Advantage:** Get the sprawling land, custom square footage, and high-end privacy you deserve, without the restrictive price tag of other luxury enclaves. This is luxury, privacy, and lifestyle-scaled up.
Details
| MLS # | 12679849 |
|---|---|
| Listing Type | For Sale |
| Style | House |
| HOA Dues | $3,450 |
| Sub-Type | Resale |
| Status | Active Under Contract |
| Year | 2009 |
| Days On Site | 62 |
| Listing Provided By | Keller Williams Inspire - Geneva | Ron Donavon |
Features
| Bed(s) | 6 |
|---|---|
| Bath(s) | 6 Total |
| SQ Feet | 7,617 |
| Garage | 3 |
| Basement | Y |
| Story(s) | 2 |
| Acreage | 2.30 |
Interior
| Rooms Total | 15 |
|---|---|
| Cooling | Central Air, Zoned |
| Heating | Natural Gas, Forced Air, Radiant, Sep Heating Systems - 2+, Zoned |
| Interior Features | Cathedral Ceiling(s), Wet Bar, 1st Floor Full Bath |
| Appliances | Double Oven, Microwave, Dishwasher, High End Refrigerator, Bar Fridge, Washer, Dryer, Wine Refrigerator, Cooktop, Oven, Range Hood, Humidifier |
| Fireplaces Total | 3 |
| Fireplace Features | Double Sided, Wood Burning, Attached Fireplace Doors/Screen, Gas Log, Gas Starter |
| Laundry Features | Main Level, Upper Level, Gas Dryer Hookup, Multiple Locations, Sink |
| Window Features | Screens |
Exterior
| Roof | Asphalt |
|---|---|
| Foundation Details | Concrete Perimeter |
| Lot Features | Cul-De-Sac, Irregular Lot, Landscaped, Wooded, Mature Trees |
| Construction Materials | Brick, Cedar, Stone |
| Patio And Porch Features | Deck, Patio |
Parking
| Parking Features | Brick Driveway, Circular Driveway, Side Driveway, Garage Door Opener, Garage, Yes, Garage Owned, Attached |
|---|---|
| Garage Spaces | 3 |
Utilities
| Sewer | Shared Septic, Storm Sewer |
|---|---|
| Electric | Circuit Breakers, Service - 400 Amp or Greater |
Location
| Community Features | Curbs, Street Lights, Street Paved |
|---|
Taxes
| Tax Year | 2025 |
|---|---|
| Tax Annual Amount | 19147.78 |
Area Information
| State | IL |
|---|---|
| County | Kendall |
| City | Oswego |
| Zip Code | 60543 |
| Area | Oswego |
| Community Name | Grove Estates |
| School District | Oswego High School |
| Elementary School | Hunt Club Elementary School |
| High School | Oswego High School |
| Listing VS Median (in Grove Estates) | |
Price: $1,395,000 low | high Med: $1,197,000 sqft: 7,617 low | high Med: 6,009 $ / sqft: $183 low | high Med: $205 On site: 62 low | high Med: 56.5 | |
Market Activity 60543
Request a showing
Request a showing
Contact
Learn More About This Property

| State | IL |
|---|---|
| County | Kendall |
| City | Oswego |
| Zip Code | 60543 |
| Area | Oswego |
| Community Name | Grove Estates |
| School District | Oswego High School |
| Elementary School | Hunt Club Elementary School |
| High School | Oswego High School |
| Listing VS Median (in Grove Estates) | |
Price: $1,395,000 low | high Med: $1,197,000 sqft: 7,617 low | high Med: 6,009 $ / sqft: $183 low | high Med: $205 On site: 62 low | high Med: 56.5 | |
