






Description
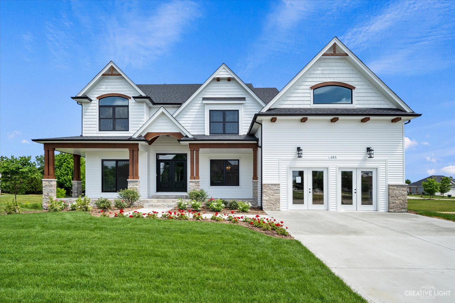
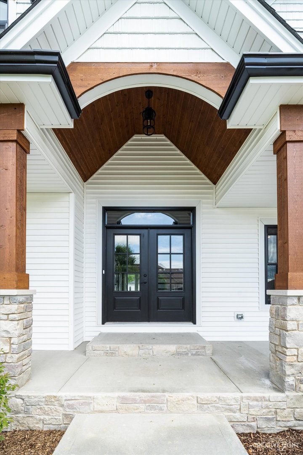
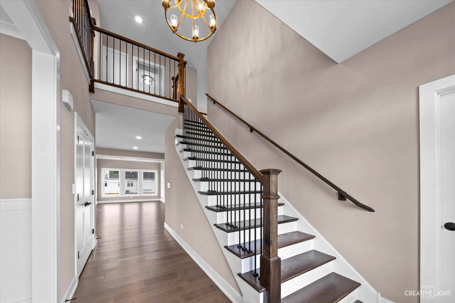
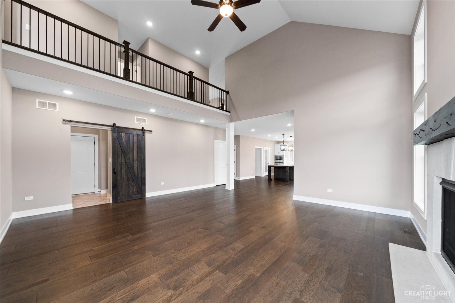
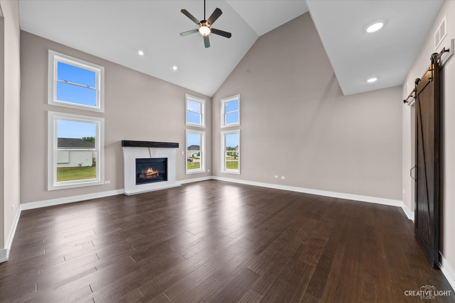
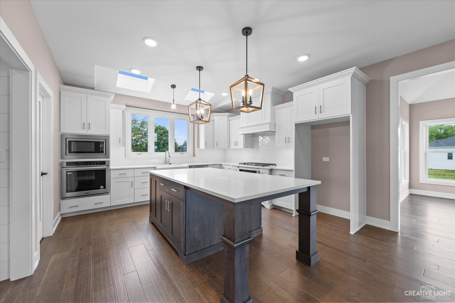
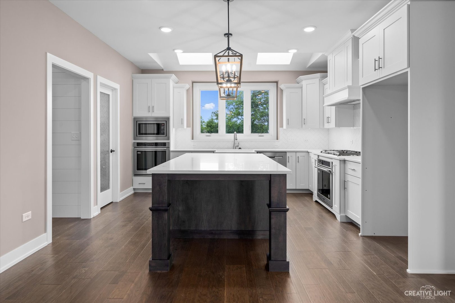
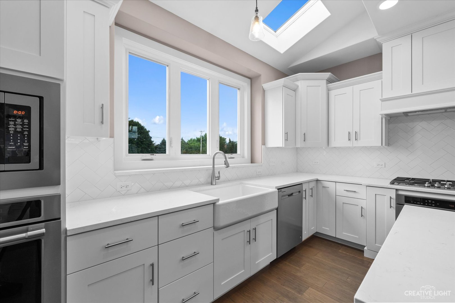
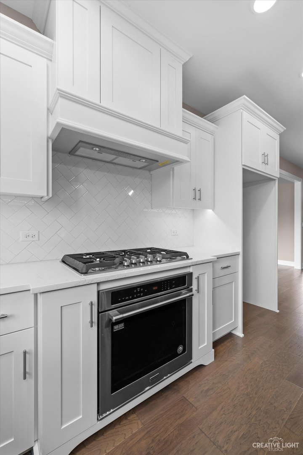
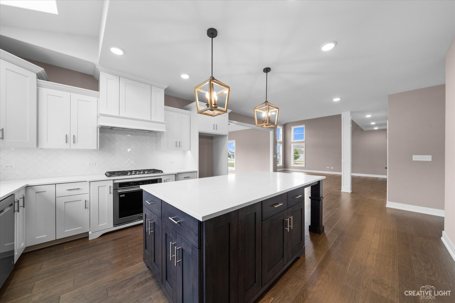
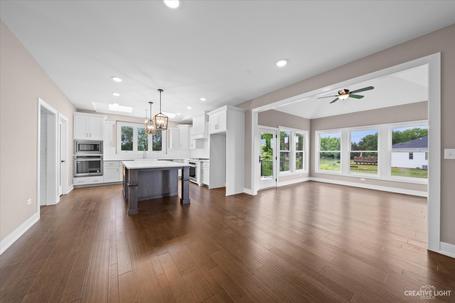
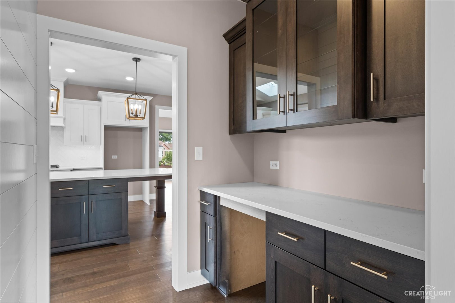
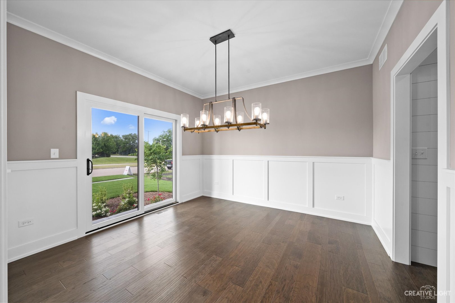
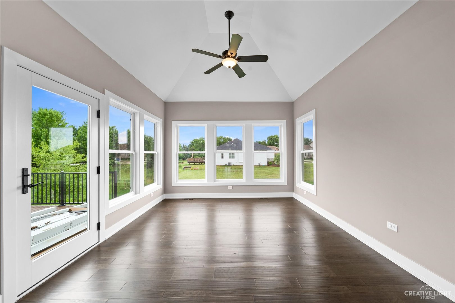
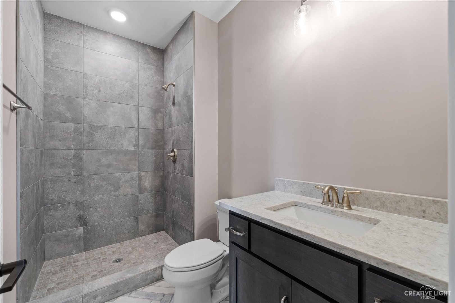
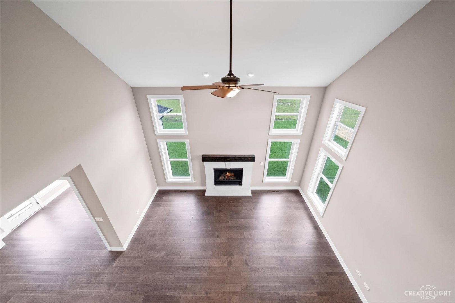
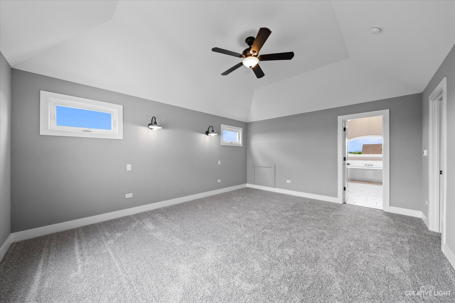
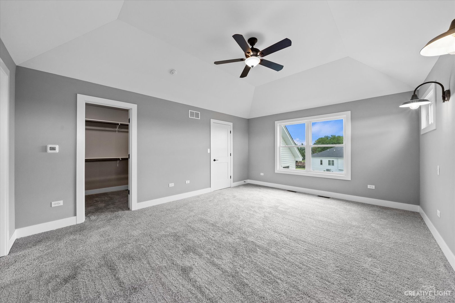
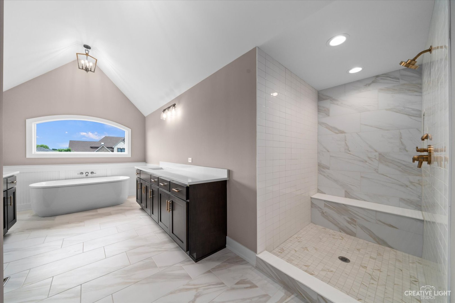
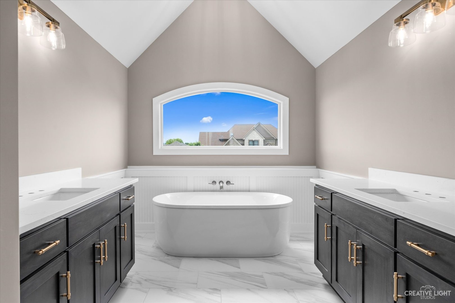
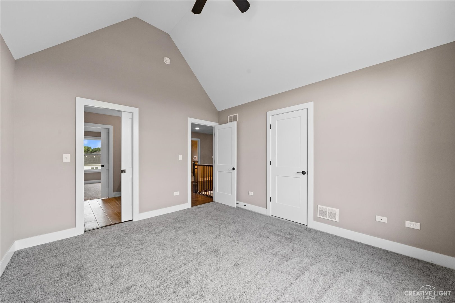
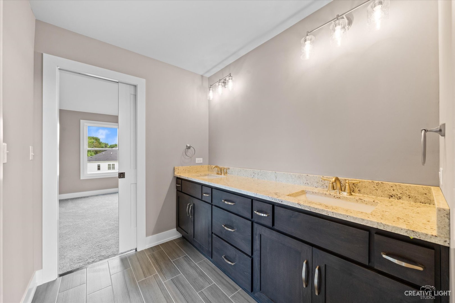
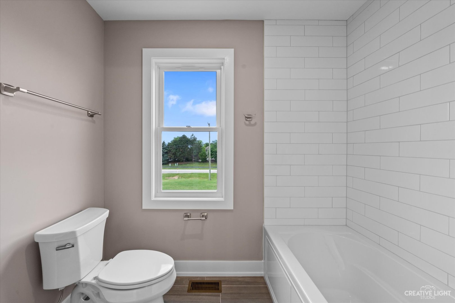
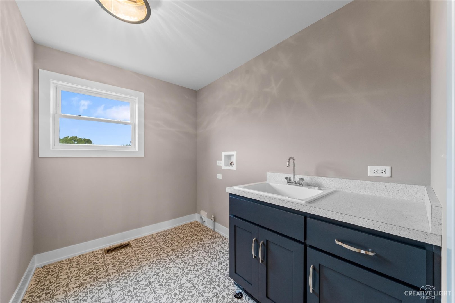
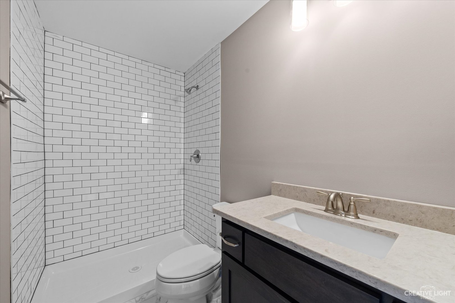
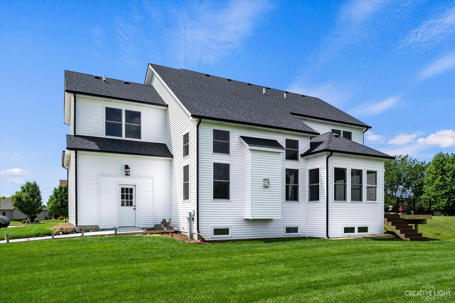
Beautiful NEW model home in Deerpath Trails. Stop by to tour a fabulous NEW design that includes everything you are looking for in a proposed custom home. Before you even step foot in this beautiful home, enjoy a fantastic wrap around porch (accessible from both the front door and sliding glass doors off the dining room!). Study (or possibly a first floor guest bedroom with full bath) with custom details right off the foyer. Dining room with beautiful trim features connected to kitchen with spacious butler pantry. Kitchen includes Brakur custom cabinetry, large island and updated appliances. Kitchen opens to a two story family room with fireplace. Upstairs is a large master suite (stand alone tub, dual vanities, tiled shower and spacious walk in closet), bedrooms two and three with a jack & jill bath, bedroom four near to a full hallway bathroom and a second floor laundry. Three car tandem garage, siding, landscaping/sod and a concrete patio complete the exterior. Pricing is subject to change based on current cost estimates. This is a model home and and other lots are available for a new build. This is a custom-built home - all details, upgrades, room dimensions, and allowances noted in the listing are estimates. Please refer to the builder marketing folder for current new construction pricing. The builder contract will include final pricing and specifications for the custom build. Pictures and architectural drawings included in the listing are from previously built homes.
Details
| MLS # | 12655786 |
|---|---|
| Listing Type | For Sale |
| Style | House |
| HOA Dues | $175 |
| Sub-Type | Resale |
| Status | Active |
| Year | 2021 |
| Days On Site | 92 |
| Listing Provided By | LPT Realty | Kristen Jungles |
Features
| Bed(s) | 4 |
|---|---|
| Bath(s) | 4 Total |
| SQ Feet | 3,000 |
| Garage | 3 |
| Basement | Y |
| Story(s) | 2 |
| Acreage | 0.25 |
Interior
| Rooms Total | 8 |
|---|---|
| Cooling | Central Air |
| Heating | Natural Gas, Forced Air |
| Interior Features | Cathedral Ceiling(s), 1st Floor Full Bath, Built-in Features |
| Appliances | Range, Microwave, Dishwasher, Disposal, Humidifier |
| Fireplaces Total | 1 |
| Fireplace Features | Gas Log |
| Laundry Features | Upper Level, In Unit, Sink |
| Window Features | Screens, Skylight(s) |
Exterior
| Lot Features | Landscaped |
|---|---|
| Construction Materials | Stone, Concrete |
| Patio And Porch Features | Deck, Patio |
Parking
| Parking Features | Garage Door Opener, Yes, Garage Owned, Attached, Garage |
|---|---|
| Garage Spaces | 3 |
Utilities
| Sewer | Public Sewer |
|---|
Location
| Community Features | Park, Sidewalks, Street Lights, Street Paved |
|---|
Taxes
| Tax Year | 2022 |
|---|---|
| Tax Annual Amount | 0 |
Area Information
| State | IL |
|---|---|
| County | Kendall |
| City | Oswego |
| Zip Code | 60543 |
| Area | Oswego |
| Community Name | Deerpath Trails |
| School District | Oswego High School |
| Elementary School | Prairie Point Elementary School |
| High School | Oswego High School |
| Listing VS Median (in Deerpath Trails) | |
Price: $761,000 low | high Med: $718,900 sqft: 3,000 low | high Med: 3,730 $ / sqft: $254 low | high Med: $193 On site: 92 low | high Med: 323 | |
Market Activity 60543
Request a showing
Request a showing
Contact
Learn More About This Property

| State | IL |
|---|---|
| County | Kendall |
| City | Oswego |
| Zip Code | 60543 |
| Area | Oswego |
| Community Name | Deerpath Trails |
| School District | Oswego High School |
| Elementary School | Prairie Point Elementary School |
| High School | Oswego High School |
| Listing VS Median (in Deerpath Trails) | |
Price: $761,000 low | high Med: $718,900 sqft: 3,000 low | high Med: 3,730 $ / sqft: $254 low | high Med: $193 On site: 92 low | high Med: 323 | |