4924 N Seeley Avenue,Chicago, IL 60625
Chicago, IL 60625

Description
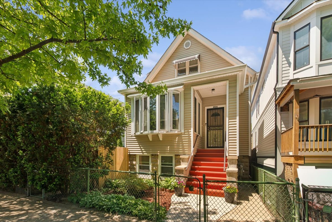
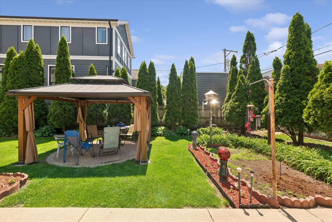
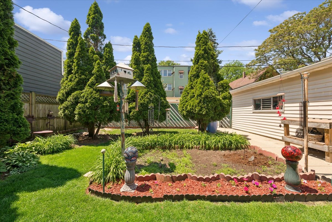
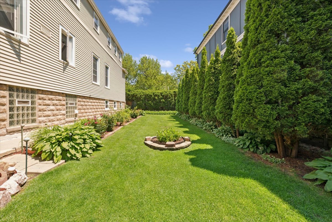
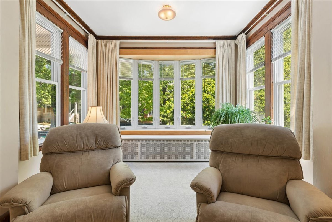
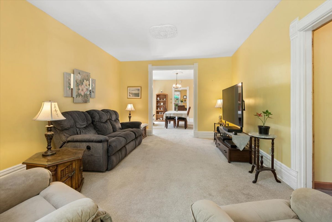
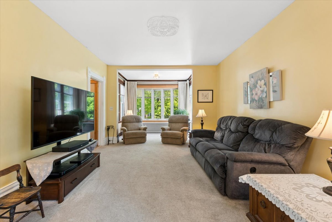
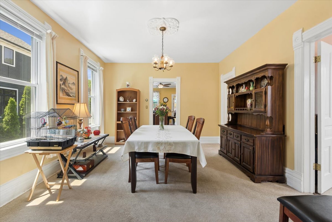
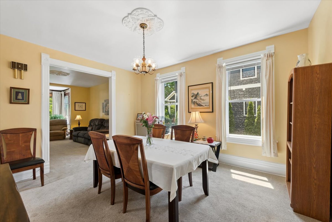
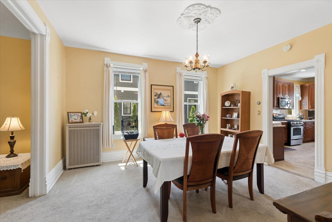
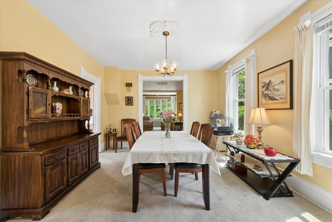
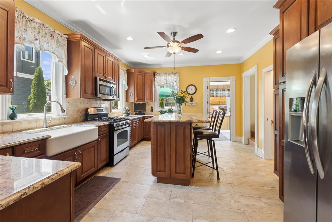
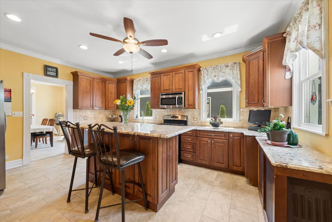
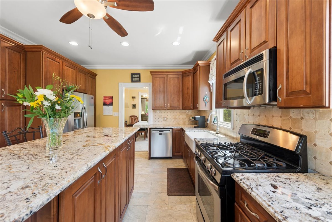
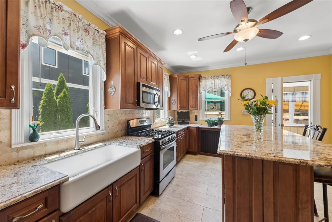
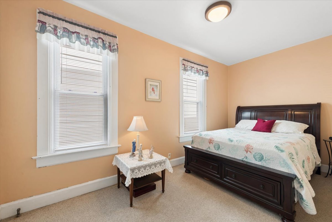
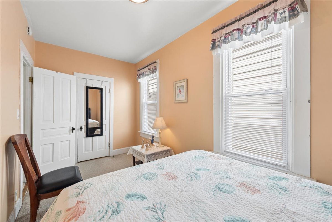
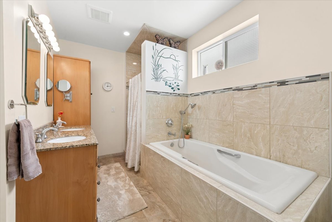
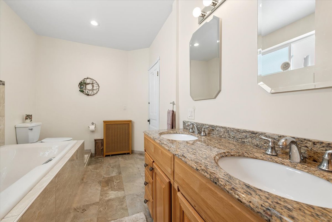
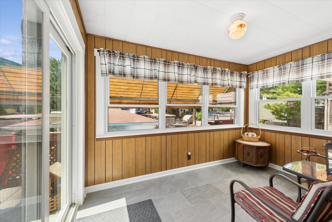
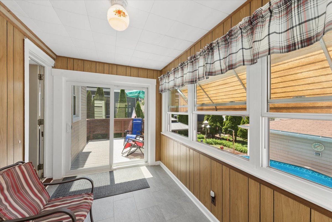
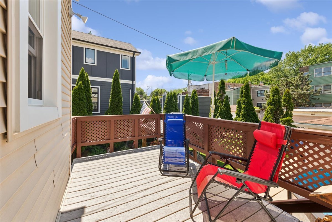
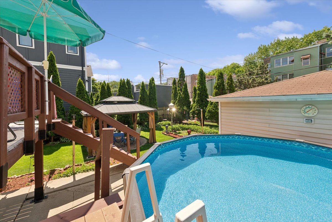
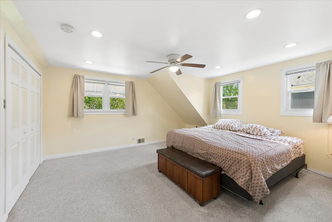
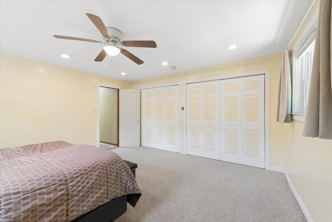
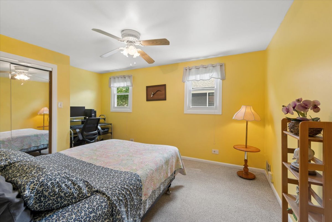
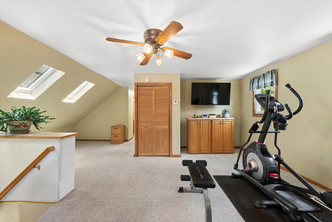
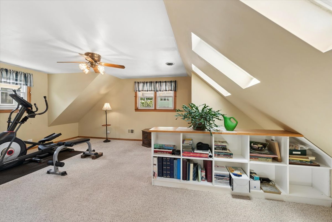
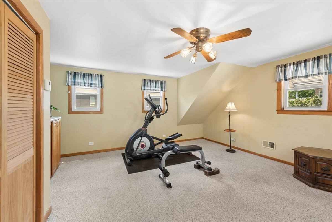
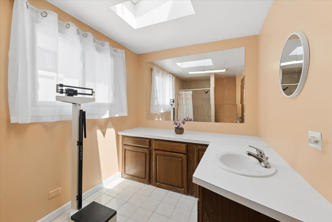
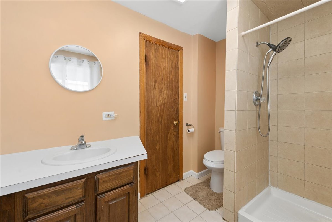
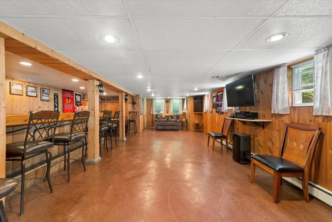
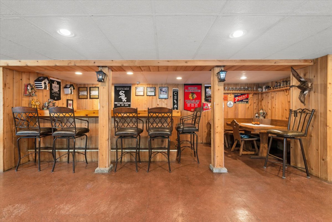
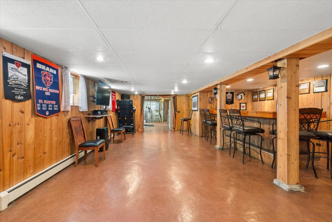
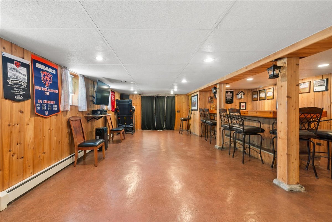
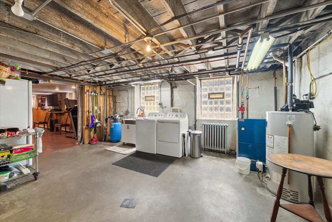
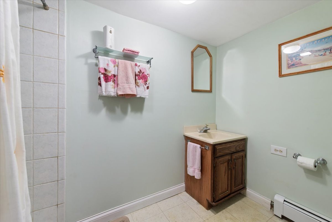
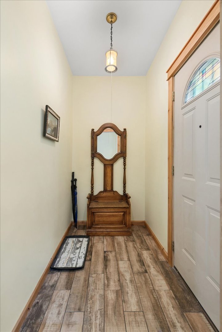
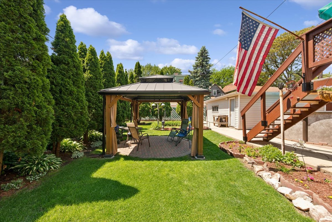
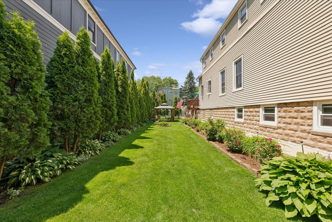
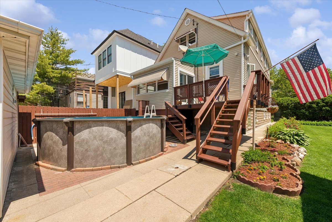
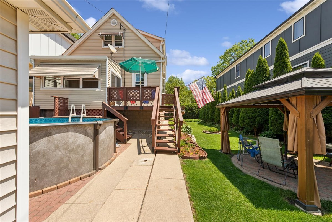
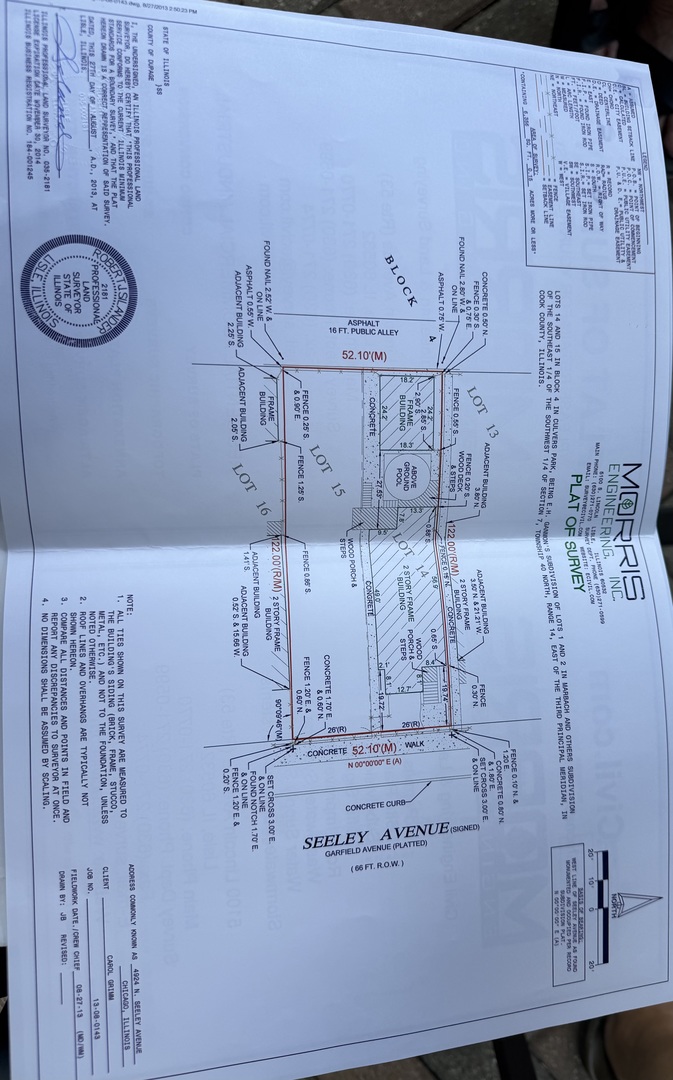
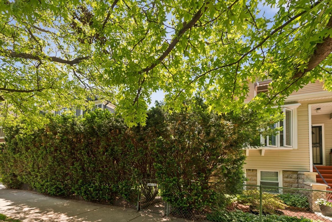
Welcome to 4924 N Seeley, a rare offering situated on an oversized DOUBLE LOT (each 26.5x122) along one of Lincoln Square's most charming tree-lined streets. Originally built in 1895, this beautifully maintained single-family residence seamlessly blends timeless architectural character with thoughtful modern updates and exceptional outdoor living spaces rarely found in the city. The home features 3 spacious bedrooms and 3 full bathrooms, thoughtfully distributed across all three levels for comfortable everyday living and effortless entertaining. The main level showcases gracious living and dining spaces filled with warmth and character, an updated chef's kitchen, bedroom, full bath, and a sun-drenched three-season room that overlooks the extraordinary grounds. The kitchen is both elegant and functional, featuring 42" cabinetry, granite countertops, stainless steel appliances, and an expansive bar-height island ideal for gathering. Step outside to your private outdoor oasis - an expansive professionally landscaped yard spanning two city lots, designed for both relaxation and entertaining. Enjoy summer evenings beneath the gazebo (3/2021), lounge by the above-ground pool, or host unforgettable gatherings surrounded by lush mature landscaping and multiple outdoor entertaining areas. The second level offers a comfortable family room retreat, two generously sized bedrooms, and a full bath. The finished lower level adds exceptional versatility with a large recreation room, impressive wet bar, full bathroom, laundry/utility room, and abundant storage. A detached 2-car garage completes this exceptional property. Perfectly located just moments from Winnemac Park, Mariano's, neighborhood restaurants, boutiques, fitness studios, Metra access, and the CTA Brown Line, this is a unique opportunity to own an oversized property with extraordinary outdoor space in the heart of Lincoln Square.
Details
| MLS # | 12646481 |
|---|---|
| Listing Type | For Sale |
| Style | House |
| Sub-Type | Resale |
| Status | Pending |
| Year | 1895 |
| Days On Site | 83 |
| Listing Provided By | RE/MAX 10 Lincoln Park | Alexander Tzallas |
Features
| Bed(s) | 3 |
|---|---|
| Bath(s) | 3 Total |
| SQ Feet | 2,650 |
| Garage | 2 |
| Basement | Y |
| Story(s) | 3 |
| Acreage | 0.07 |
Interior
| Rooms Total | 8 |
|---|---|
| Cooling | Window Unit(s) |
| Heating | Forced Air, Radiant, Zoned |
| Interior Features | Cathedral Ceiling(s), 1st Floor Bedroom, 1st Floor Full Bath |
| Appliances | Range, Microwave, Dishwasher, Refrigerator, Washer, Dryer, Disposal |
| Fireplaces Total | 0 |
| Laundry Features | In Unit |
| Window Features | Skylight(s) |
Exterior
| Exterior Features | Balcony |
|---|---|
| Roof | Asphalt |
| Foundation Details | Brick/Mortar |
| Construction Materials | Aluminum Siding, Frame |
| Patio And Porch Features | Deck |
| Fencing | Fenced |
Parking
| Parking Features | Garage Door Opener, Yes, Garage Owned, Detached, Garage |
|---|---|
| Garage Spaces | 2 |
Utilities
| Sewer | Public Sewer |
|---|---|
| Electric | Circuit Breakers, 100 Amp Service |
Location
| Community Features | Sidewalks, Street Lights, Street Paved |
|---|
Taxes
| Tax Year | 2024 |
|---|---|
| Tax Annual Amount | 20217.59 |
Area Information
| State | IL |
|---|---|
| County | Cook |
| City | Chicago |
| Zip Code | 60625 |
| Area | CHI Lincoln Square |
| School District | Amundsen High School |
| Elementary School | Mcpherson Elementary School |
| High School | Amundsen High School |
| Listing VS Median (in 60625) | |
Price: $1,599,000 low | high Med: $300,000 sqft: 2,650 low | high Med: 1,200 $ / sqft: $603 low | high Med: $250 On site: 83 low | high Med: 25 | |
Market Activity 60625
Request a showing
Request a showing
Contact
Learn More About This Property

| State | IL |
|---|---|
| County | Cook |
| City | Chicago |
| Zip Code | 60625 |
| Area | CHI Lincoln Square |
| School District | Amundsen High School |
| Elementary School | Mcpherson Elementary School |
| High School | Amundsen High School |
| Listing VS Median (in 60625) | |
Price: $1,599,000 low | high Med: $300,000 sqft: 2,650 low | high Med: 1,200 $ / sqft: $603 low | high Med: $250 On site: 83 low | high Med: 25 | |