New Listing
 In-Person: 09/24 4:00 PM - 6:00 PM
In-Person: 09/26 1:00 PM - 3:00 PM
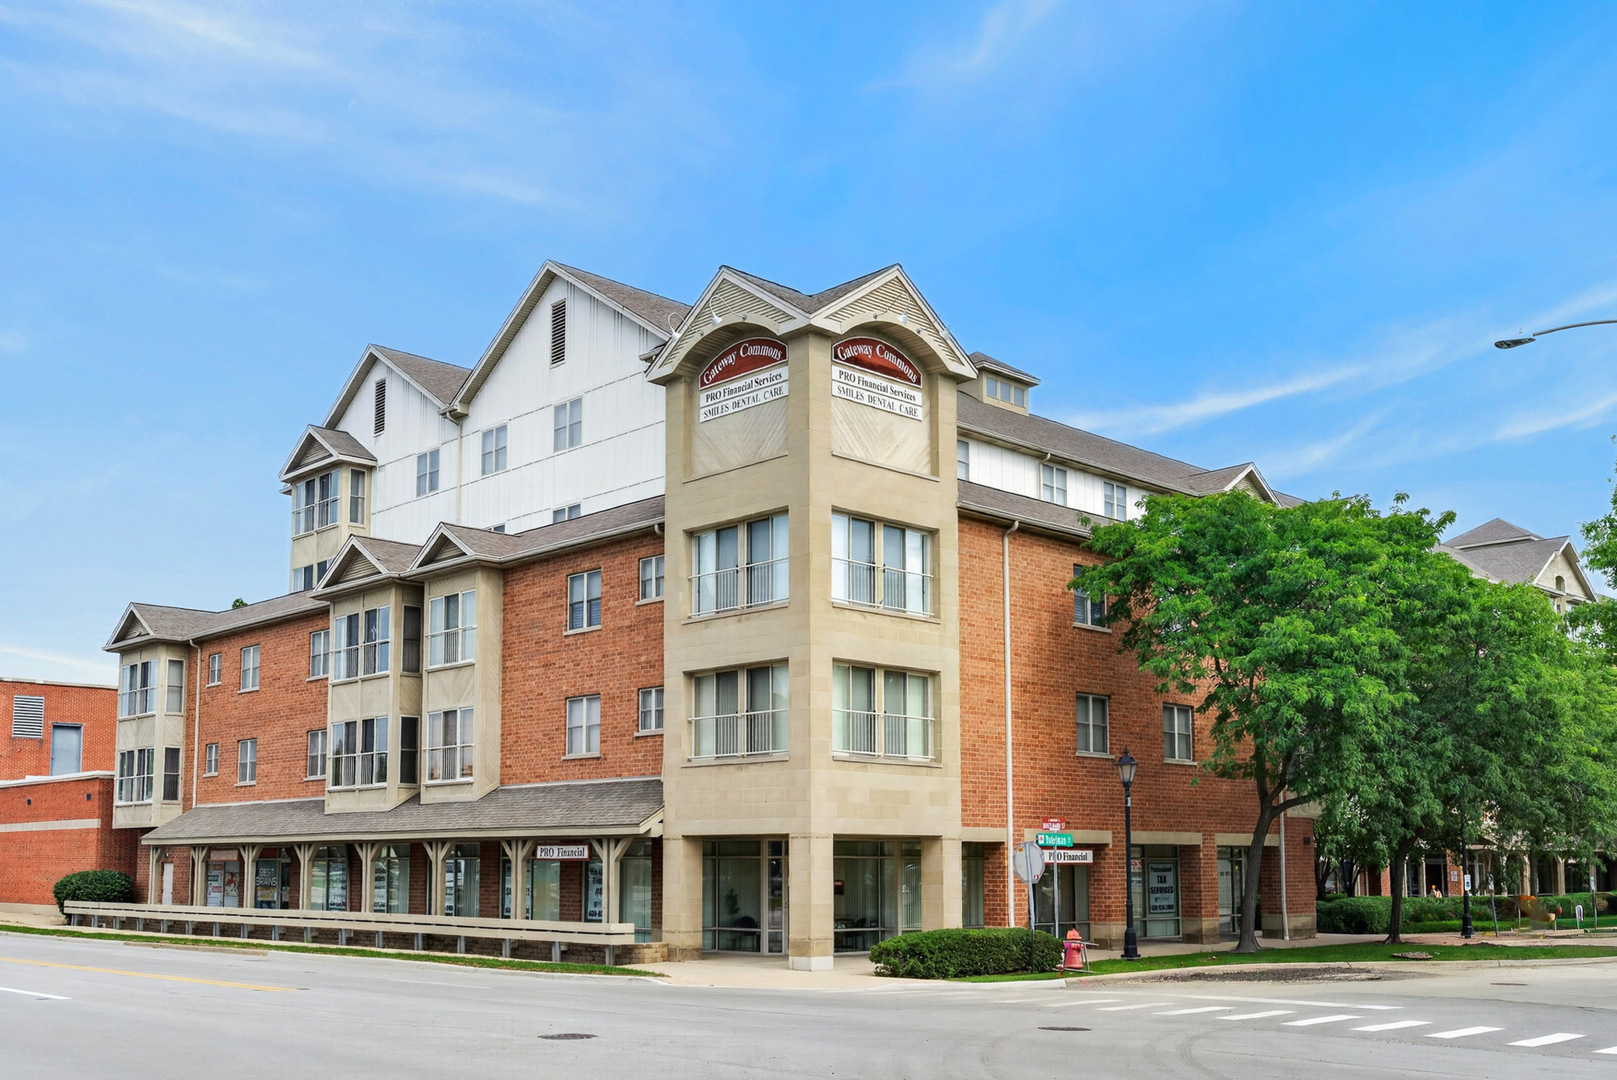
50 N Bokelman Street 534,Roselle, IL 60172
Roselle, IL 60172

Description
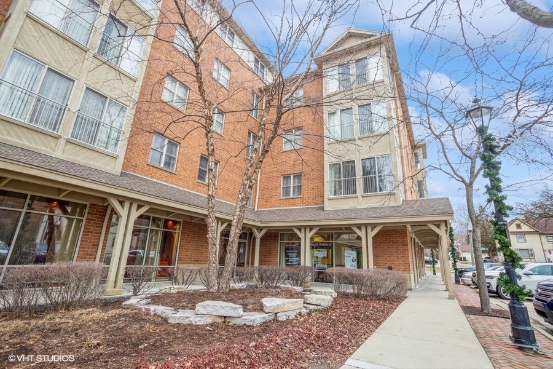
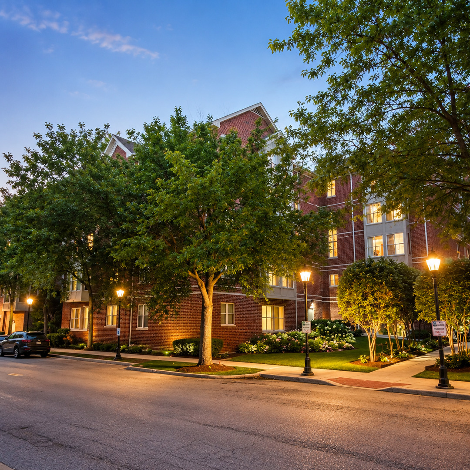
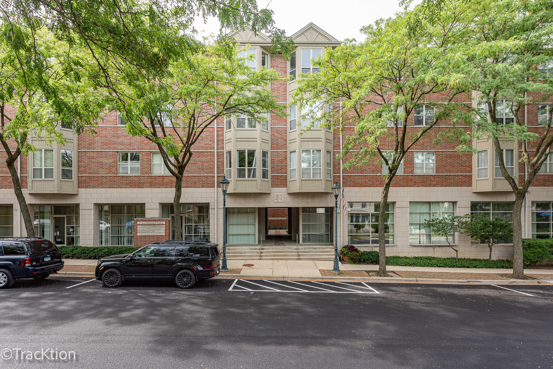
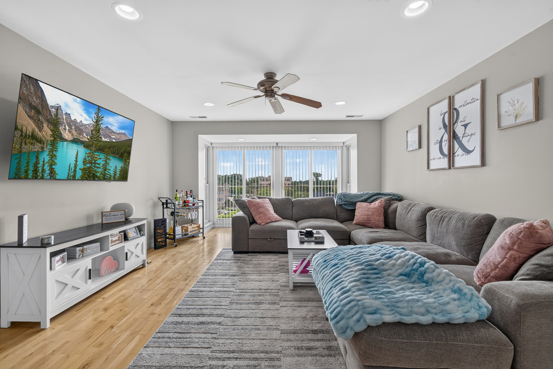
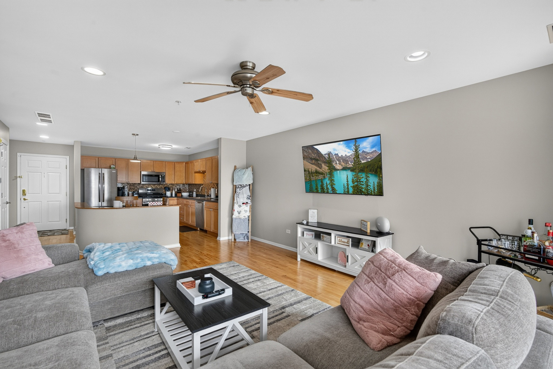
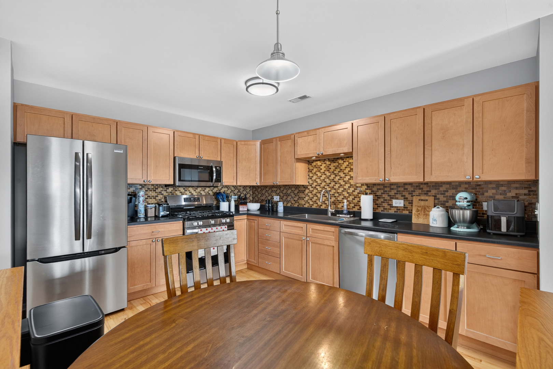
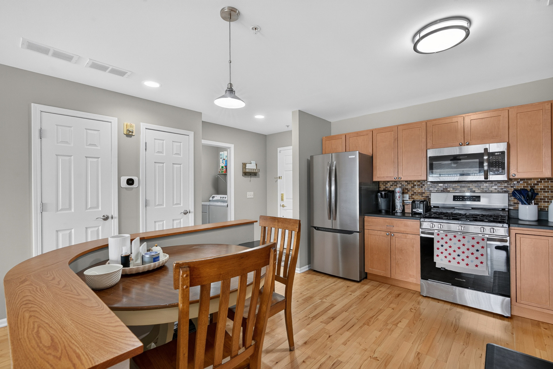
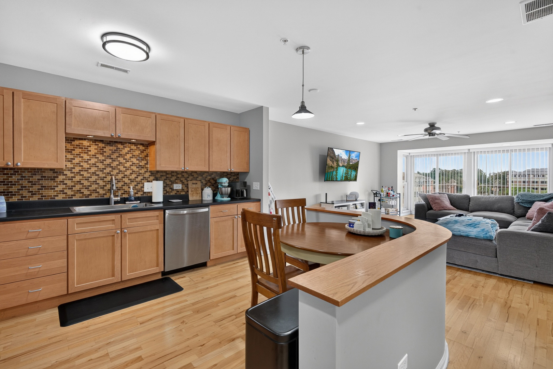
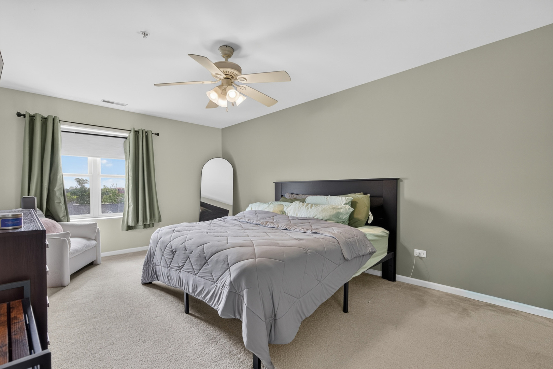
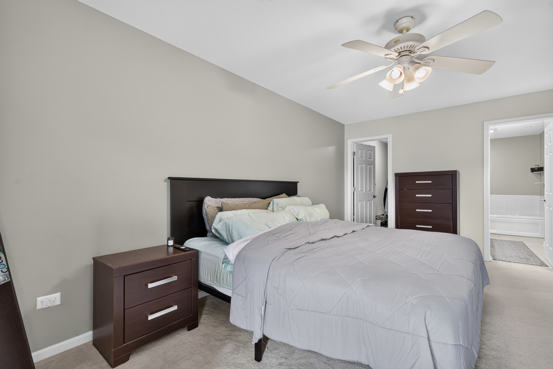
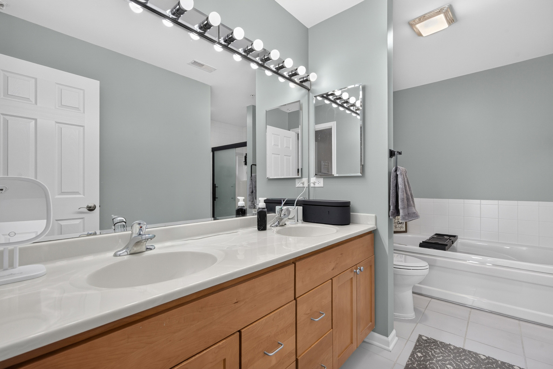
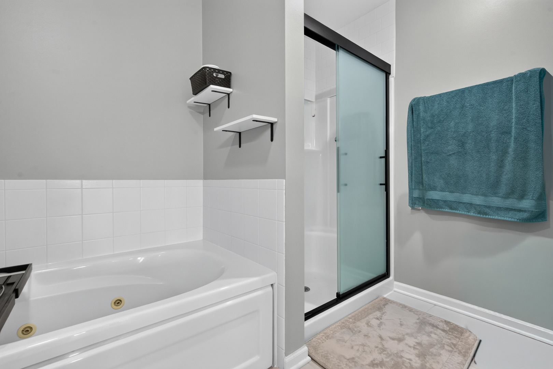
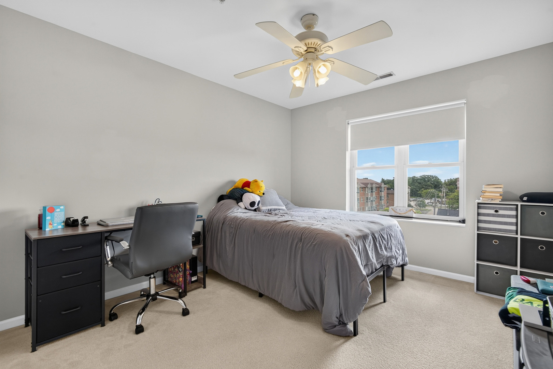
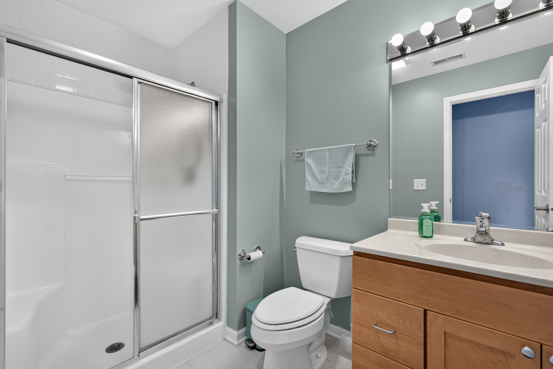
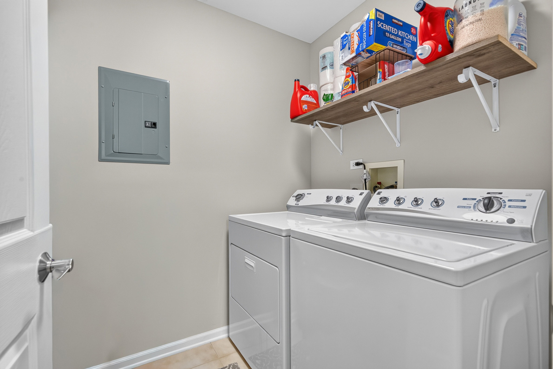
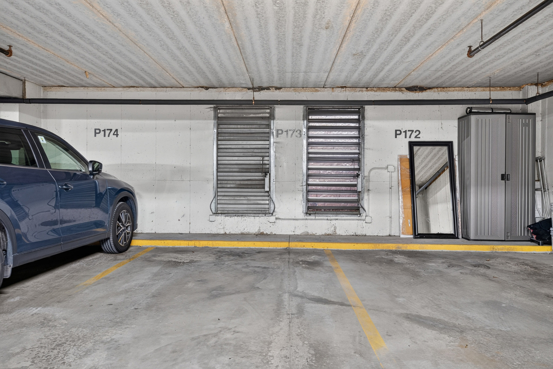
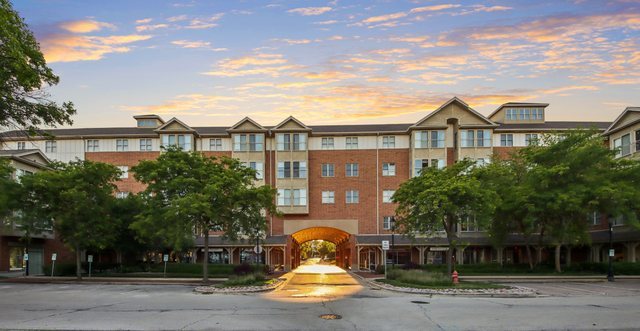
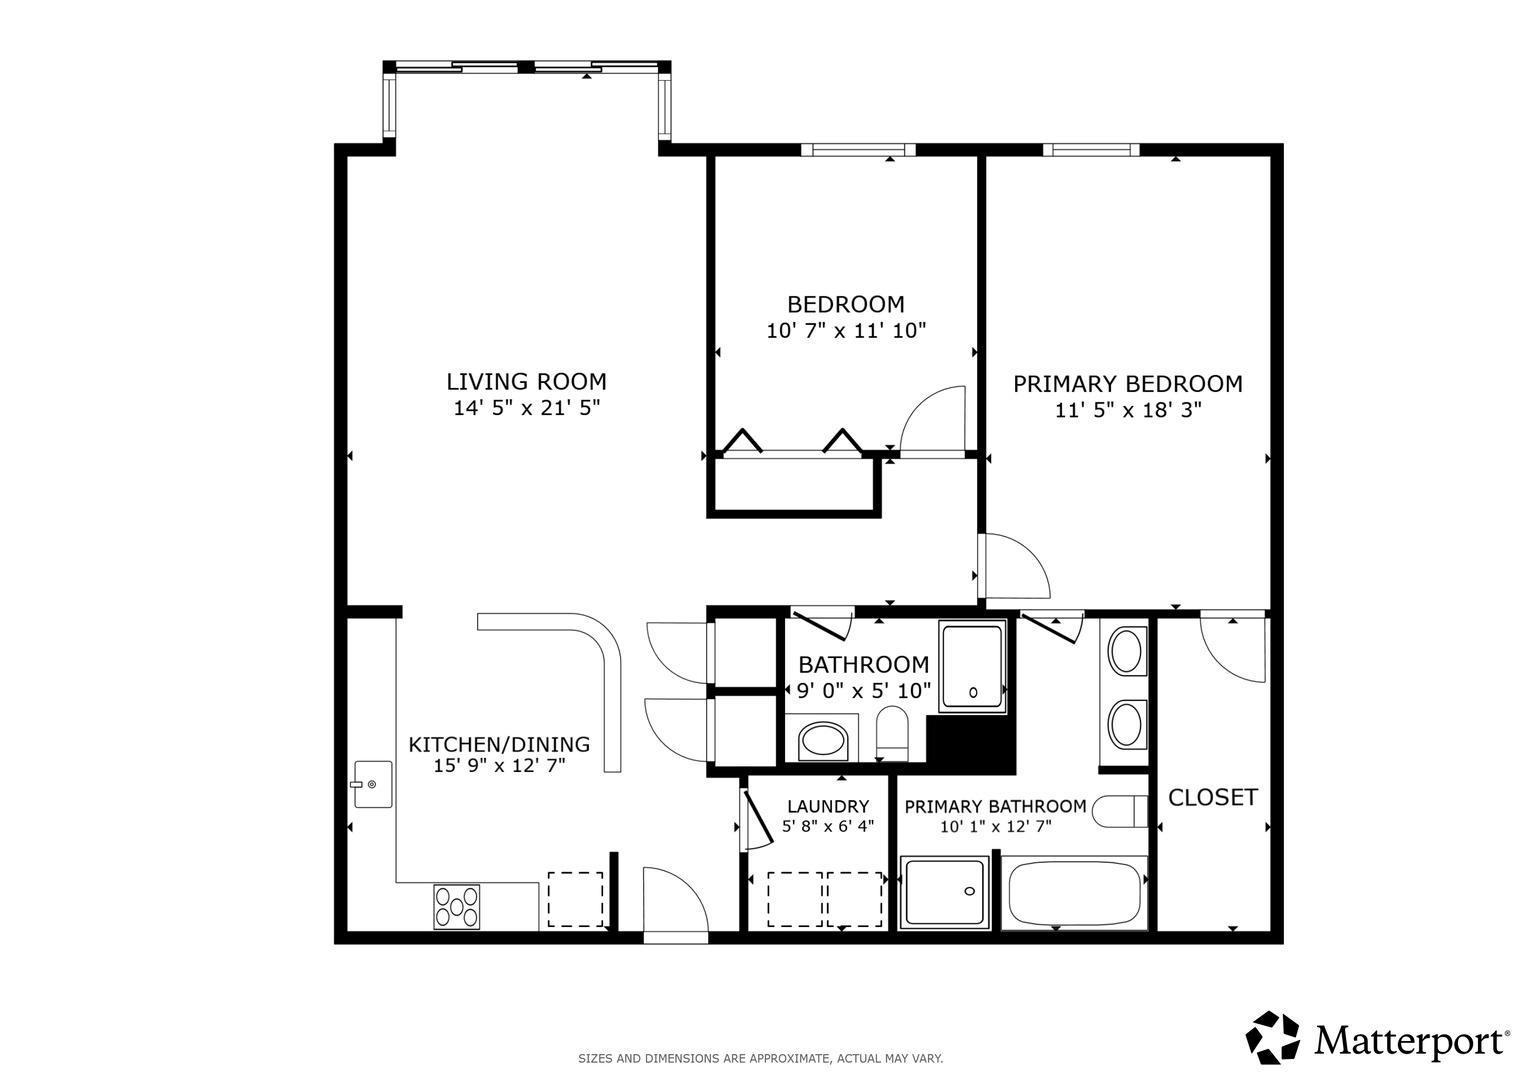
Experience the pinnacle of urban luxury in this stunning, east-facing 5th-floor PENTHOUSE, perfectly situated in the heart of Downtown Roselle! This sun-drenched oasis features dramatic floor-to-ceiling windows that flood the space with abundant natural light and offer breathtaking sunrise views. The ultra-spacious, light-and-bright living room is a sunlit retreat with generous proportions that allow total freedom to shape the layout around your lifestyle. Designed for seamless entertaining, the fluid OPEN-concept floor plan transitions beautifully from the living area into the dining space and high-end kitchen. This chef's dream features a spacious pantry, endless cabinet and counter storage and brand-NEW, state-of-the-art stainless steel appliances (2026). Retreat to your private primary suite, a luxurious sanctuary complete with a massive walk-in closet and a spa-like en suite bathroom featuring a dual vanity, a deep whirlpool tub and a separate standalone shower. A generous second bedroom, a full hallway bath and a dedicated laundry room complete this pristine, turn-key home. Enjoy ultimate peace of mind with a complete mechanical overhaul, including a brand-NEW furnace and A/C (June 2026). Move-in ready convenience is guaranteed with an included premium garage parking space and a private storage locker. Live where the action is! Enjoy unparalleled walkability to premier local shopping and dining, or enjoy a frictionless commute via the nearby Roselle Metra station and easy access to I-290 and I-355. Golf enthusiasts will love being less than three miles from the legendary Medinah Country Club-proud host of the PGA Presidents Cup happening this week! This rare, penthouse-level gem is a can't-miss opportunity to upgrade your lifestyle. Schedule your private tour today. Welcome HOME!
Details
| MLS # | 12766805 |
|---|---|
| Listing Type | For Sale |
| Style | Condominium |
| HOA Dues | $362 |
| Sub-Type | Resale |
| Status | Active |
| Year | 2004 |
| Days On Site | 2 |
| Listing Provided By | Redfin Corporation | Christopher Prokopiak |
Features
| Bed(s) | 2 |
|---|---|
| Bath(s) | 2 Total |
| SQ Feet | 1,288 |
| Garage | 1 |
| Story(s) | 5 |
Interior
| Rooms Total | 5 |
|---|---|
| Cooling | Central Air |
| Heating | Natural Gas, Forced Air, Radiant Floor |
| Interior Features | Walk-In Closet(s), Open Floorplan, Dining Combo |
| Appliances | Range, Microwave, Dishwasher, Refrigerator, Washer, Dryer, Stainless Steel Appliance(s) |
| Fireplaces Total | 0 |
| Laundry Features | Washer Hookup, Electric Dryer Hookup, In Unit |
| Window Features | Screens |
Exterior
| Lot Features | Common Grounds |
|---|---|
| Construction Materials | Brick |
Parking
| Parking Features | Garage Door Opener, Garage, Yes, Other, Attached |
|---|---|
| Garage Spaces | 1 |
Utilities
| Sewer | Public Sewer |
|---|---|
| Electric | Circuit Breakers |
Taxes
| Tax Year | 2025 |
|---|---|
| Tax Annual Amount | 6250.28 |
Area Information
| State | IL |
|---|---|
| County | DuPage |
| City | Roselle |
| Zip Code | 60172 |
| Area | Keeneyville | Roselle |
| Community Name | Gateway Commons |
| School District | Lake Park High School |
| Elementary School | Spring Hills Elementary School |
| High School | Lake Park High School |
| Listing VS Median (in Gateway Commons) | |
Price: $319,900 low | high Med: $315,000 sqft: 1,288 low | high Med: 1,678 $ / sqft: $248 low | high Med: $188 On site: 2 low | high Med: 14 | |
Market Activity 60172
Request a showing
Request a showing
Contact
Learn More About This Property

| Open House |
|---|
| In-Person 09/24 4:00 PM - 6:00 PM |
| In-Person 09/26 1:00 PM - 3:00 PM |
| State | IL |
|---|---|
| County | DuPage |
| City | Roselle |
| Zip Code | 60172 |
| Area | Keeneyville | Roselle |
| Community Name | Gateway Commons |
| School District | Lake Park High School |
| Elementary School | Spring Hills Elementary School |
| High School | Lake Park High School |
| Listing VS Median (in Gateway Commons) | |
Price: $319,900 low | high Med: $315,000 sqft: 1,288 low | high Med: 1,678 $ / sqft: $248 low | high Med: $188 On site: 2 low | high Med: 14 | |