Price Reduced Listing
5017 Kenneth Drive,Crystal Lake, IL 60014
Crystal Lake, IL 60014

Description
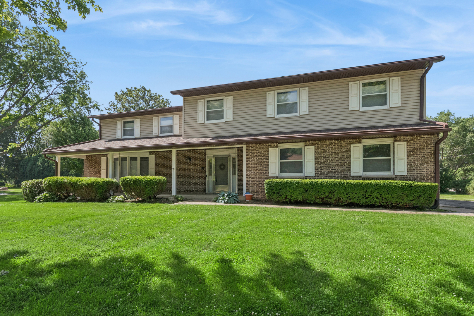
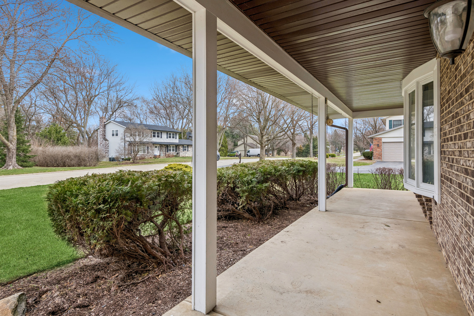
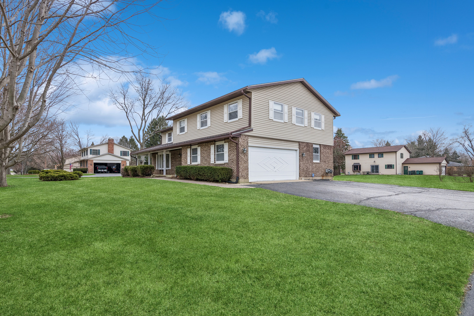
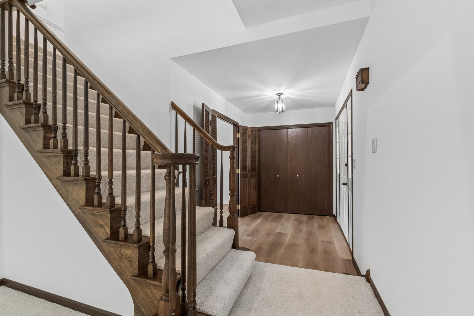
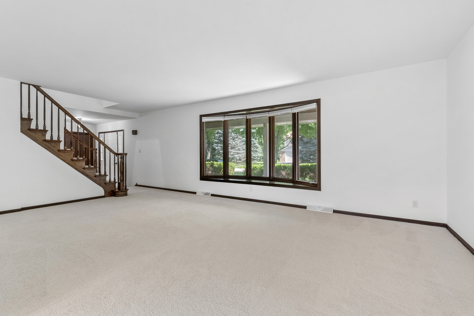
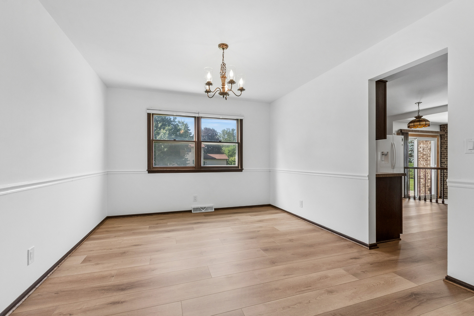
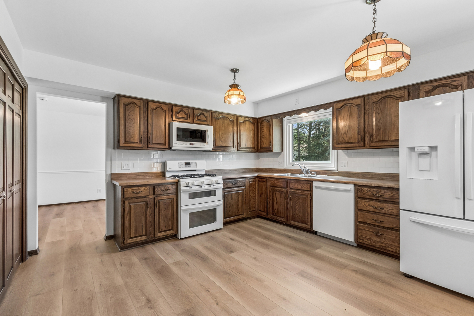
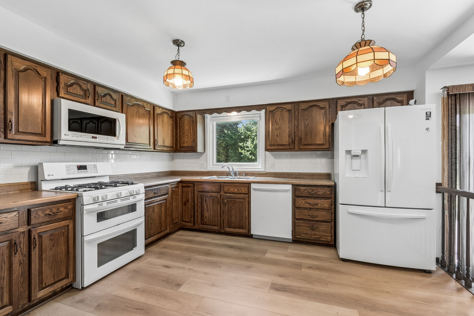
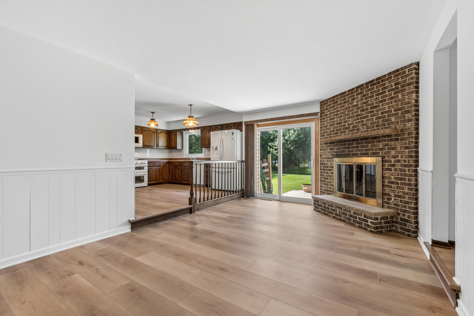
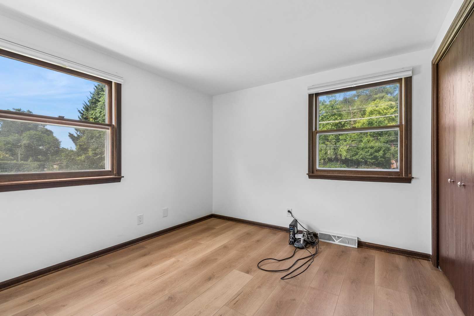
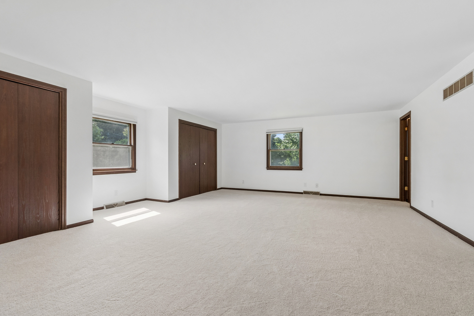
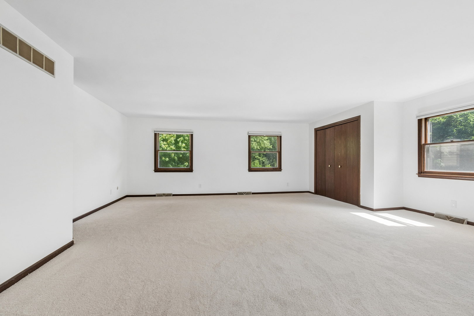
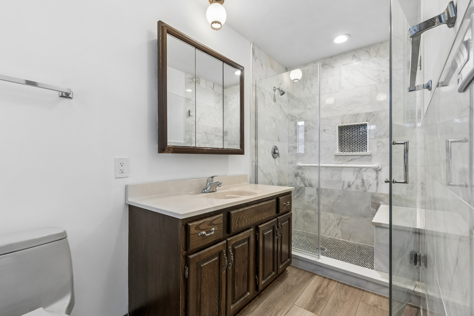
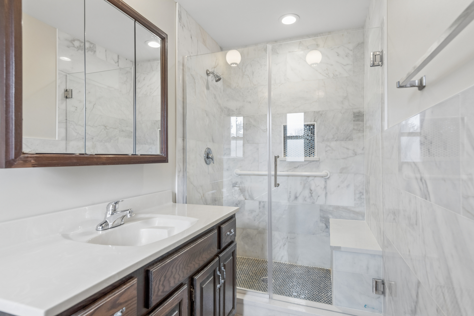
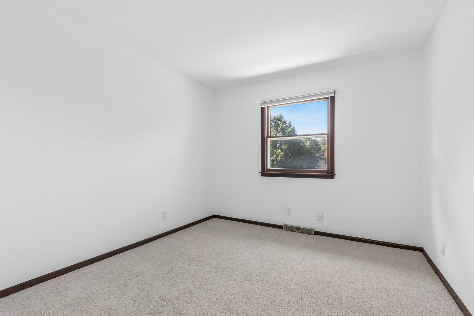
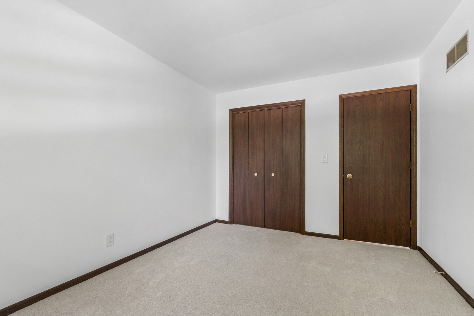
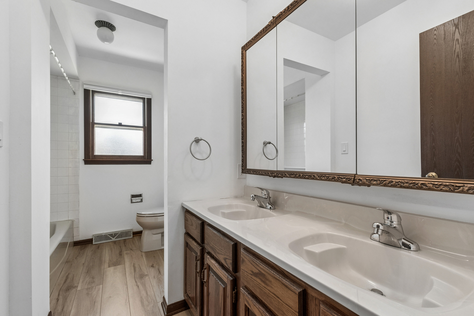
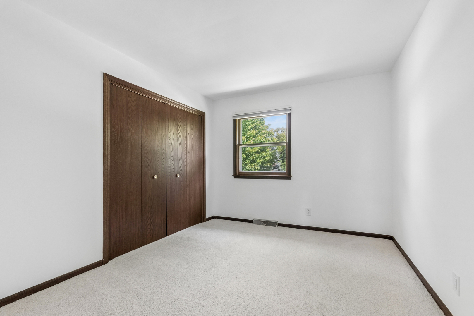
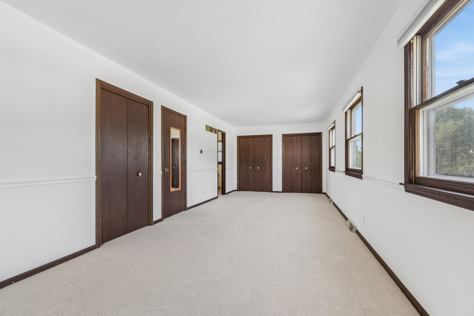
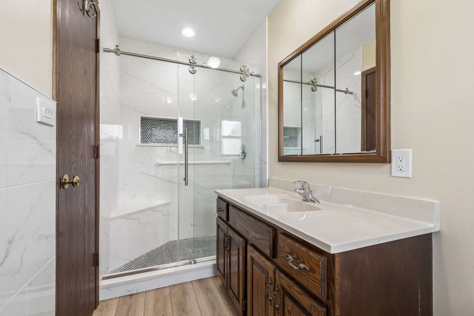
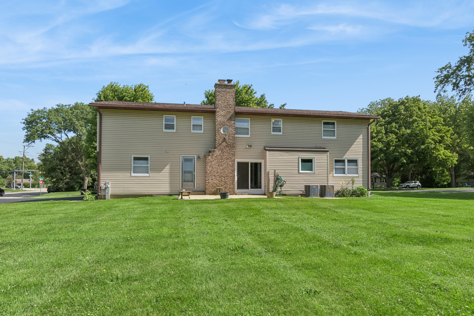
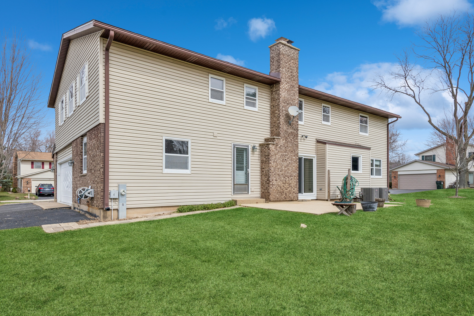
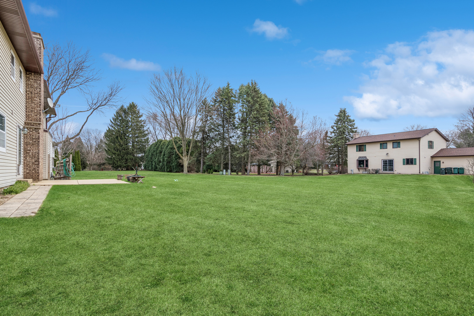
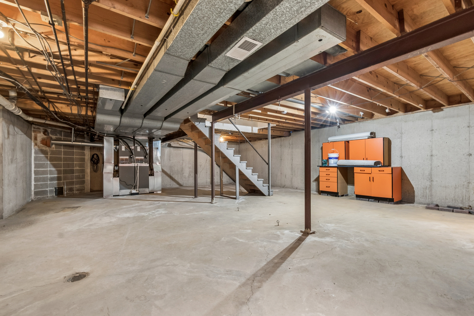
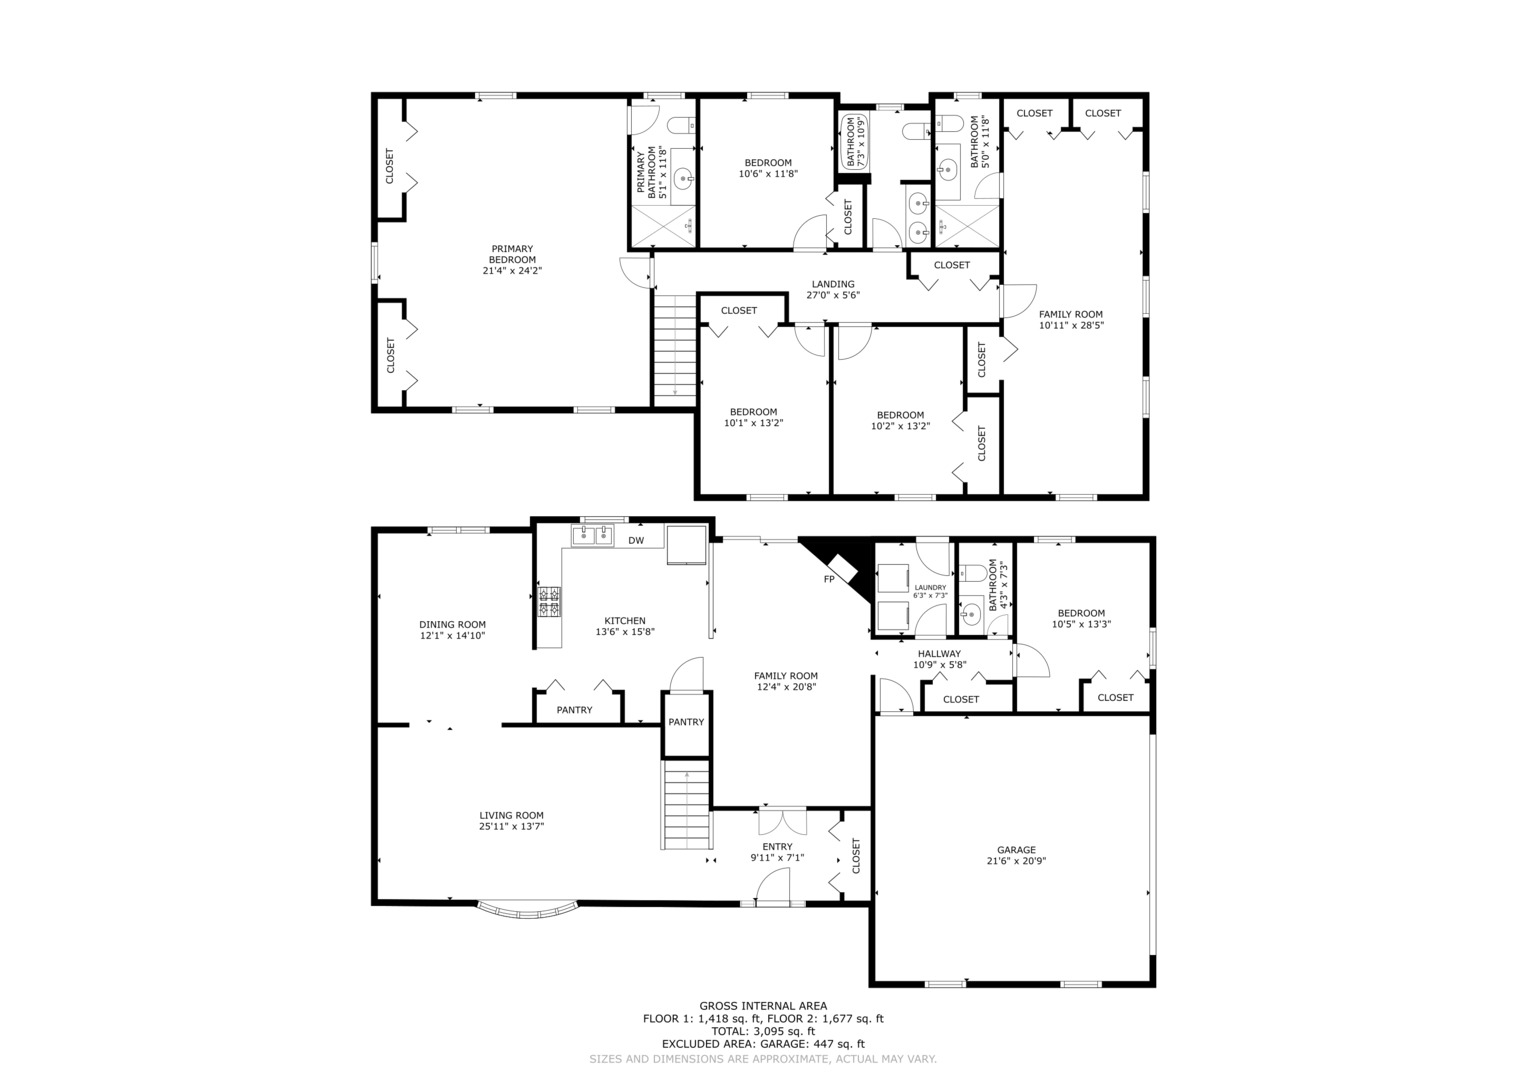
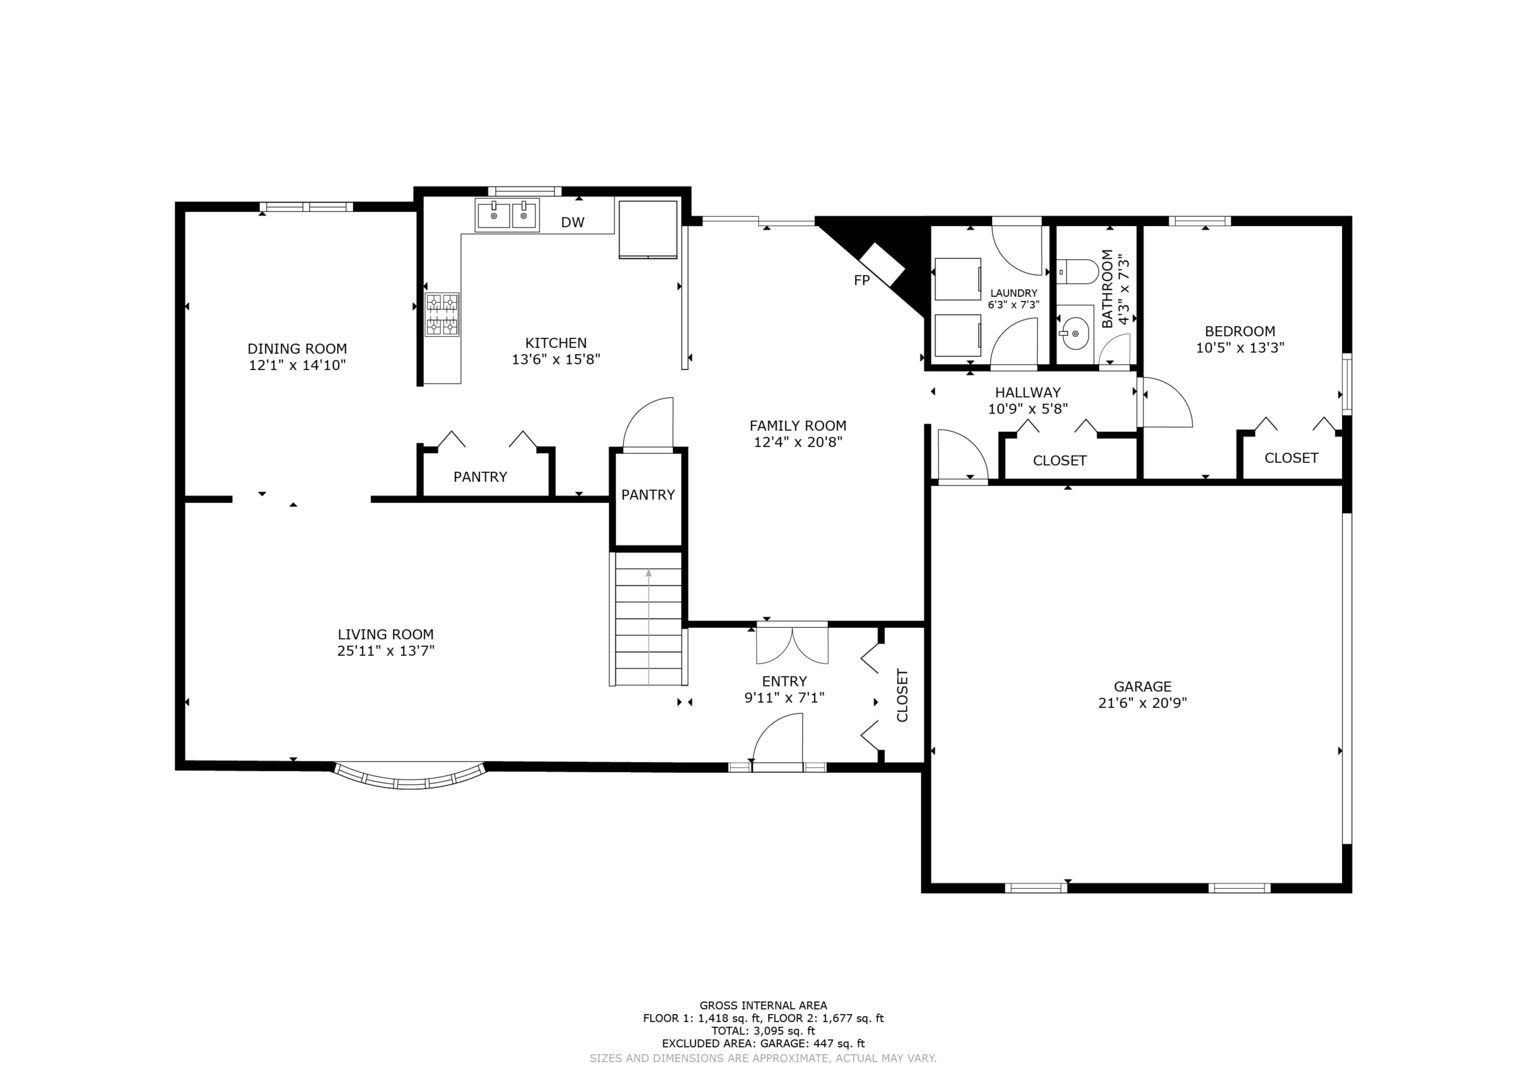
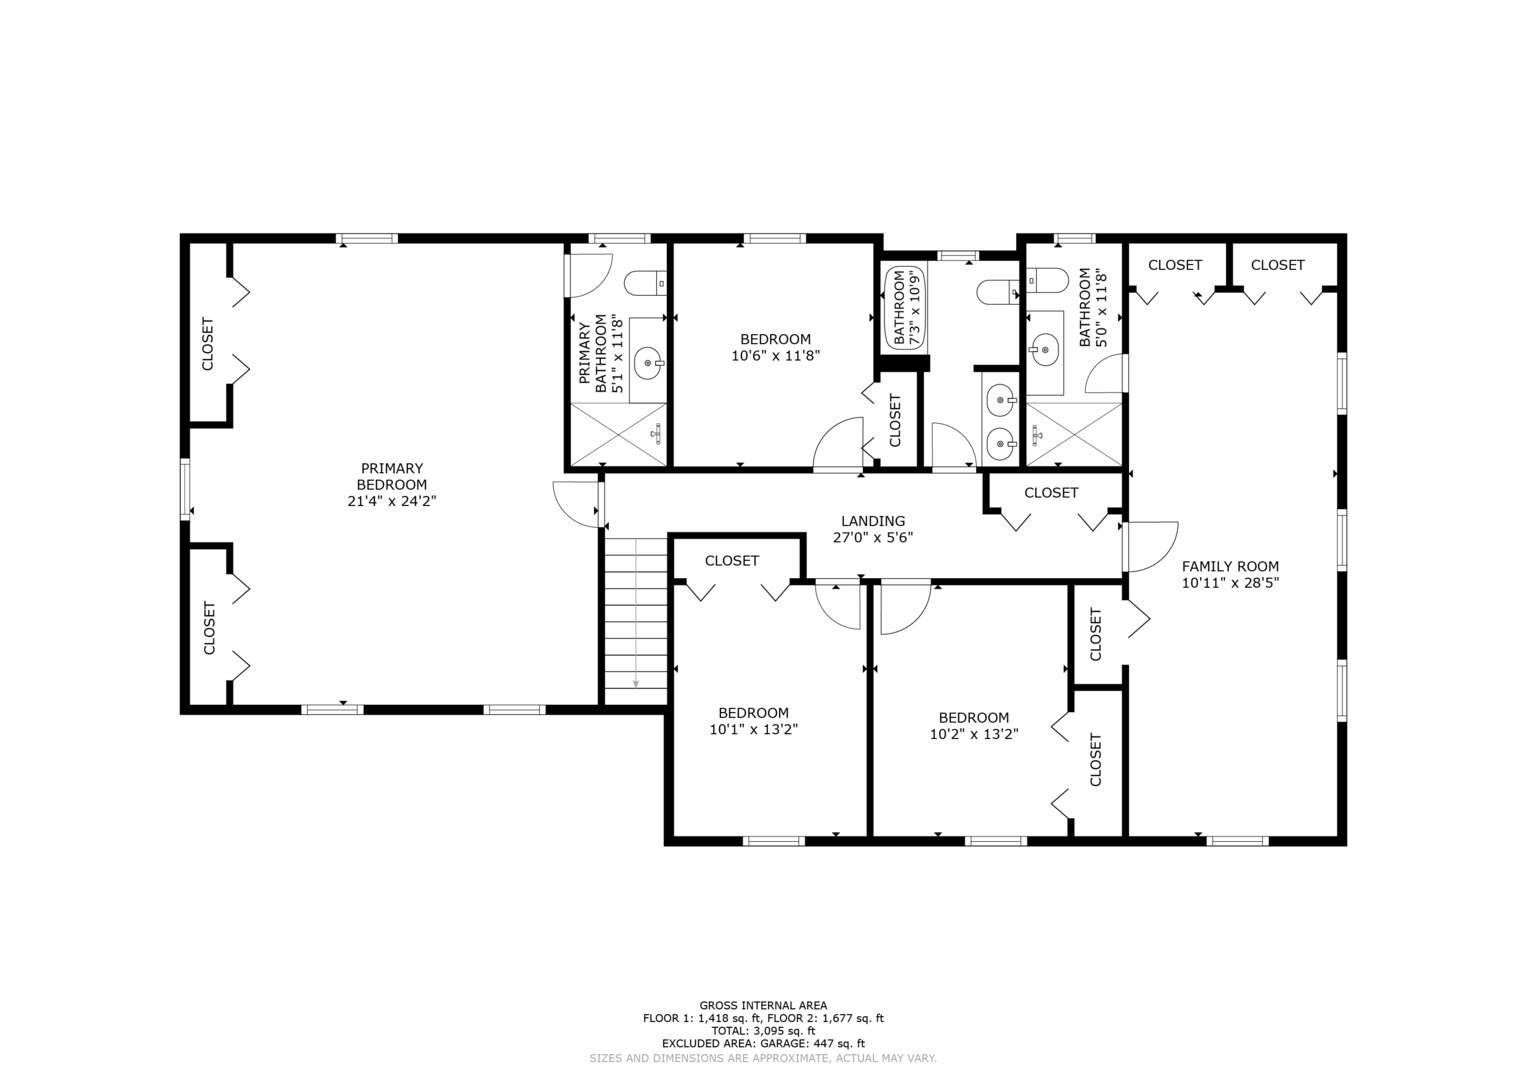
Recently renovated, bright, and beautiful! This solidly built two-story Colonial offers over 3,000 square feet of finished living space, plus approximately 1,500 square feet of unfinished lower-level space this is a blank canvas ready for your ideas. The main level features new luxury vinyl flooring throughout, with the exception living room which showcases plush new cream carpeting that continues up the staircase and throughout the entire second floor. Designed with flexibility and comfort in mind, this home offers five spacious bedrooms, including two primary suites, each with its own private full bath, plus an additional full bath to accommodate the remaining three bedrooms. Every room has been freshly painted in today's neutral tones and is complemented by new window treatments, creating a clean, move-in-ready interior. Major mechanical updates provide peace of mind, including a new roof (March 2026), new HVAC systems (July 2025), a newer tankless water heater, and a newer well pump, & whole house water filtration system. The home has also been enhanced with a French drain tile system for added protection. With its extensive updates, generous living space, and quality construction, this exceptional home is ready for its next owners to move in and enjoy.
Details
| MLS # | 12693527 |
|---|---|
| Listing Type | For Sale |
| Style | House |
| Sub-Type | Resale |
| Status | Active |
| Year | 1979 |
| Days On Site | 54 |
| Listing Provided By | Baird & Warner | Joseph Woodbury |
Features
| Bed(s) | 5 |
|---|---|
| Bath(s) | 4 Total |
| SQ Feet | 3,026 |
| Garage | 2 |
| Basement | Y |
| Story(s) | 2 |
| Acreage | 0.48 |
Interior
| Rooms Total | 10 |
|---|---|
| Cooling | Central Air |
| Heating | Natural Gas |
| Interior Features | In-Law Floorplan, Separate Dining Room, Workshop |
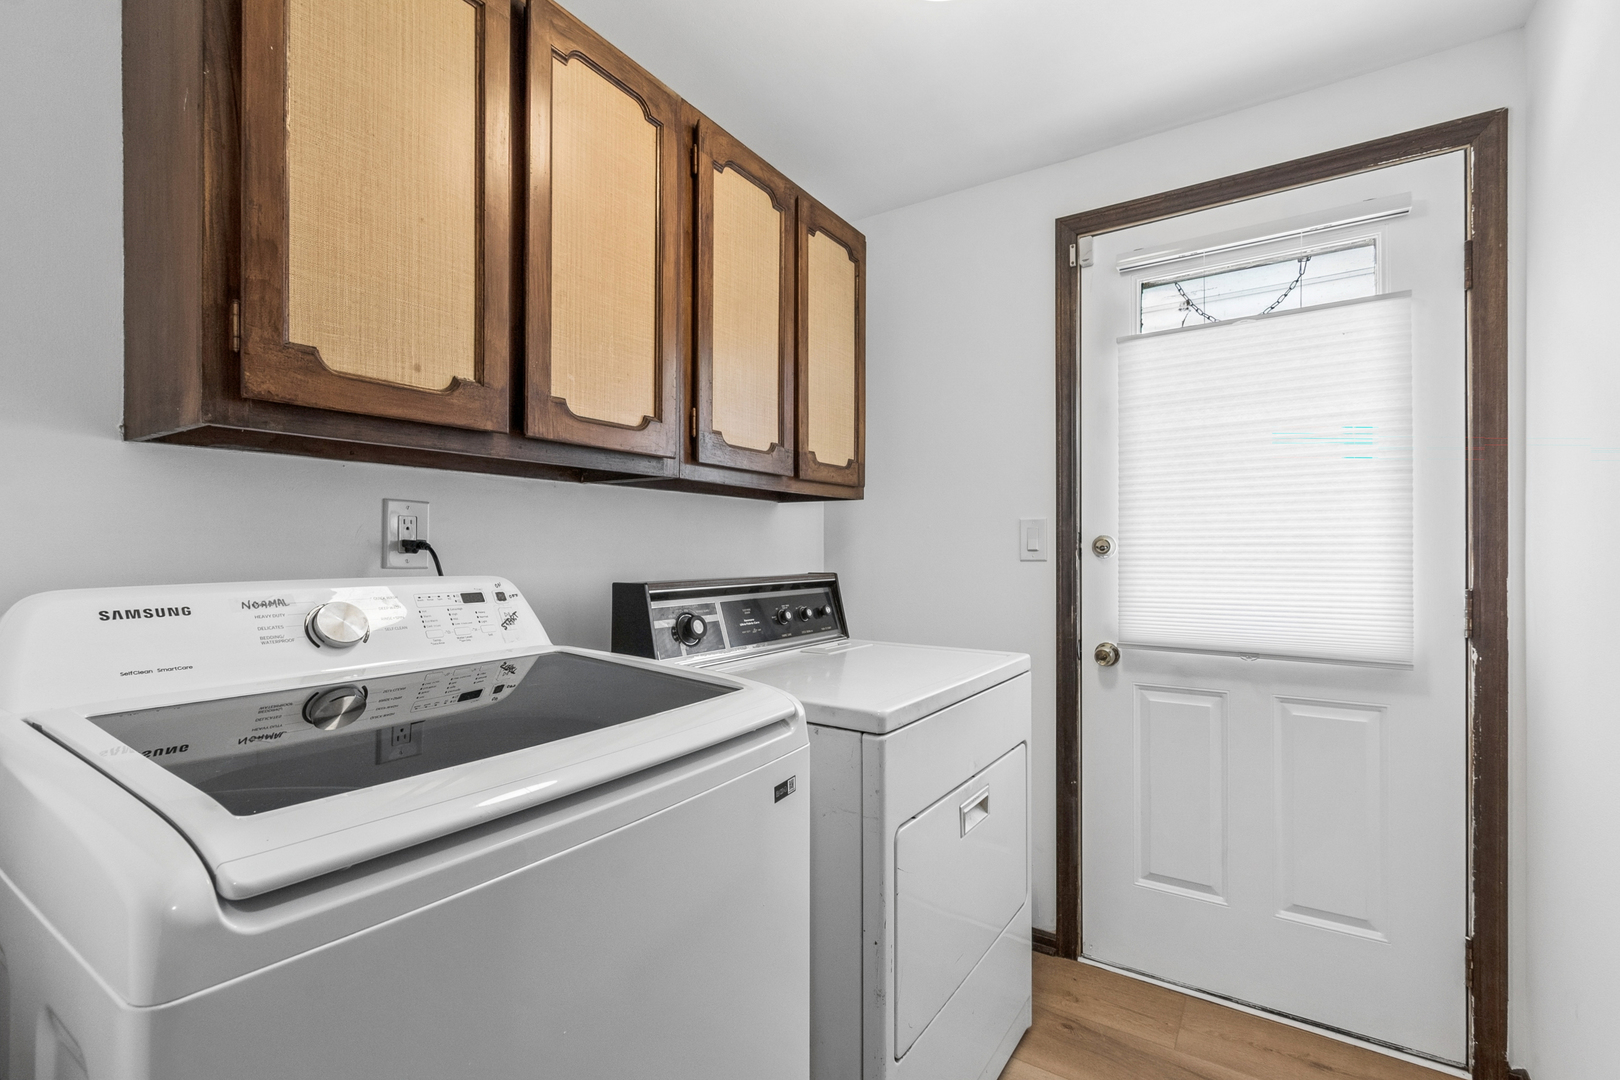
| Appliances | Range, Microwave, Dishwasher, Refrigerator, Washer, Dryer, Disposal, Water Softener Owned |
| Fireplaces Total | 1 |
| Fireplace Features | Gas Starter |
| Laundry Features | Main Level, Gas Dryer Hookup, Laundry Chute |
| Window Features | Window Treatments, Drapes |
Exterior
| Roof | Asphalt |
|---|---|
| Foundation Details | Concrete Perimeter |
| Lot Features | Corner Lot, Level |
| Construction Materials | Vinyl Siding, Brick |
| Patio And Porch Features | Patio |
Parking
| Parking Features | Asphalt, Garage Door Opener, Yes, Garage Owned, Attached, Owned, Garage |
|---|---|
| Garage Spaces | 2 |
Utilities
| Sewer | Septic Tank |
|---|
Location
| Community Features | Street Paved |
|---|
Taxes
| Tax Year | 2025 |
|---|---|
| Tax Annual Amount | 9346 |
Area Information
| State | IL |
|---|---|
| County | McHenry |
| City | Crystal Lake |
| Zip Code | 60014 |
| Area | Crystal Lake | Lakewood | Prairie Grove |
| School District | Crystal Lake Central High School |
| Elementary School | Coventry Elementary School |
| High School | Crystal Lake Central High School |
| Listing VS Median (in 60014) | |
Price: $465,000 low | high Med: $399,900 sqft: 3,026 low | high Med: 1,740 $ / sqft: $154 low | high Med: $230 On site: 54 low | high Med: 19 | |
Market Activity 60014
Request a showing
Request a showing
Contact
Learn More About This Property

| State | IL |
|---|---|
| County | McHenry |
| City | Crystal Lake |
| Zip Code | 60014 |
| Area | Crystal Lake | Lakewood | Prairie Grove |
| School District | Crystal Lake Central High School |
| Elementary School | Coventry Elementary School |
| High School | Crystal Lake Central High School |
| Listing VS Median (in 60014) | |
Price: $465,000 low | high Med: $399,900 sqft: 3,026 low | high Med: 1,740 $ / sqft: $154 low | high Med: $230 On site: 54 low | high Med: 19 | |