
Description
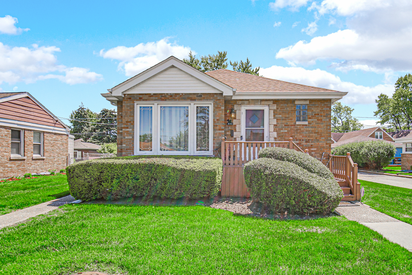
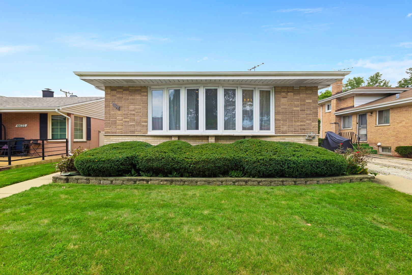
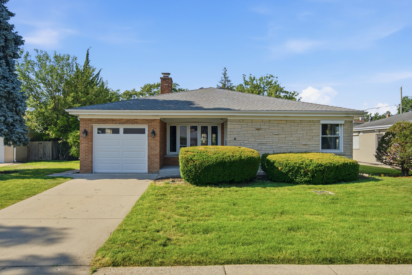
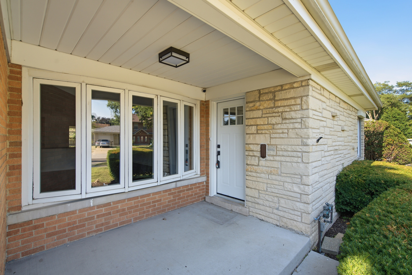
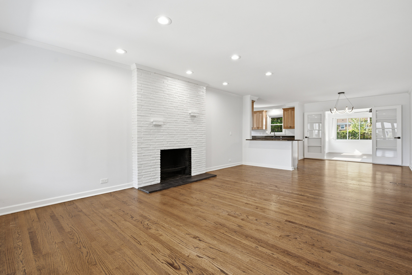
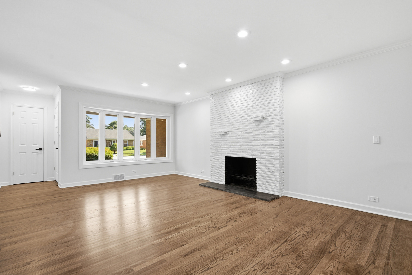
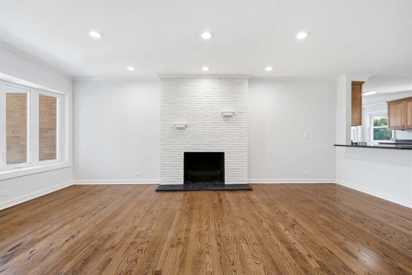
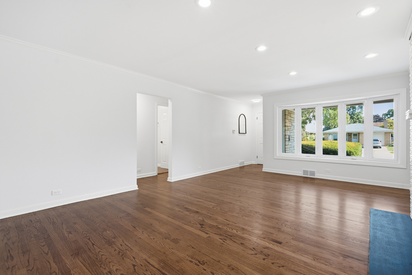
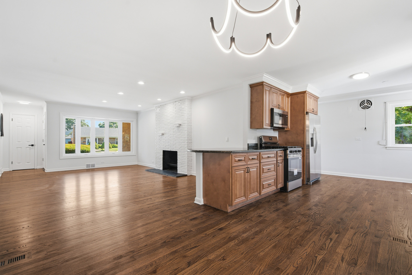
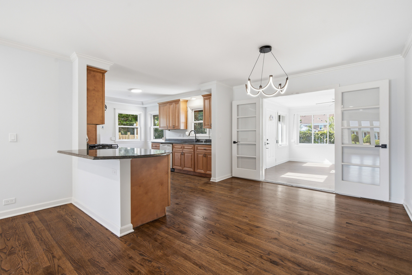
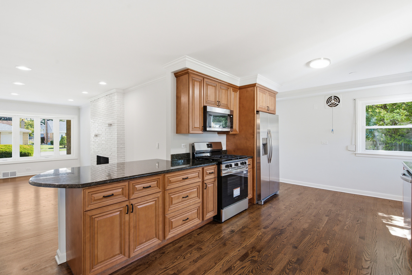
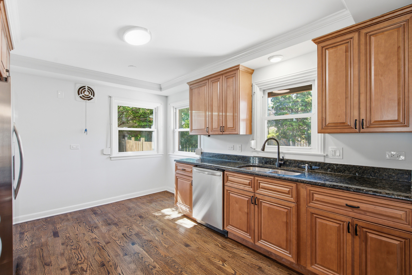
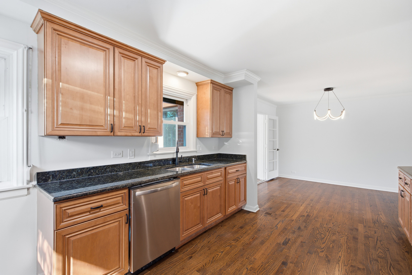
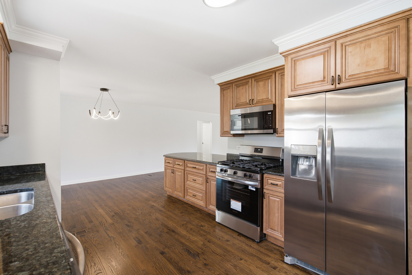
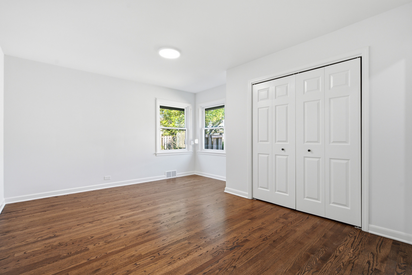
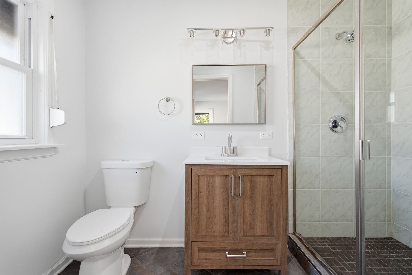
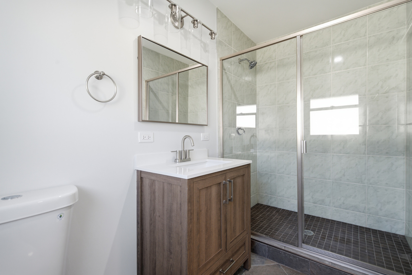
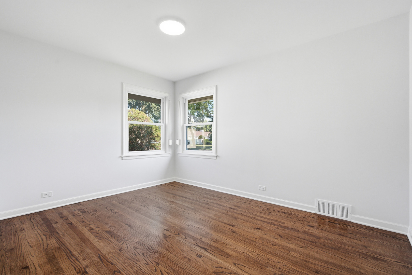
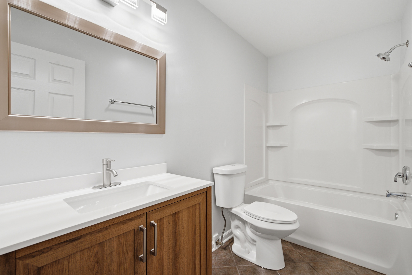
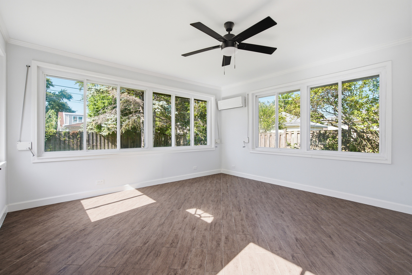
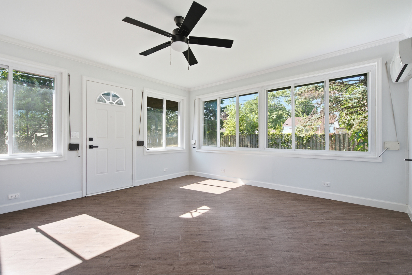
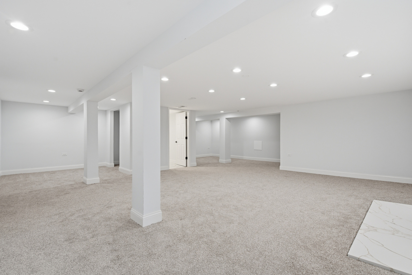
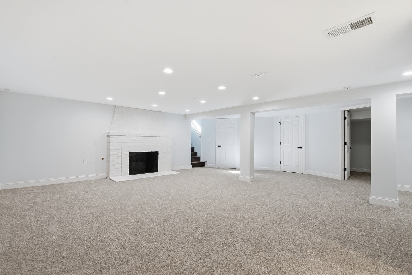
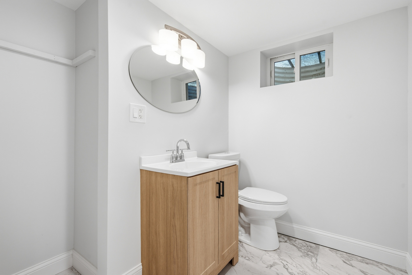
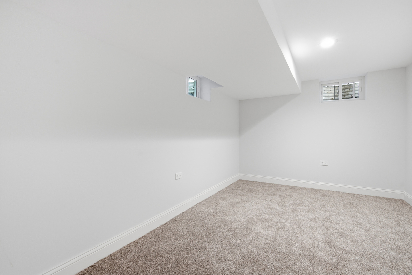
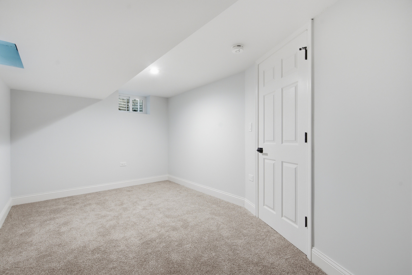
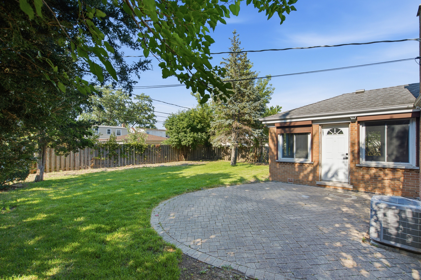
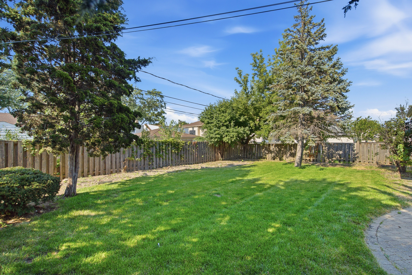
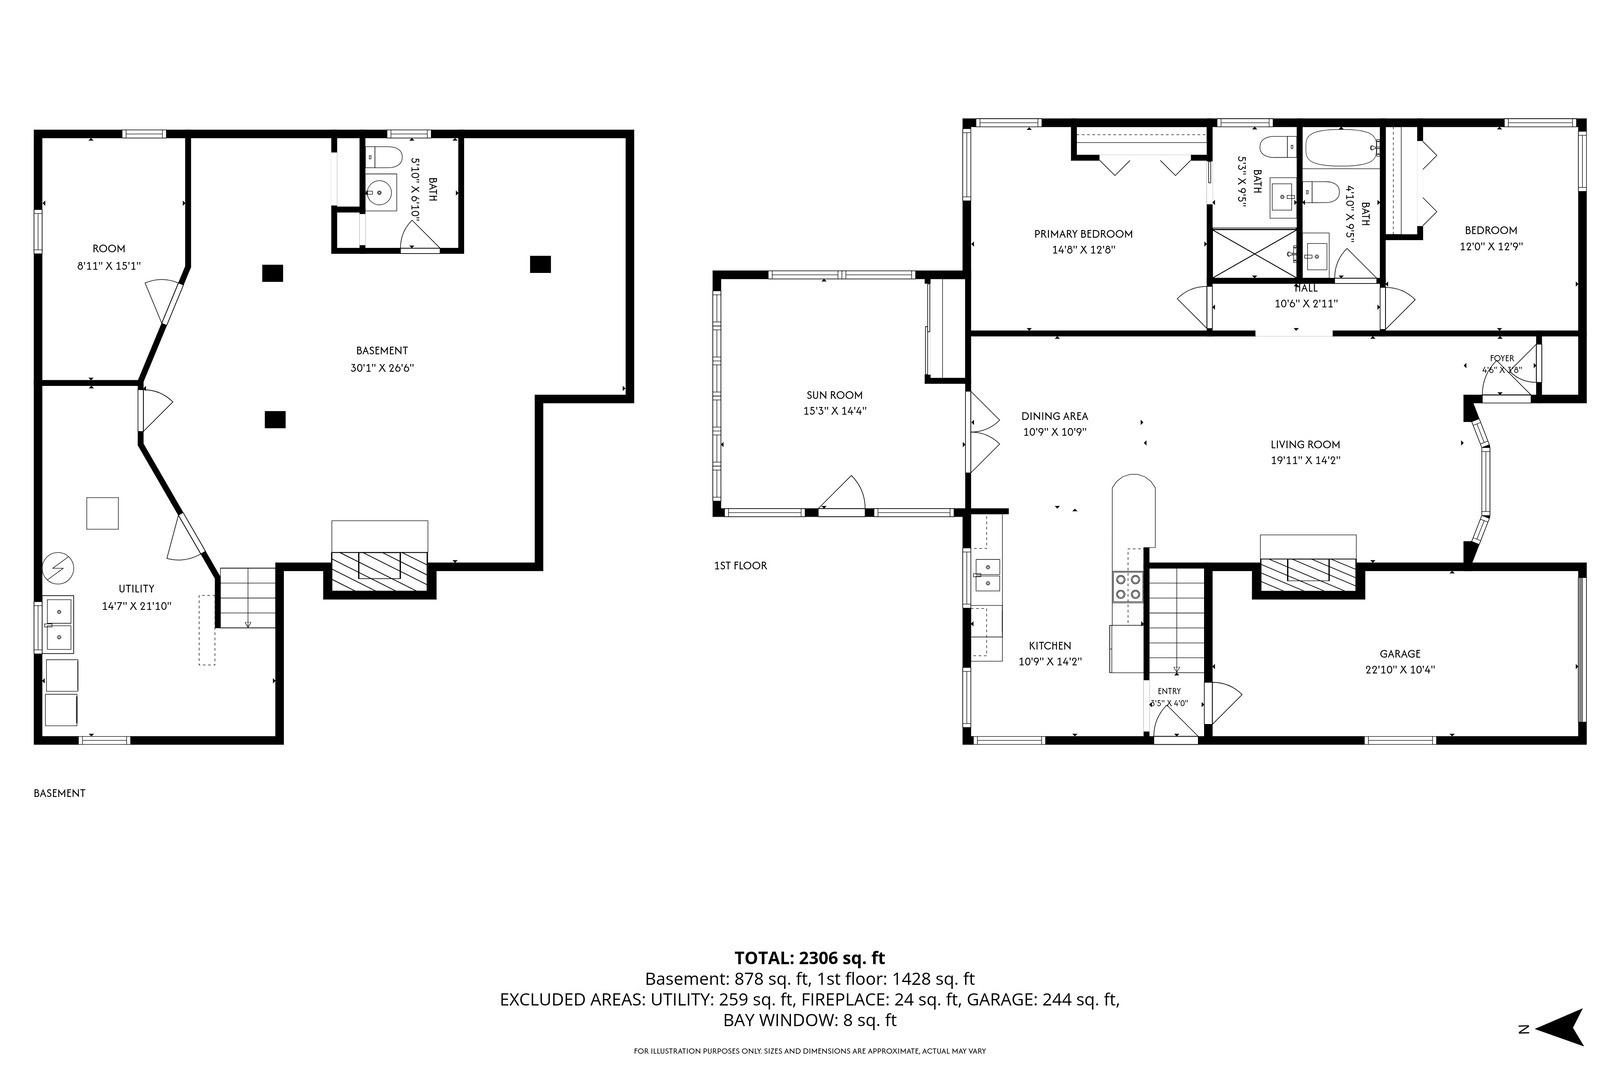
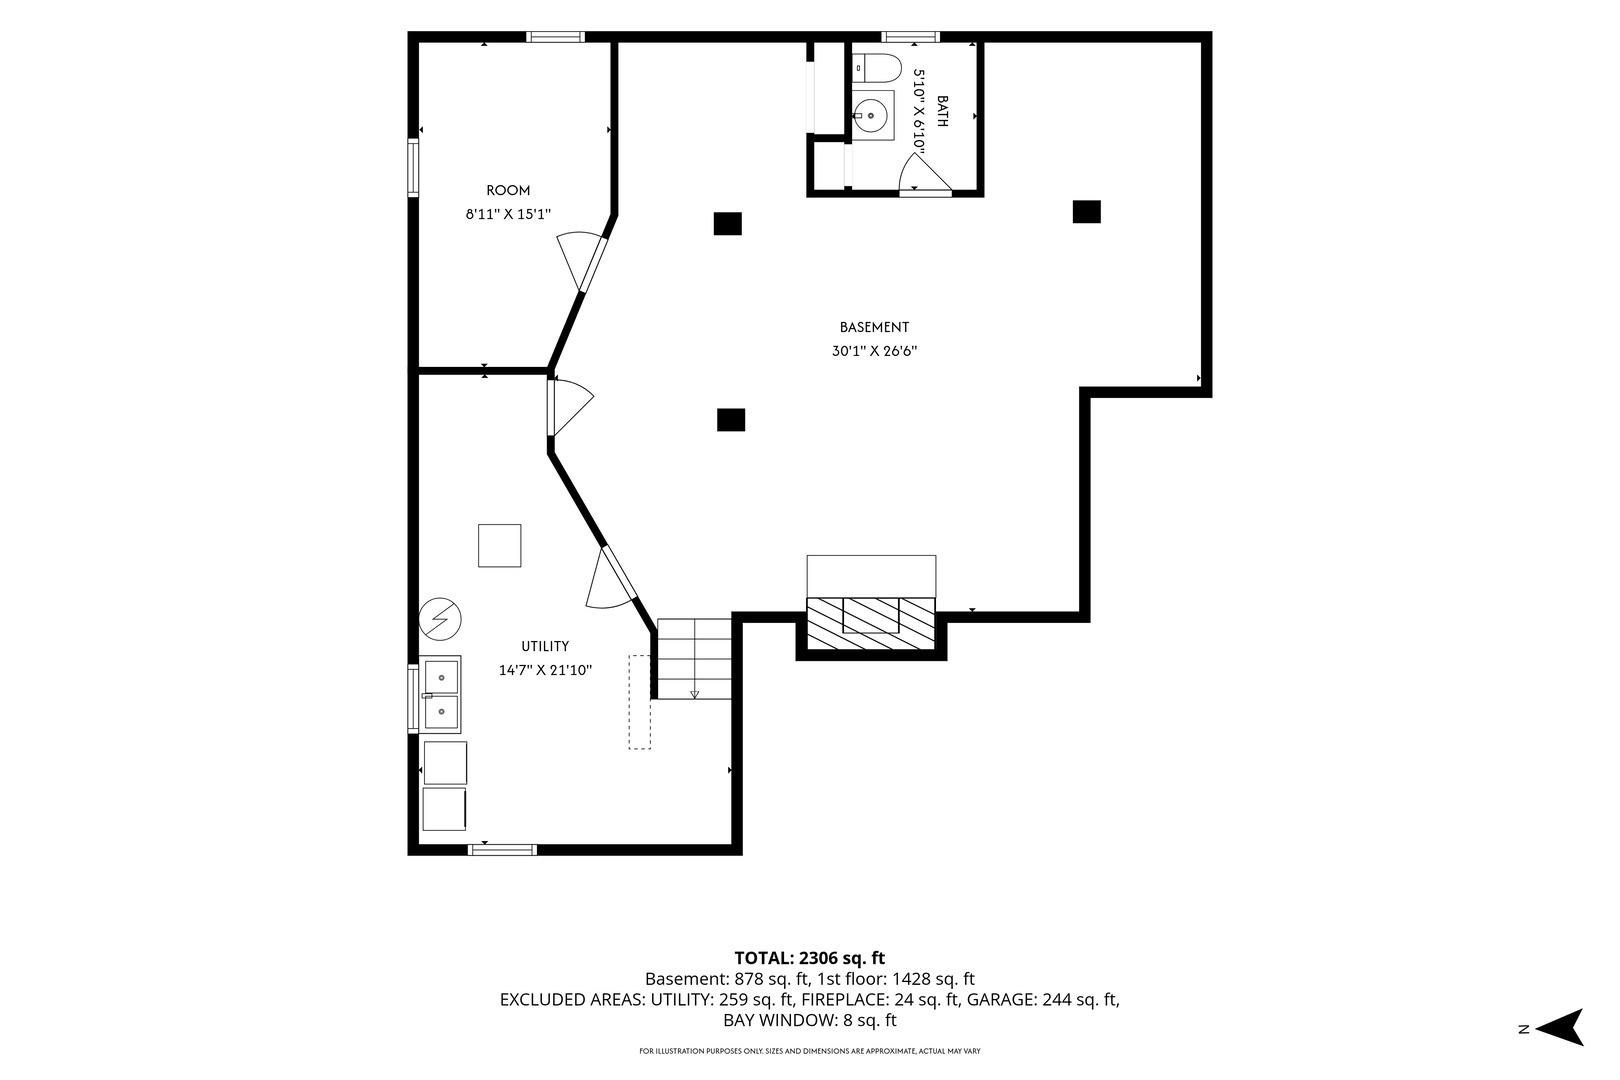
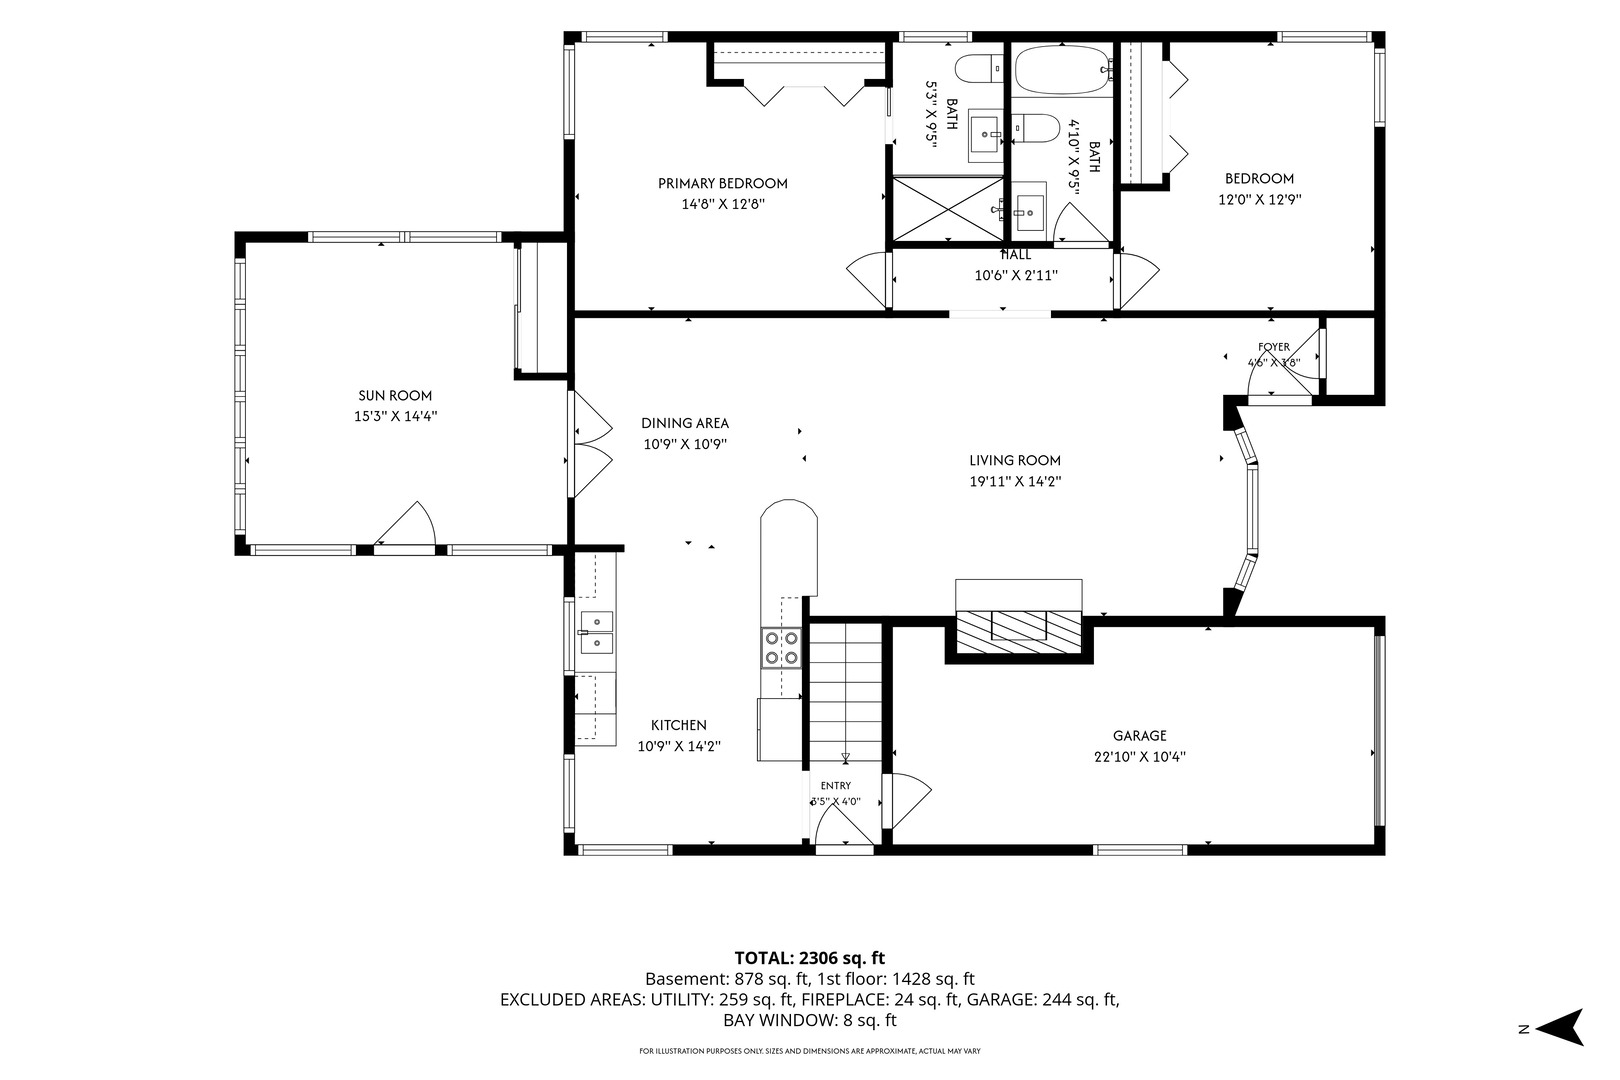
Welcome to this beautifully updated brick ranch situated on an oversized double lot in the highly desirable Fairview neighborhood. Featuring 3 bedrooms plus a versatile bonus room, 2 full baths, 1 half bath, and an attached 1-car garage, this move-in-ready home offers exceptional living space inside and out. The bright, open-concept main level showcases newly refinished hardwood floors and a beautifully updated kitchen with maple cabinetry, granite countertops, new stainless steel appliances, and a large breakfast bar that flows seamlessly into the spacious living room featuring a cozy wood-burning fireplace. Fresh interior paint and new modern light fixtures throughout give the home a crisp, contemporary feel. The private primary suite includes a full en-suite bath, while the flexible rear addition is ideal as a family room, home office, or potential third bedroom. The fully finished basement offers outstanding additional living space, including a spacious recreation room centered around a second fireplace, a wet bar ready for your finishing touches, a game area, a bedroom perfect for guest space, and a convenient half bath-making it an ideal space for entertaining or relaxing. Outside, enjoy the benefits of the expansive double lot with a large side yard, mature landscaping, and a lawn irrigation system to keep the grounds looking their best. The home also features a new garage door and garage door opener, providing added convenience and curb appeal. Ideally located near parks, shopping, restaurants, Metra, the CTA Blue Line, and major expressways, this exceptional home offers the perfect blend of space, updates, and location. Move right in and enjoy everything this beautifully maintained Fairview ranch has to offer!
Details
| MLS # | 12733769 |
|---|---|
| Listing Type | For Sale |
| Style | Farm or Ranch |
| Sub-Type | Resale |
| Status | Active Under Contract |
| Year | 1954 |
| Days On Site | 39 |
| Listing Provided By | Liv Realty Inc | Dmitry Livshis |
Features
| Bed(s) | 3 |
|---|---|
| Bath(s) | 3 Total |
| SQ Feet | 1,428 |
| Garage | 1 |
| Basement | Y |
| Pool | Yes |
| Story(s) | 1 |
| Acreage | 0.09 |
Interior
| Rooms Total | 8 |
|---|---|
| Cooling | Central Air |
| Heating | Natural Gas, Forced Air |
| Interior Features | 1st Floor Bedroom, 1st Floor Full Bath |
| Appliances | Range, Microwave, Dishwasher, Refrigerator, Washer, Dryer, Disposal |
| Fireplaces Total | 2 |
| Fireplace Features | Wood Burning |
| Laundry Features | Gas Dryer Hookup, In Unit |
Exterior
| Roof | Asphalt |
|---|---|
| Foundation Details | Concrete Perimeter |
| Construction Materials | Brick |
| Patio And Porch Features | Patio |
| Fencing | Fenced |
Parking
| Parking Features | Concrete, Garage Door Opener, Yes, Garage Owned, Attached, Garage |
|---|---|
| Garage Spaces | 1.5 |
Utilities
| Sewer | Public Sewer |
|---|
Location
| Community Features | Park, Pool, Curbs, Sidewalks, Street Lights, Street Paved |
|---|
Taxes
| Tax Year | 2024 |
|---|---|
| Tax Annual Amount | 8496.96 |
Area Information
| State | IL |
|---|---|
| County | Cook |
| City | Skokie |
| Zip Code | 60077 |
| Area | Skokie |
| Community Name | Fairview |
| School District | Niles West High School |
| Elementary School | Fairview South Elementary School |
| High School | Niles West High School |
| Listing VS Median (in Fairview) | |
Price: $529,900 low | high Med: $189,900 sqft: 1,428 low | high Med: 1,722 $ / sqft: $371 low | high Med: $110 On site: 39 low | high Med: 54 | |
Market Activity 60077
Request a showing
Request a showing
Contact
Learn More About This Property

| State | IL |
|---|---|
| County | Cook |
| City | Skokie |
| Zip Code | 60077 |
| Area | Skokie |
| Community Name | Fairview |
| School District | Niles West High School |
| Elementary School | Fairview South Elementary School |
| High School | Niles West High School |
| Listing VS Median (in Fairview) | |
Price: $529,900 low | high Med: $189,900 sqft: 1,428 low | high Med: 1,722 $ / sqft: $371 low | high Med: $110 On site: 39 low | high Med: 54 | |