Price Reduced Listing
 In-Person: 10/03 12:00 PM - 2:30 PM
503 Sutton Street,Yorkville, IL 60560
Yorkville, IL 60560

Description
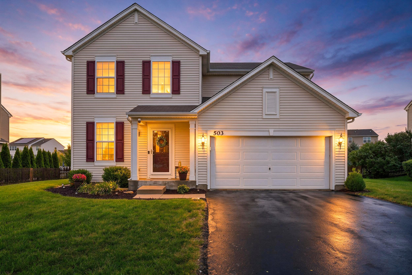
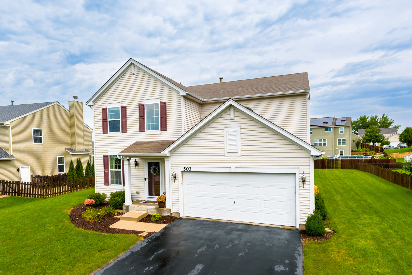
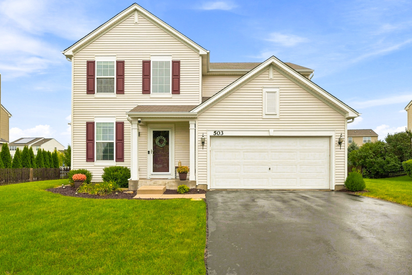
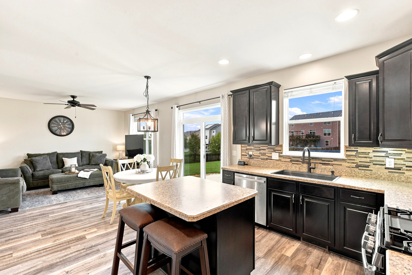
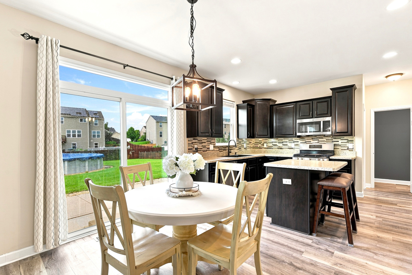
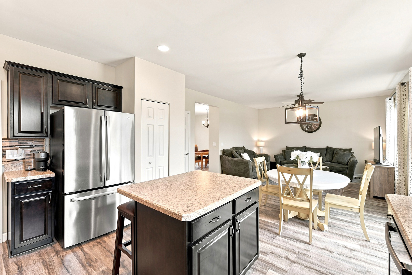
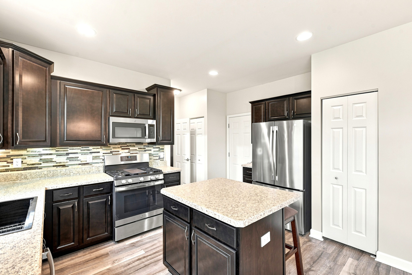
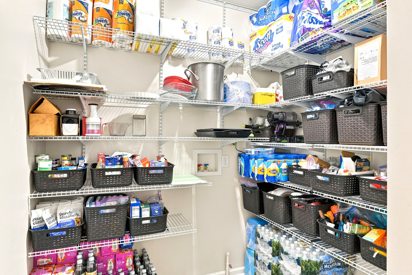
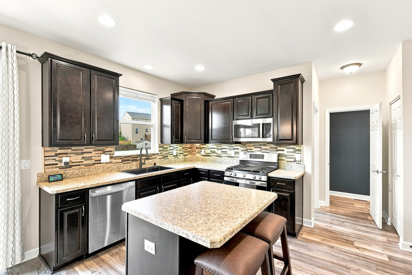
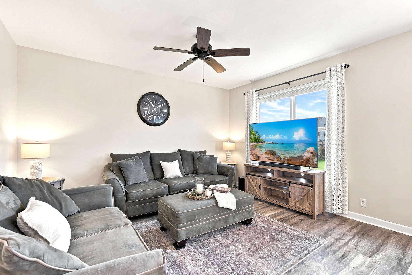
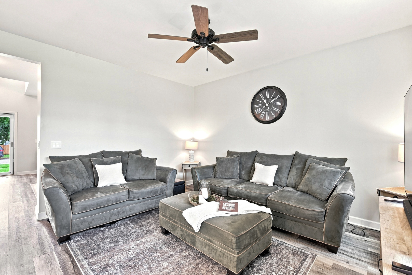
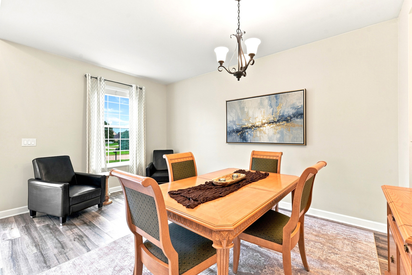
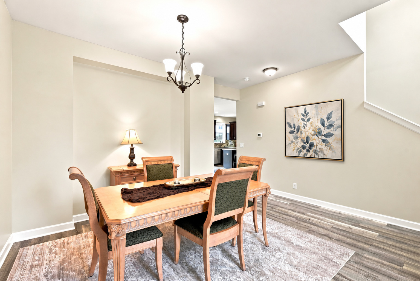
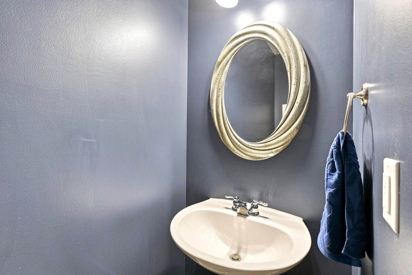
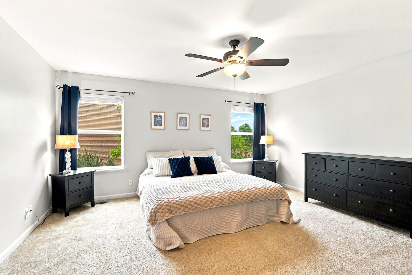
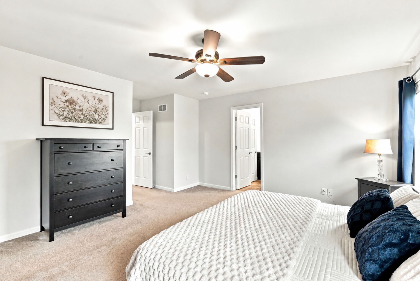
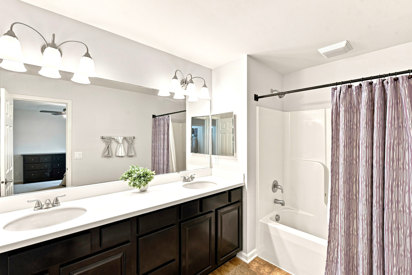
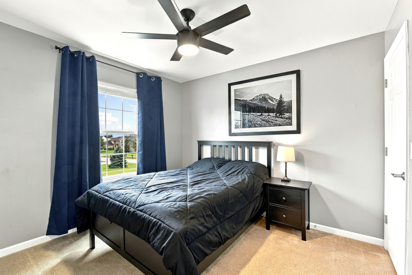
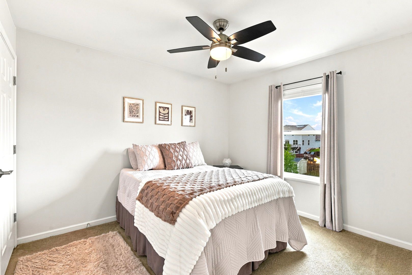
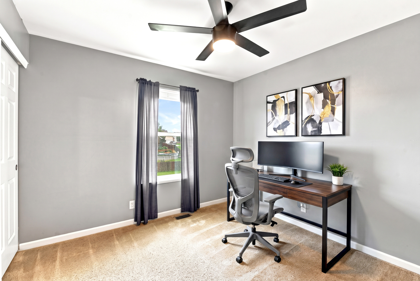
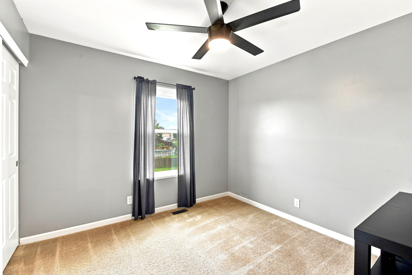
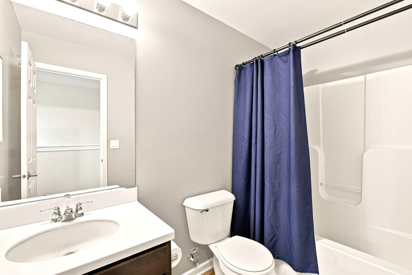
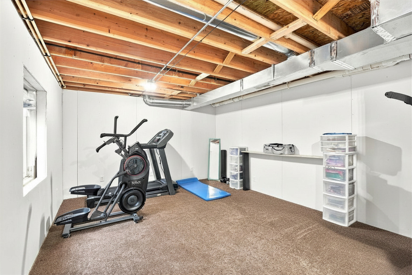
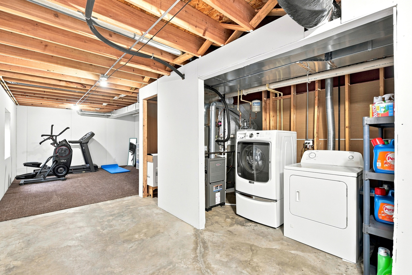
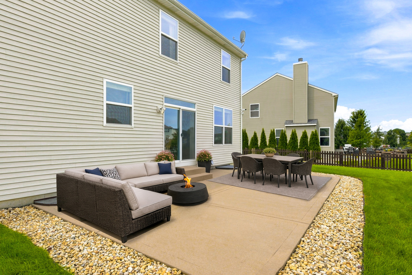
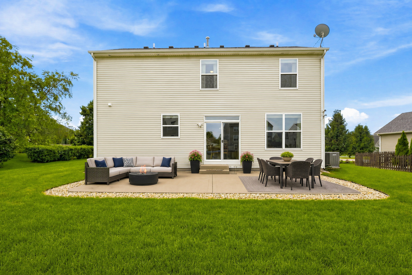
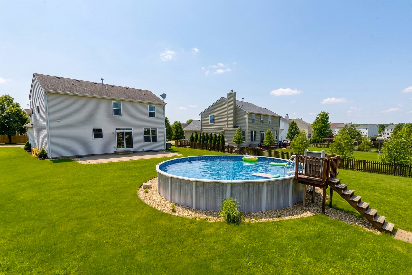
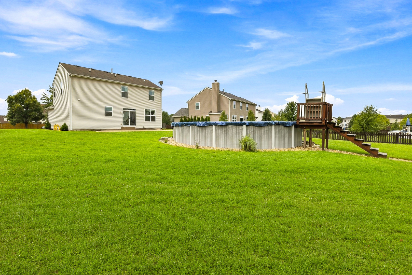
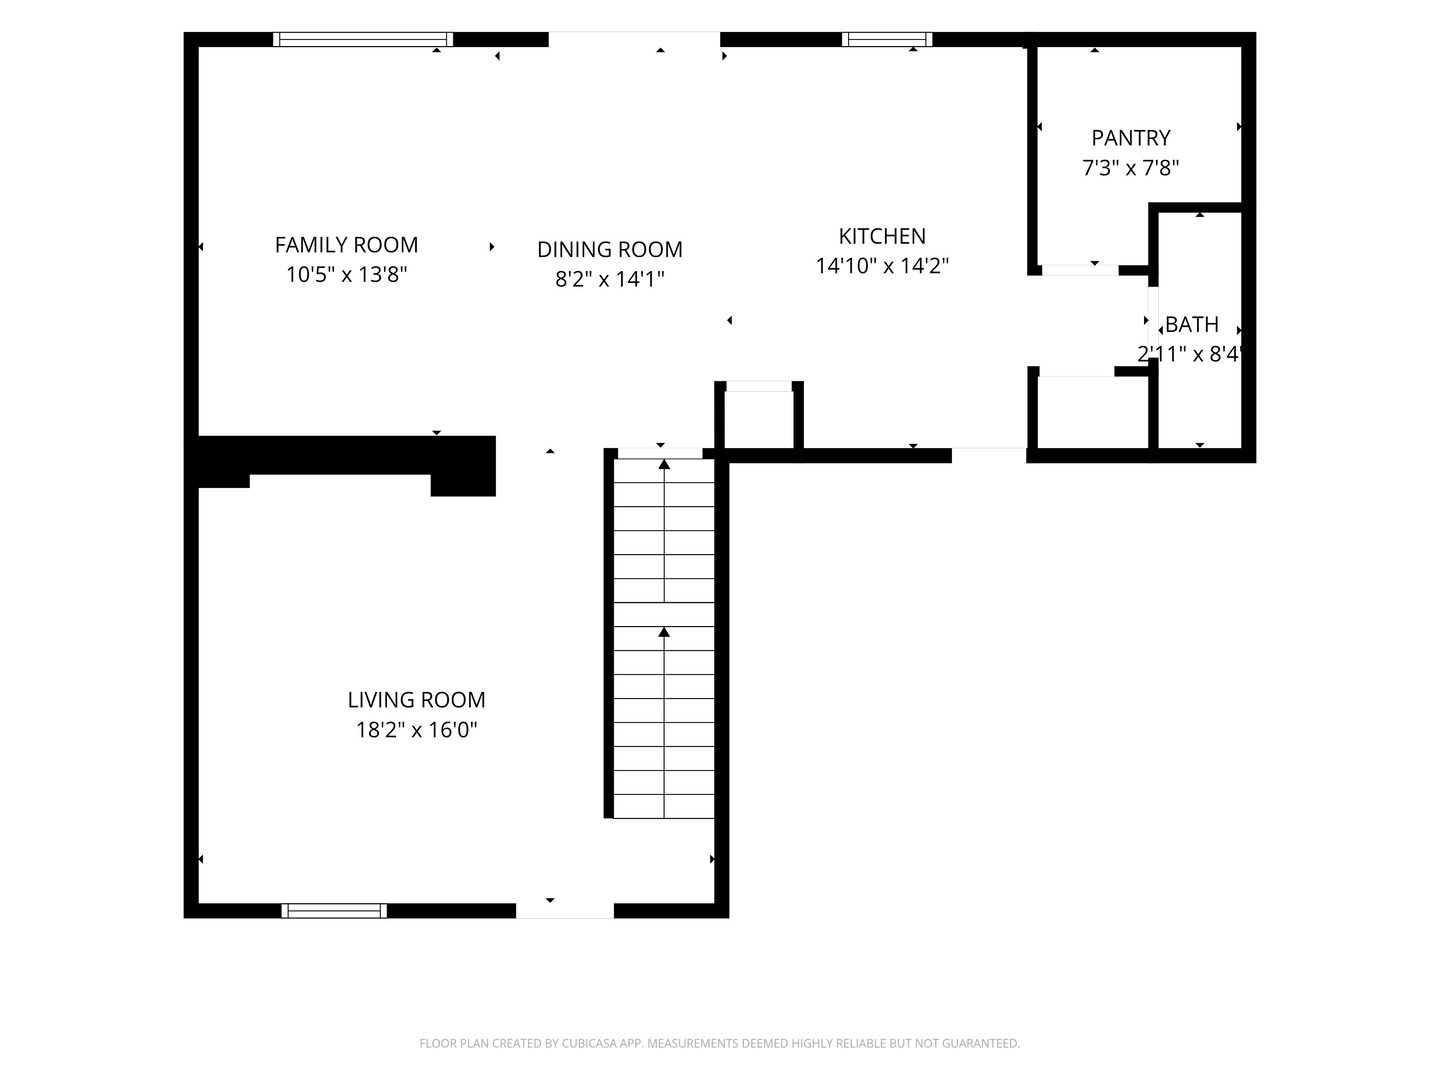
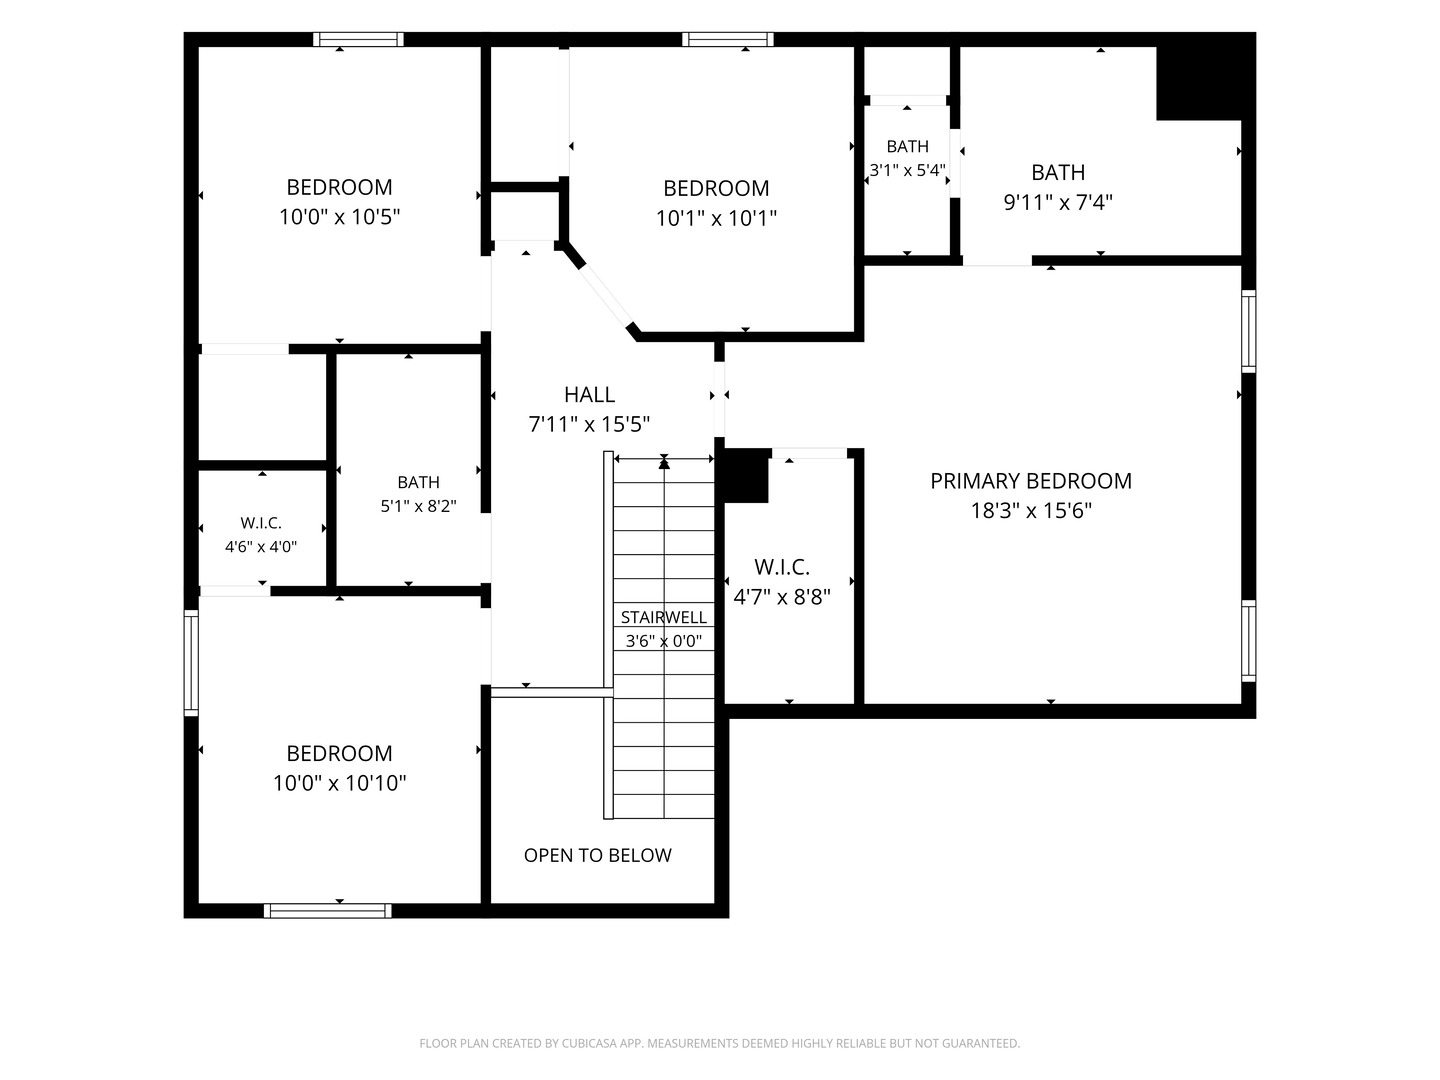
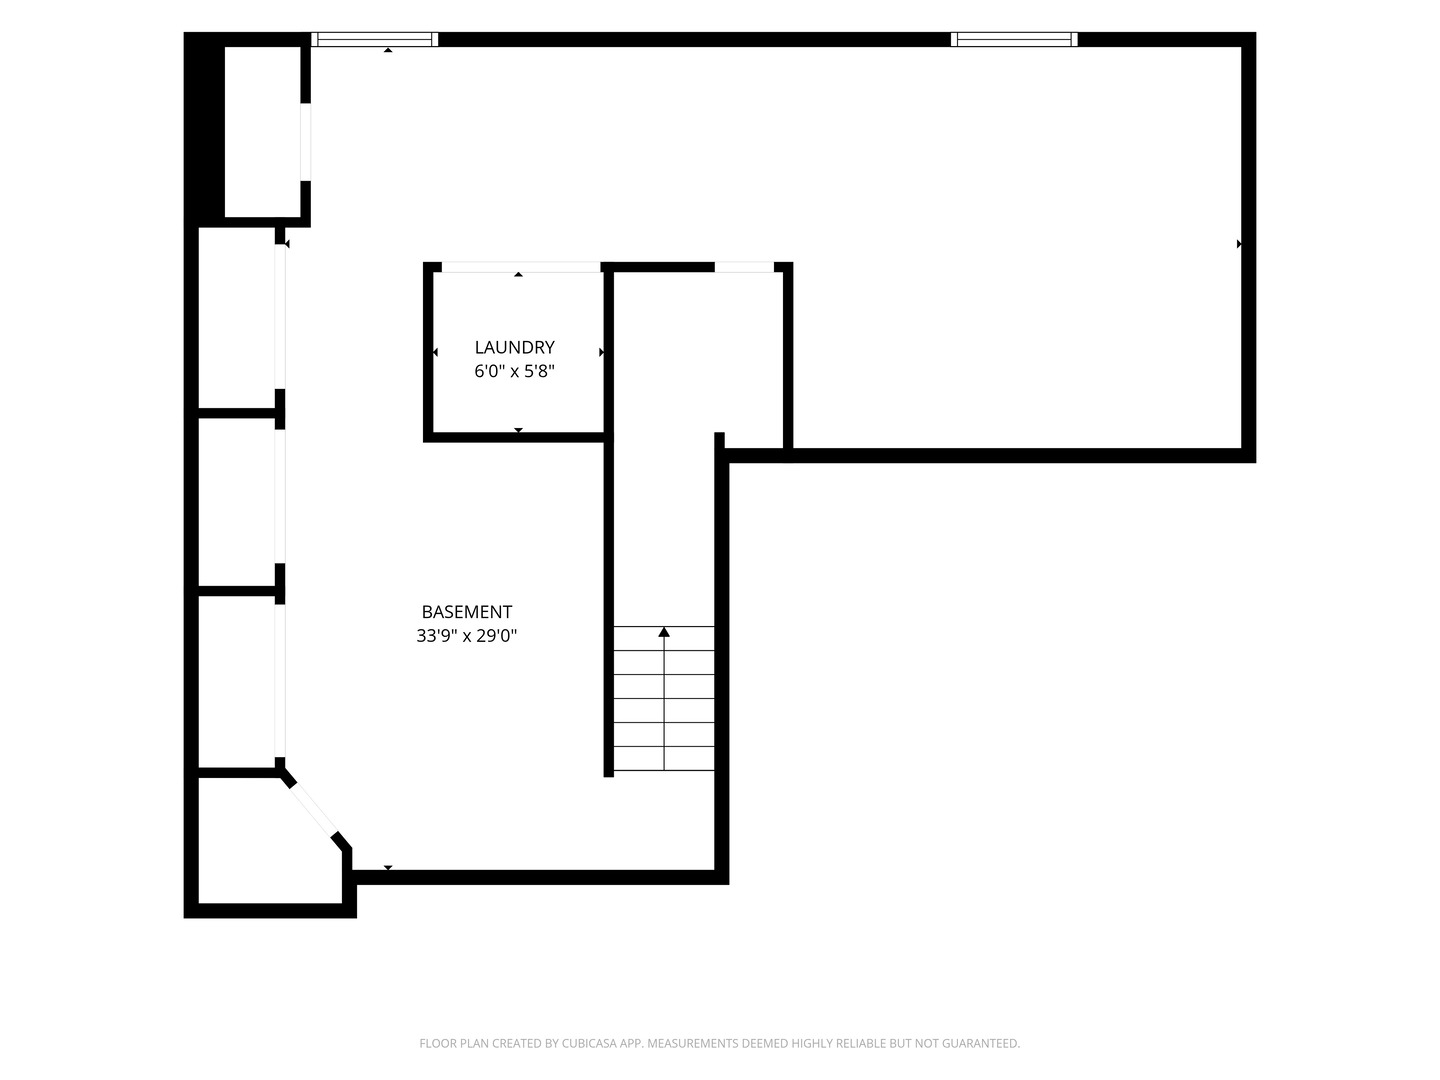
Welcome to 503 Sutton Street-a bright, move-in-ready home in Yorkville's Windett Ridge, with an open layout that lives larger than its 1,865 square feet suggest. Offering 4 bedrooms, 2.5 baths, a partially finished basement, and an above-ground pool on a .3-acre lot, this home presents an exceptional opportunity in Yorkville. Inside, a vaulted entry creates an inviting first impression. The flexible front room can serve as a combined living and dining area, office, or playroom. The kitchen features an OVERSIZED WALK-IN PANTRY, newer stainless steel appliances, a casual dining area, and island seating. Its open connection to the family room makes everyday living and entertaining feel spacious and comfortable. Upstairs, four bedrooms include a primary suite with a private full bath, plus a second full bath serving the additional bedrooms. DUAL LAUNDRY HOOK-UPS provide flexibility, with the current setup in the basement and a main-level option available. The PARTIALLY FINISHED BASEMENT offers a valuable head start on additional living space. Framing and drywall are in place across several areas, the current gym space is carpeted, and a PLUMBING ROUGH-IN is ready for a future full bathroom. Create a rec room, home theater, or office to suit your needs. Outside, the above-ground POOL and spacious PATIO are ready for barbecues and afternoons in the sun, with room to play or garden. Neighborhood parks and walking paths are just a short stroll away. Yorkville's downtown restaurants and shops, Costco, forest preserves, the Fox River, and year-round community events are all within easy reach. Commuters will appreciate quick access to Route 47, I-80 and I-88. Beautifully maintained and offering a basement head start you won't find in most homes at this price - 503 Sutton Street is ready for its next chapter. Schedule your showing today!
Details
| MLS # | 12761862 |
|---|---|
| Listing Type | For Sale |
| Style | House |
| HOA Dues | $34 |
| Sub-Type | Resale |
| Status | Active |
| Year | 2014 |
| Days On Site | 17 |
| Listing Provided By | john greene, Realtor | Kimberly Kleronomos |
Features
| Bed(s) | 4 |
|---|---|
| Bath(s) | 3 Total |
| SQ Feet | 1,865 |
| Garage | 2 |
| Basement | Y |
| Pool | Yes |
| Story(s) | 2 |
| Acreage | 0.30 |
Interior
| Rooms Total | 8 |
|---|---|
| Cooling | Central Air |
| Heating | Natural Gas, Electric |
| Appliances | Range, Microwave, Dishwasher, Refrigerator, Washer, Dryer, Disposal, Stainless Steel Appliance(s), Humidifier |
| Laundry Features | Main Level, Multiple Locations |
Exterior
| Roof | Asphalt |
|---|---|
| Foundation Details | Concrete Perimeter |
| Construction Materials | Vinyl Siding |
| Patio And Porch Features | Patio |
Parking
| Parking Features | Asphalt, Garage Door Opener, Yes, Garage Owned, Attached, Garage |
|---|---|
| Garage Spaces | 2 |
Utilities
| Sewer | Public Sewer |
|---|---|
| Electric | Circuit Breakers |
Location
| Community Features | Park, Lake, Sidewalks, Street Lights, Street Paved |
|---|
Taxes
| Tax Year | 2025 |
|---|---|
| Tax Annual Amount | 10657.82 |
Area Information
| State | IL |
|---|---|
| County | Kendall |
| City | Yorkville |
| Zip Code | 60560 |
| Area | Yorkville | Bristol |
| Community Name | Windett Ridge |
| School District | Yorkville High School |
| Elementary School | Yorkville Grade School |
| High School | Yorkville High School |
| Listing VS Median (in Windett Ridge) | |
Price: $374,900 low | high Med: $460,000 sqft: 1,865 low | high Med: 2,612 $ / sqft: $201 low | high Med: $176 On site: 17 low | high Med: 60 | |
Market Activity 60560
Request a showing
Request a showing
Contact
Learn More About This Property

| Open House |
|---|
| In-Person 10/03 12:00 PM - 2:30 PM |
| State | IL |
|---|---|
| County | Kendall |
| City | Yorkville |
| Zip Code | 60560 |
| Area | Yorkville | Bristol |
| Community Name | Windett Ridge |
| School District | Yorkville High School |
| Elementary School | Yorkville Grade School |
| High School | Yorkville High School |
| Listing VS Median (in Windett Ridge) | |
Price: $374,900 low | high Med: $460,000 sqft: 1,865 low | high Med: 2,612 $ / sqft: $201 low | high Med: $176 On site: 17 low | high Med: 60 | |