In-Person: 09/19 10:00 AM - 12:00 PM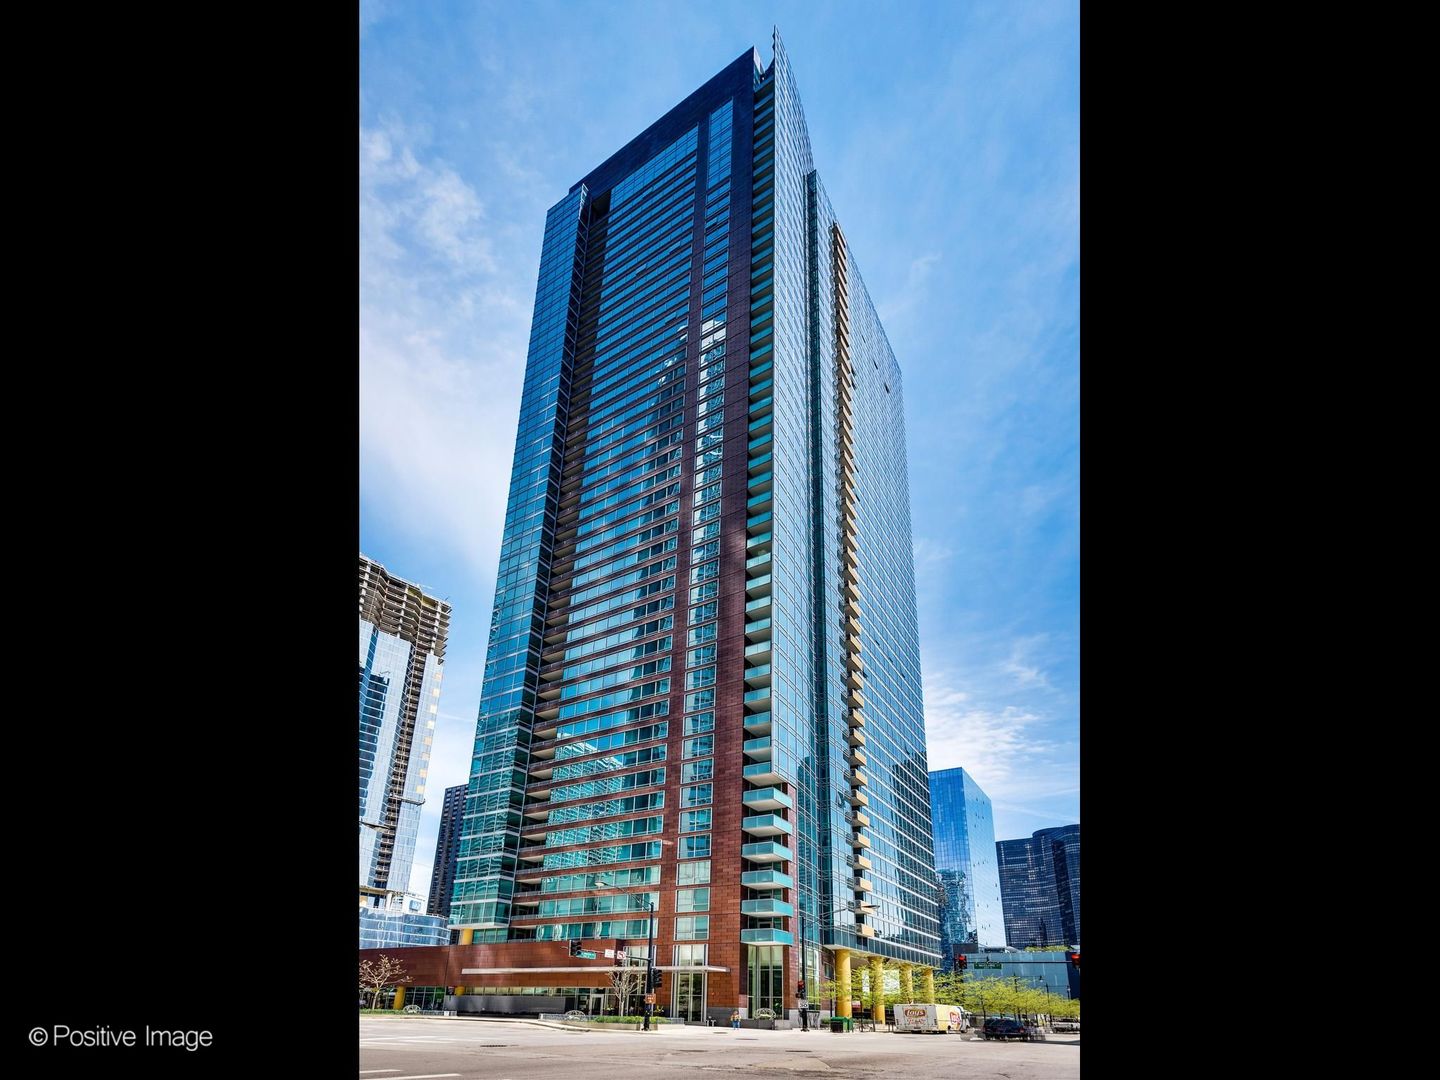
505 N Mcclurg Court 905,Chicago, IL 60611
Chicago, IL 60611

Description
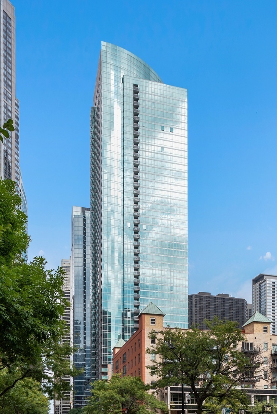
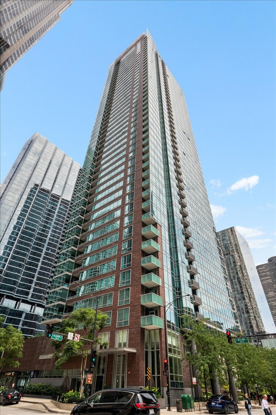
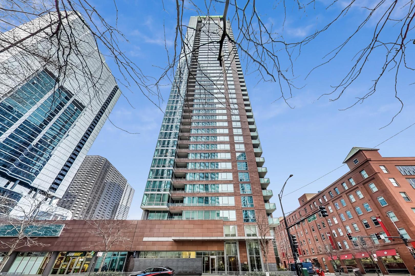
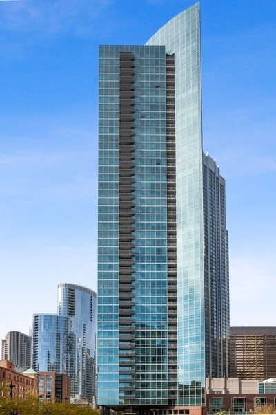
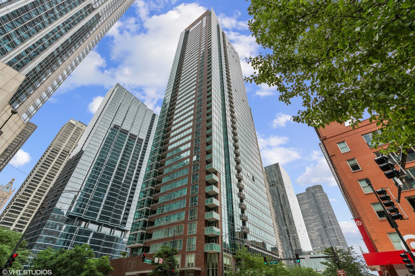
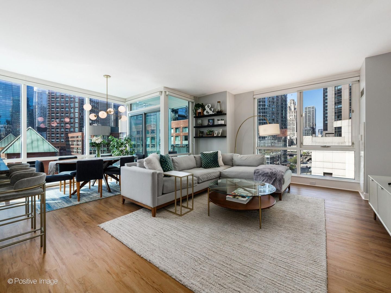
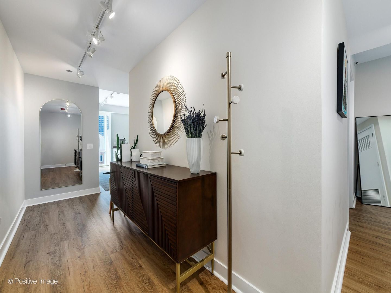
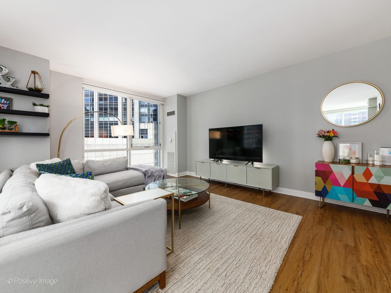
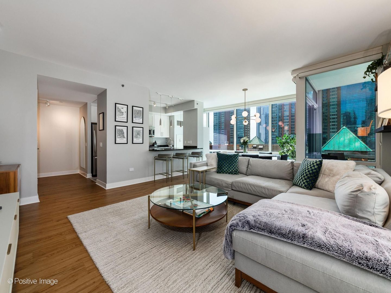
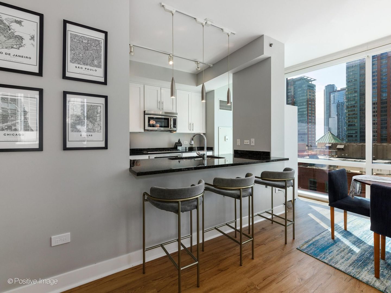
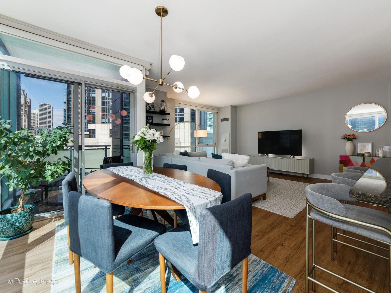
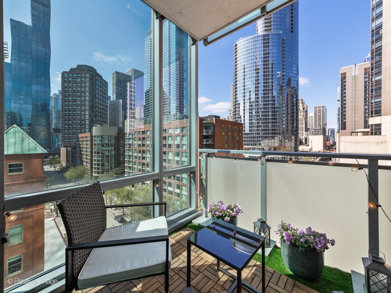
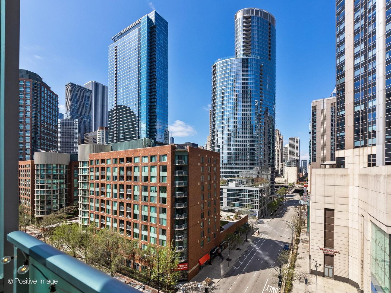
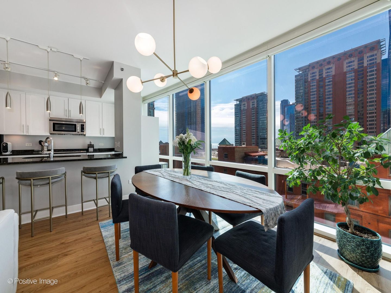
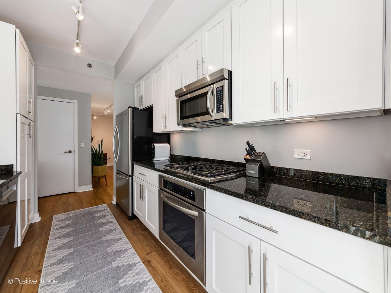
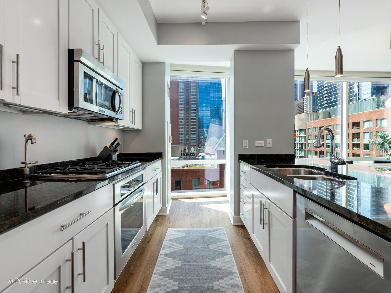
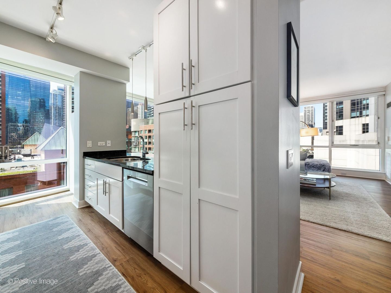
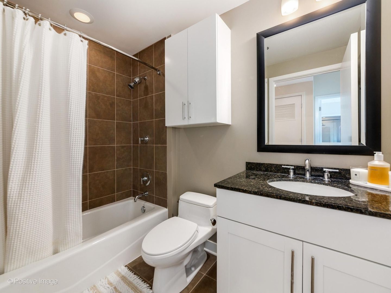
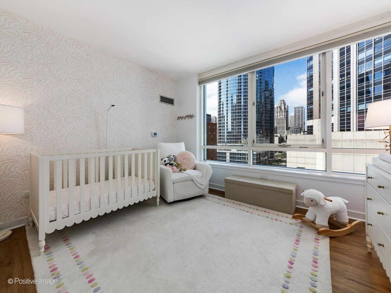
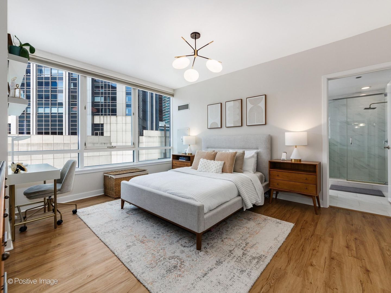
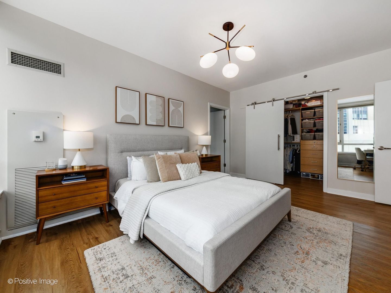
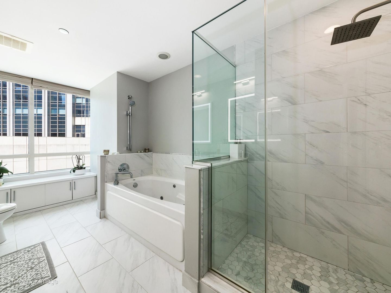
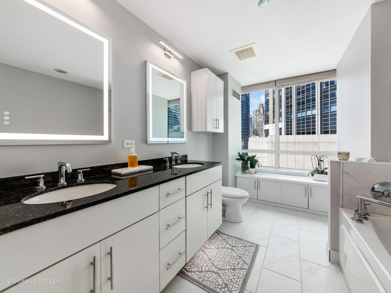
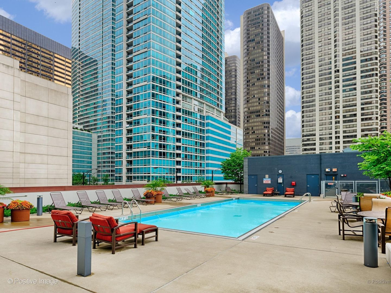
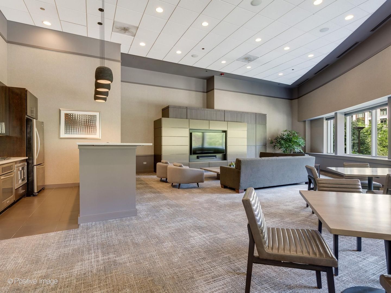
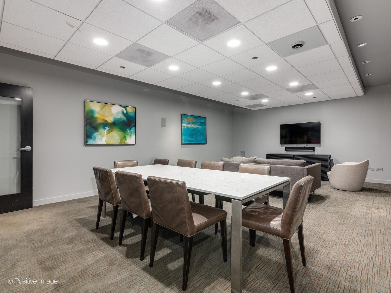
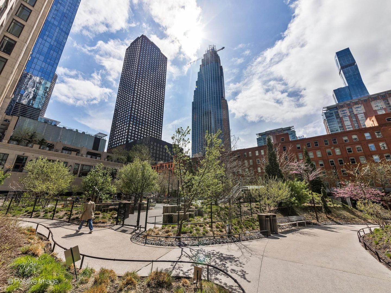
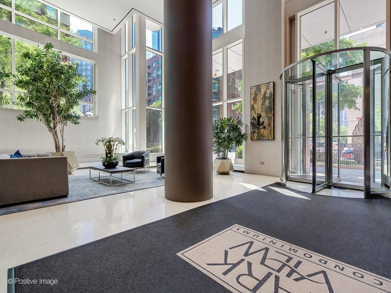
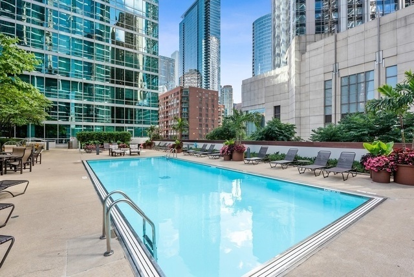
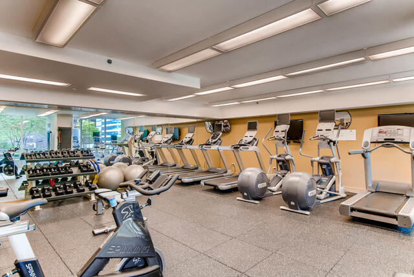
Sunlit S/W Corner '05 Tier | Floor-to-Ceiling Windows & Parkside Living. Positioned on the building's highly sought-after '05 southwest corner layout, this turnkey 2-bedroom, 2-bathroom residence has been freshly updated with new flooring, modern painted cabinetry, and a remodeled primary bath. Dramatic floor-to-ceiling windows with premier South and West exposures flood the home with all-day natural light and breathtaking city sunset views. Interior Highlights * Preferred '05 Layout: Thoughtful split-bedroom floor plan offering optimal privacy, spacious living/dining areas, and zero wasted square footage. * Sunlit Corner Exposures: Dual South and West floor-to-ceiling windows paired with motorized Hunter Douglas shades for effortless light and privacy control. * Freshly Updated Kitchen: Modern painted cabinetry, professional-grade KitchenAid stainless steel appliances, and Grohe fixtures. * Primary Suite: Features custom California Closets (including a large walk-in) and a remodeled, spa-inspired bath with a custom glass shower. * Turnkey Finishes: Brand-new flooring throughout, generous second bedroom, custom closet organizers, and discrete in-unit laundry. Full-Amenity Building & On-Site Conveniences * Outdoor Pool & Deck: Sun-drenched private outdoor pool and lounge area-perfect for summer entertaining. * Wellness & Fitness: Fully equipped fitness center, resident lounge, and media room. * Storage & Secure Bike Room: Includes a dedicated storage locker and 2 assigned spots in a private, monitored bike room. * Building Services: 24/7 door staff, on-site maintenance, on-site dry cleaning shop, and secured garage parking available ($255/mo). Unmatched Location & Access * Direct Park Access: Located directly next door to a 1.5-acre park designed by Michael Van Valkenburgh Associates, complete with a dog run, children's play area, and expansive lawn space. * Dining & Local Favorites: Steps from Robert's Pizza, Molly's Cupcakes, Paris Baguette, and Starbucks. * Daily Essentials: Walkable to Whole Foods, Target, and Walgreens. * World-Class Healthcare: Steps from Northwestern Memorial Hospital, Prentice Women's Hospital, and Lurie Children's Hospital. * Seamless Transit & Commuting: 95 Walk Score ("Walker's Paradise"), two key CTA bus stops within a block, immediate access to Divvy bike stations, and quick access to the Lakefront Trail.
Details
| MLS # | 12751637 |
|---|---|
| Listing Type | For Sale |
| Style | Condominium |
| HOA Dues | $917 |
| Sub-Type | Resale |
| Status | Active |
| Year | 2008 |
| Days On Site | 7 |
| Listing Provided By | Urban Living Properties, LLC | Jeffrey Herbert |
Features
| Bed(s) | 2 |
|---|---|
| Bath(s) | 2 Total |
| SQ Feet | 1,368 |
| Garage | 1 |
| Story(s) | 47 |
Interior
| Rooms Total | 5 |
|---|---|
| Cooling | Central Air |
| Heating | Forced Air |
| Appliances | Range, Microwave, Dishwasher, Refrigerator, Washer, Dryer, Disposal |
| Fireplaces Total | 0 |
| Laundry Features | Washer Hookup |
Exterior
| Exterior Features | Balcony, Dog Run |
|---|---|
| Foundation Details | Reinforced Caisson |
| Lot Features | Common Grounds |
| Construction Materials | Glass, Marble/Granite, Concrete |
Parking
| Parking Features | Concrete, Yes, Leased, Attached, Garage |
|---|---|
| Garage Spaces | 1 |
Utilities
| Sewer | Public Sewer |
|---|---|
| Electric | 100 Amp Service |
Location
| Community Features | Park |
|---|
Taxes
| Tax Year | 2025 |
|---|---|
| Tax Annual Amount | 10166.3 |
Area Information
| State | IL |
|---|---|
| County | Cook |
| City | Chicago |
| Zip Code | 60611 |
| Area | CHI Near North Side |
| Community Name | Parkview Condominiums |
| Listing VS Median (in Parkview Condominiums) | |
Price: $650,000 low | high Med: $574,450 sqft: 1,368 low | high Med: 1,127 $ / sqft: $475 low | high Med: $508 On site: 7 low | high Med: 23.5 | |
Market Activity 60611
Request a showing
Request a showing
Contact
Learn More About This Property

| Open House |
|---|
| In-Person 09/19 10:00 AM - 12:00 PM |
| State | IL |
|---|---|
| County | Cook |
| City | Chicago |
| Zip Code | 60611 |
| Area | CHI Near North Side |
| Community Name | Parkview Condominiums |
| Listing VS Median (in Parkview Condominiums) | |
Price: $650,000 low | high Med: $574,450 sqft: 1,368 low | high Med: 1,127 $ / sqft: $475 low | high Med: $508 On site: 7 low | high Med: 23.5 | |