
$125,000 $671 est/mo Sourced by Back At You
512 E Lafayette Street,Clayton, IL 62324
Clayton, IL 62324

White siding exterior with a green metal roof, featuring an attached garage with a roll-up door, and a separate side entry door

Living area with a ceiling fan, recessed lighting, and a tray ceiling

Carpeted flooring, ceiling fan, and window with blinds
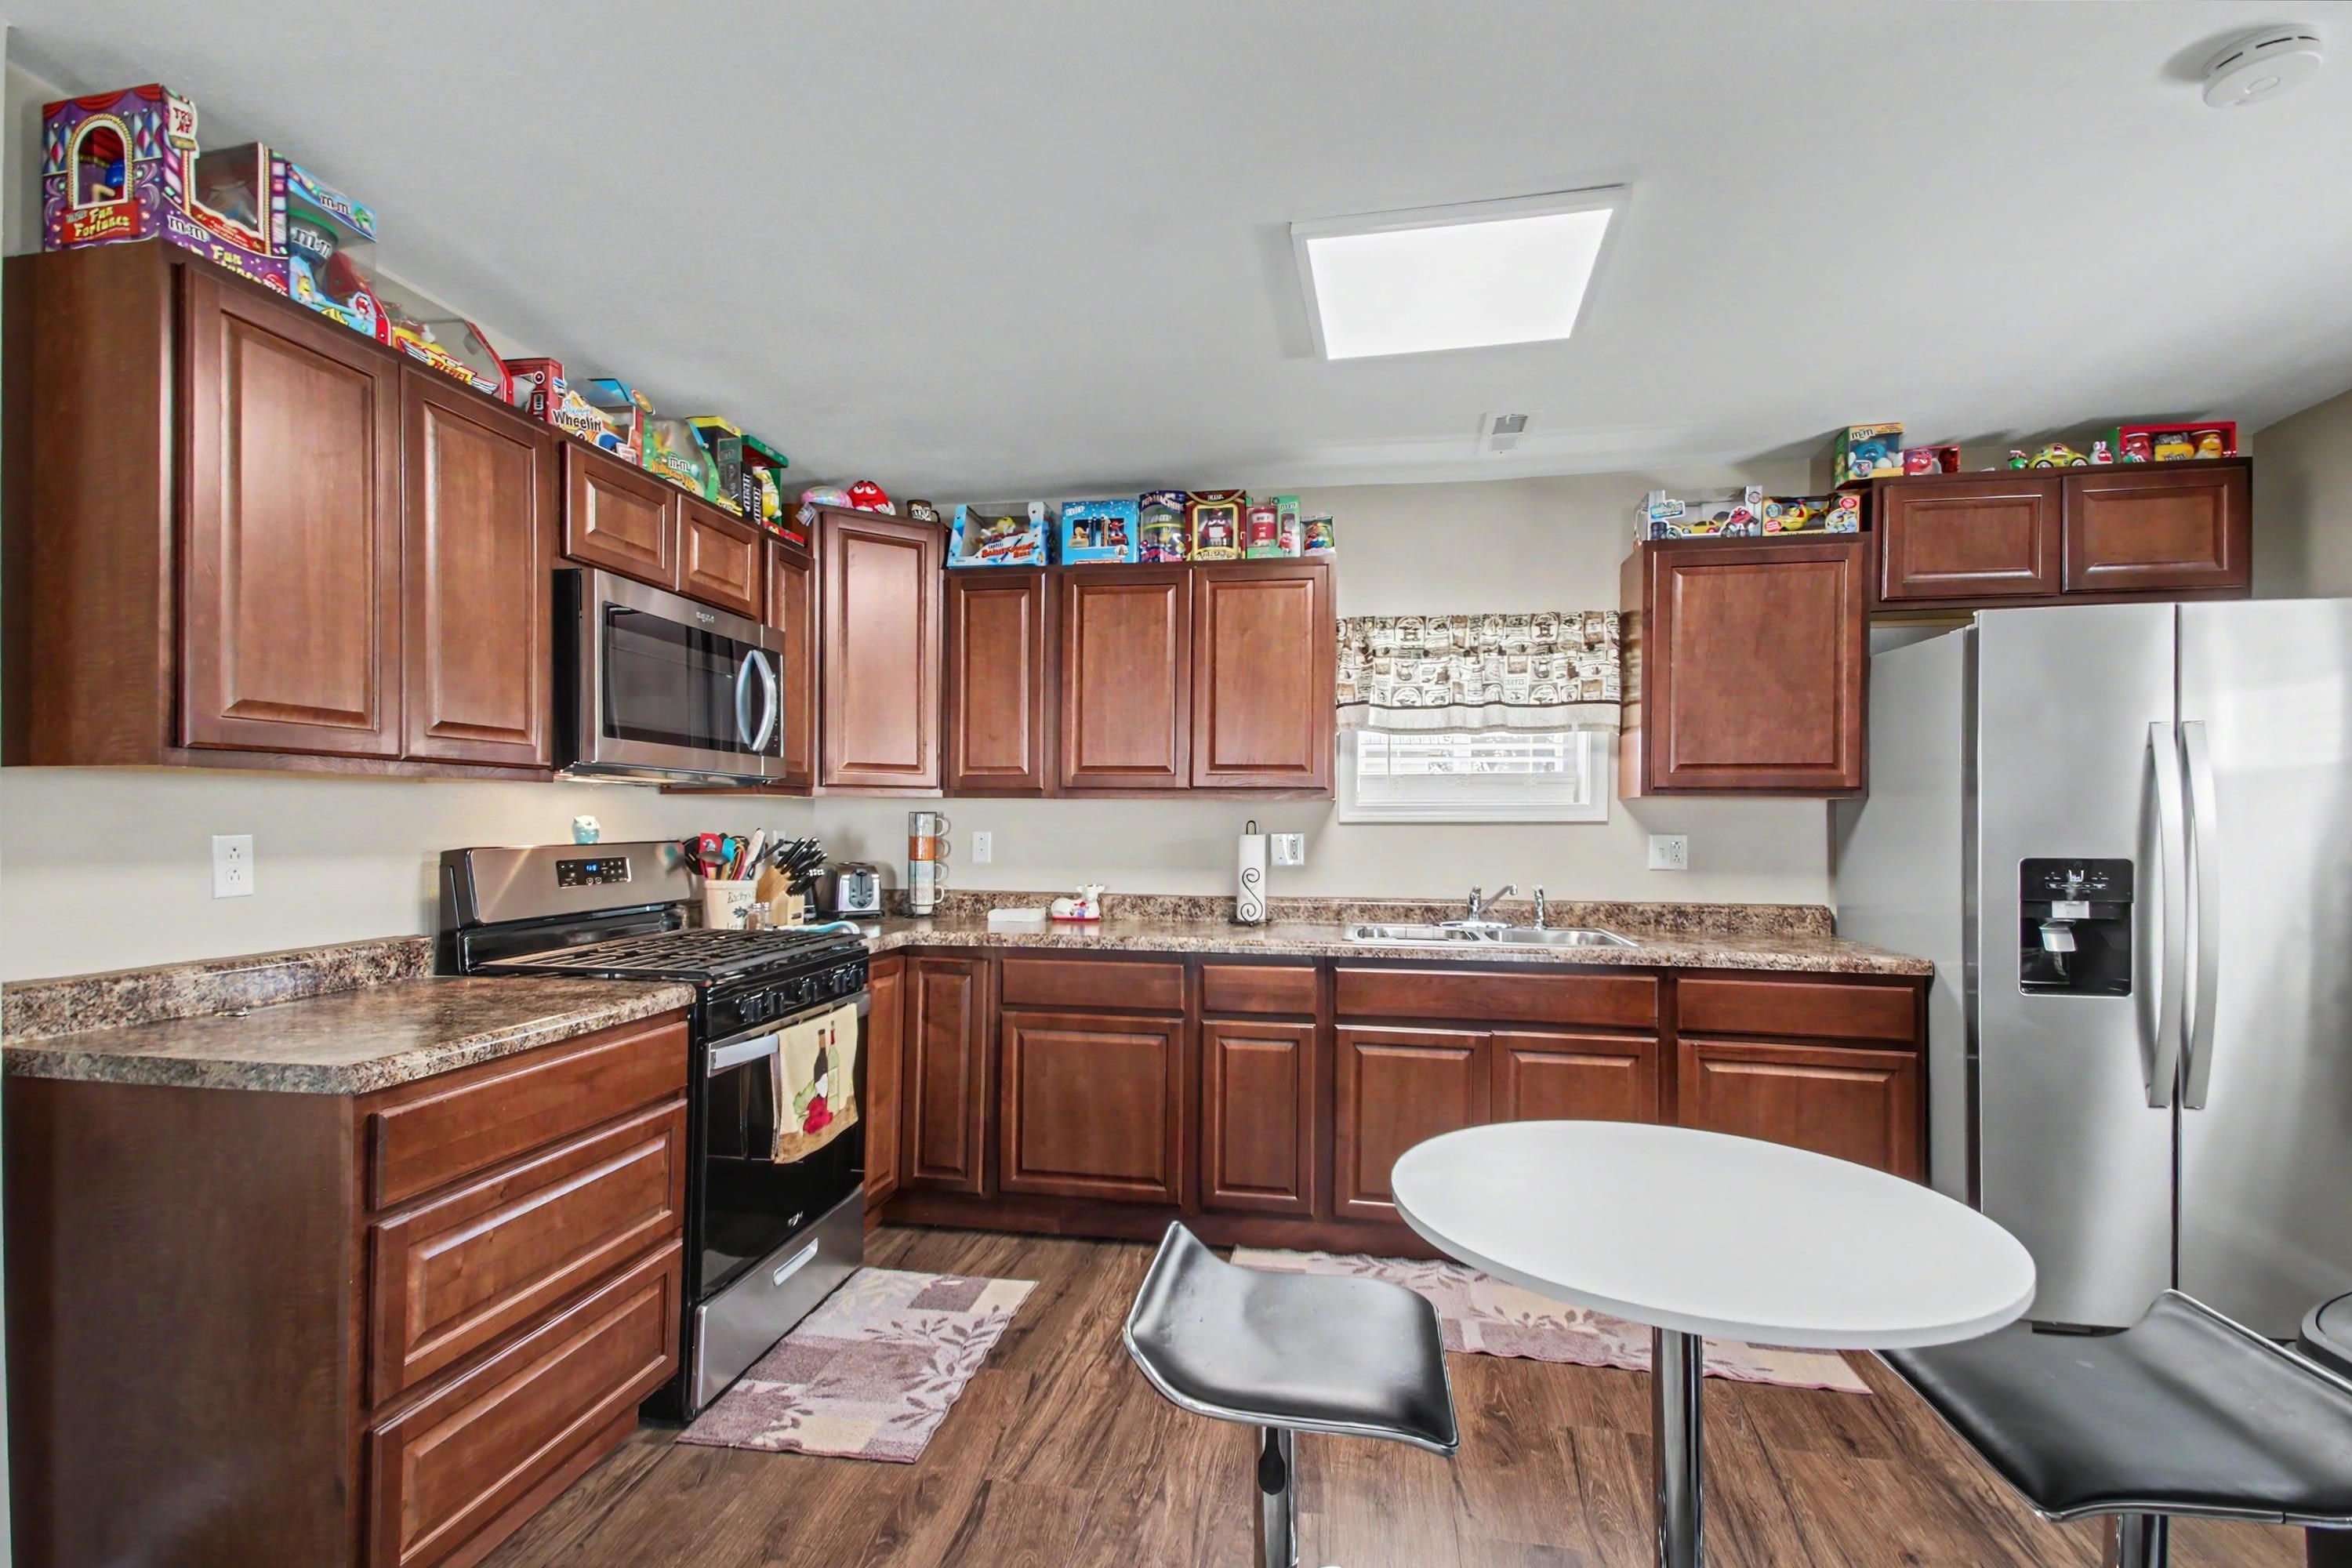
Kitchen featuring wood-finish flooring, dark wood cabinetry, stainless steel appliances, and a square recessed ceiling light

Kitchen featuring wood-finish flooring, cherry-stained cabinetry, a stainless steel gas range, a stainless steel microwave, and a double basin stainless steel sink
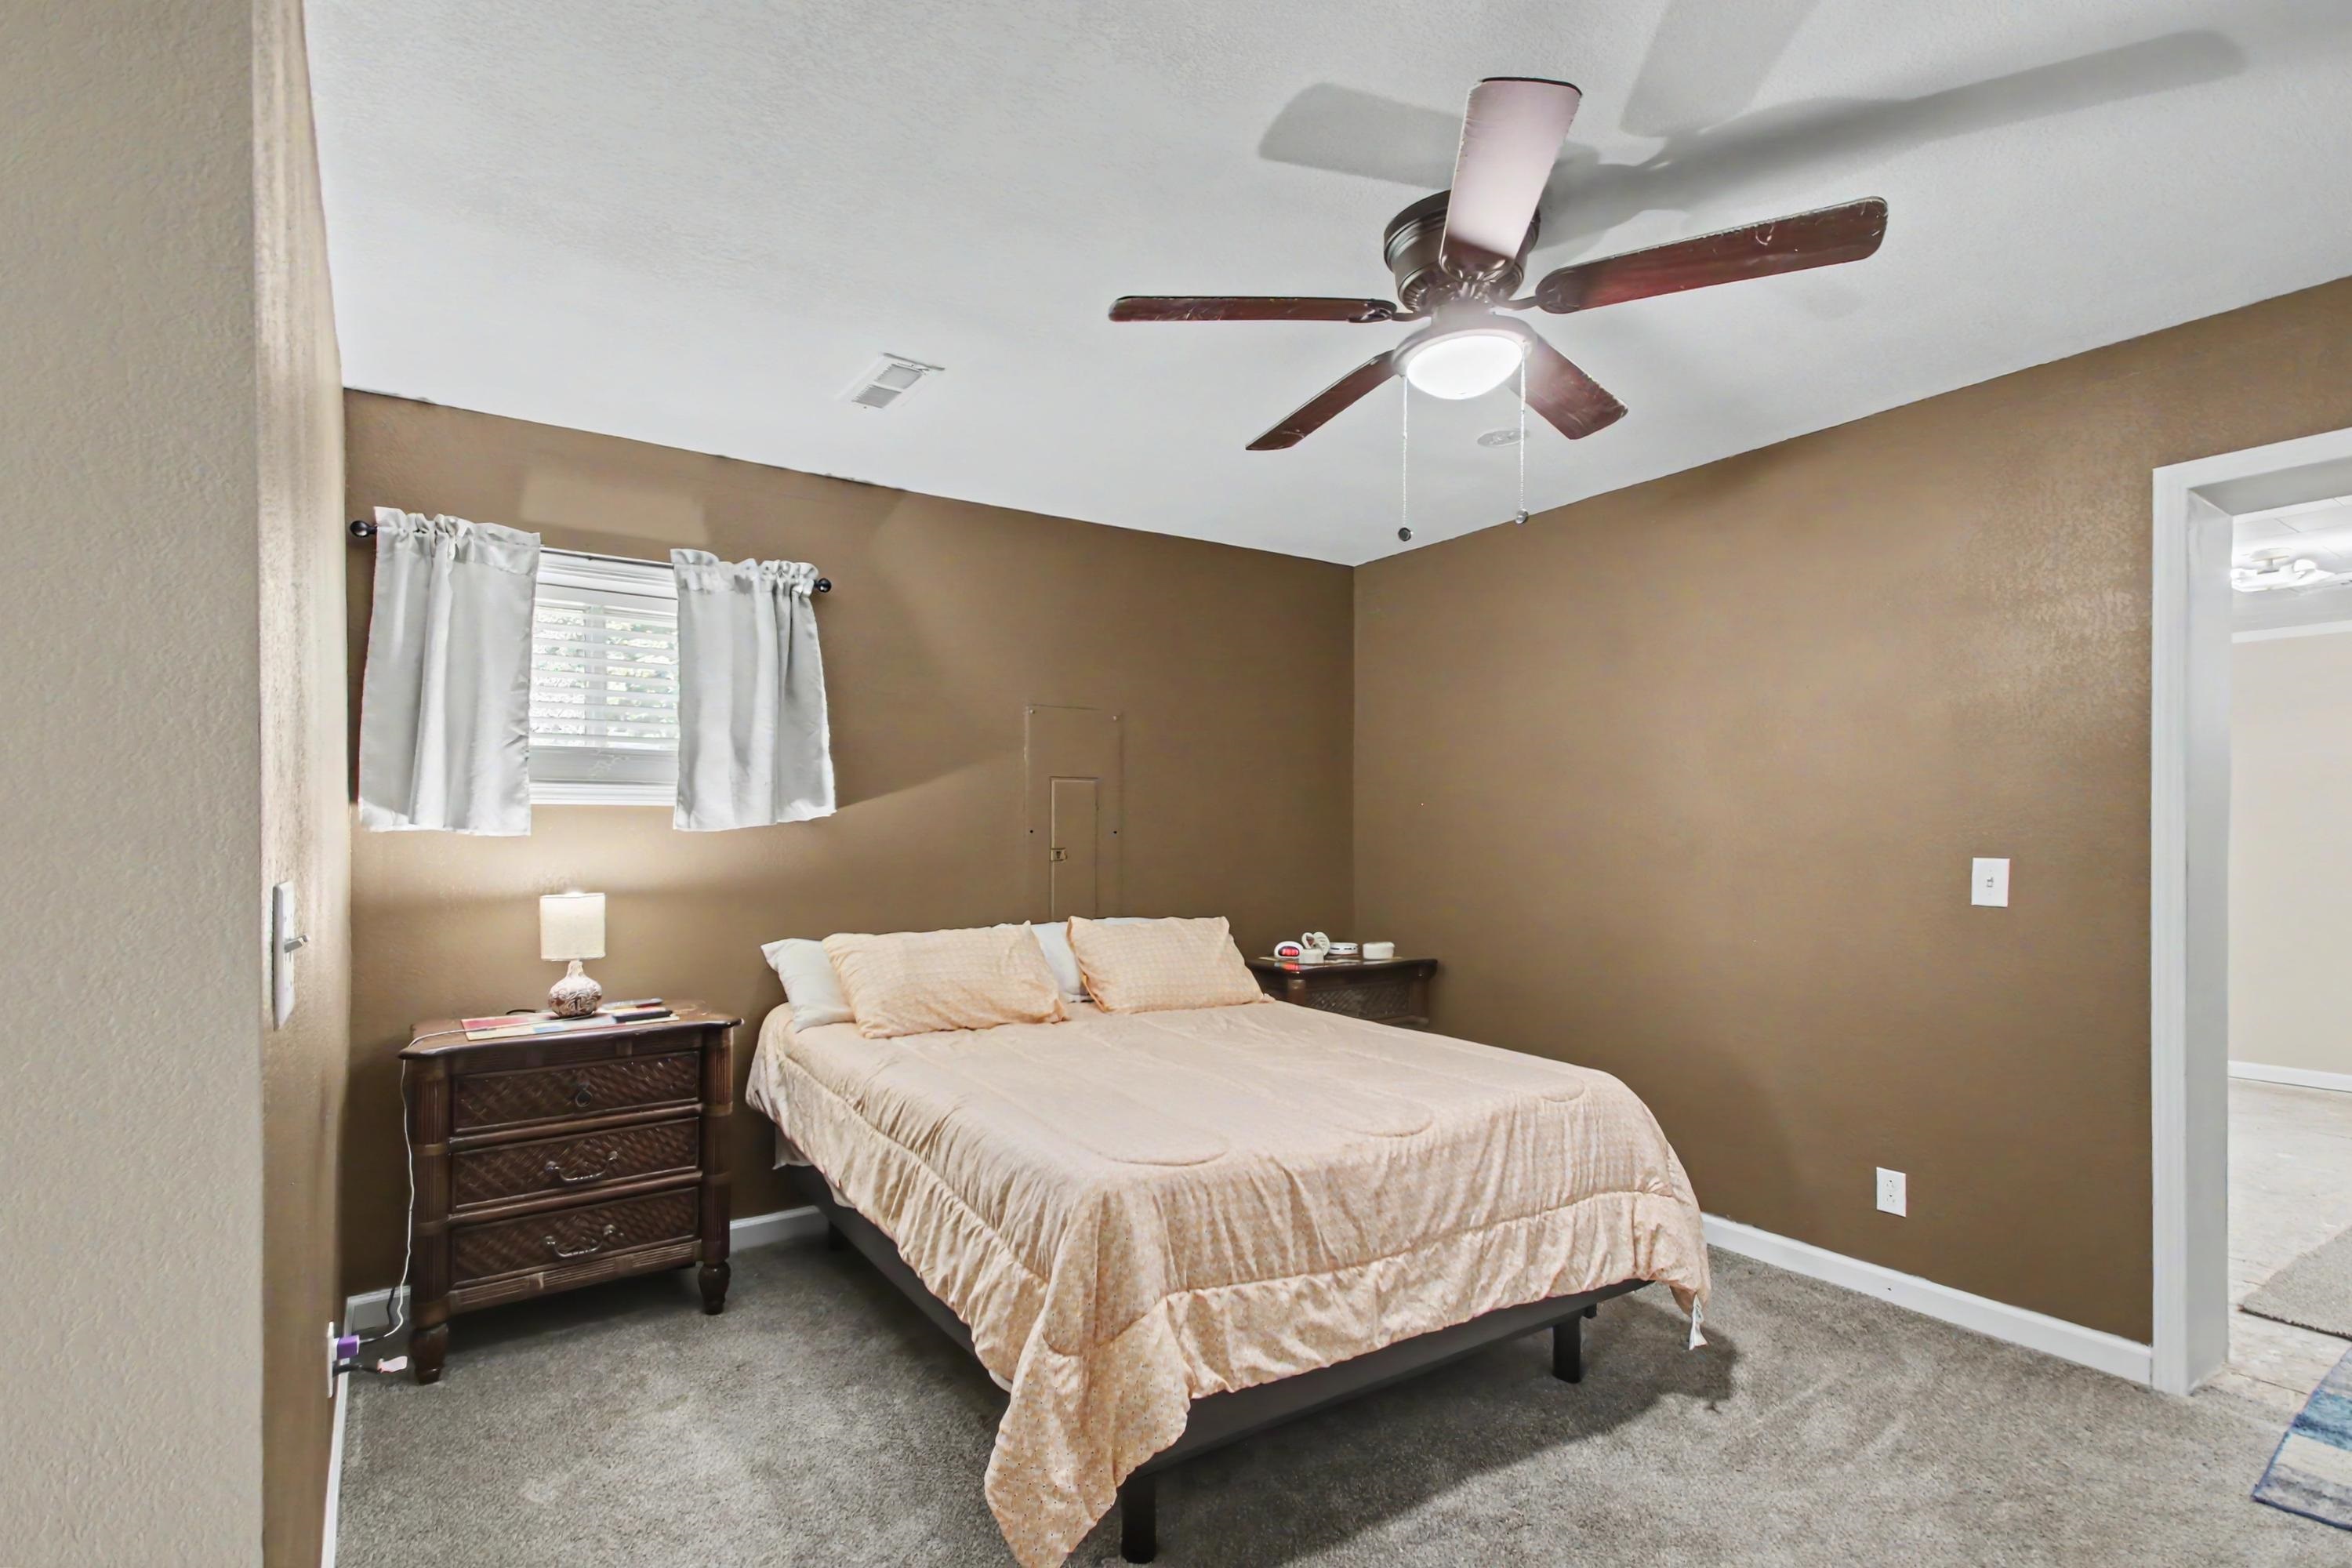
Carpeted flooring, ceiling fan with integrated lighting, and a single window with blinds
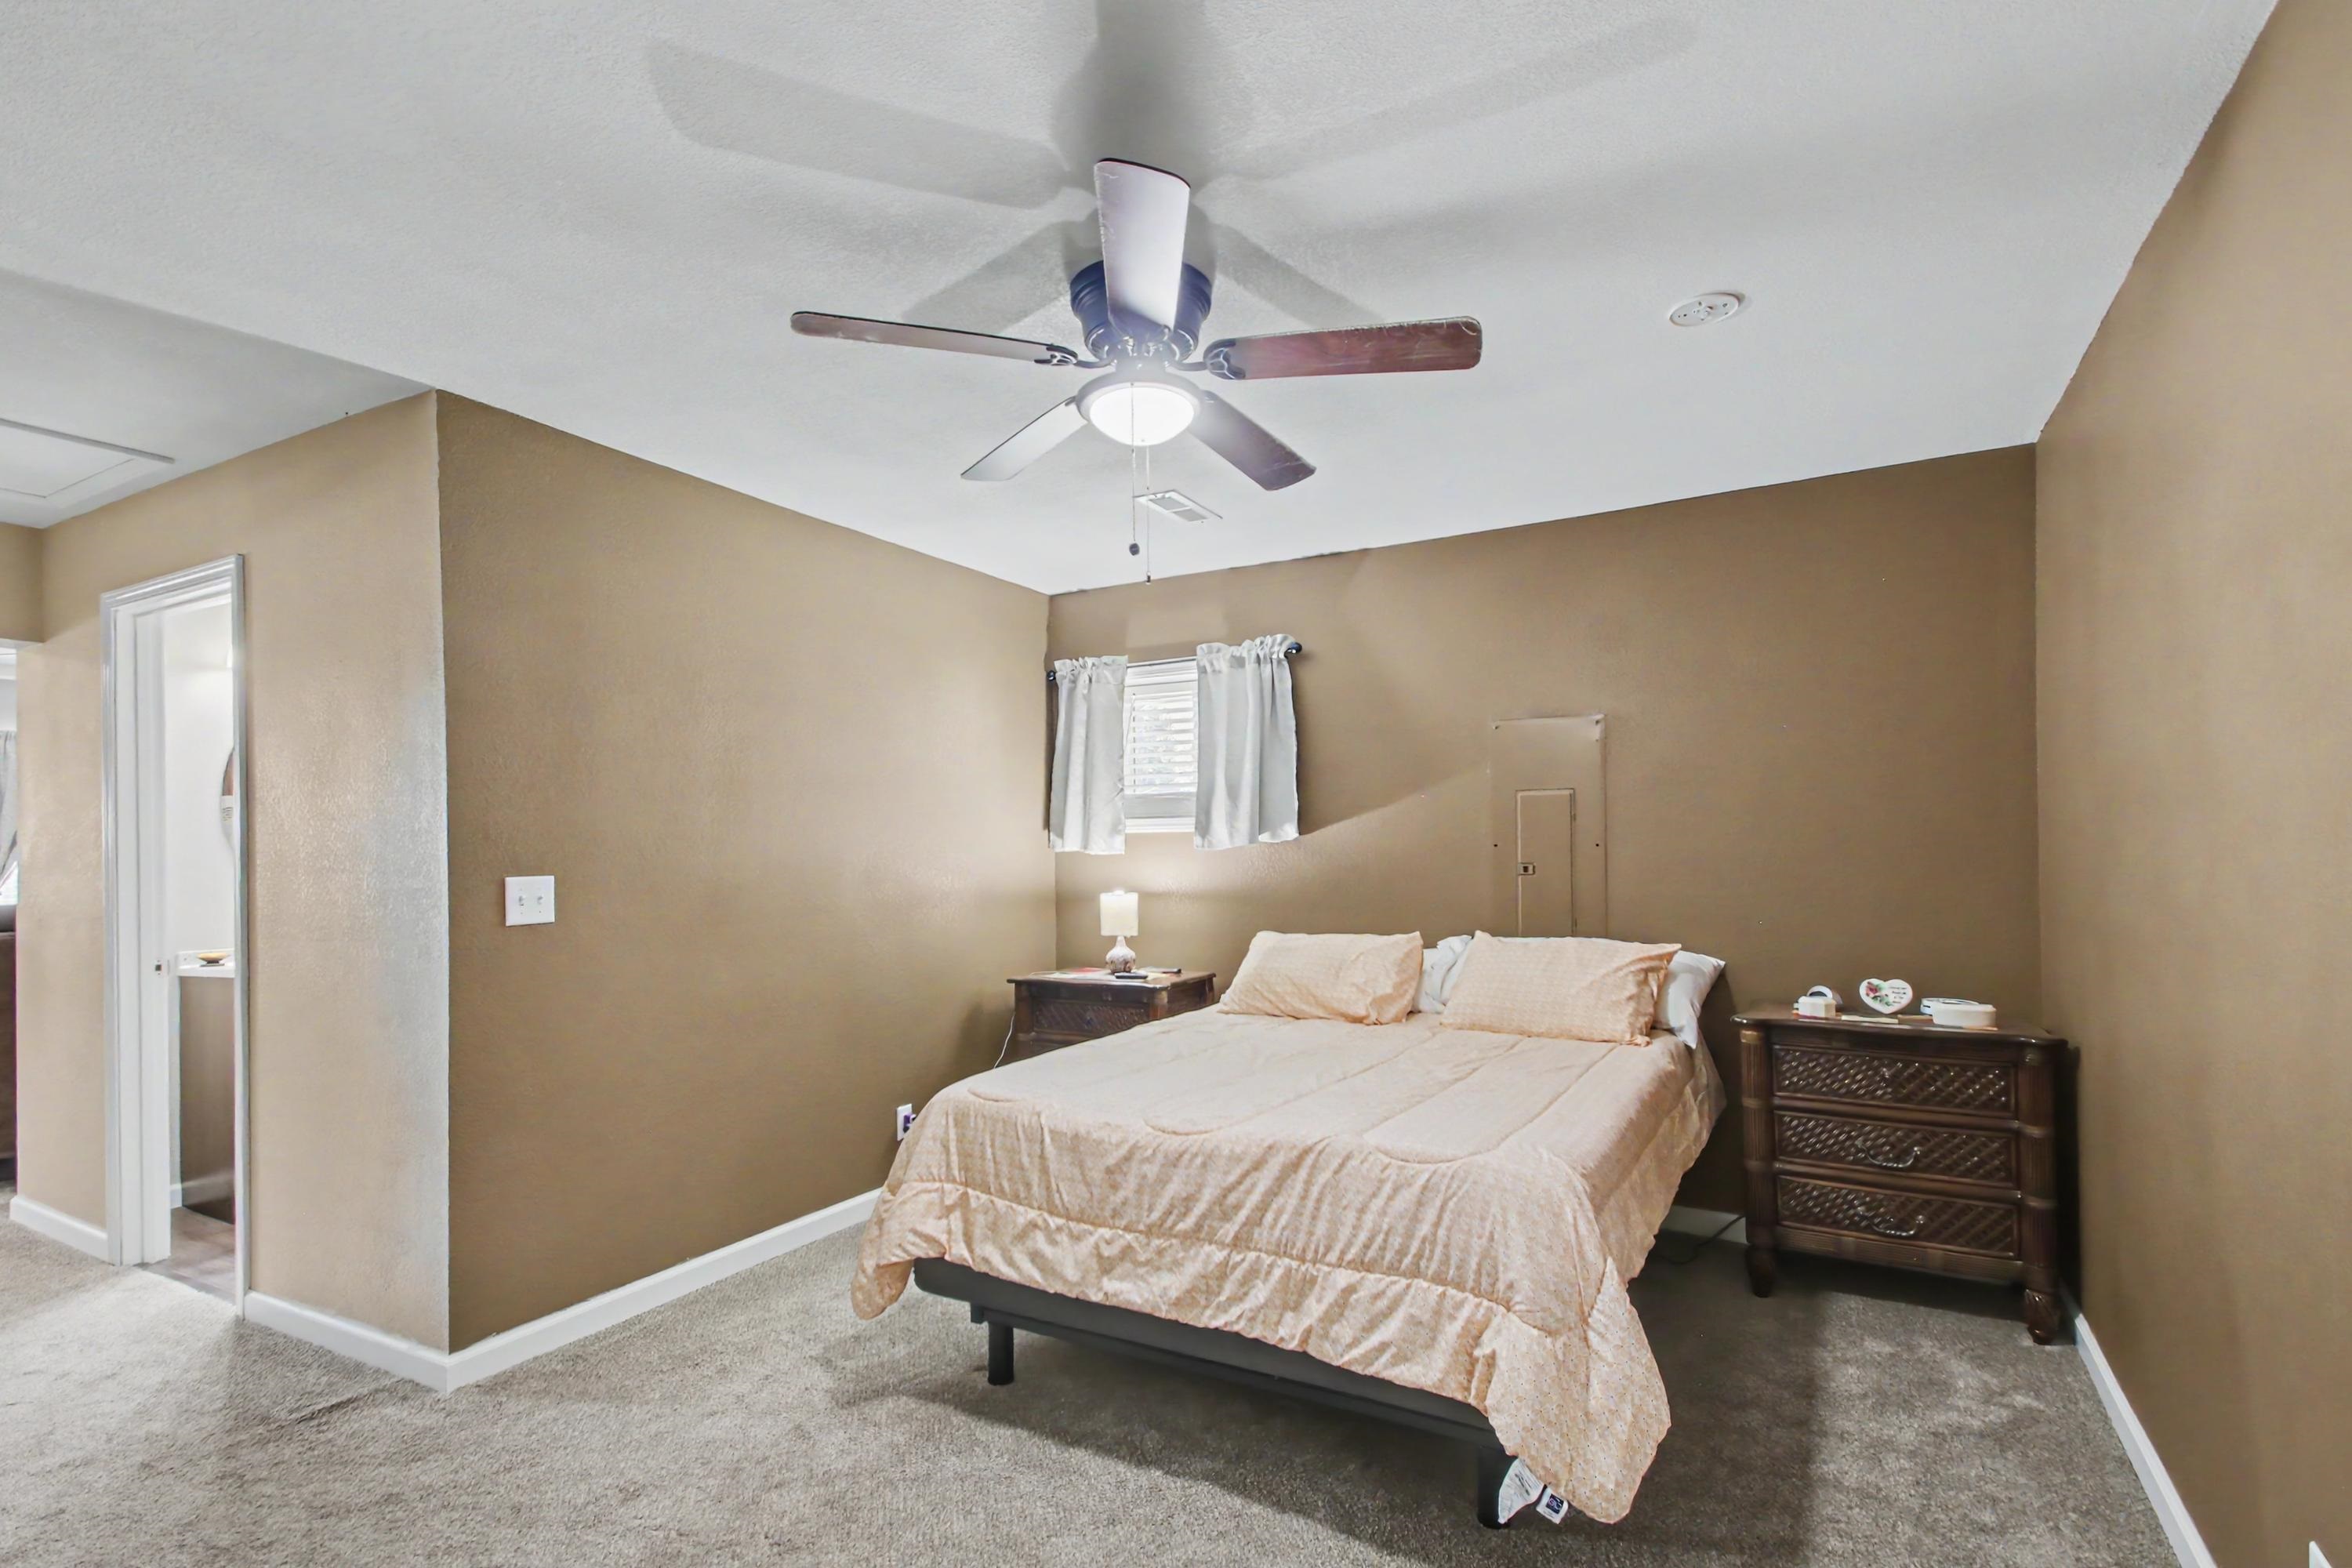
Carpeted flooring, ceiling fan with integrated lighting, and window with blinds
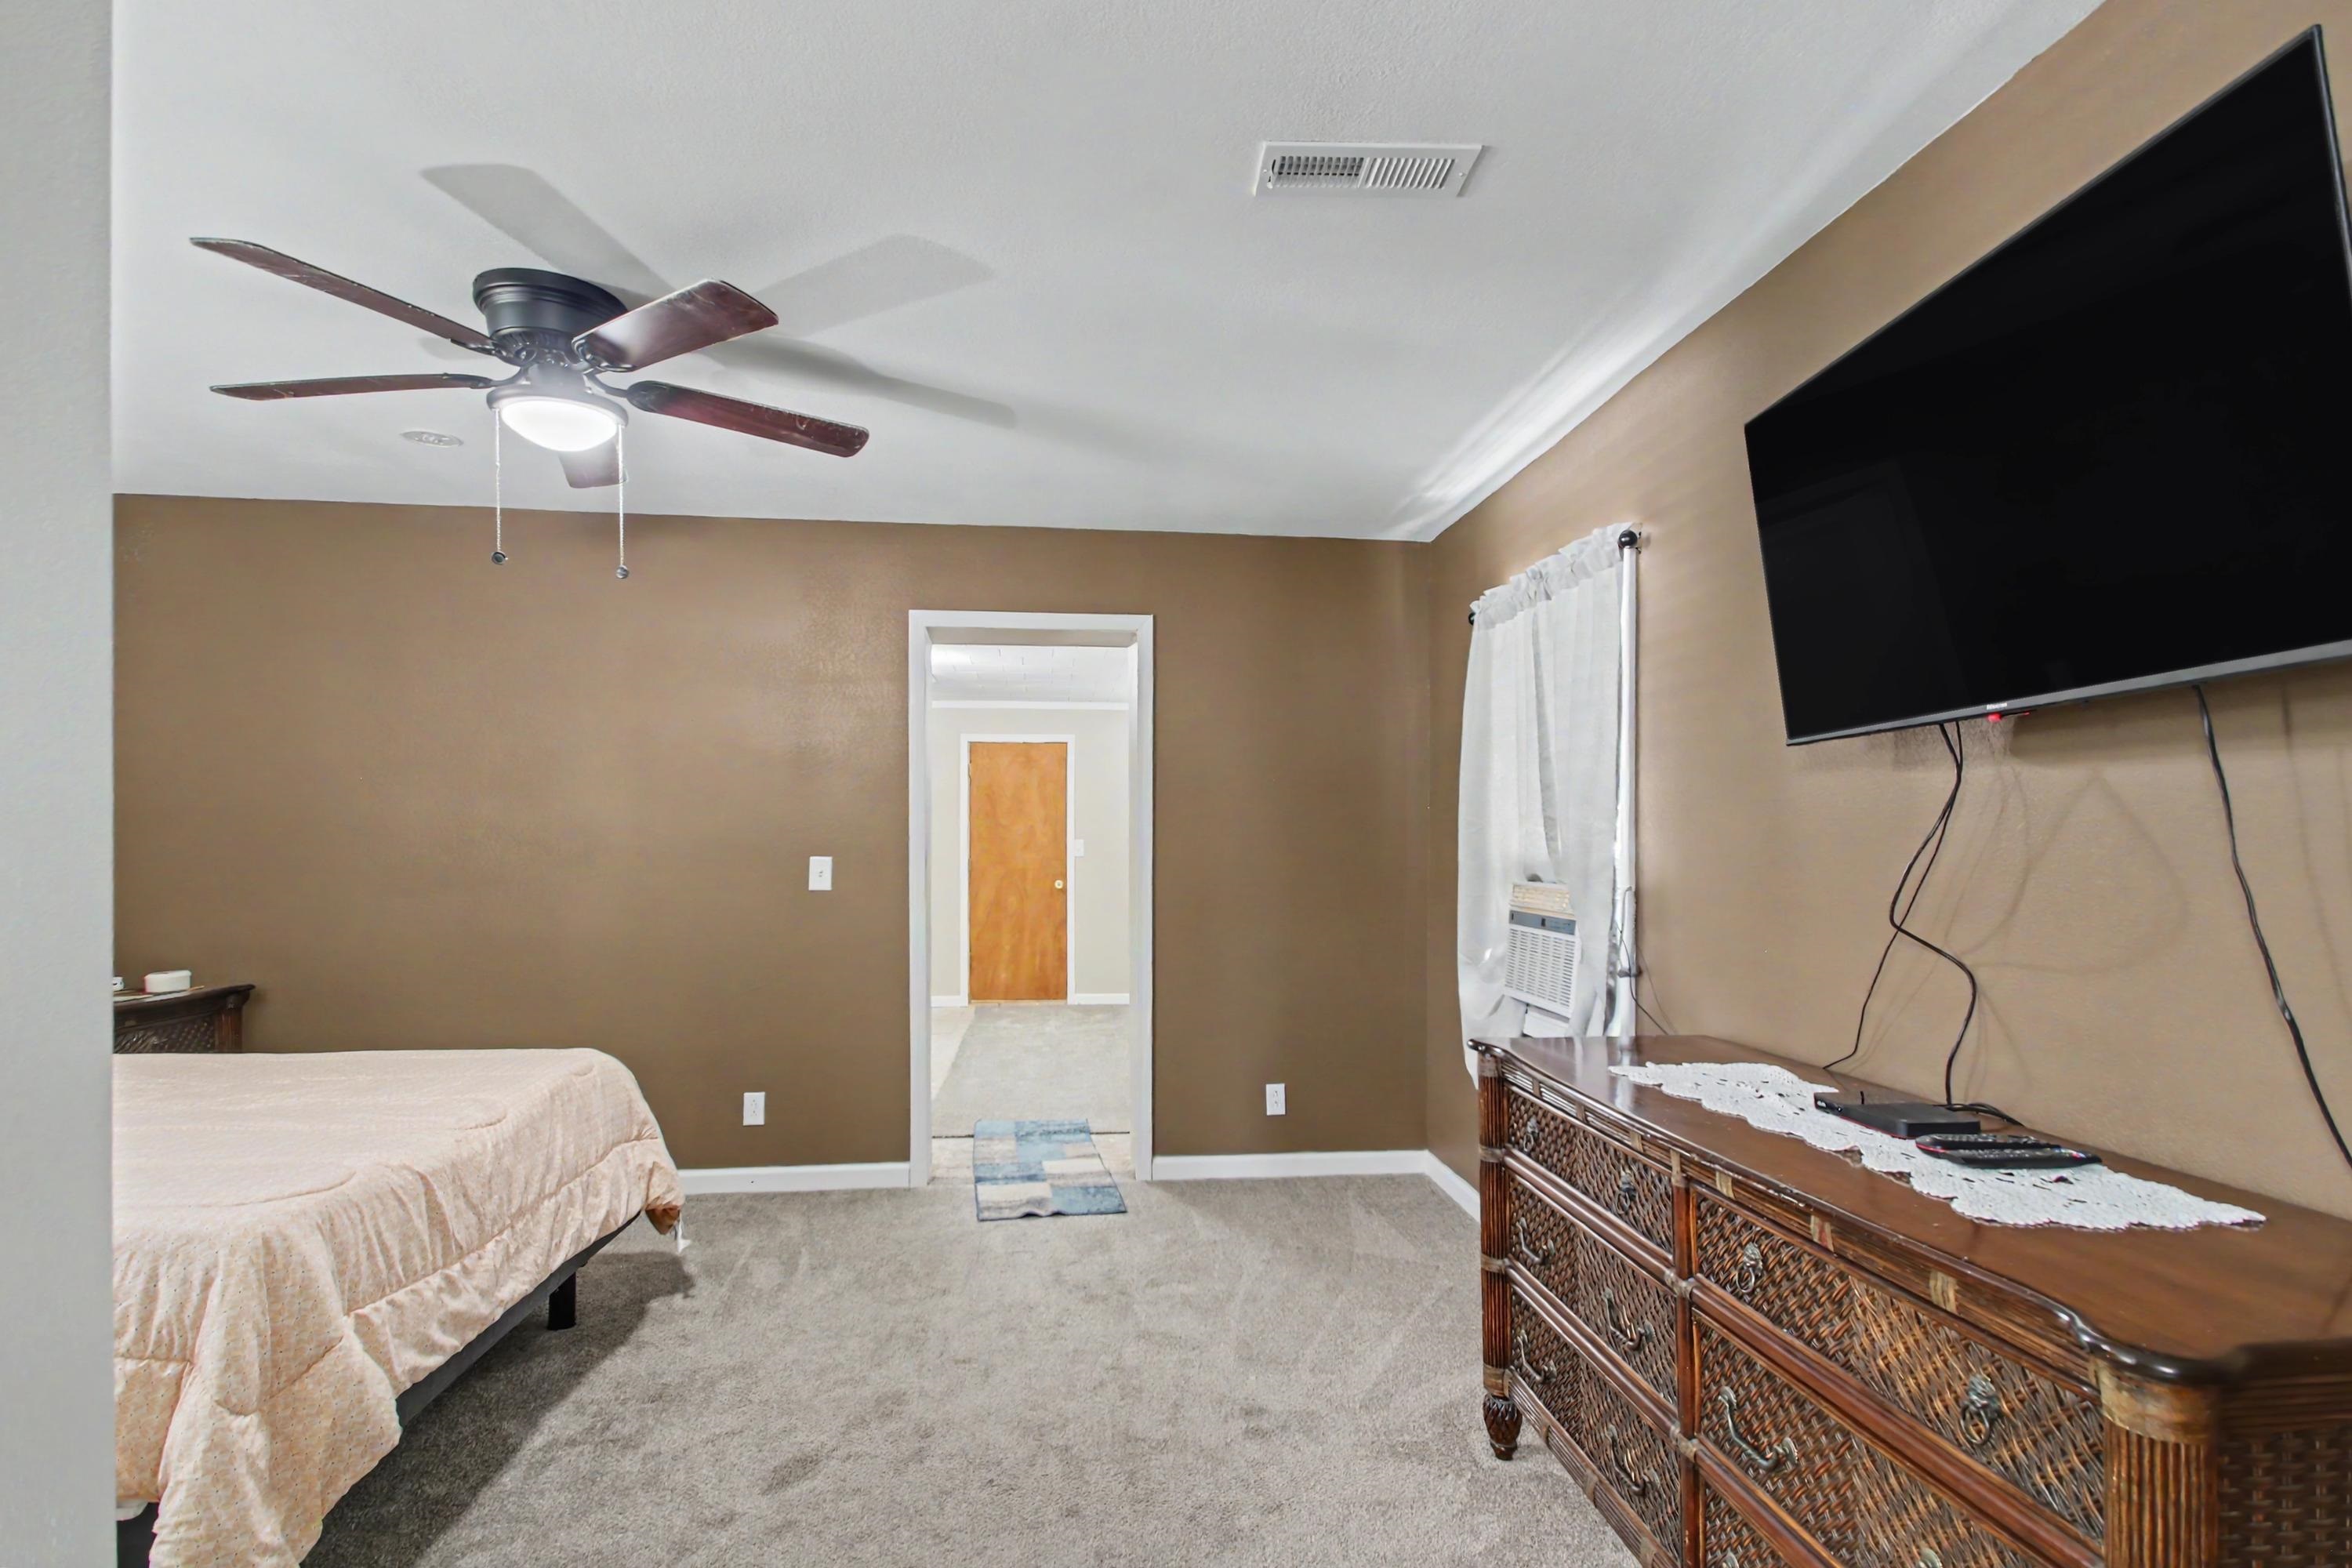
Carpeted room with a ceiling fan, wall-mounted television, and crown molding
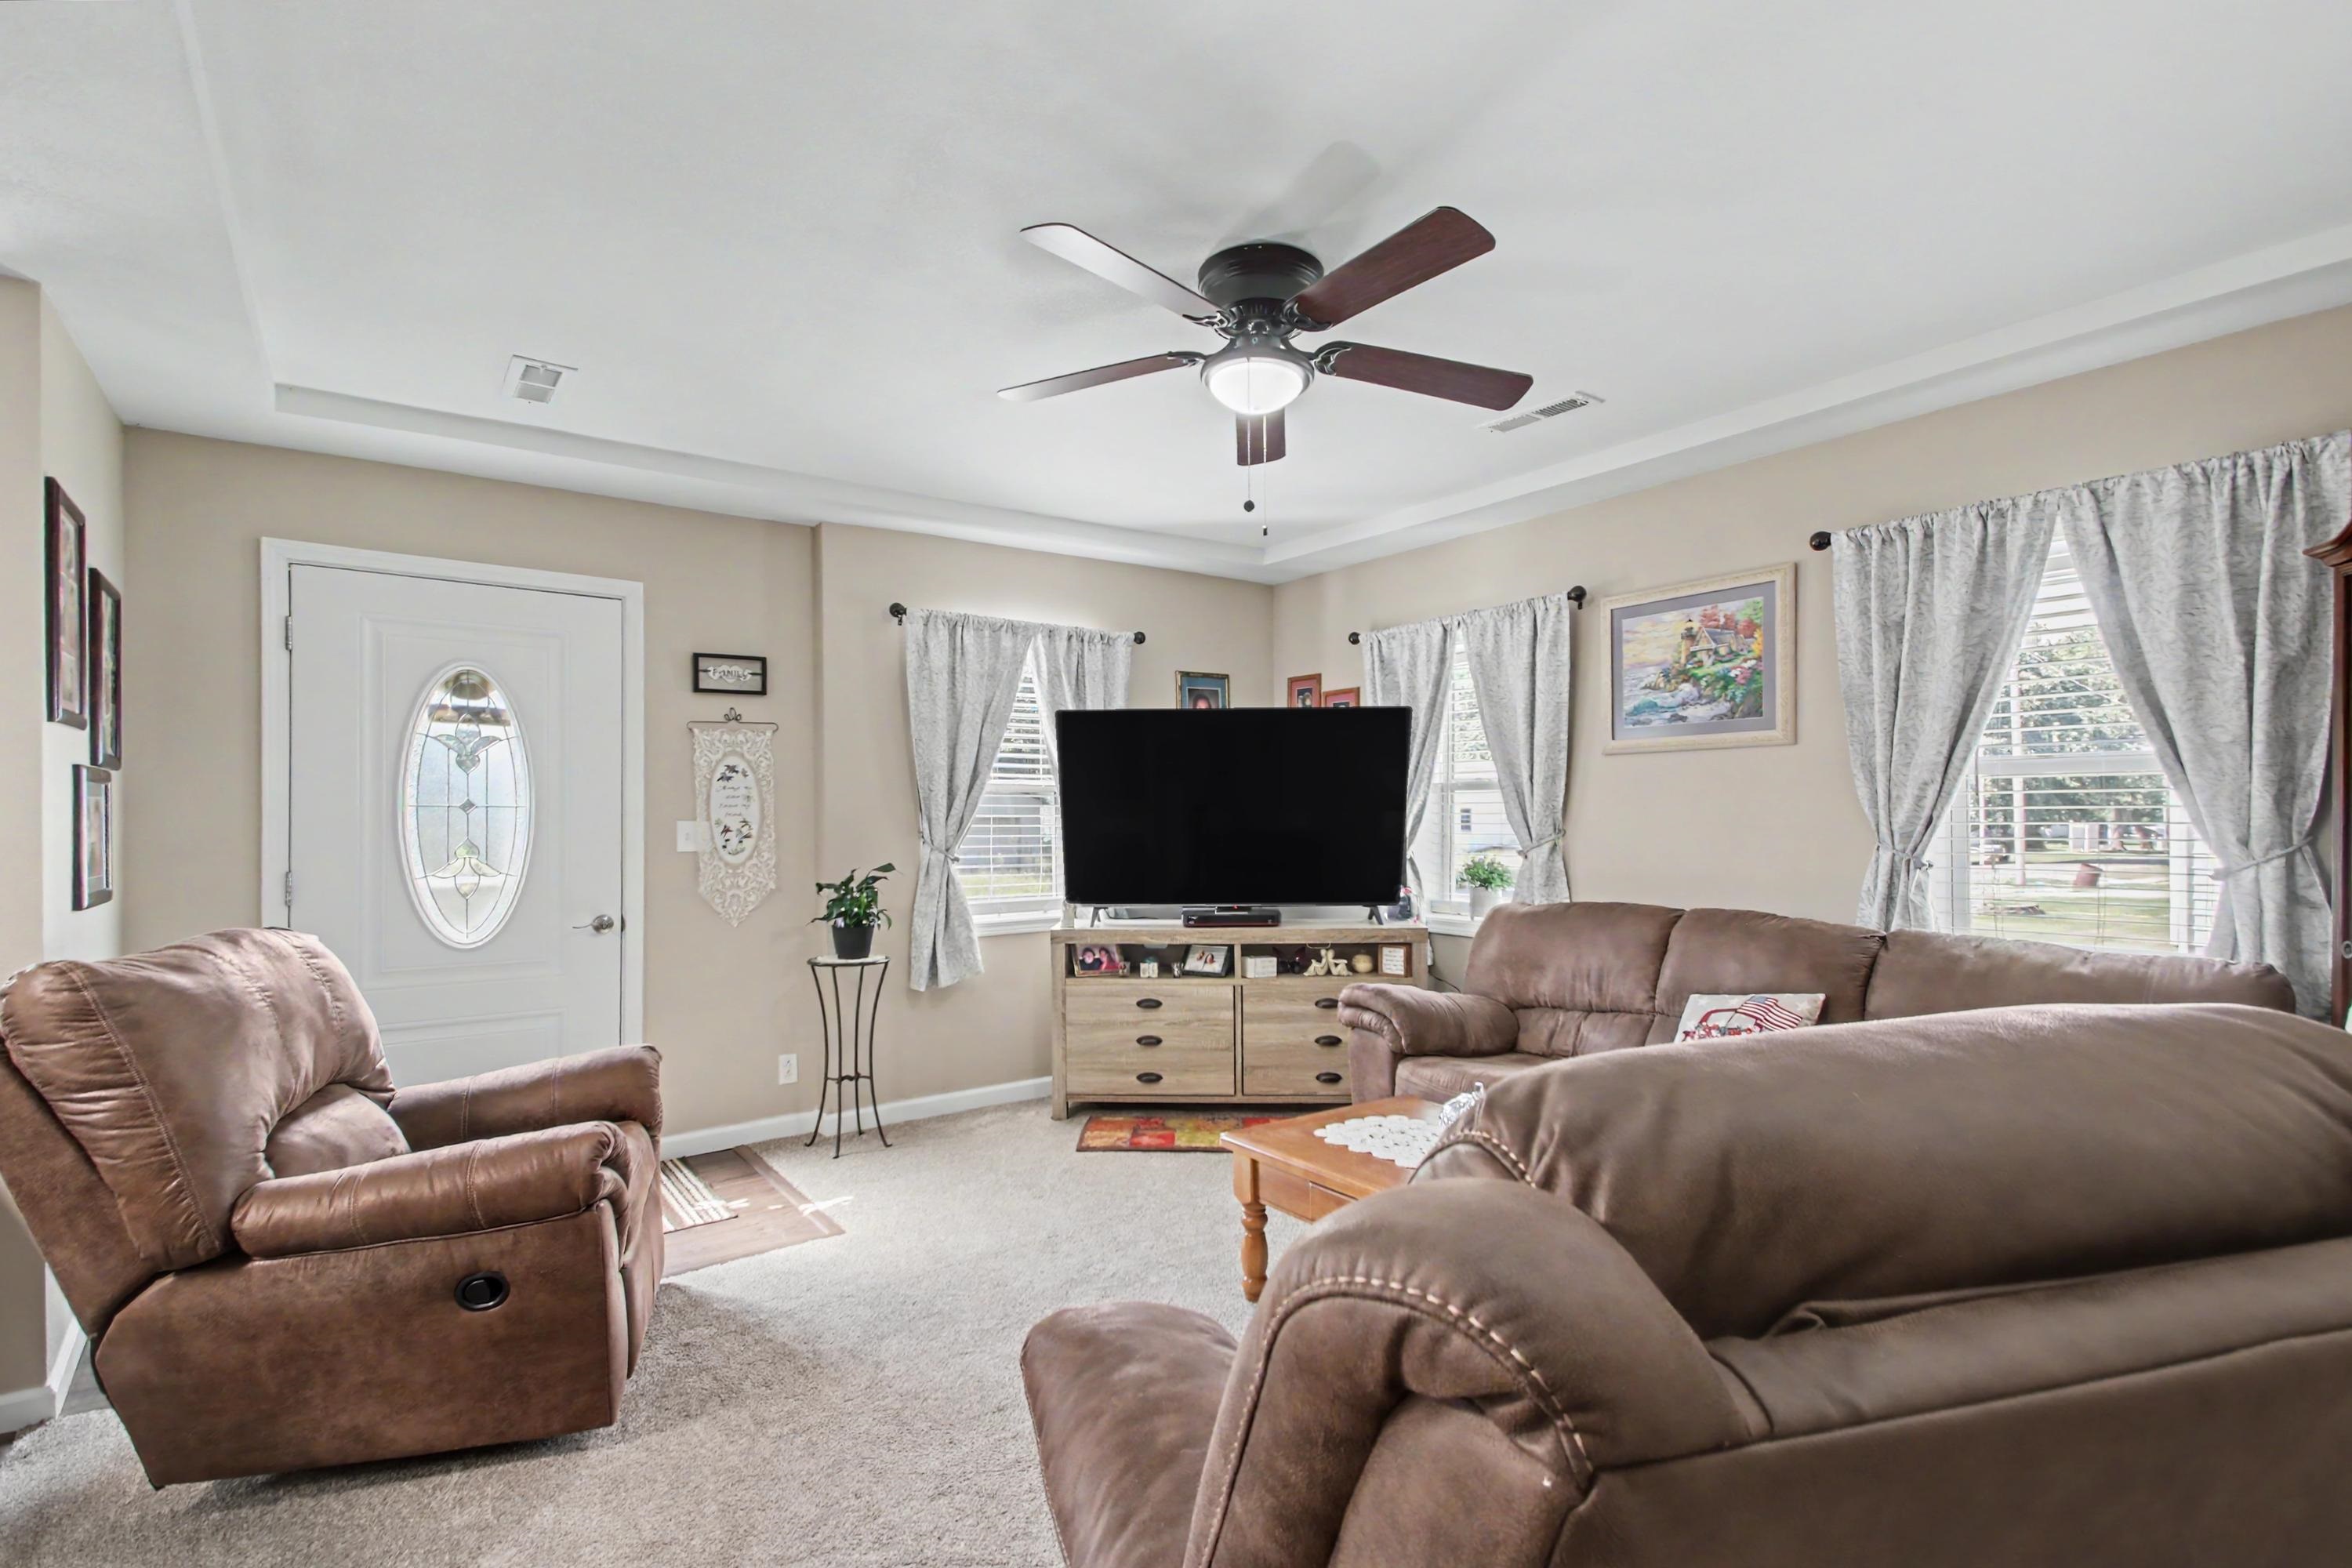
Tray ceiling with crown molding, ceiling fan with integrated lighting, wall-to-wall carpeting, decorative front entry door with oval glass insert, and multiple windows
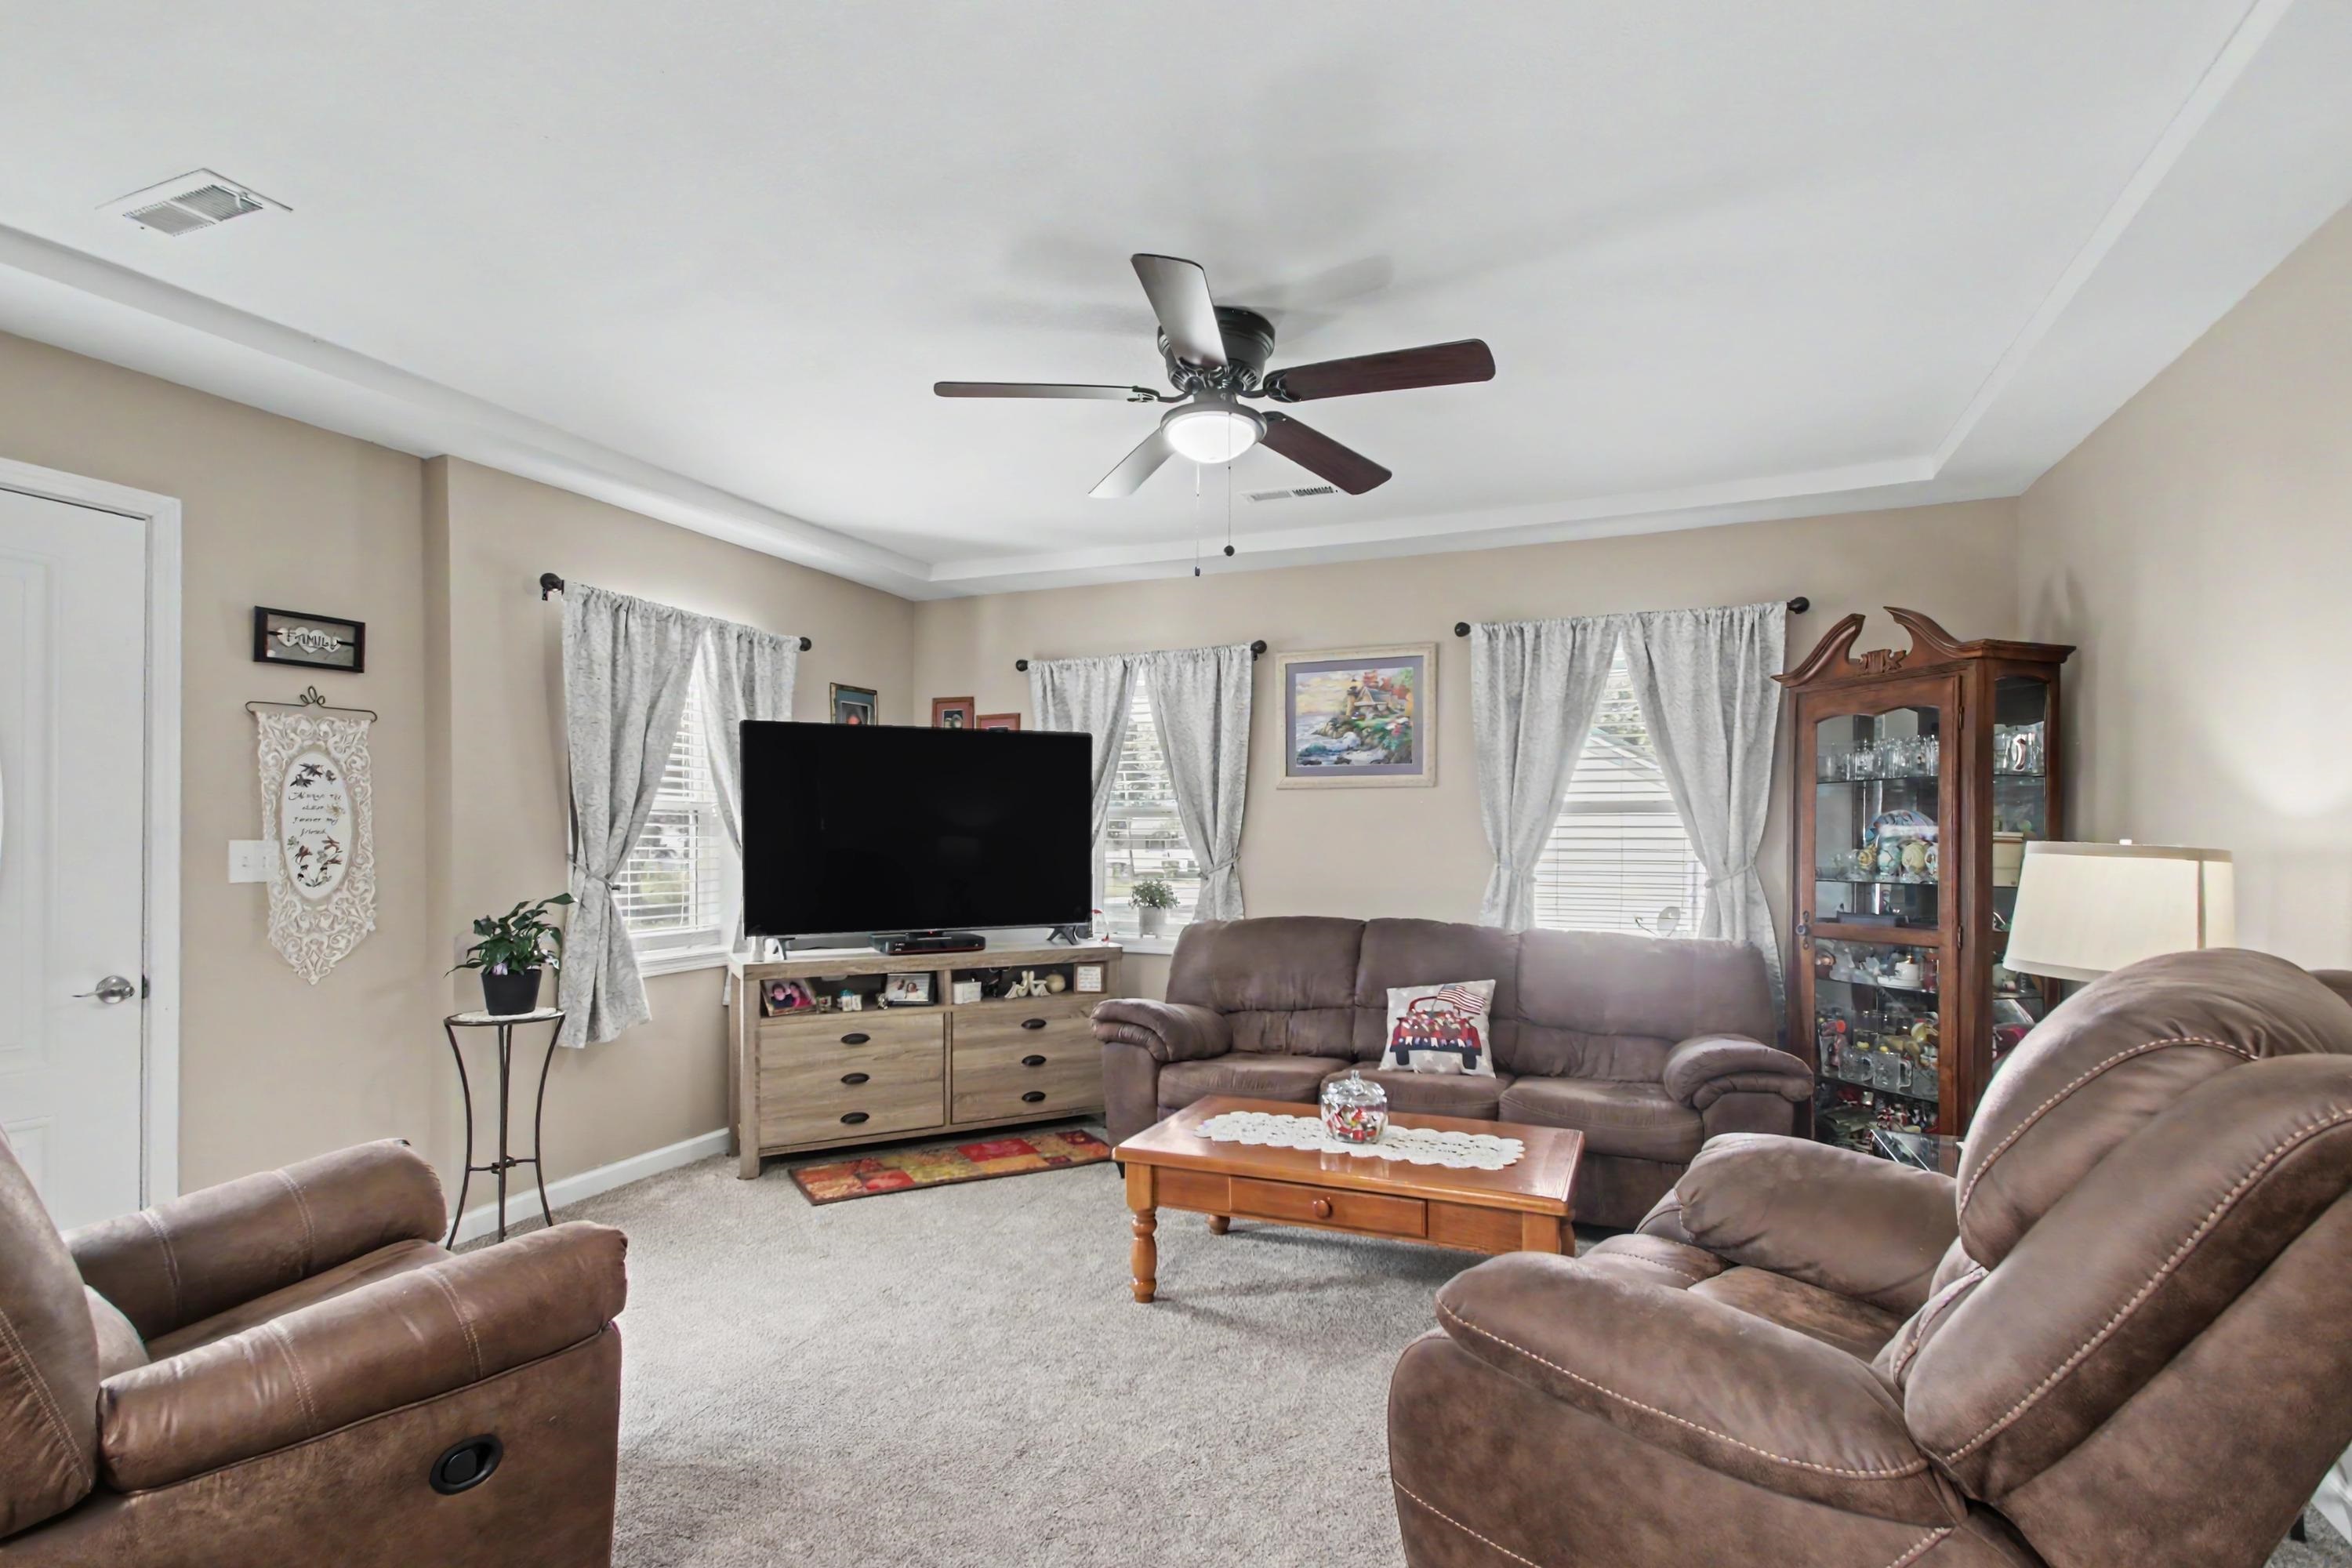
Tray ceiling with crown molding, ceiling fan with integrated lighting, wall-to-wall carpeting, and multiple windows with blinds
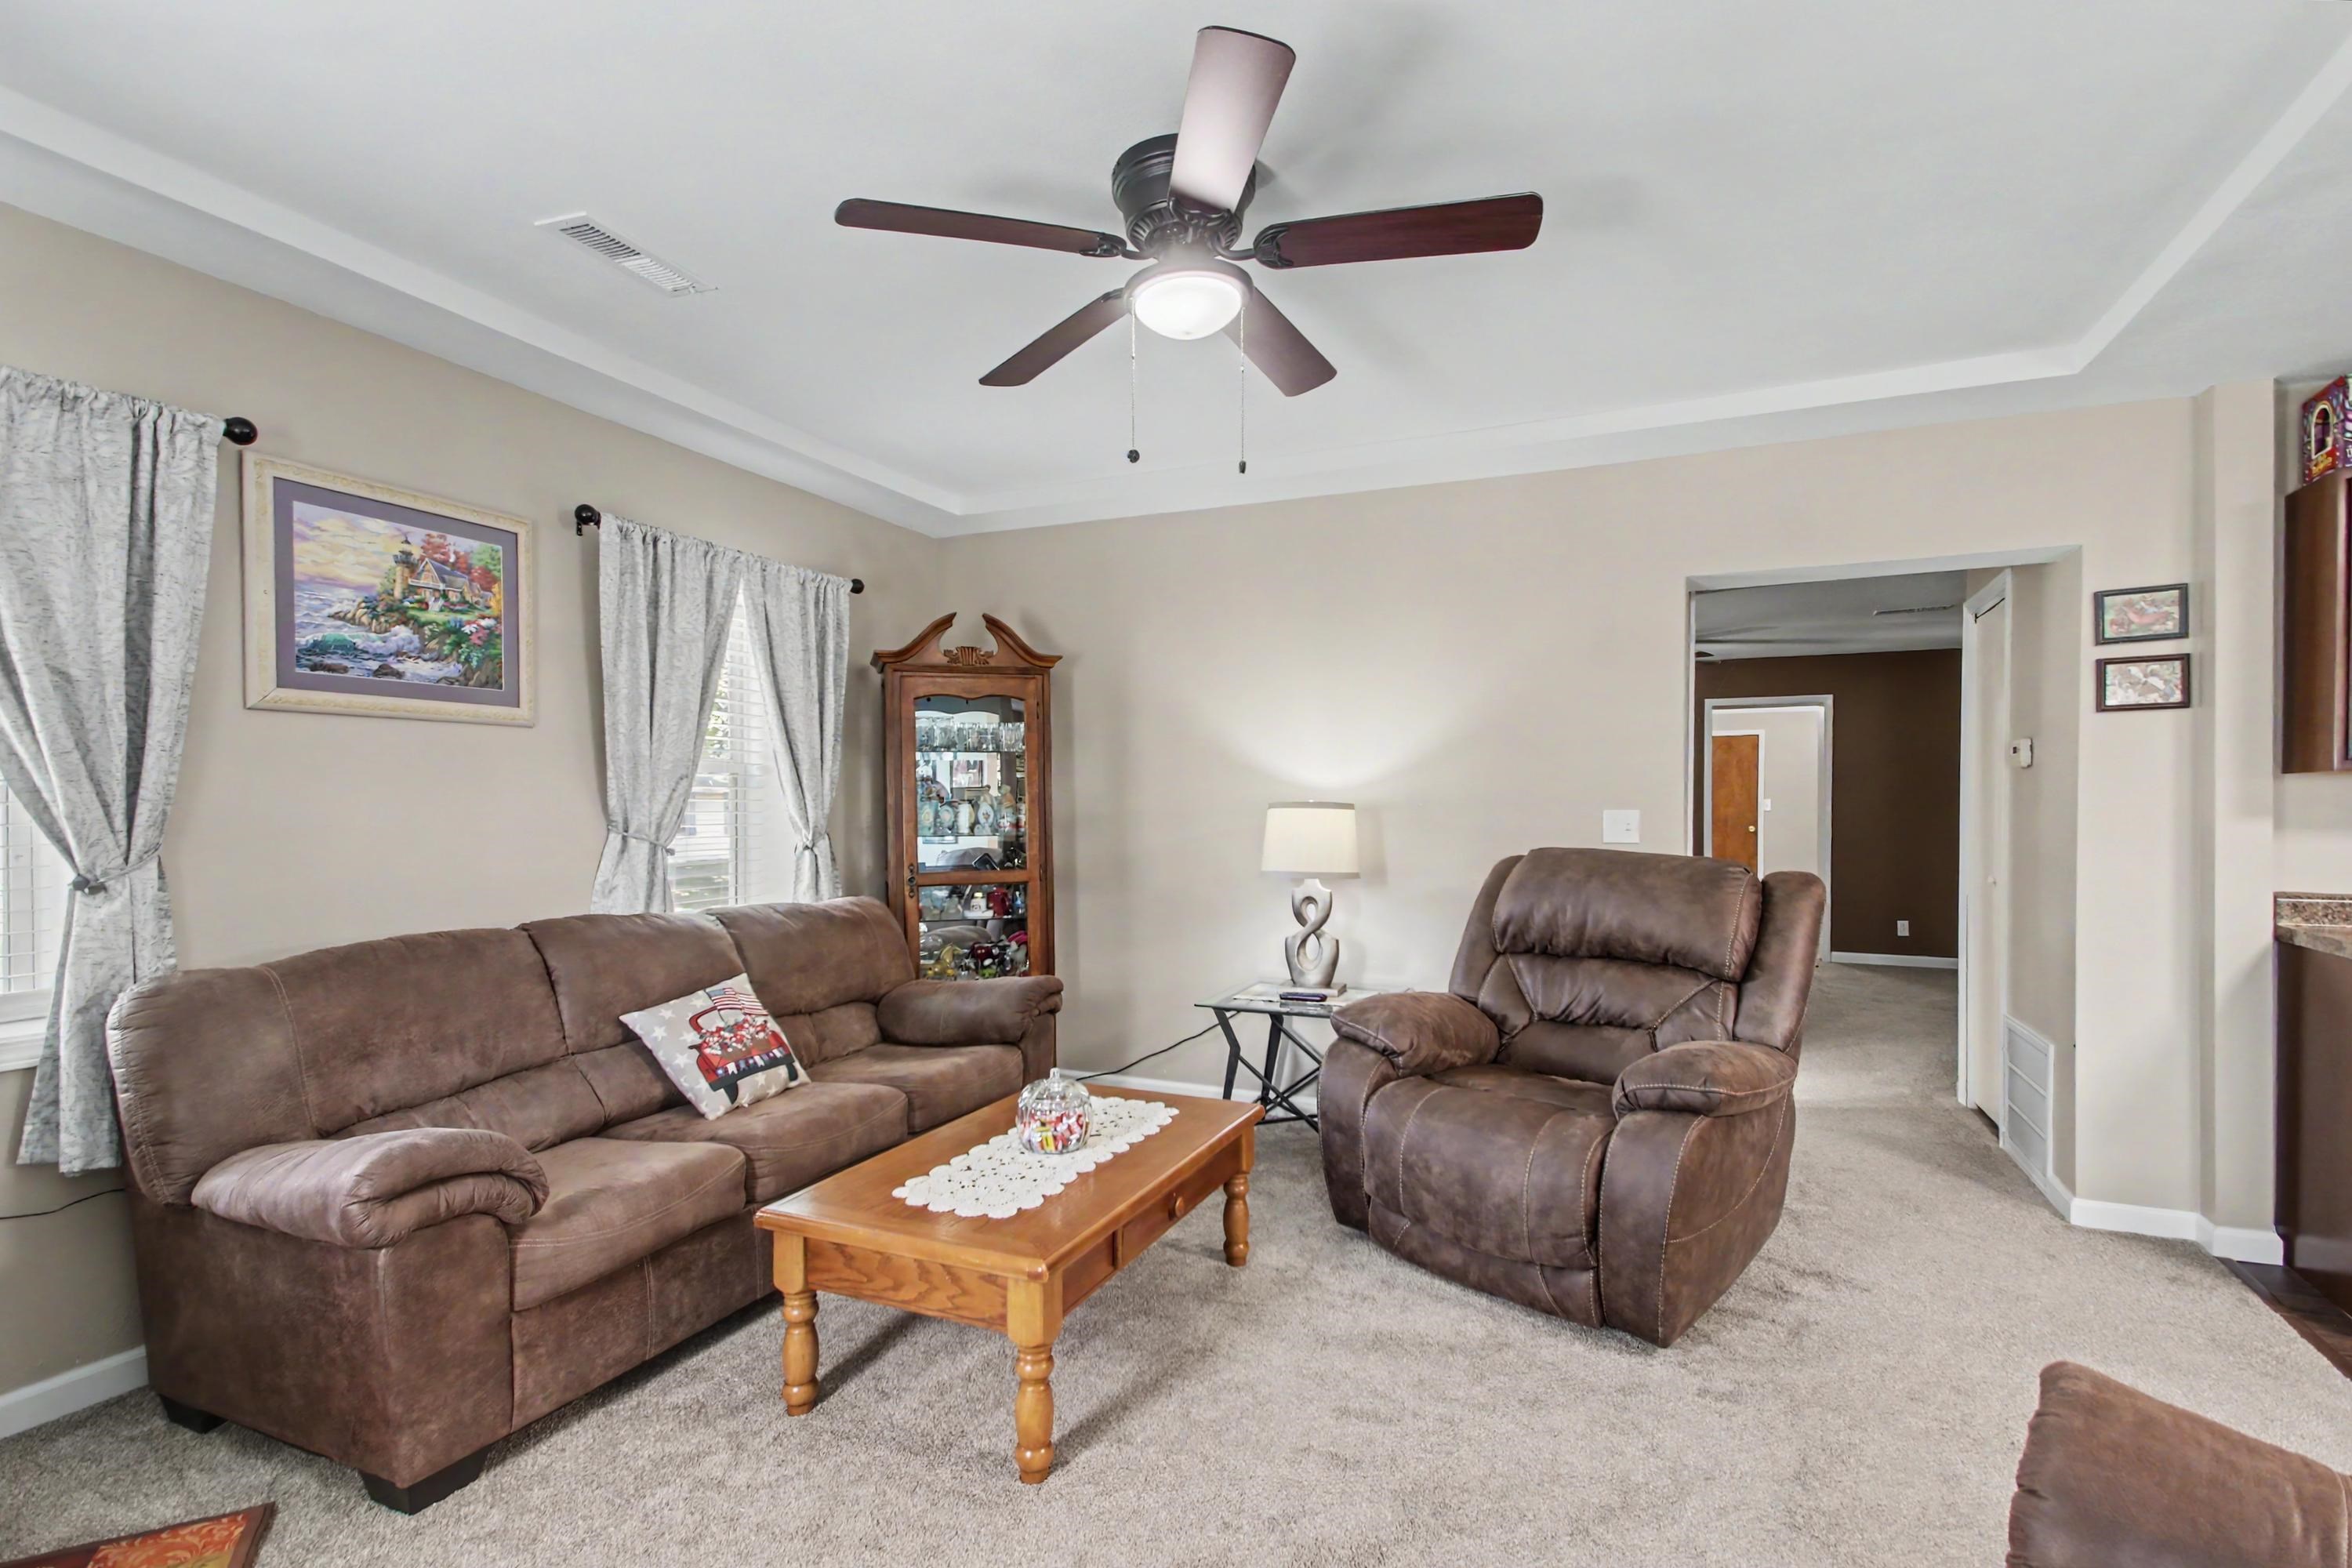
Tray ceiling detail with a ceiling fan

Bathroom featuring a dark wood-finish vanity, white countertop, oval mirror, and chrome fixtures
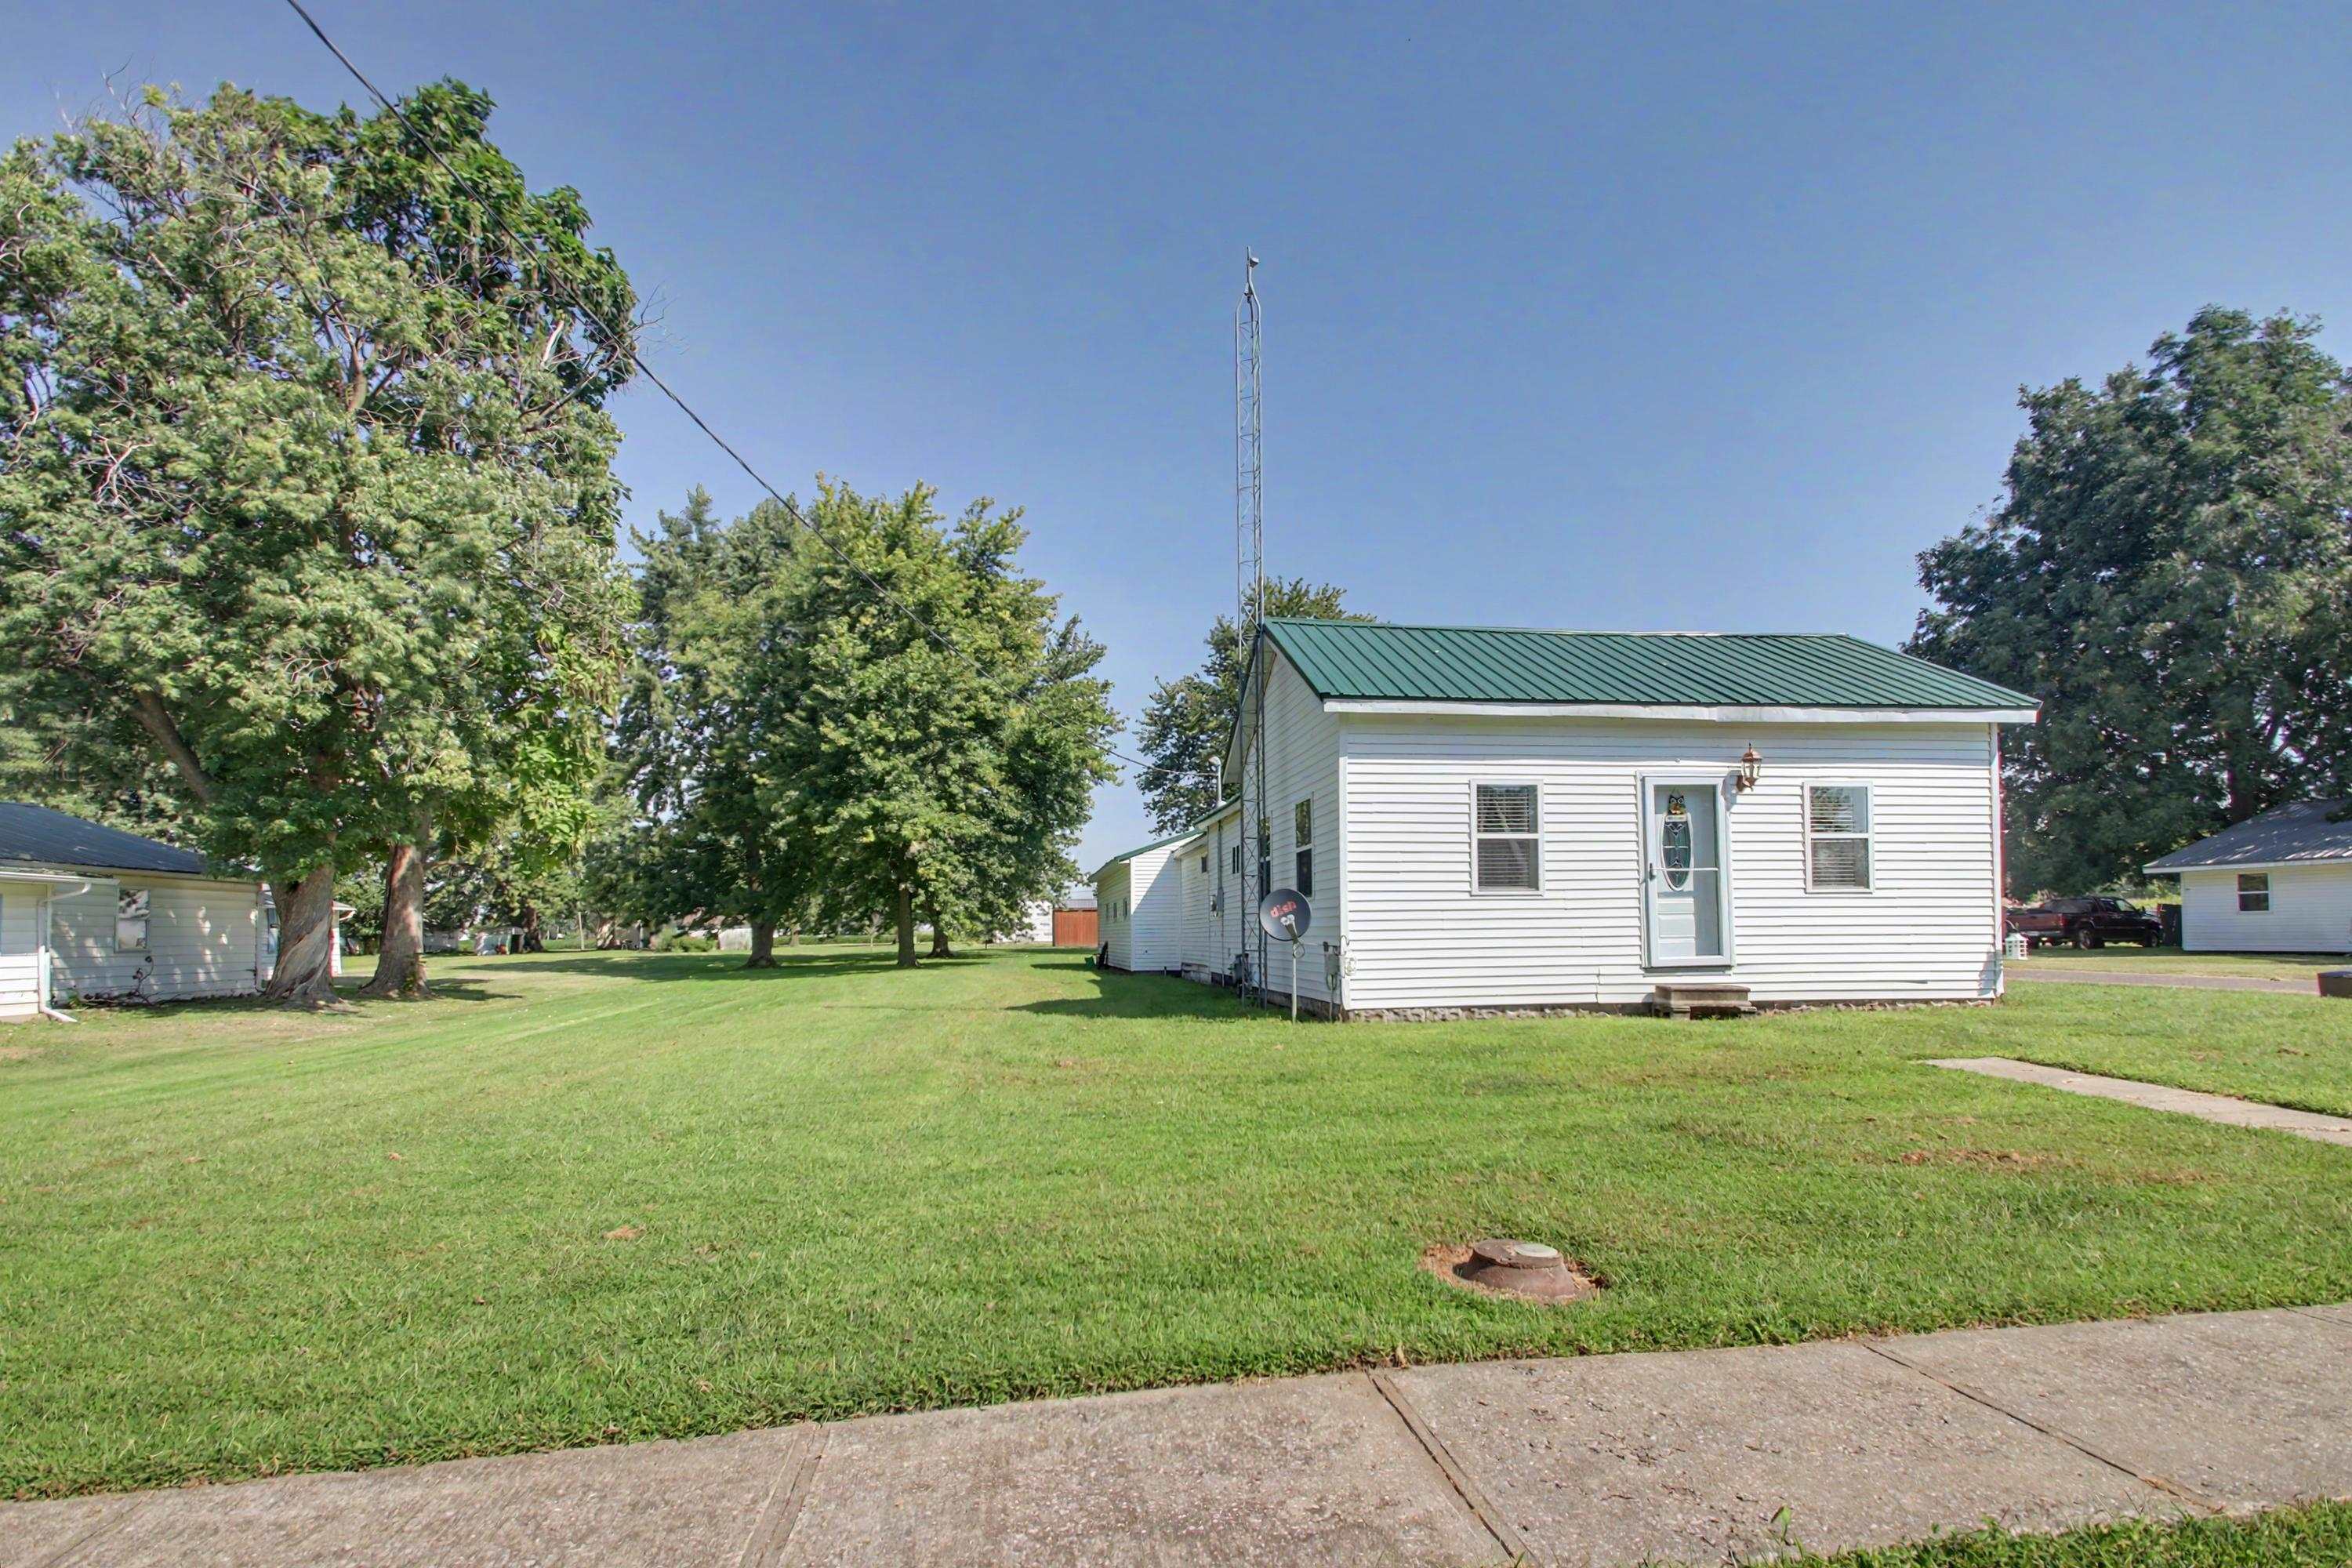
White siding exterior with a green metal roof, front entryway, and a concrete pathway
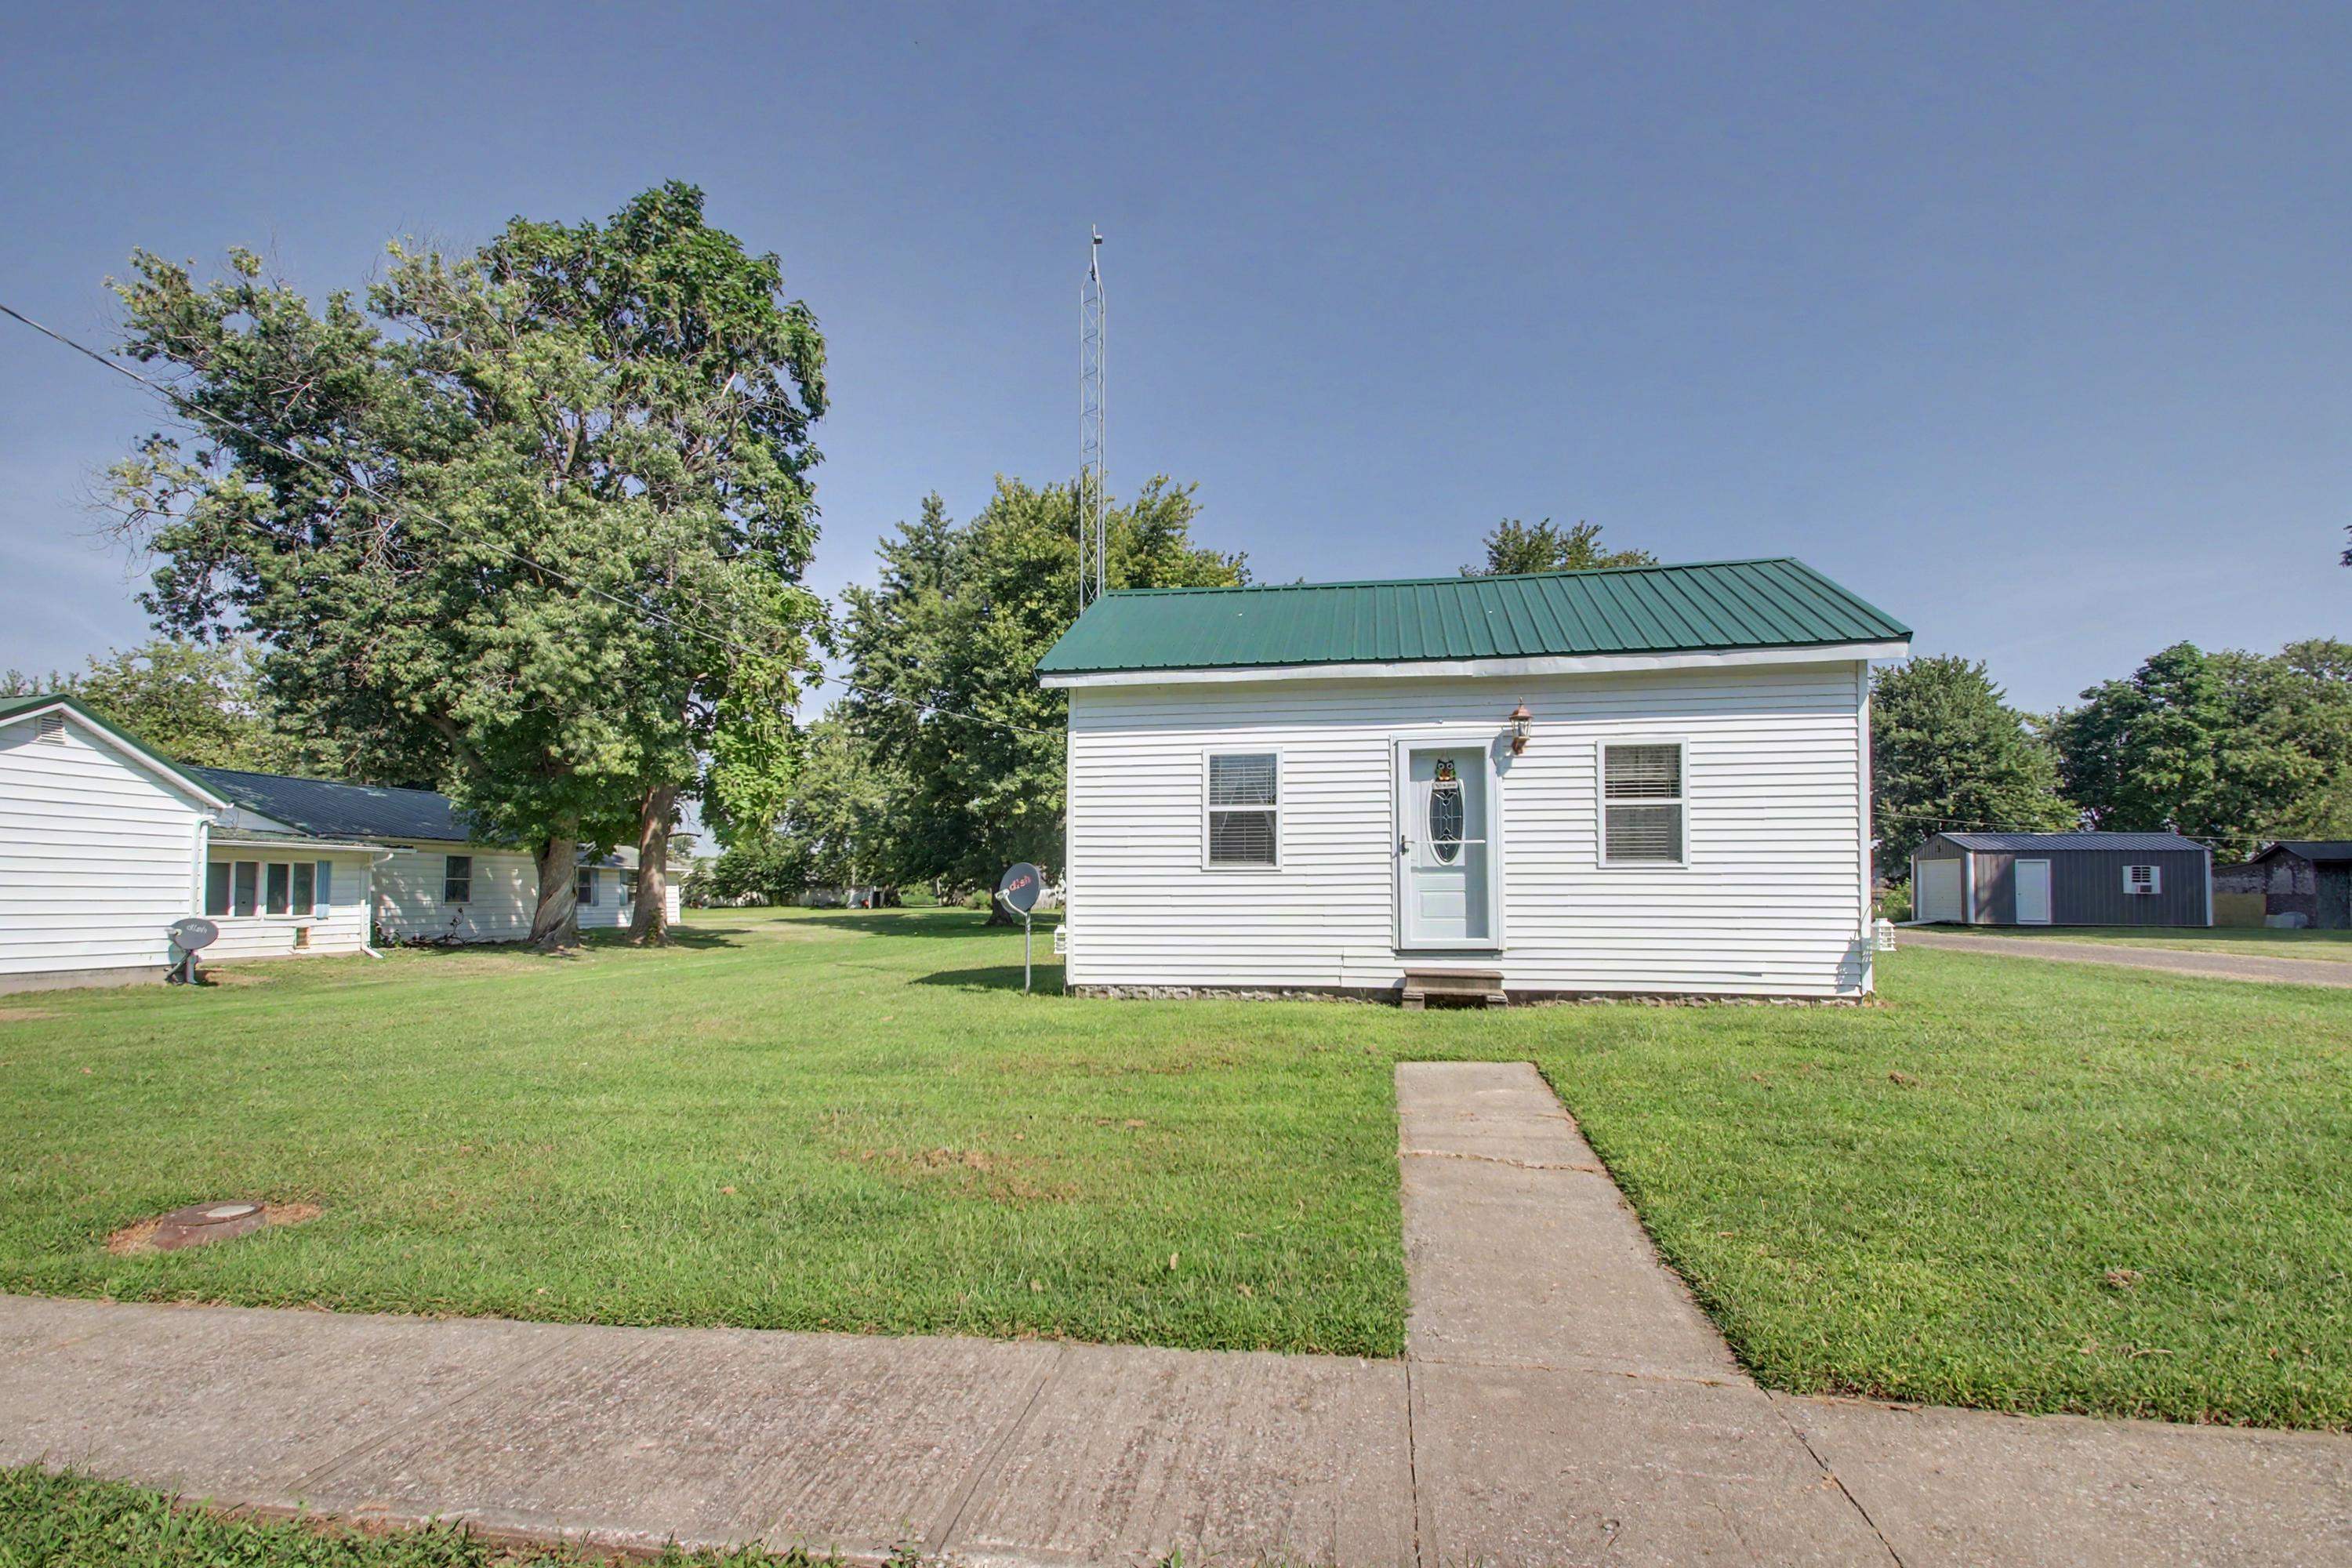
White siding exterior with a green metal roof
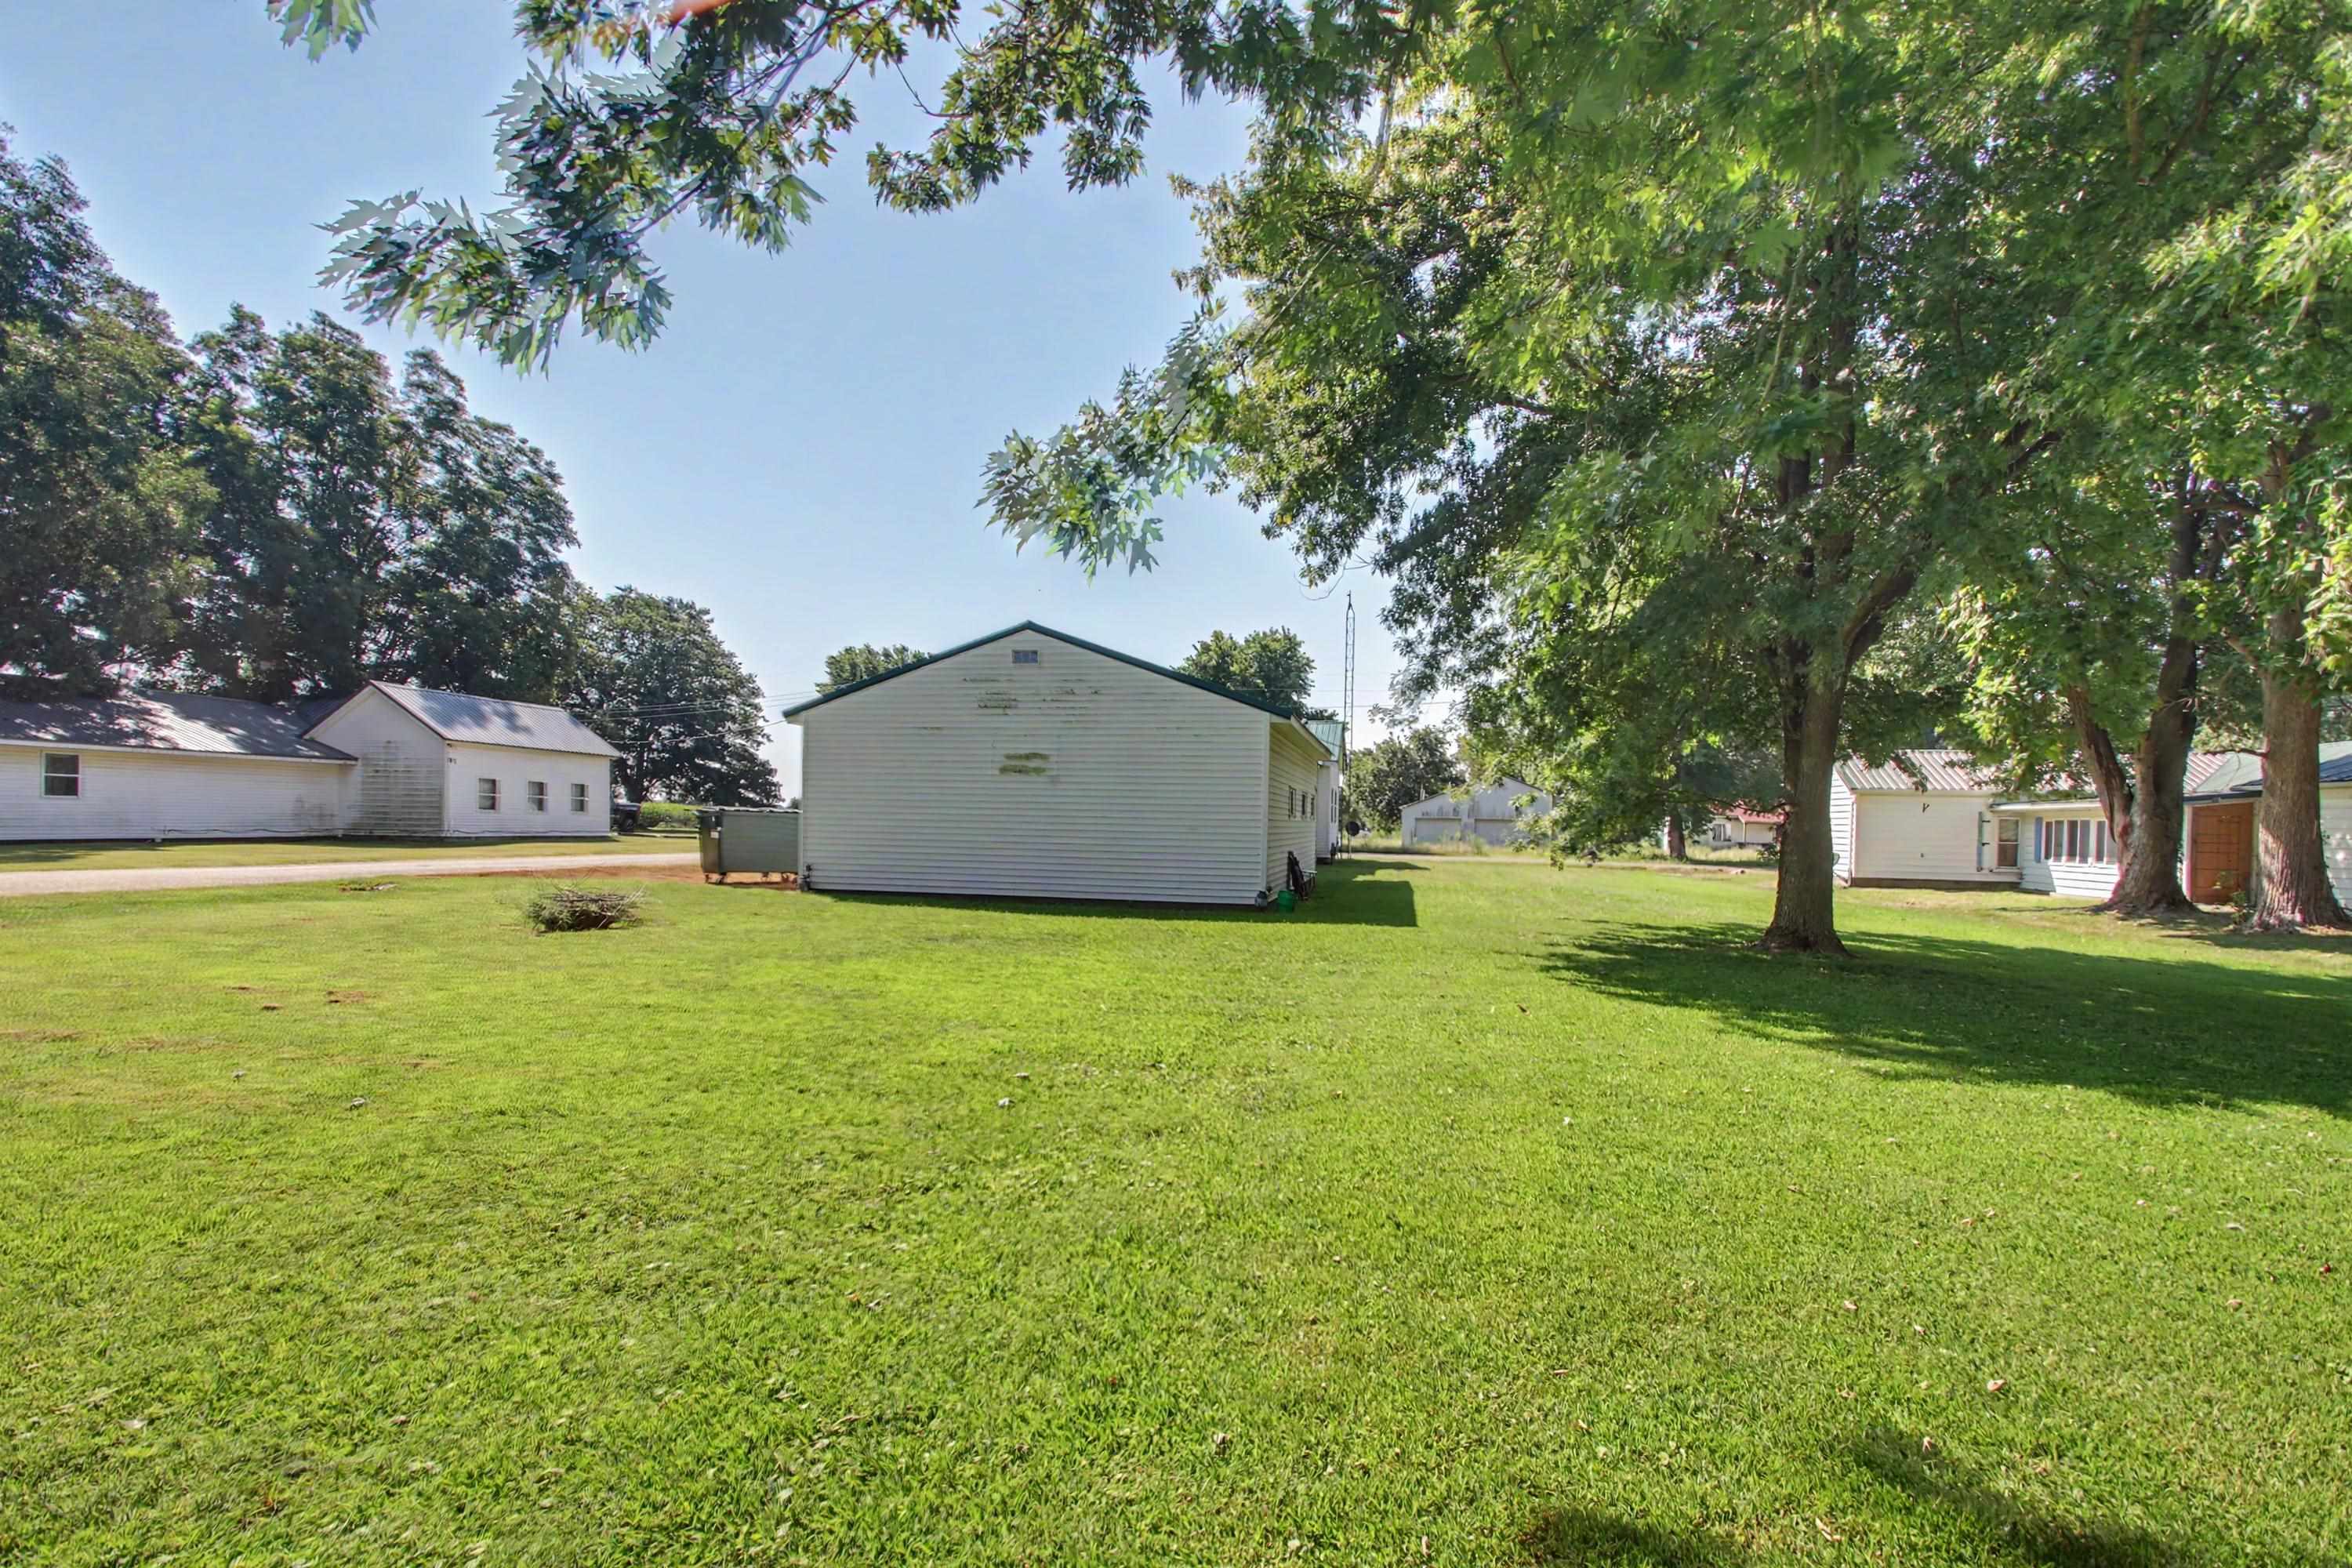
Expansive green lawn with mature trees and a detached white-sided structure

White siding exterior with a green metal roof, featuring an attached garage with a roll-up door, and a separate side entry door
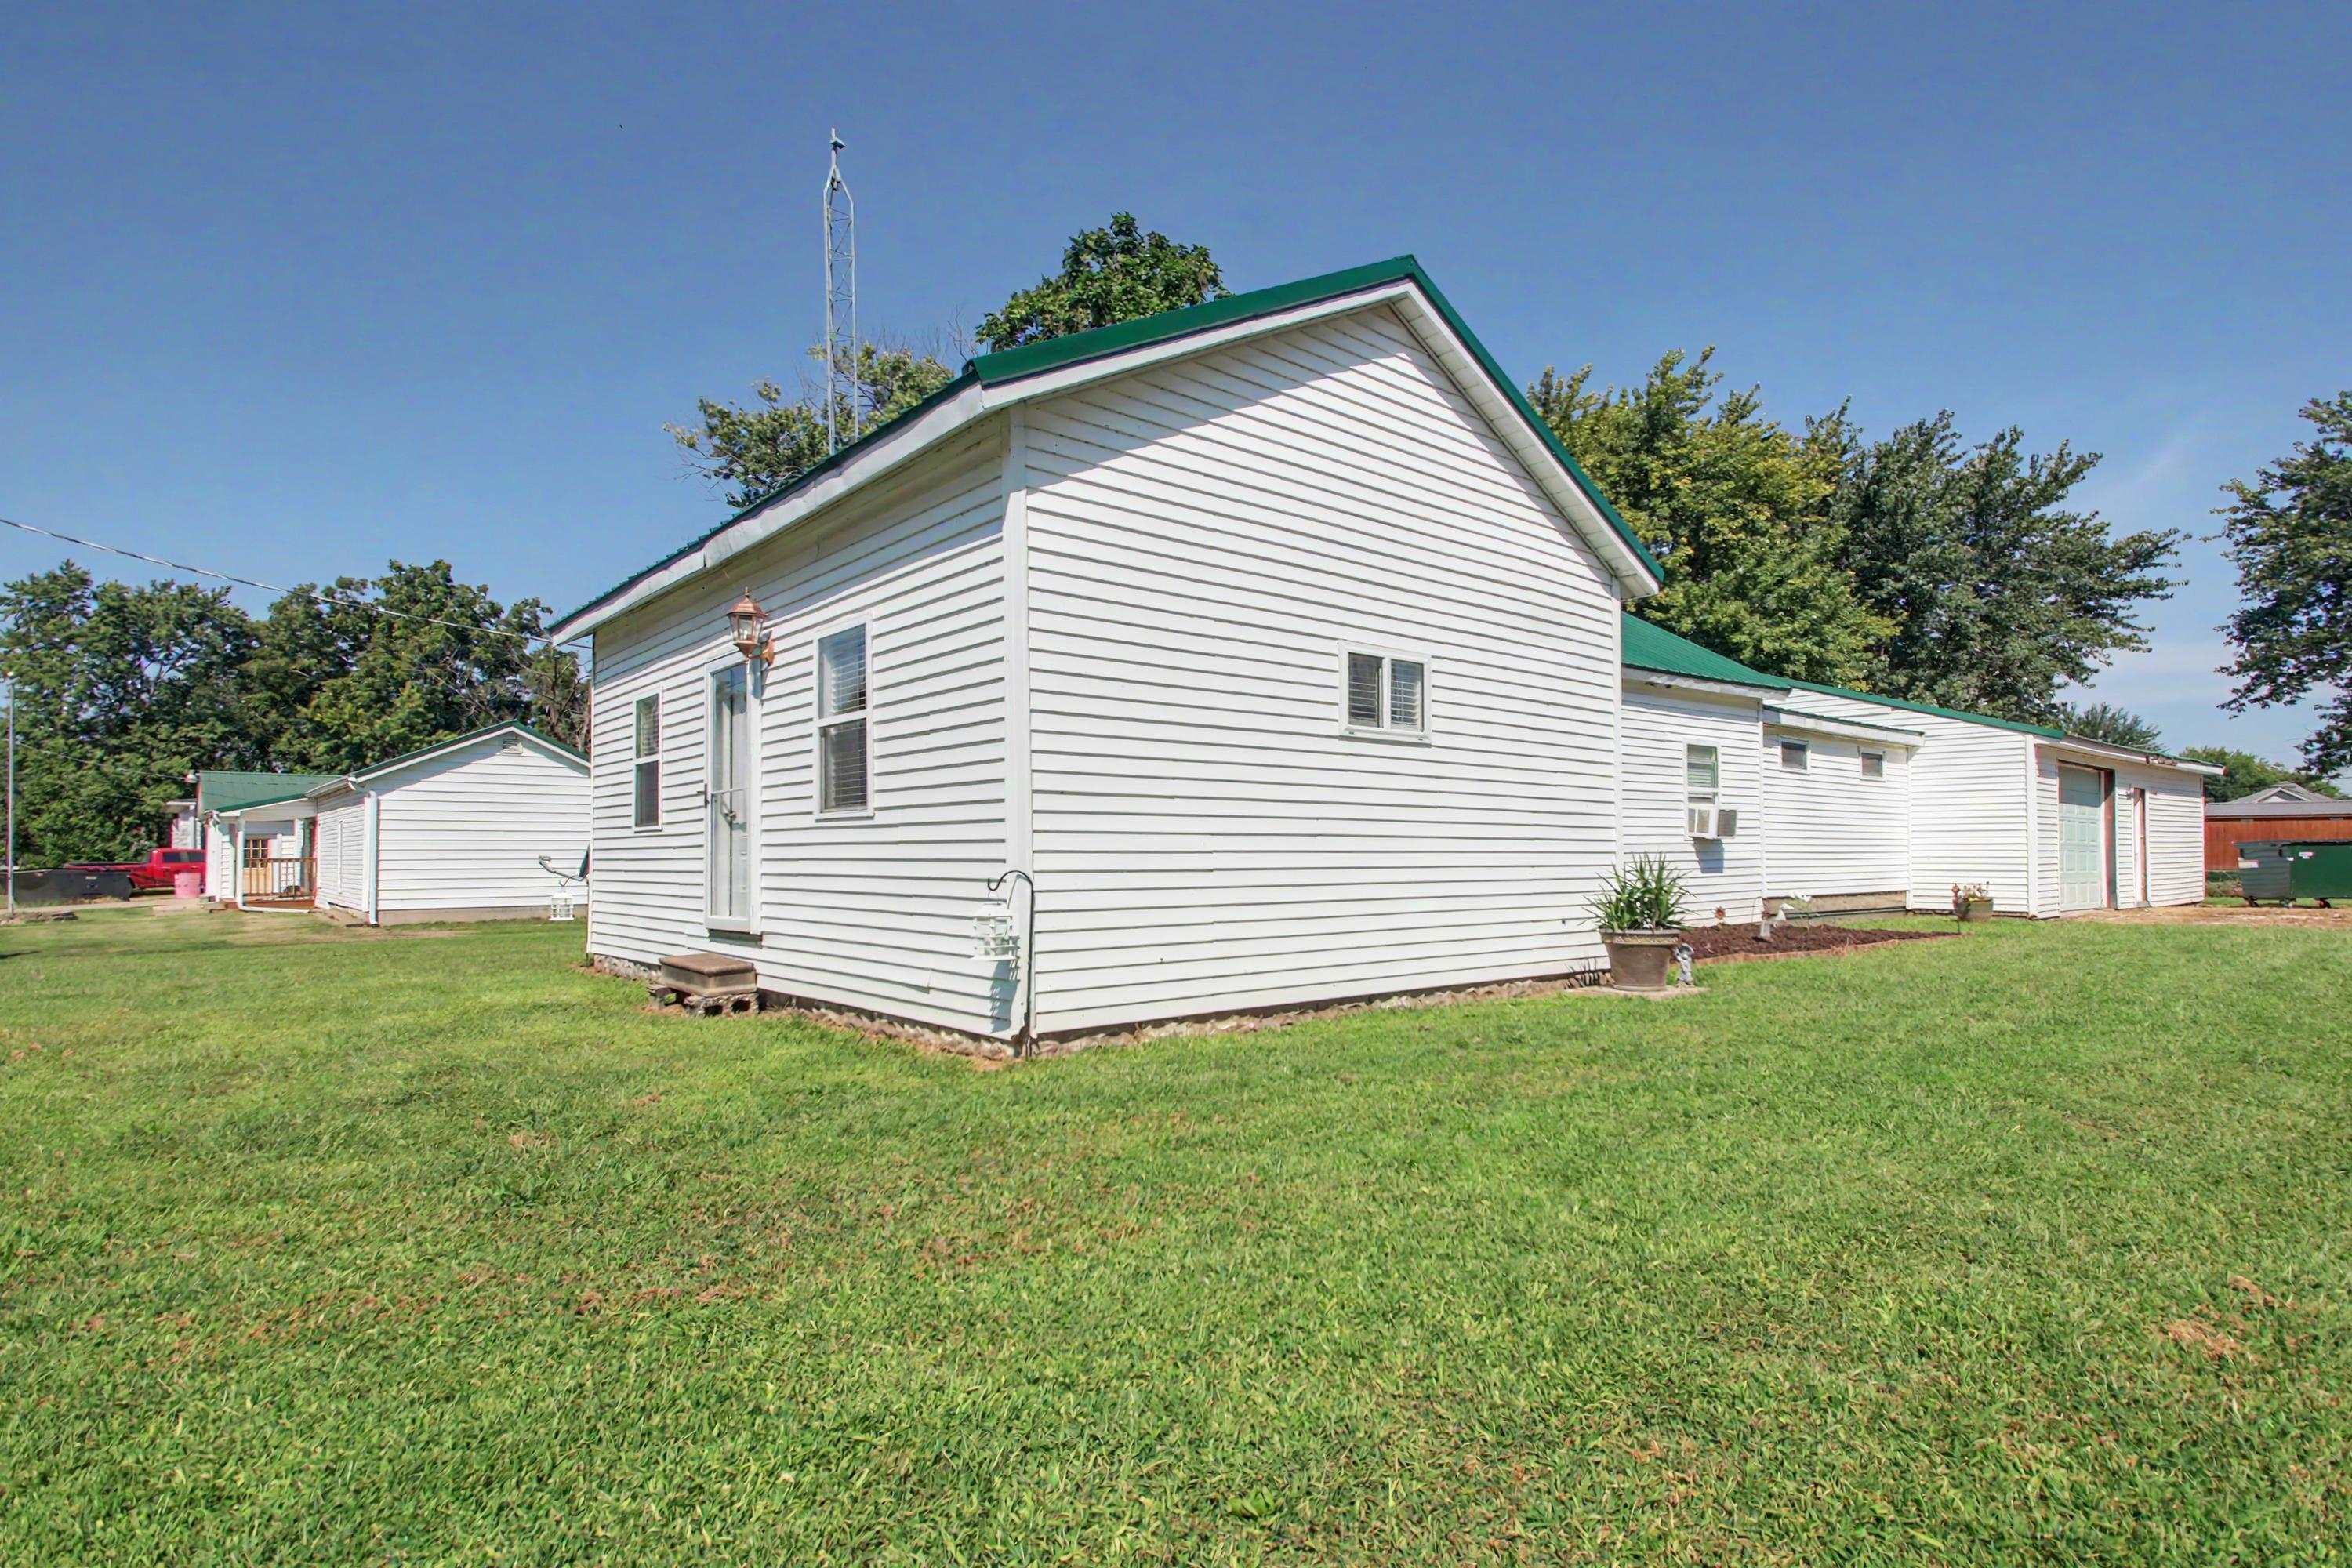
White siding exterior with a green metal roof
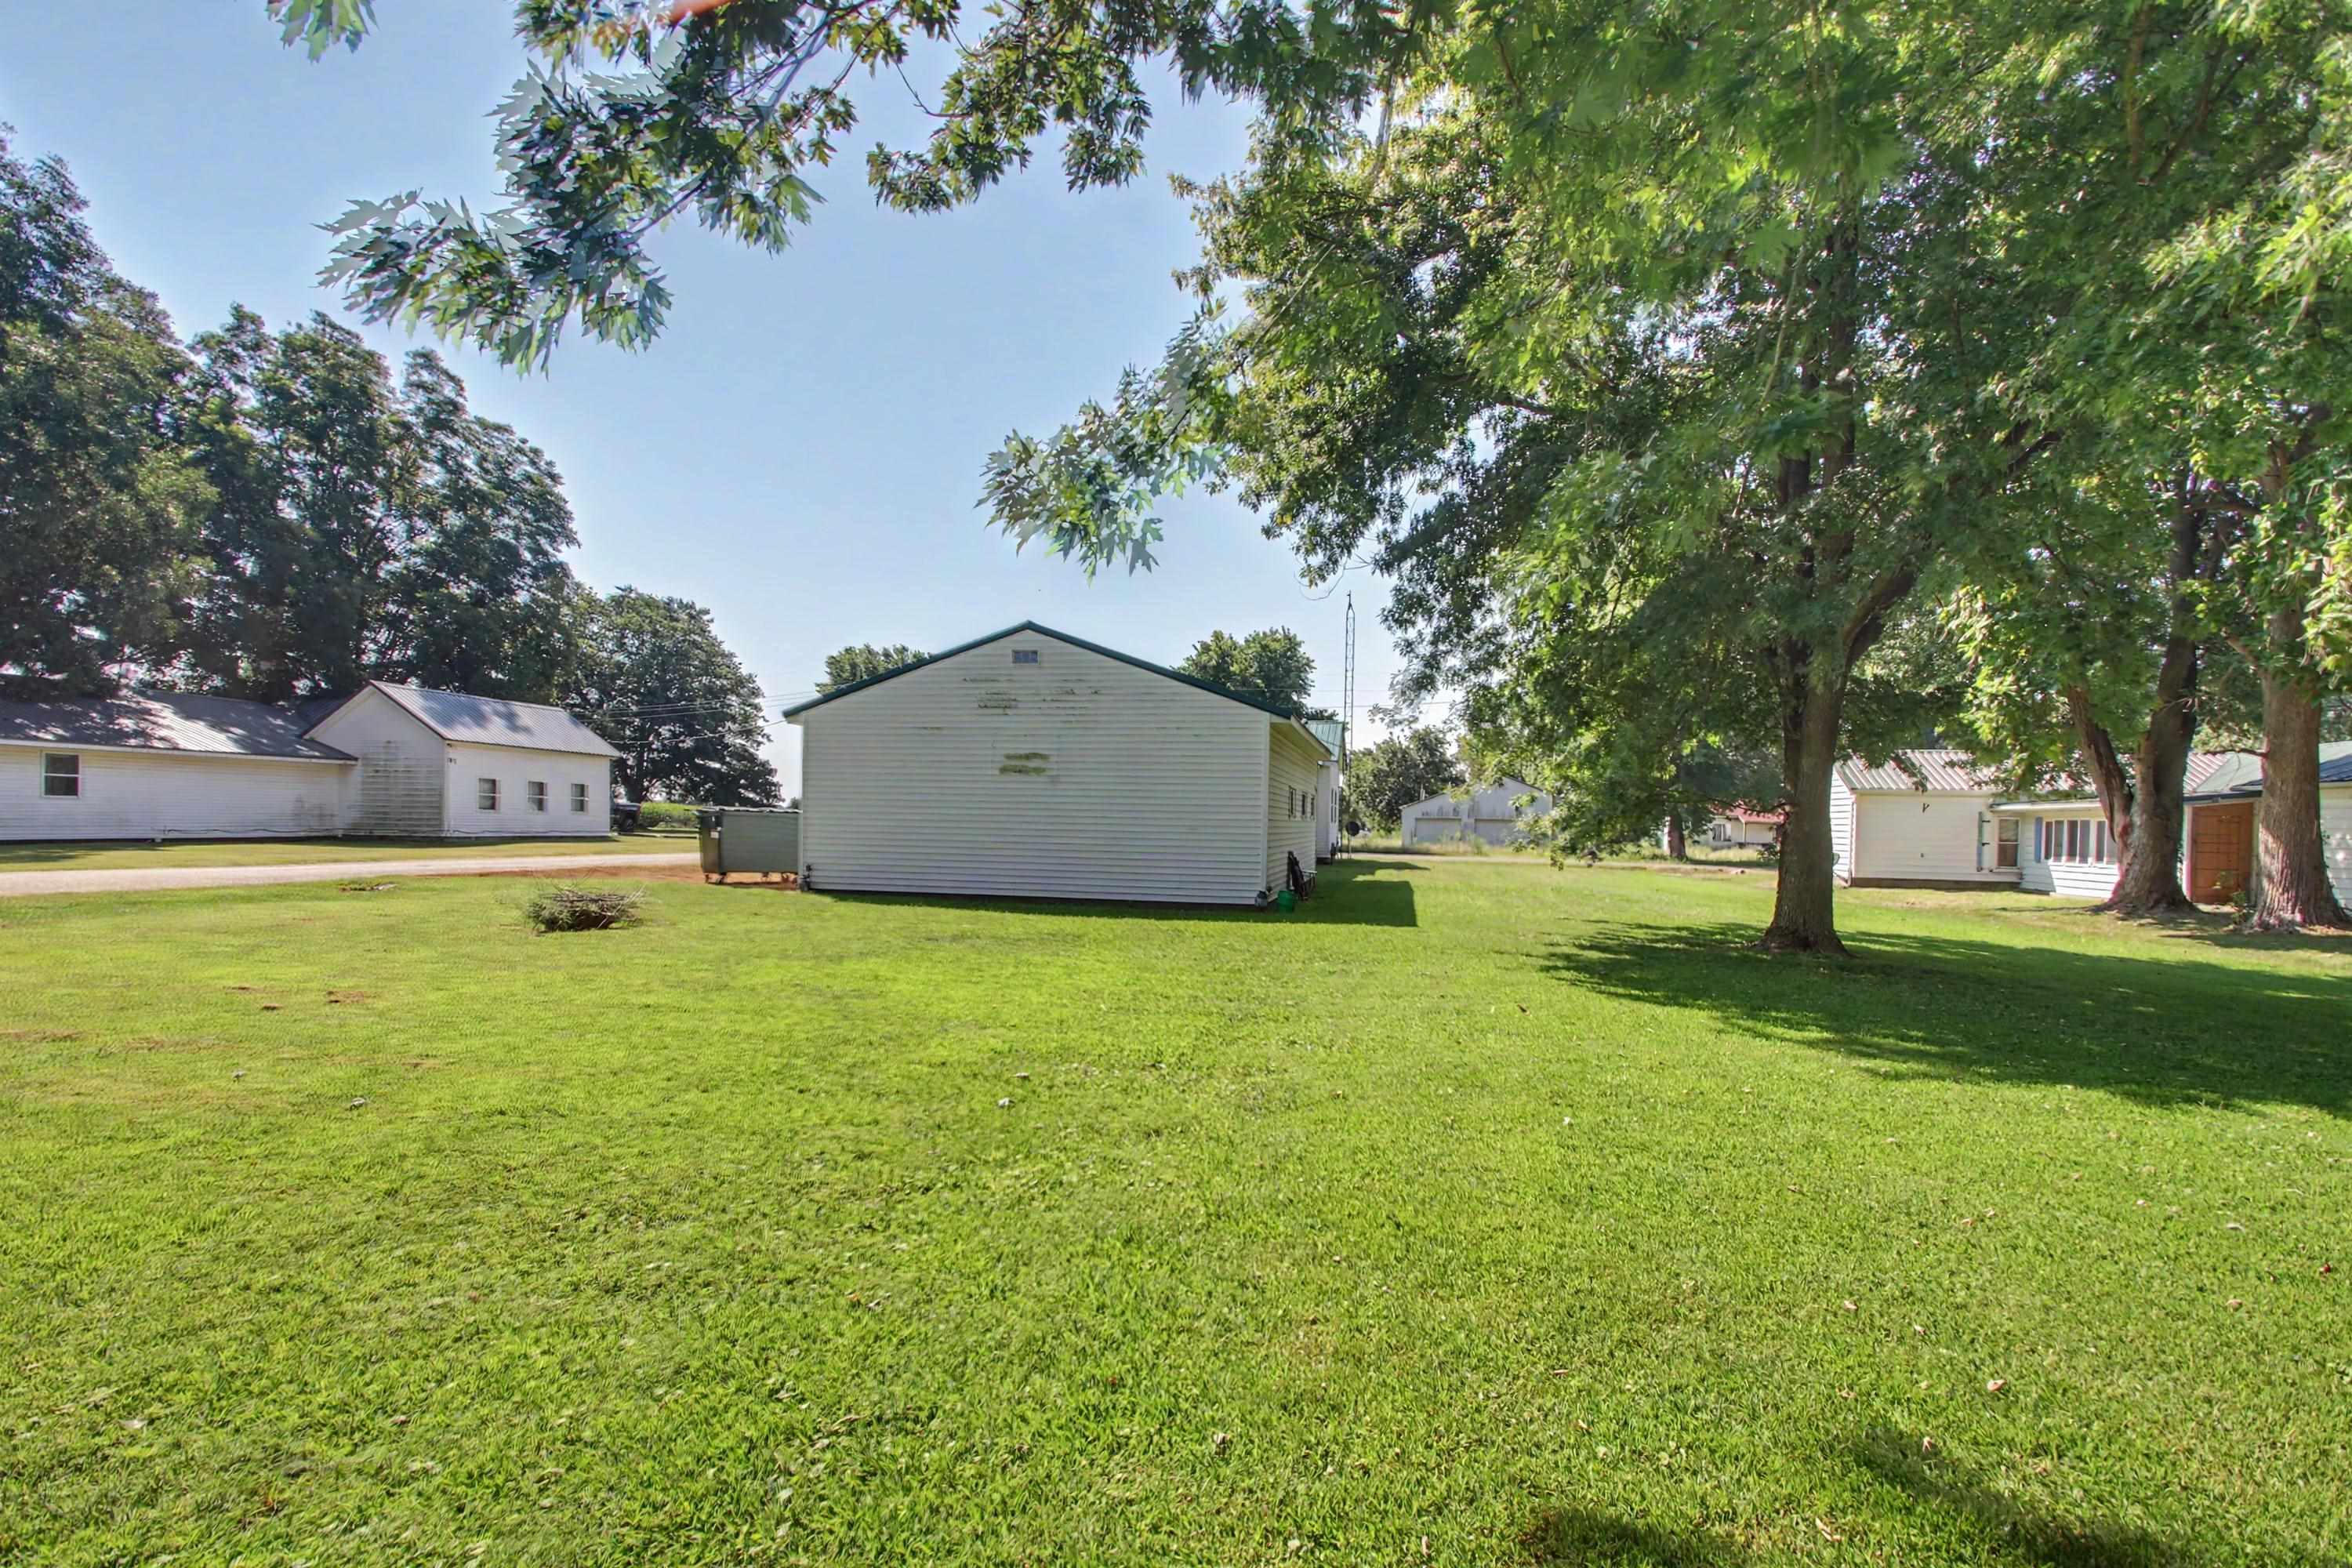
Expansive green lawn with mature trees and a detached structure featuring white siding and a dark roof
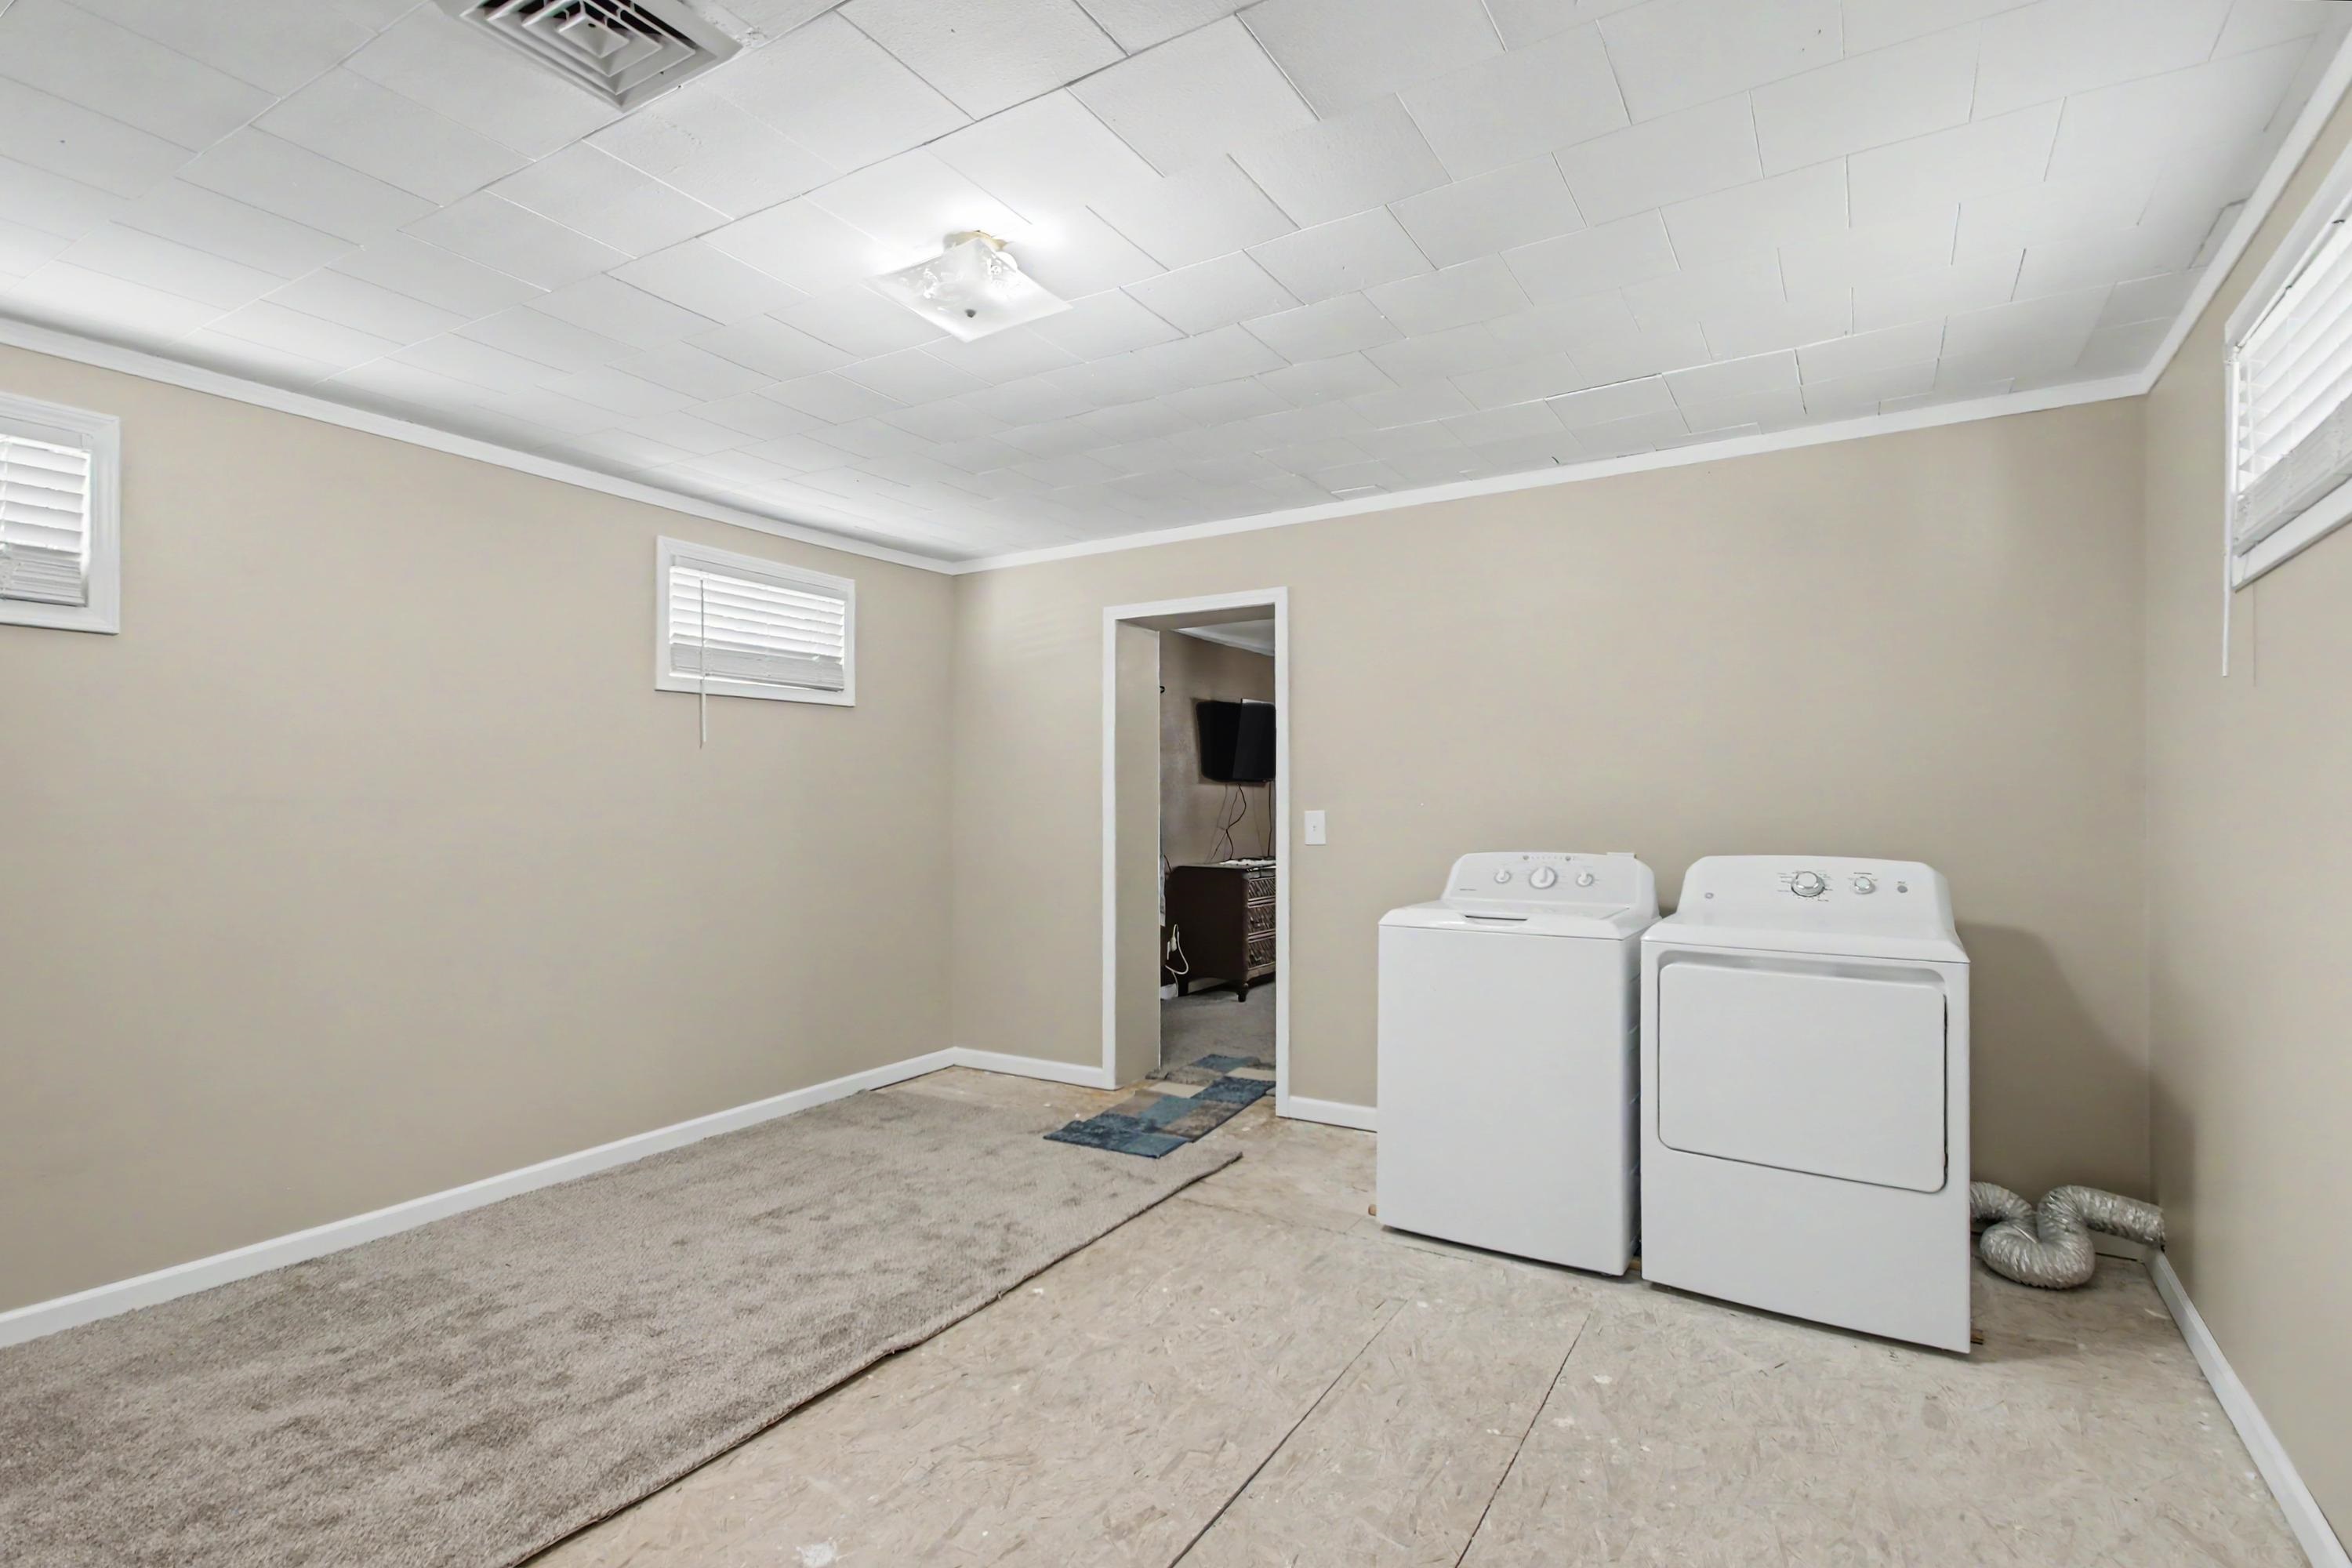
Light-toned wall paint, recessed lighting, and white trim

Description
Welcome home to this completely renovated home! This home has been completely revamped from top to bottom! All new interior walls, brand new kitchen, bathroom, all new fixtures, new electric, new plumbing, all new flooring, brand new metal roof and more. - all of the new appliances convey, Spacious living room open to the kitchen, beautiful new bathroom, two bedrooms - (one does have a washer/dryer) but could be enclosed in a closet and the brand new flooring will soon be installed - newer very large two car garage. This home sits on a large flat lot. Come and see it before it's gone.
Details
| MLS # | 100539118 |
|---|---|
| Listing Type | For Sale |
| Style | House |
| Sub-Type | Resale |
| Status | Active Under Contract |
| Days On Site | 78 |
| Listing Provided By | Bower & Associates, Inc., REALTORS | Carol Rischar |
Features
| Bed(s) | 2 |
|---|---|
| Bath(s) | 1 Total |
| SQ Feet | 1,012 |
| Garage | 2 |
| Story(s) | 1 |
| Acreage | 0.43 |
Interior
| Cooling | Window Unit(s) |
|---|---|
| Heating | Forced Air, Natural Gas |
| Interior Features | Ceiling Fan(s) |
| Appliances | Electric Range, Refrigerator |
| Laundry Features | Main Level |
Exterior
| Exterior Features | None |
|---|---|
| Roof | Asphalt |
| Foundation Details | Permanent |
| Construction Materials | Vinyl Siding |
Parking
| Parking Features | Garage |
|---|---|
| Garage Spaces | 2 |
Utilities
| Sewer | Public Sewer |
|---|---|
| Electric | 100 Amp Service |
Taxes
| Tax Year | 2025 |
|---|
Area Information
| State | IL |
|---|---|
| County | Adams |
| City | Clayton |
| Zip Code | 62324 |
| Area | Clayton |
| School District | Central High School |
| Elementary School | Central Elementary School |
| High School | Central High School |
| Listing VS Median (in 62324) | |
Price: $125,000 low | high Med: $125,000 sqft: 1,012 low | high Med: 1,012 $ / sqft: $124 low | high Med: $124 On site: 78 low | high Med: 78 | |
Market Activity 62324
Request a showing
Request a showing
Contact
Learn More About This Property

| State | IL |
|---|---|
| County | Adams |
| City | Clayton |
| Zip Code | 62324 |
| Area | Clayton |
| School District | Central High School |
| Elementary School | Central Elementary School |
| High School | Central High School |
| Listing VS Median (in 62324) | |
Price: $125,000 low | high Med: $125,000 sqft: 1,012 low | high Med: 1,012 $ / sqft: $124 low | high Med: $124 On site: 78 low | high Med: 78 | |
Listing Updated: October 27, 2026 at 7:37:17 AM PDT
for more visit: https://www.chicagolandbrokers.net/
POWERED BY
