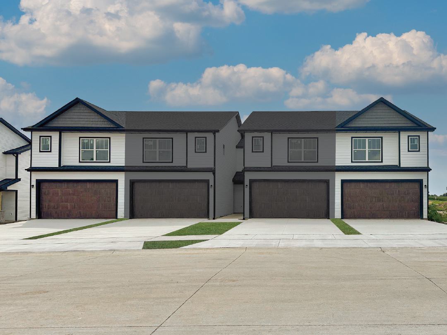
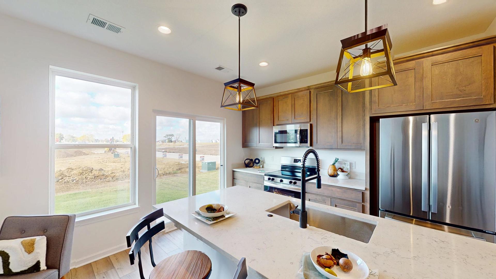
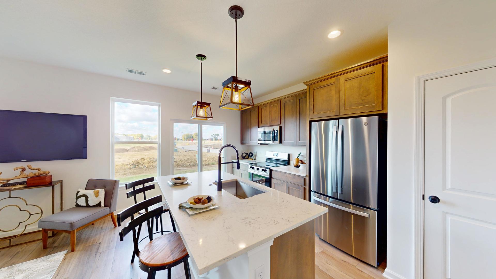
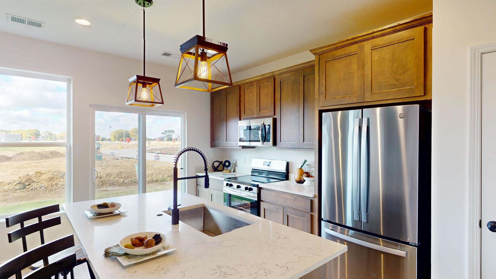
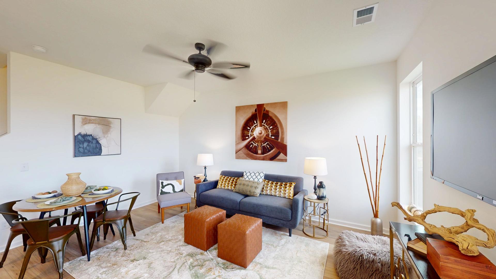
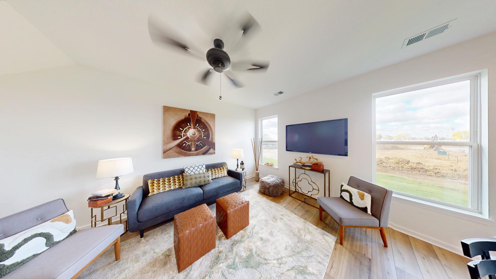
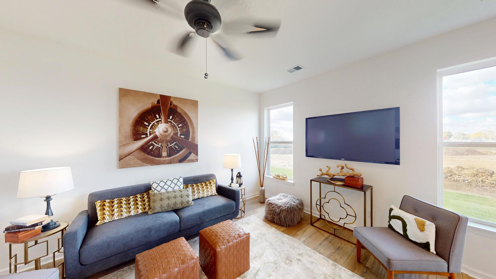
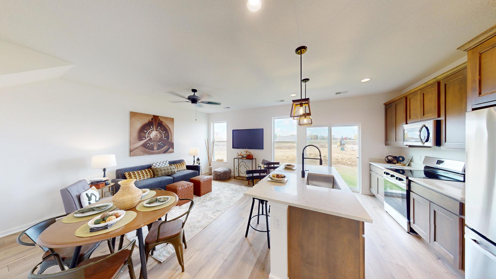
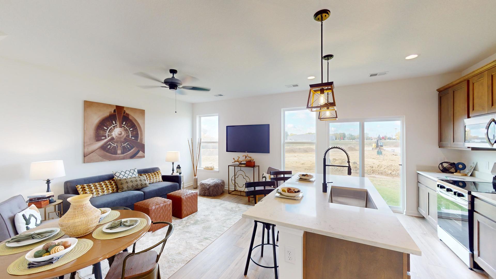
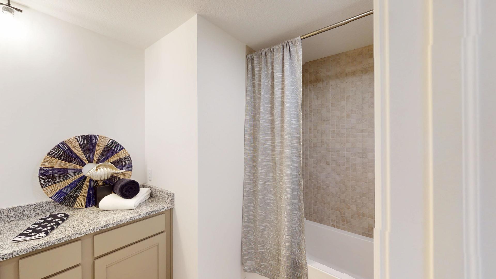
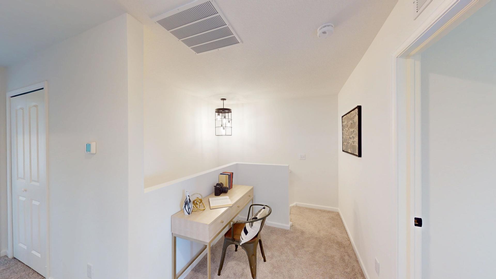
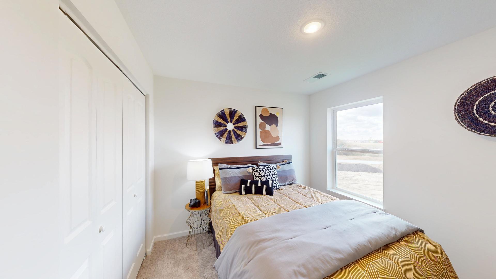
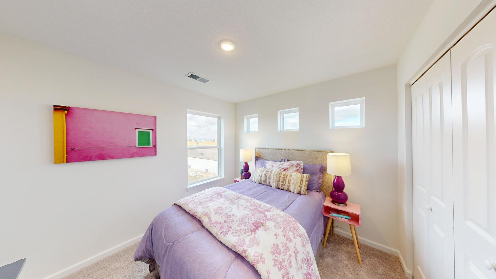
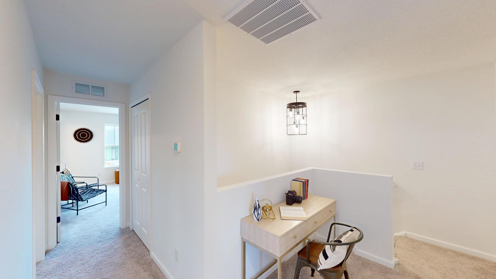
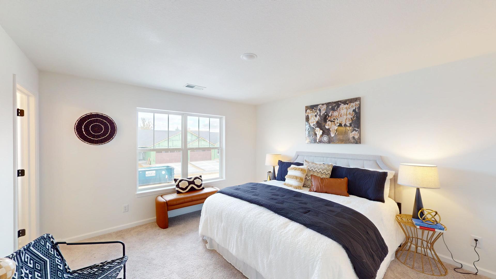
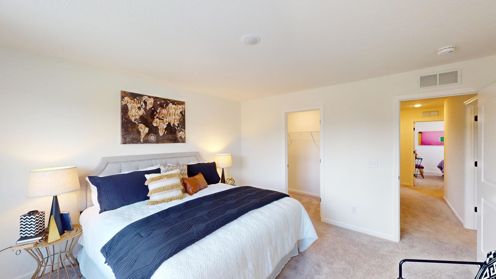
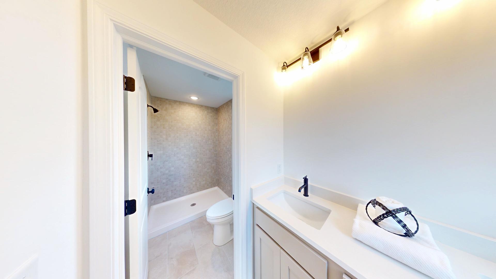
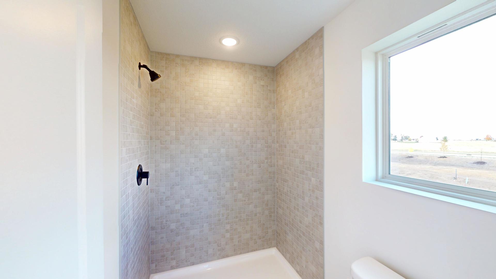
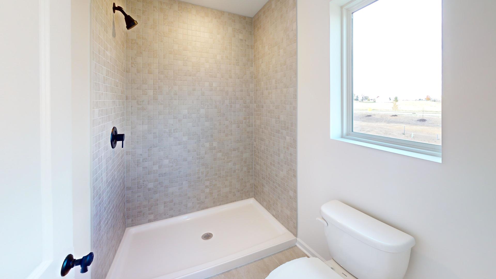
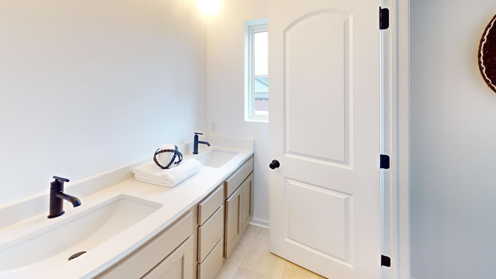
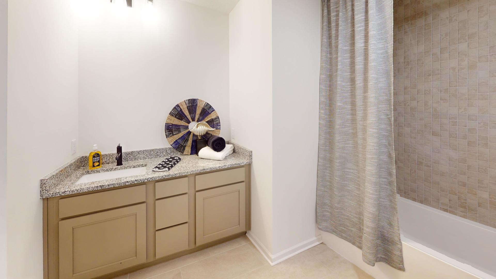
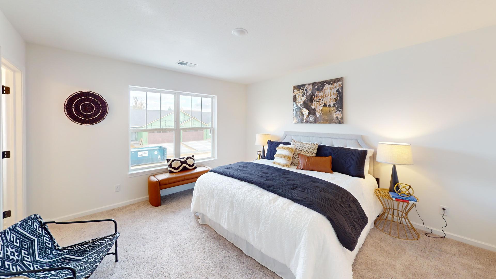
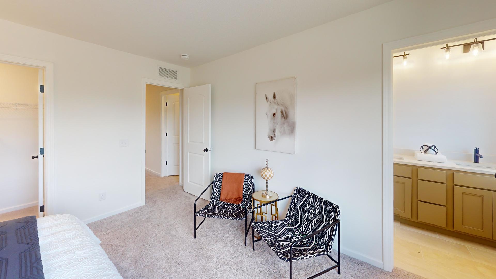
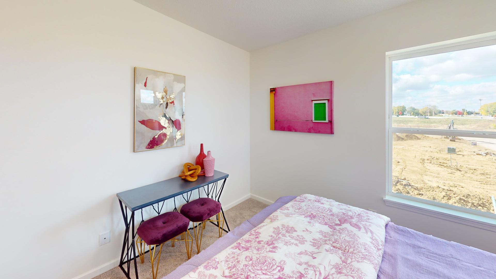
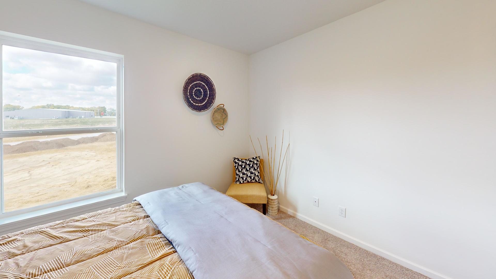
New townhome under construction The Arlington features efficiency with plenty of options to make this home your own. This home blends comfort and elegance to create the ideal living space. As you enter through the welcoming foyer, you'll be captivated by the thoughtfully designed open layout. The main floor of this home features a spacious great room, perfect for both entertaining guests and relaxing with loved ones. The adjoining kitchen is a chef's dream, boasting a large island, ample counter space, and a pantry to keep everything organized. For the culinary enthusiasts, the kitchen offers a generous layout that ensures you have plenty of room to prepare your favorite dishes. The great room, with its expansive space, is ideal for hosting gatherings, allowing you to comfortably accommodate friends and loved ones. Venture upstairs to discover this home's three cozy bedrooms, each designed to provide a peaceful retreat. The owner's bedroom stands out with its private ensuite bathroom, featuring a window that lets in natural sunlight, ample storage, and an oversized vanity that adds a touch of luxury to your daily routine. Pictures of previously built homes, some with upgrades.
Details
MLS #
12695891
Listing Type
For Sale
Style
Condominium
HOA Dues
$135
Sub-Type
New Construction
Status
Active
Year
2026
Days On Site
73
Listing Provided By
Home Sell Flat LLC | Mark Southwood
Features
Bed(s)
3
Bath(s)
2 Total
SQ Feet
1,227
Garage
2
Story(s)
2
Acreage
0.11
Interior
Rooms Total
5
Cooling
Central Air
Heating
Forced Air, Natural Gas
Interior Features
High Ceilings, Granite Counters, Pantry
Appliances
Range, Microwave, Dishwasher, Disposal
Fireplaces Total
0
Laundry Features
Upper Level, Gas Dryer Hookup
Exterior
Roof
Asphalt
Lot Features
Other
Construction Materials
Vinyl Siding, Frame
Patio And Porch Features
Porch
Parking
Parking Features
Garage Door Opener, Garage, Yes, Garage Owned, Attached
Garage Spaces
2
Utilities
Utilities
Cable Available
Sewer
Public Sewer
Electric
Circuit Breakers, 200+ Amp Service
Taxes
Tax Year
2024
Tax Annual Amount
0
Area Information
State
IA
County
Scott
City
Bettendorf
Zip Code
52722
Area
Bettendorf
Community Name
Hopewell Farms
School District
Pv High School
Elementary School
Forest Grove Elementary School
High School
Pv High School
Listing VS Median (in Hopewell Farms)
Price: $317,753
low | high
Med: $340,836
42.735395102485% of Average
sqft: 1,227
low | high
Med: 1,227
50% of Average
$ / sqft: $259
low | high
Med: $278
42.735395102485% of Average
On site: 73
low | high
Med: 73
100% of Average
Sourced by Back At You
Market Activity 52722
Date
Sales
Avg $ Per SqFt
Min Sale Price
Max Sale Price
Med Sale Price
Date: Aug 2026
Sales: 7
Avg $ Per SqFt: $191.97
Min Sale Price: $175,000
Max Sale Price: $715,000
Med Sale Price: $255,000
Date: Jul 2026
Sales: 46
Avg $ Per SqFt: $197.99
Min Sale Price: $100,000
Max Sale Price: $850,000
Med Sale Price: $297,500
Date: Jun 2026
Sales: 55
Avg $ Per SqFt: $208.22
Min Sale Price: $102,000
Max Sale Price: $1,479,000
Med Sale Price: $365,000
Date: May 2026
Sales: 55
Avg $ Per SqFt: $186.66
Min Sale Price: $129,900
Max Sale Price: $1,065,000
Med Sale Price: $335,000
Date: Apr 2026
Sales: 52
Avg $ Per SqFt: $181.68
Min Sale Price: $441
Max Sale Price: $803,200
Med Sale Price: $355,000
Date: Mar 2026
Sales: 47
Avg $ Per SqFt: $175.08
Min Sale Price: $125,000
Max Sale Price: $843,000
Med Sale Price: $320,000
Date: Feb 2026
Sales: 44
Avg $ Per SqFt: $193.75
Min Sale Price: $120,000
Max Sale Price: $1,169,542
Med Sale Price: $420,000
Date: Jan 2026
Sales: 34
Avg $ Per SqFt: $184.79
Min Sale Price: $125,000
Max Sale Price: $737,000
Med Sale Price: $335,450
Date: Dec 2025
Sales: 24
Avg $ Per SqFt: $175.75
Min Sale Price: $105,000
Max Sale Price: $1,179,000
Med Sale Price: $334,700
Date: Nov 2025
Sales: 43
Avg $ Per SqFt: $175.99
Min Sale Price: $135,000
Max Sale Price: $1,850,000
Med Sale Price: $276,900
Date: Oct 2025
Sales: 50
Avg $ Per SqFt: $165.09
Min Sale Price: $123,150
Max Sale Price: $1,340,000
Med Sale Price: $334,950
Date: Sep 2025
Sales: 69
Avg $ Per SqFt: $172.18
Min Sale Price: $6,900
Max Sale Price: $1,700,000
Med Sale Price: $280,000
Sourced by Back At You
Aug 2026
Sales:
7
Avg $ Per SqFt:
$191.97
Min Sale Price:
$175,000
Max Sale Price:
$715,000
Med Sale Price:
$255,000
Jul 2026
Sales:
46
Avg $ Per SqFt:
$197.99
Min Sale Price:
$100,000
Max Sale Price:
$850,000
Med Sale Price:
$297,500
Jun 2026
Sales:
55
Avg $ Per SqFt:
$208.22
Min Sale Price:
$102,000
Max Sale Price:
$1,479,000
Med Sale Price:
$365,000
May 2026
Sales:
55
Avg $ Per SqFt:
$186.66
Min Sale Price:
$129,900
Max Sale Price:
$1,065,000
Med Sale Price:
$335,000
Apr 2026
Sales:
52
Avg $ Per SqFt:
$181.68
Min Sale Price:
$441
Max Sale Price:
$803,200
Med Sale Price:
$355,000
Mar 2026
Sales:
47
Avg $ Per SqFt:
$175.08
Min Sale Price:
$125,000
Max Sale Price:
$843,000
Med Sale Price:
$320,000
Feb 2026
Sales:
44
Avg $ Per SqFt:
$193.75
Min Sale Price:
$120,000
Max Sale Price:
$1,169,542
Med Sale Price:
$420,000
Jan 2026
Sales:
34
Avg $ Per SqFt:
$184.79
Min Sale Price:
$125,000
Max Sale Price:
$737,000
Med Sale Price:
$335,450
Dec 2025
Sales:
24
Avg $ Per SqFt:
$175.75
Min Sale Price:
$105,000
Max Sale Price:
$1,179,000
Med Sale Price:
$334,700
Nov 2025
Sales:
43
Avg $ Per SqFt:
$175.99
Min Sale Price:
$135,000
Max Sale Price:
$1,850,000
Med Sale Price:
$276,900
Oct 2025
Sales:
50
Avg $ Per SqFt:
$165.09
Min Sale Price:
$123,150
Max Sale Price:
$1,340,000
Med Sale Price:
$334,950
Sep 2025
Sales:
69
Avg $ Per SqFt:
$172.18
Min Sale Price:
$6,900
Max Sale Price:
$1,700,000
Med Sale Price:
$280,000
MLS Number: 12695891
Mark Southwood – (815) 201-2665 – mark@marksouthwood.com
Home Sell Flat LLC – (815) 201-2665
Request a showing
Request a showing
The information is being provided by MRED. Information deemed accurate but not guaranteed. Information is provided for consumers personal, non-commercial use, and may not be used for any purpose other than the identification of potential properties for purchase. Copyright 2026 MRED. All Rights Reserved.
MLS Number: 12695891
Mark Southwood – (815) 201-2665 – mark@marksouthwood.com