5243 Greenshire Circle,Lake In The Hills, IL 60156
Lake In The Hills, IL 60156


Description
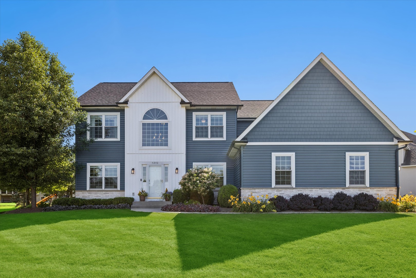
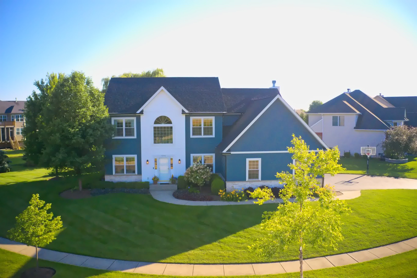
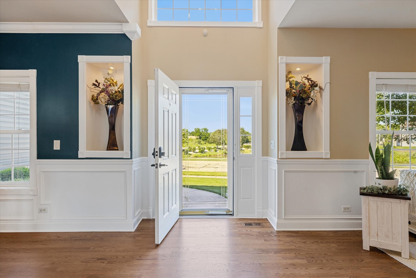
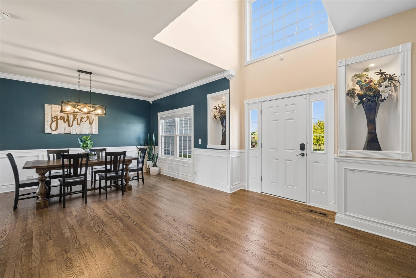
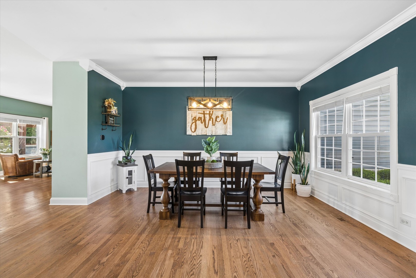
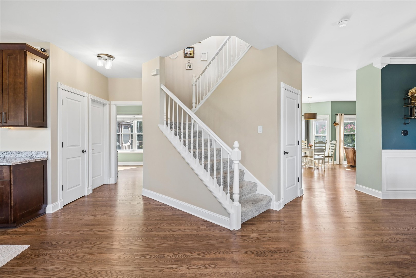
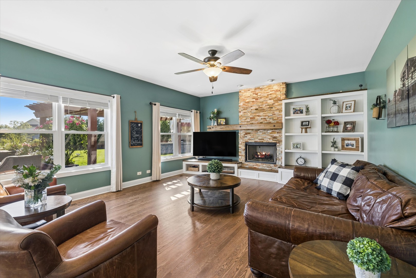
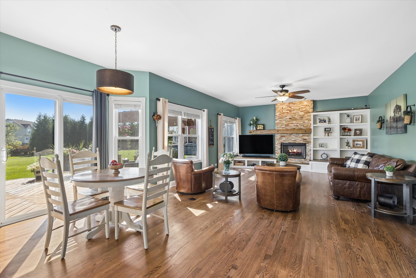
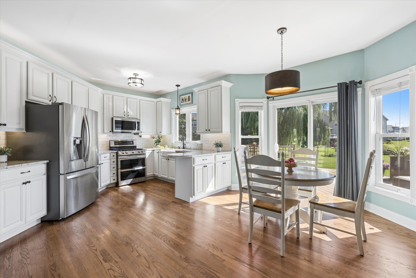
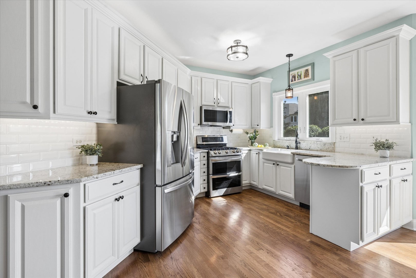
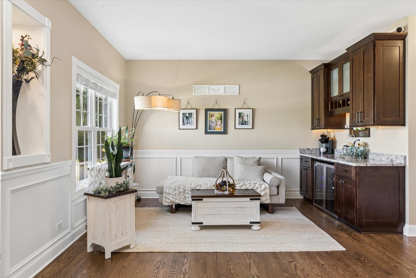
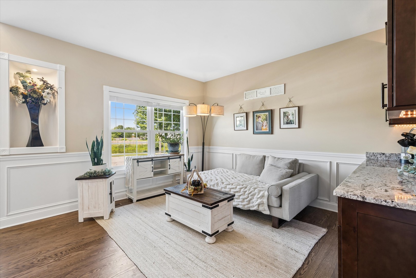
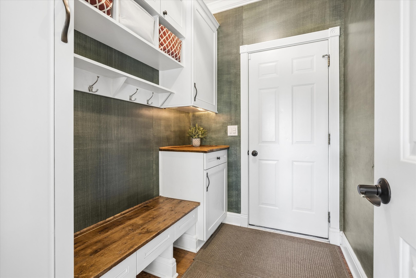
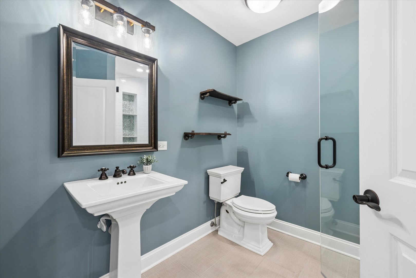
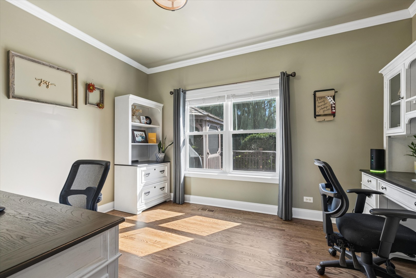
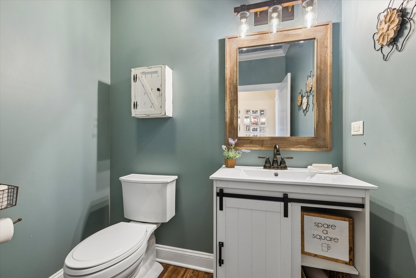
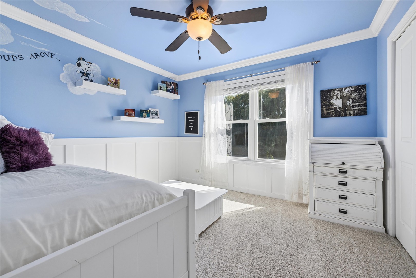
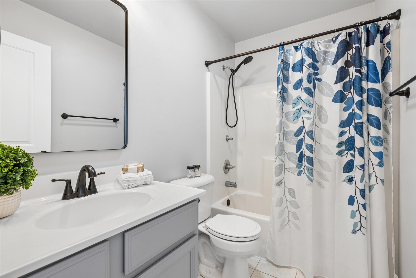
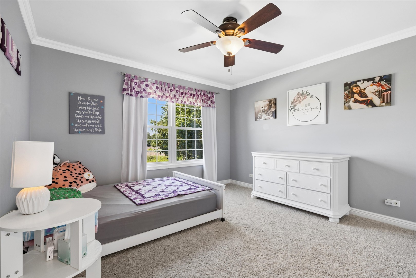
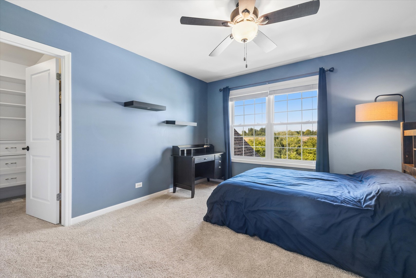
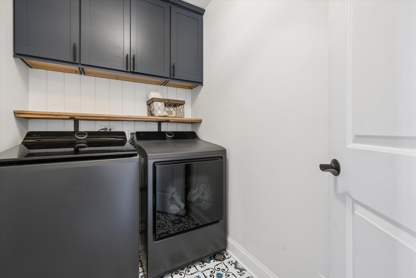
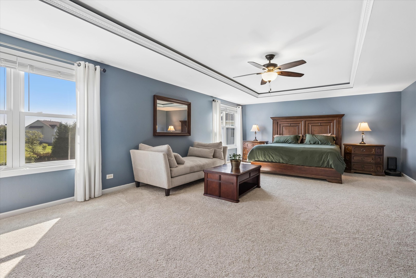
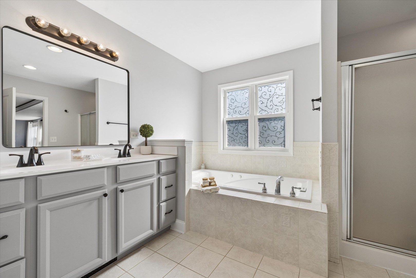
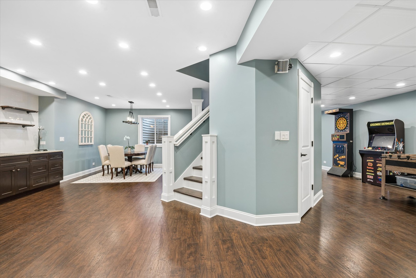
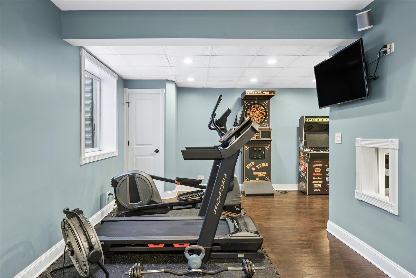
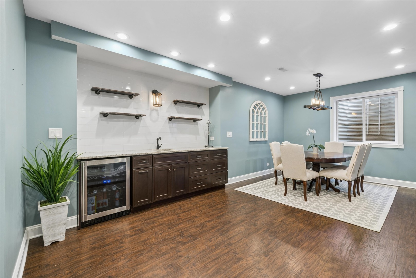
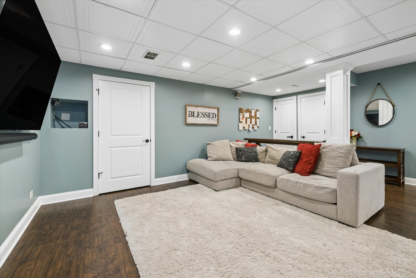
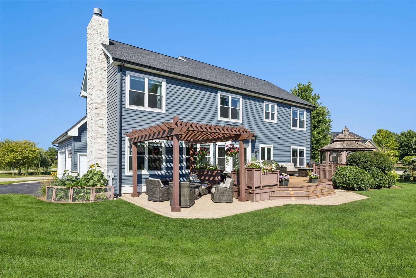
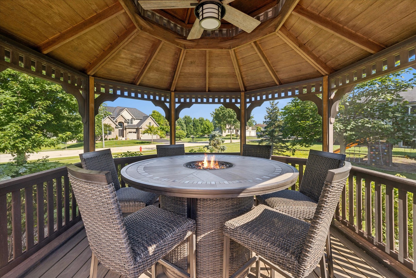
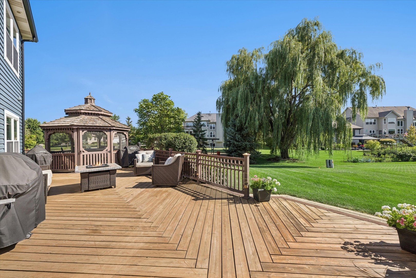
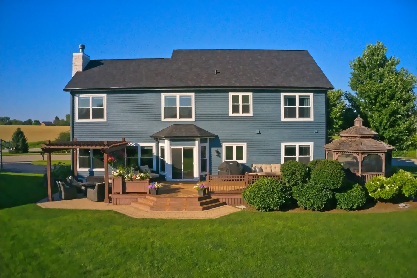
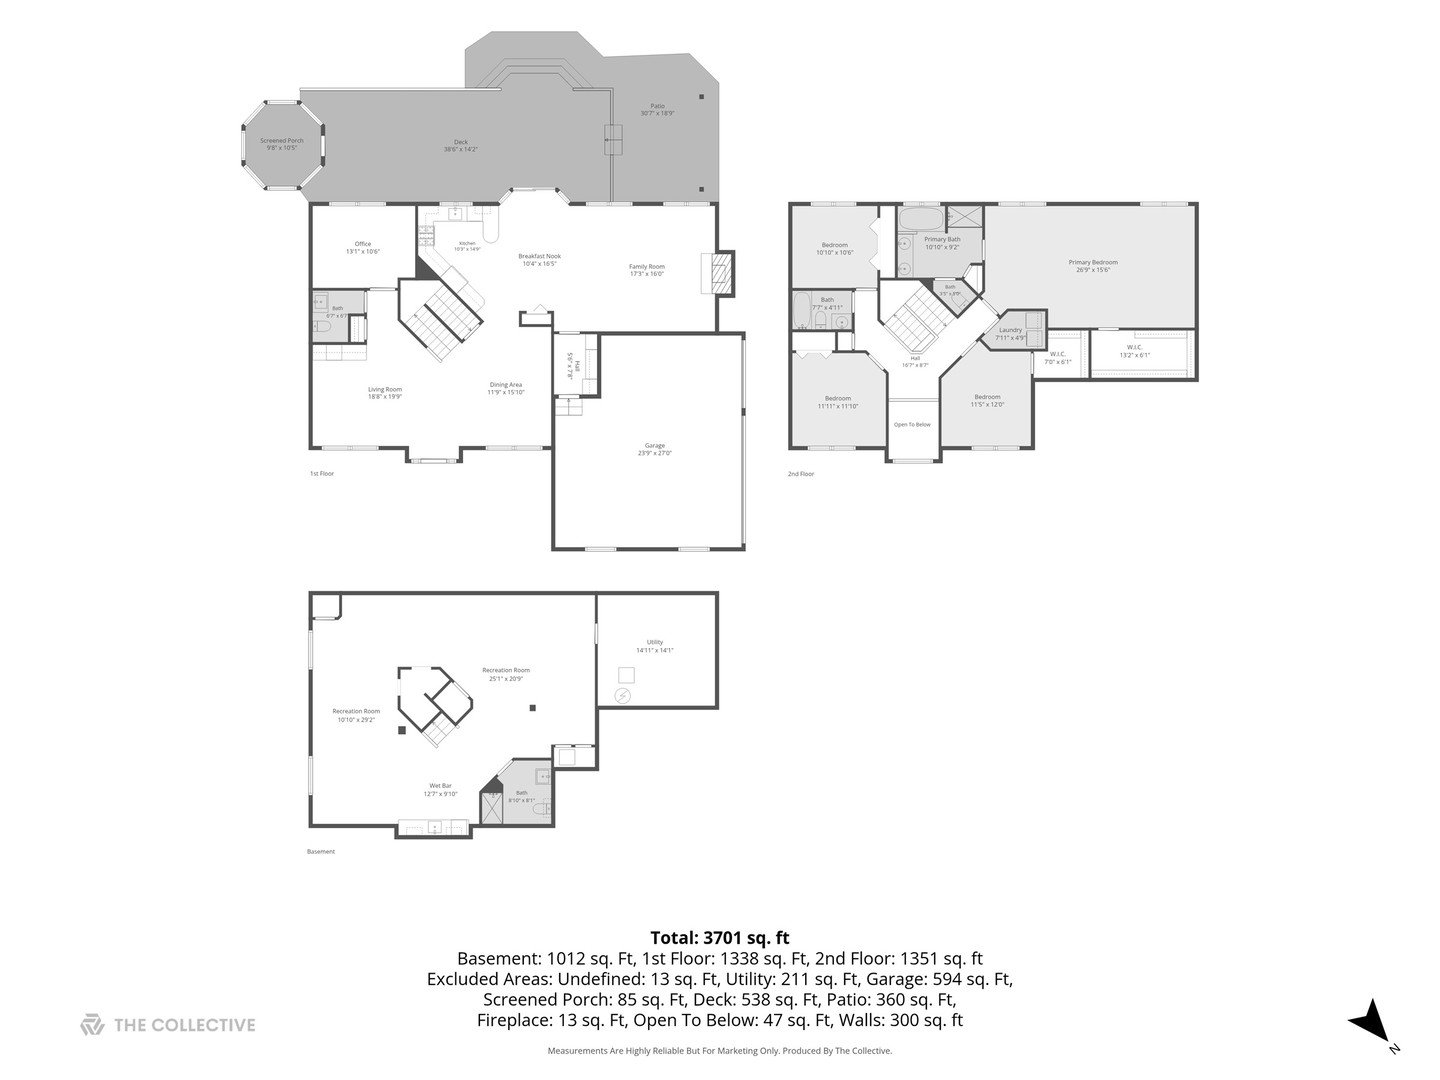
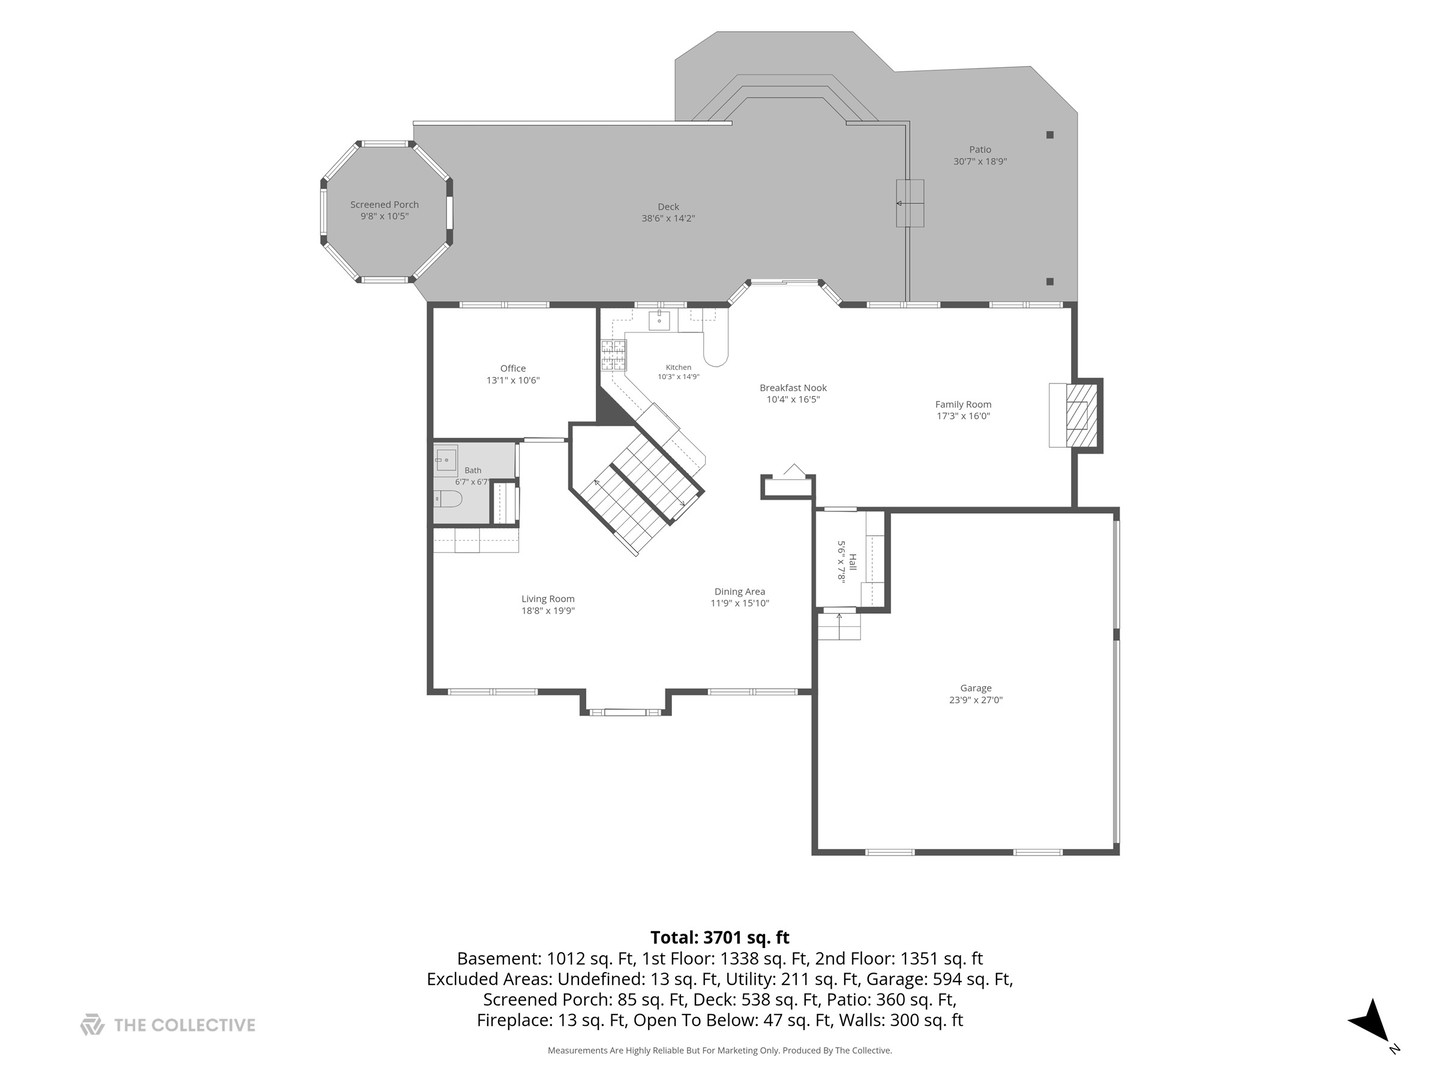
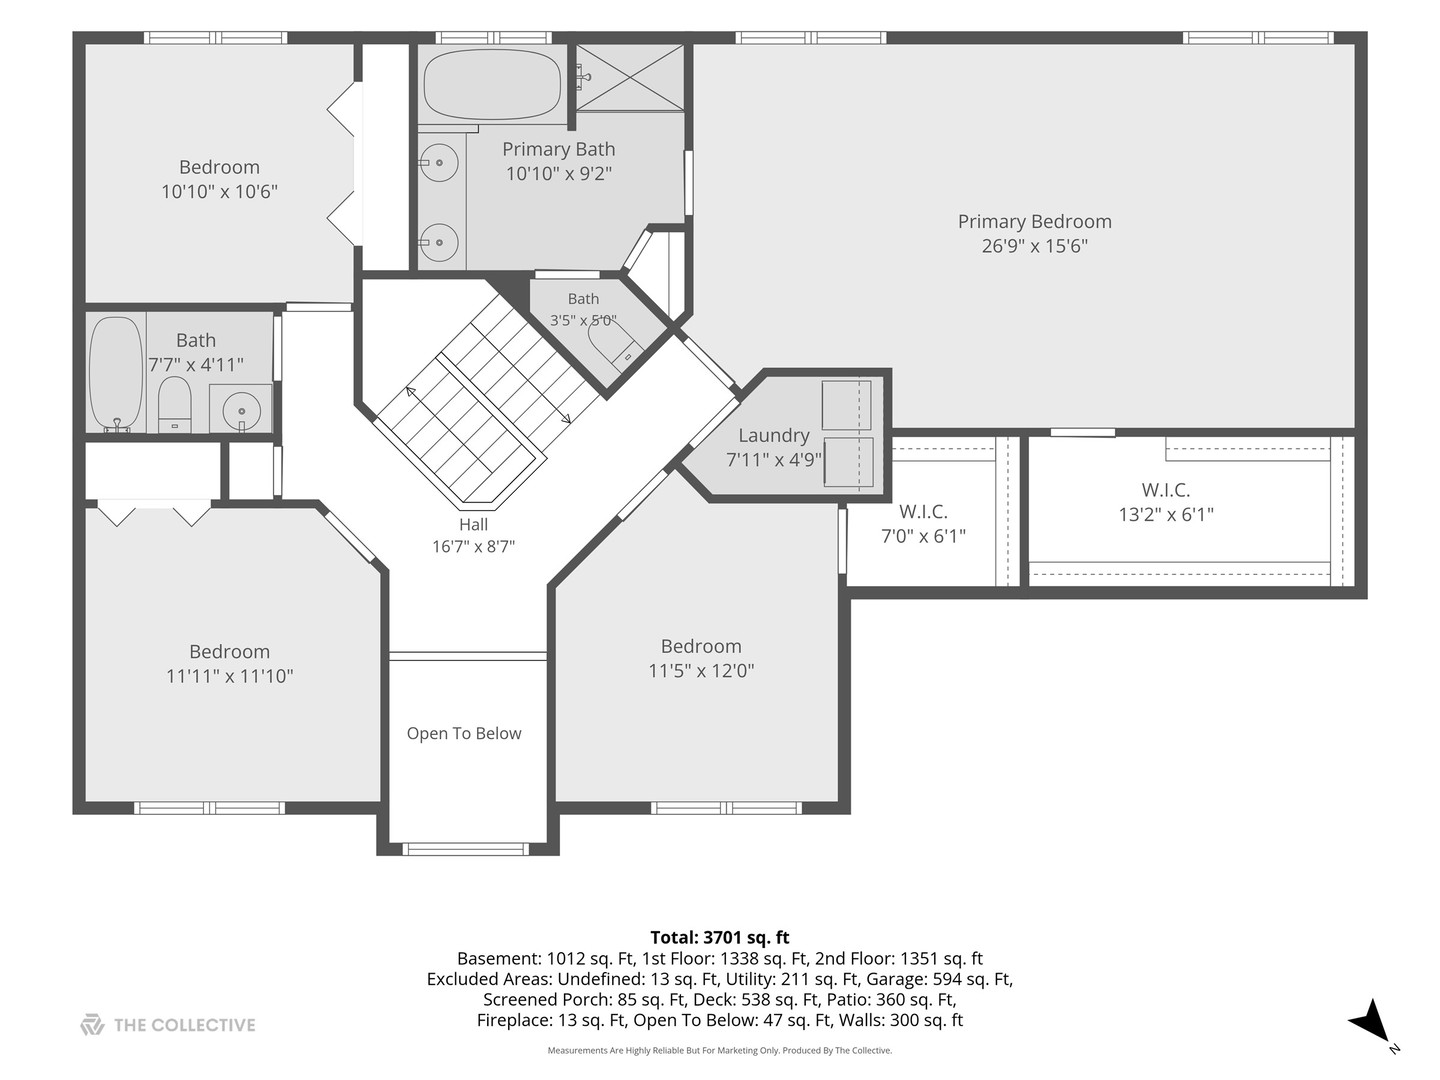
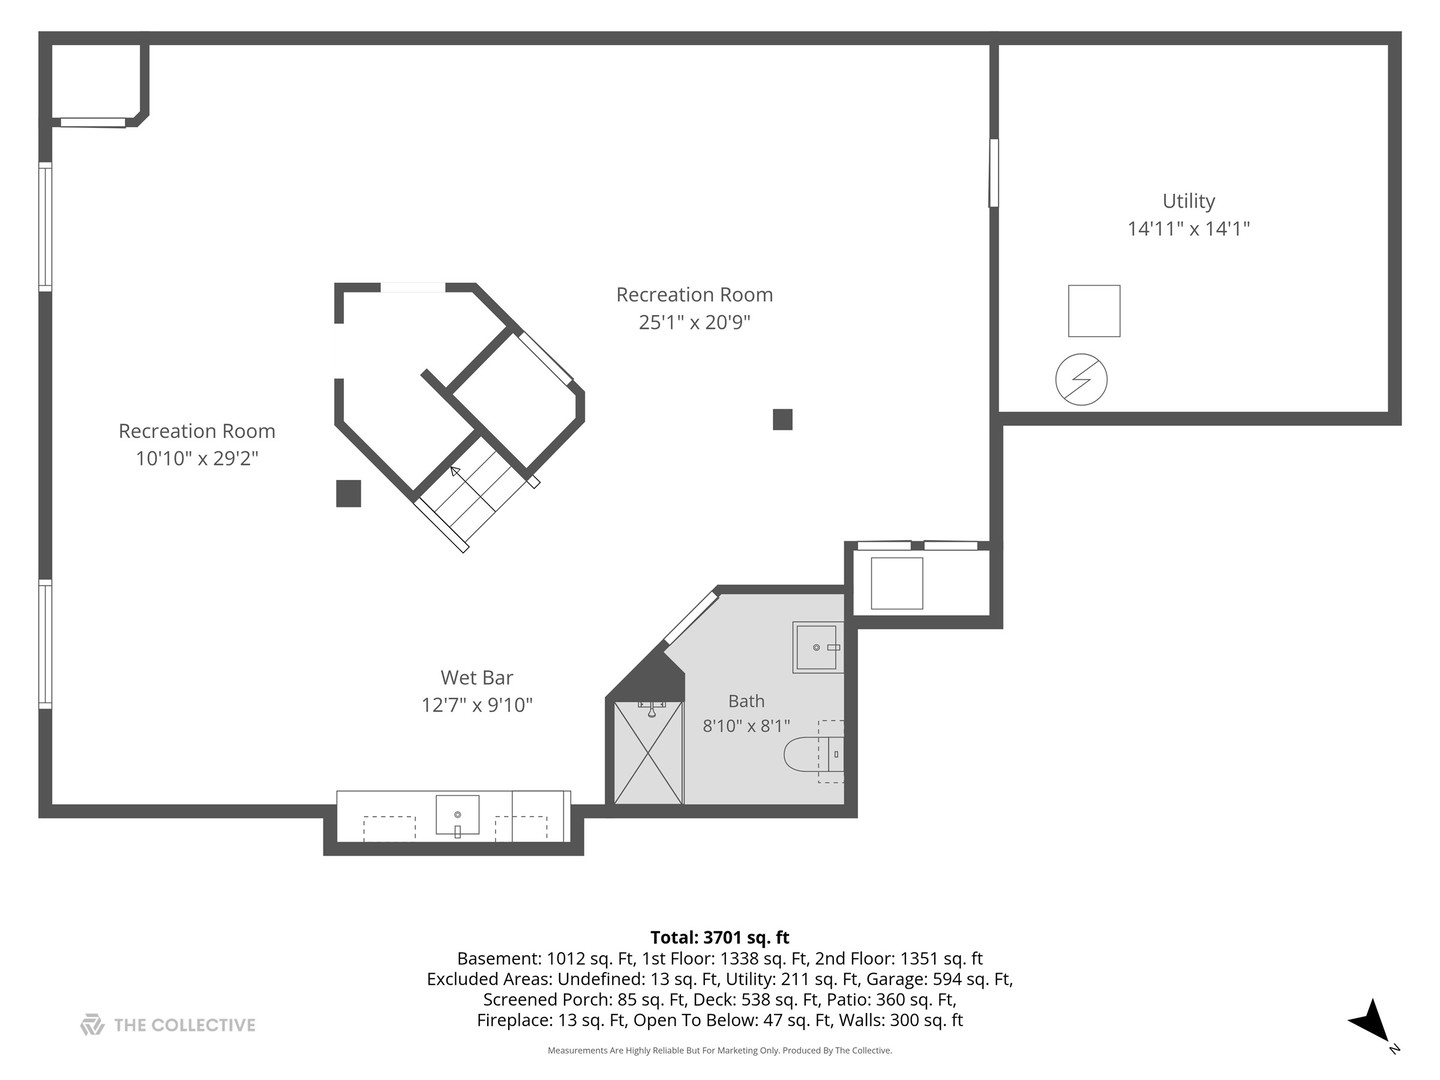
WOW! If you are looking for turnkey and elevated condition, this home is what you have been waiting for! Excellent curb appeal with updated facade with stone and siding! From the minute you walkup you can see and appreciate all the special touches. Entering the residence you will find an open concept floor plan and has designer enhancements with molding, paint and built in's! Miles of hardwood floors great you and lead to living and dining areas! Just past the living room is a quaint half bath and large office with great views of the backyard! Moving deeper into the home, just past the dining room is a lovely kitchen with a nice peninsula and eating area! Flowing from this space is a massive family room with a showstopping fireplace with rustic accents! Running in tandem with the space, just outside the patio doors is a massive well cared for deck with gazebo and pergola! Enjoy in this area many ways as the seasons change! Finishing the first level is a great mudroom with built in features for storage and usage. The second level holds all the bedrooms. The primary suite is HUGE, with plenty of room for seating area! Well sized walk-in closet and a fresh bathroom with dual vanity, soaker tub and separate shower! 3 auxiliary bedrooms with nice closets are found on this level as well! A great addition to the second level is a focal laundry room with cabinetry! This space is updated and a cheerful spot to make chores a little more enjoyable! The basement is where you will find a place to entertain and use year-round! Enjoy a bar area perfect for serving and impressing company! Large area flanking the bar are perfect for a tv areas, games room or both! Half bath and a large storage area are also located in the basement level! Enjoy this well maintained home with great location and Huntley schools!
Details
| MLS # | 12729927 |
|---|---|
| Listing Type | For Sale |
| Style | House |
| HOA Dues | $450 |
| Sub-Type | Resale |
| Status | Active |
| Year | 2008 |
| Days On Site | 8 |
| Listing Provided By | Berkshire Hathaway Homeservices Chicago | Roxana Naughton |
Features
| Bed(s) | 4 |
|---|---|
| Bath(s) | 5 Total |
| SQ Feet | 4,328 |
| Garage | 3 |
| Basement | Y |
| Story(s) | 2 |
Interior
| Rooms Total | 12 |
|---|---|
| Cooling | Central Air |
| Heating | Natural Gas |
| Interior Features | Wet Bar, Built-in Features, Walk-In Closet(s) |
| Appliances | Range, Microwave, Dishwasher, Refrigerator, Disposal |
| Fireplaces Total | 1 |
| Laundry Features | Upper Level |
| Window Features | Screens |
Exterior
| Exterior Features | Other |
|---|---|
| Roof | Asphalt |
| Foundation Details | Concrete Perimeter |
| Construction Materials | Stone, Other |
| Patio And Porch Features | Deck |
Parking
| Parking Features | Asphalt, Garage Door Opener, Yes, Garage Owned, Attached, Garage |
|---|---|
| Garage Spaces | 3 |
Utilities
| Sewer | Public Sewer |
|---|
Location
| Community Features | Curbs, Sidewalks |
|---|
Taxes
| Tax Year | 2025 |
|---|---|
| Tax Annual Amount | 11322 |
Area Information
| State | IL |
|---|---|
| County | McHenry |
| City | Lake In The Hills |
| Zip Code | 60156 |
| Area | Lake in the Hills |
| Community Name | Greenshire |
| School District | Huntley High School |
| Elementary School | Chesak Elementary School |
| High School | Huntley High School |
| Listing VS Median (in Greenshire) | |
Price: $630,000 low | high Med: $678,590 sqft: 4,328 low | high Med: 4,009 $ / sqft: $146 low | high Med: $187 On site: 8 low | high Med: 57 | |
Market Activity 60156
Request a showing
Request a showing
Contact
Learn More About This Property

| State | IL |
|---|---|
| County | McHenry |
| City | Lake In The Hills |
| Zip Code | 60156 |
| Area | Lake in the Hills |
| Community Name | Greenshire |
| School District | Huntley High School |
| Elementary School | Chesak Elementary School |
| High School | Huntley High School |
| Listing VS Median (in Greenshire) | |
Price: $630,000 low | high Med: $678,590 sqft: 4,328 low | high Med: 4,009 $ / sqft: $146 low | high Med: $187 On site: 8 low | high Med: 57 | |