 New Listing
 In-Person: 11/15 1:00 PM - 4:00 PM
531 Webford Avenue,Des Plaines, IL 60016
Des Plaines, IL 60016

Description
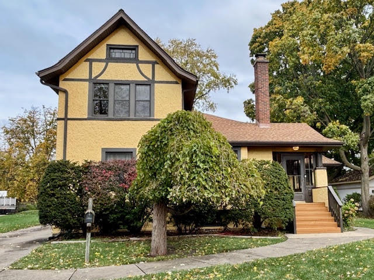
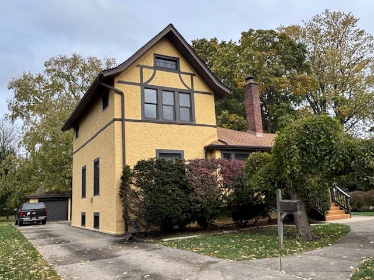
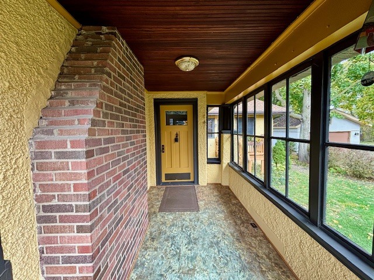
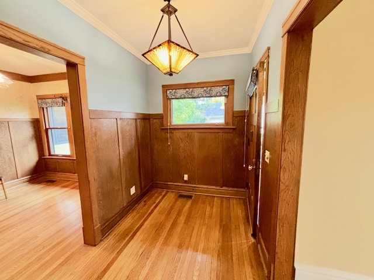
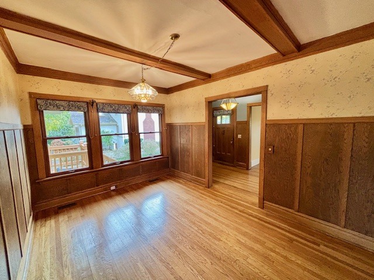
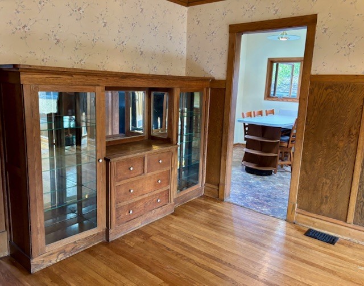
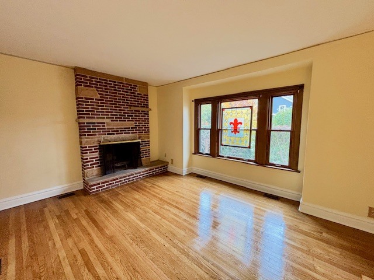
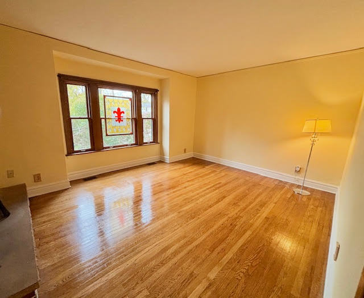
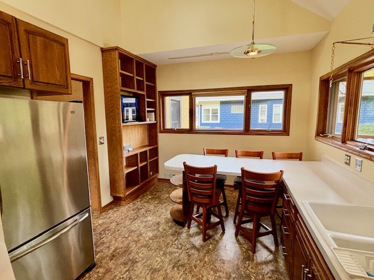
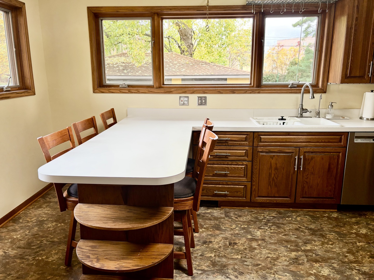
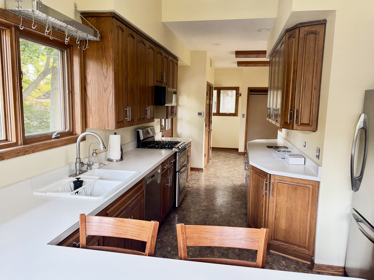
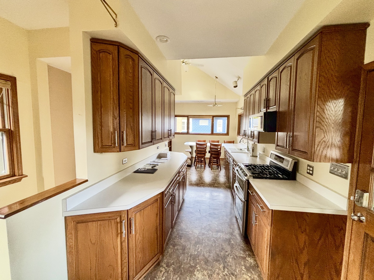
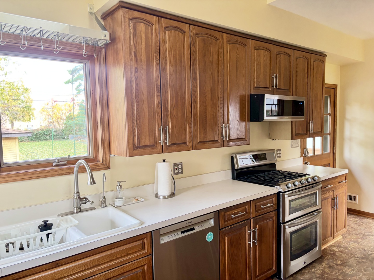
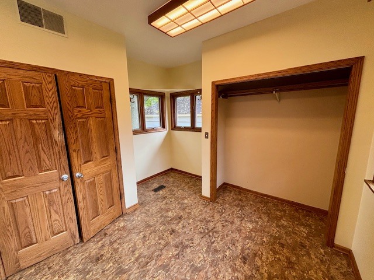
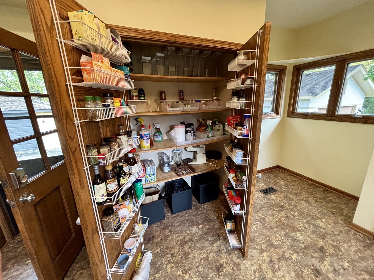
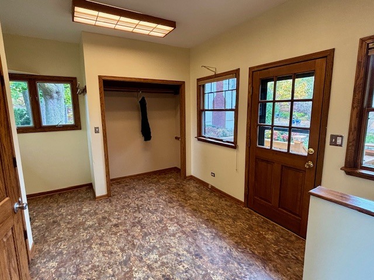
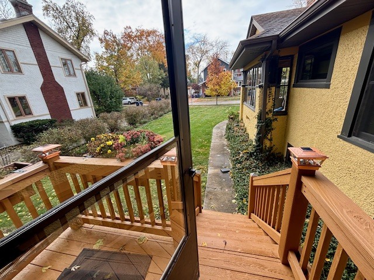
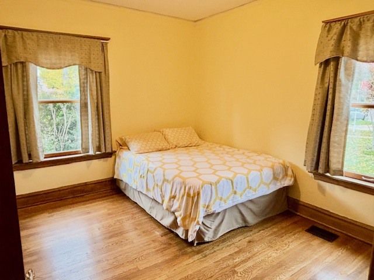
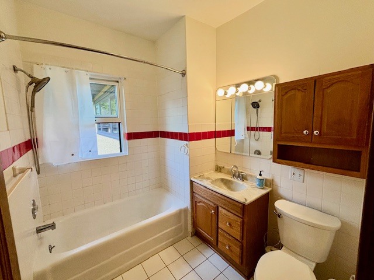
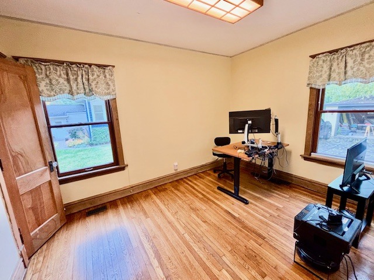
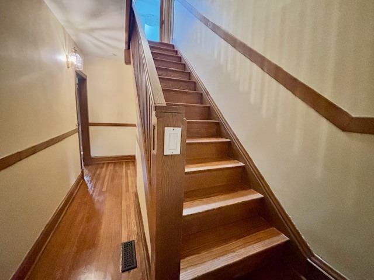
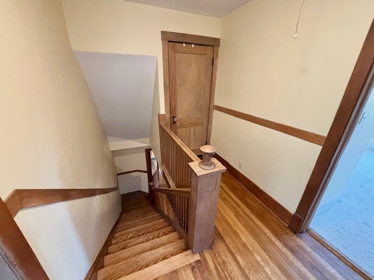
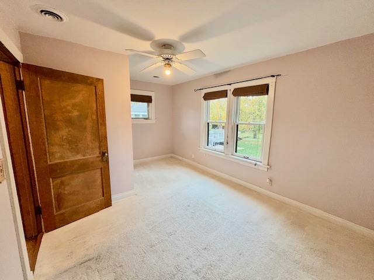
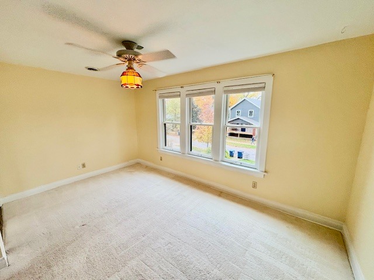
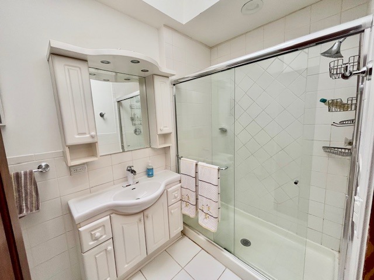
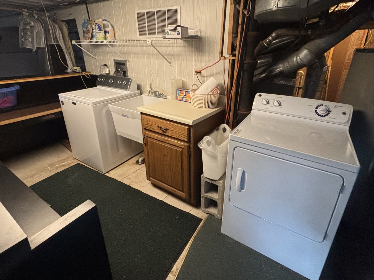
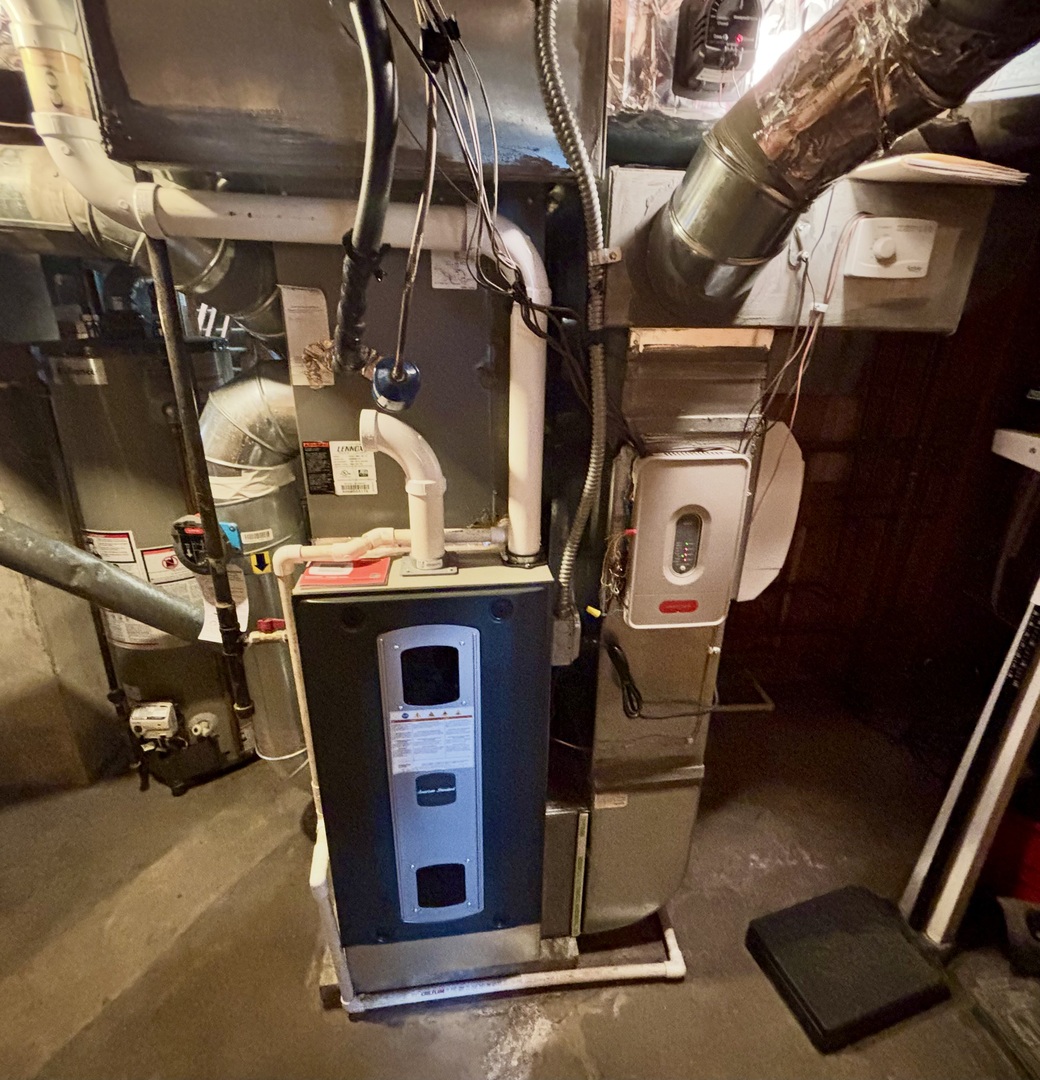
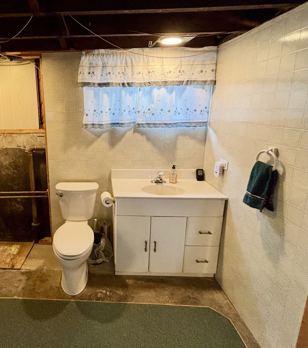
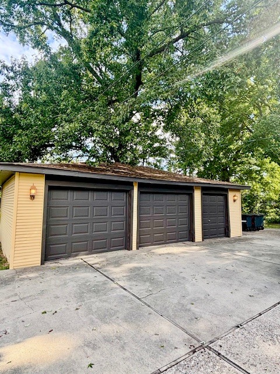
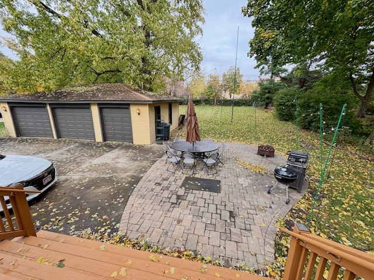
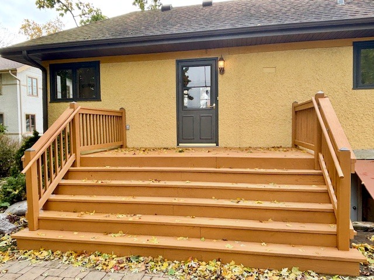
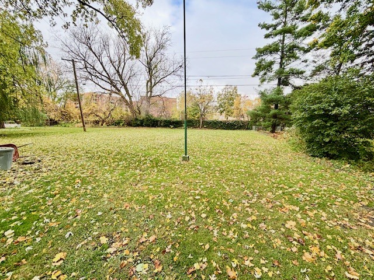
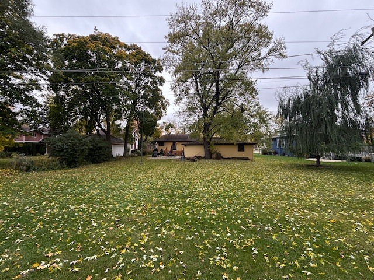
Rarely Available Queen Anne Stucco Home - Circa 1908 Step into a remarkable piece of local history with this beautifully preserved Queen Anne stucco home nestled within Des Plaines' historic "Silk Stocking" neighborhood. A large covered entry welcomes you into a beautiful foyer and gracious dining room showcasing original built-ins and beautiful woodwork. The spacious living room features soaring ceilings, original woodwork, and a classic wood-burning fireplace. The kitchen offers a bright comfortable eat-in area with skylight and an expansive galley layout with ample counter space, stainless appliances and oak cabinetry. A large adjoining area with pantry, closet and nook provide flexible space for a mudroom, home office or storage.The first floor offers two bedrooms with pass-thru closets and a full bathroom with tub and ceramic tile. A beautiful wood staircase with closet under the stairs offers elegance and vintage charm. Upstairs, two additional bedrooms and a second full bathroom with skylight and a walk-in shower provide versatility for family, guests, or home office. Adding to the home's exceptional storage are two separate attic closet spaces extending the length of the second floor. A pull down ladder gives access to top level attic area with unfinished space for additional storage. The enormous full unfinished basement offers great range of options. Customize this open space into family room, home gym, yoga/wellness den, play space, home studio, craft space or tool workshop. Basement equipped with: half bath with shower rough-in, utility/mechanical hub, laundry zone with washer and dryer, two extra refrigerators, a pantry, and unique crawl space with abundant storage space. Outside, the expansive landscaped yard creates a private. park-like setting for gardening, relaxing and entertaining. A paver terrace provides an inviting outdoor gathering space, while the 3 car detached garage adds convenience and functionality. Recent improvements include a new sump pump (2026),newer Lennox furnace/air conditioner (2022).Convenient location close to Metra train, highway, downtown shops, restaurants and library. Sold As-Is.
Details
| MLS # | 12764037 |
|---|---|
| Listing Type | For Sale |
| Style | House |
| Sub-Type | Resale |
| Status | Active |
| Year | 1908 |
| Days On Site | 5 |
| Listing Provided By | Coldwell Banker Realty | Diana Ezerins |
Features
| Bed(s) | 4 |
|---|---|
| Bath(s) | 3 Total |
| SQ Feet | 2,044 |
| Garage | 2 |
| Basement | Y |
| Story(s) | 2 |
Interior
| Rooms Total | 7 |
|---|---|
| Cooling | Central Air |
| Heating | Gas, Forced Air |
| Interior Features | Separate Dining Room |
| Appliances | Dishwasher, Refrigerator, Washer, Dryer, Disposal, Gas Oven, Humidifier |
| Fireplaces Total | 1 |
| Fireplace Features | Wood Burning |
| Laundry Features | Gas Dryer Hookup, Sink |
Exterior
| Roof | Asphalt |
|---|---|
| Foundation Details | Concrete Perimeter |
| Construction Materials | Stucco |
| Patio And Porch Features | Deck, Patio |
Parking
| Parking Features | Concrete, Garage Door Opener, Yes, Garage Owned, Detached, Side Apron, Owned, Garage |
|---|---|
| Garage Spaces | 2.5 |
Utilities
| Sewer | Public Sewer |
|---|---|
| Electric | 100 Amp Service |
Taxes
| Tax Year | 2025 |
|---|---|
| Tax Annual Amount | 10659 |
Area Information
| State | IL |
|---|---|
| County | Cook |
| City | Des Plaines |
| Zip Code | 60016 |
| Area | Des Plaines |
| School District | Maine West High School |
| Elementary School | Central Elementary School |
| High School | Maine West High School |
| Listing VS Median (in 60016) | |
Price: $600,000 low | high Med: $315,000 sqft: 2,044 low | high Med: 1,400 $ / sqft: $294 low | high Med: $225 On site: 5 low | high Med: 86 | |
Market Activity 60016
Request a showing
Request a showing
Contact
Learn More About This Property

| Open House |
|---|
| In-Person 11/15 1:00 PM - 4:00 PM |
| State | IL |
|---|---|
| County | Cook |
| City | Des Plaines |
| Zip Code | 60016 |
| Area | Des Plaines |
| School District | Maine West High School |
| Elementary School | Central Elementary School |
| High School | Maine West High School |
| Listing VS Median (in 60016) | |
Price: $600,000 low | high Med: $315,000 sqft: 2,044 low | high Med: 1,400 $ / sqft: $294 low | high Med: $225 On site: 5 low | high Med: 86 | |