 New Listing
 In-Person: 10/24 1:00 PM - 3:00 PM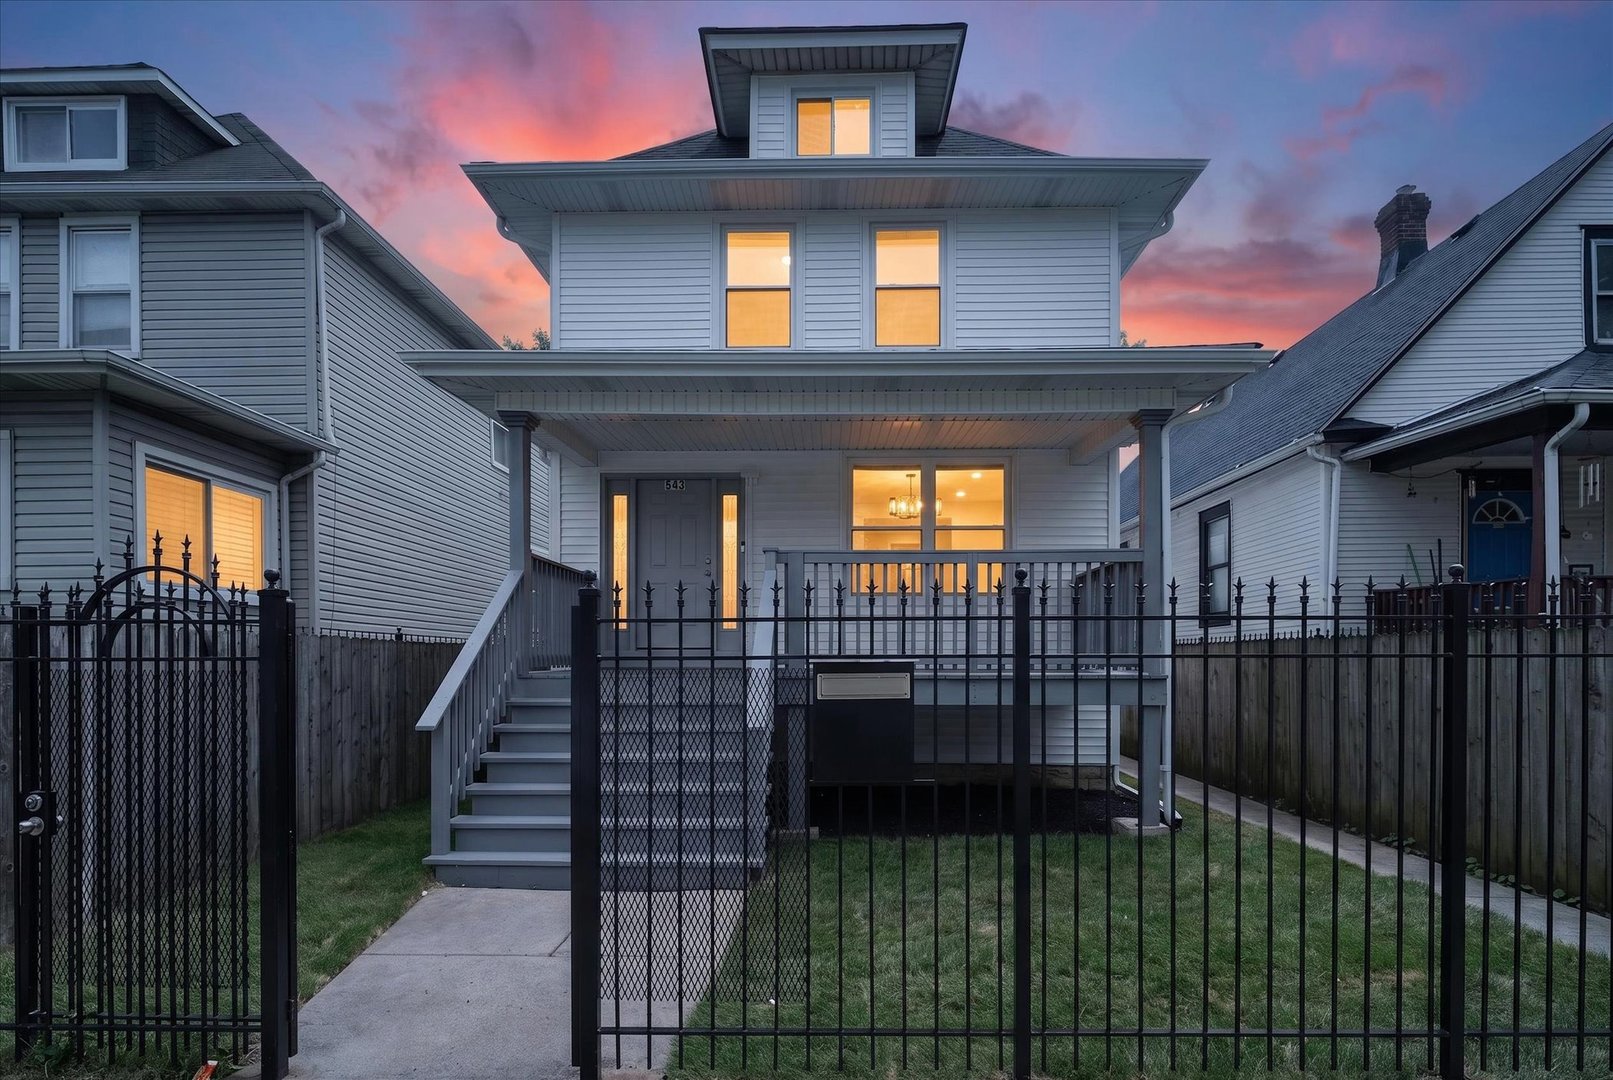
543 N Leclaire Avenue,Chicago, IL 60644
Chicago, IL 60644

Description
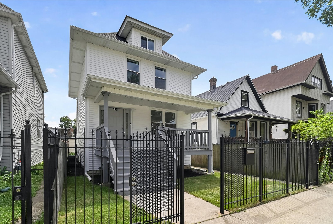
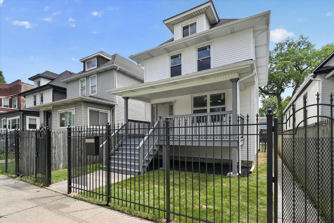
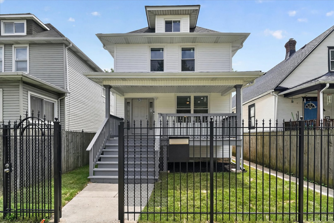
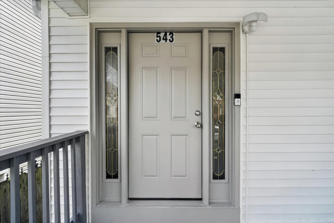
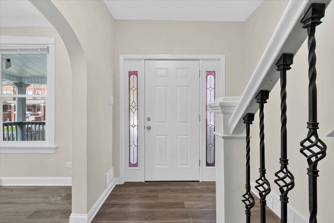
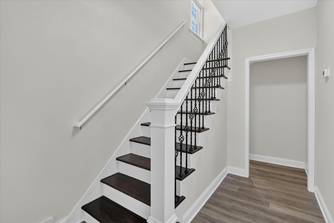
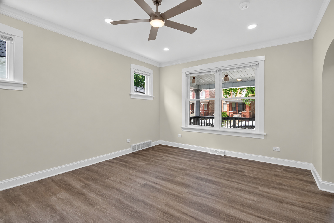
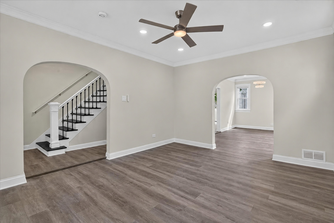
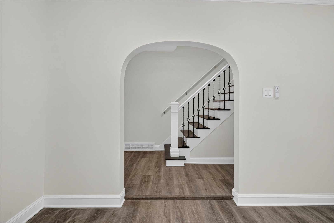
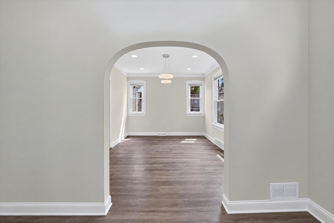
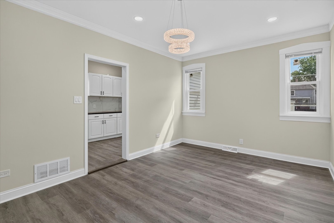
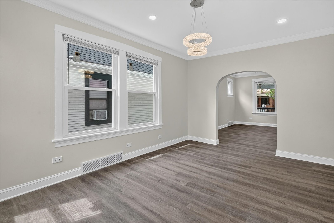
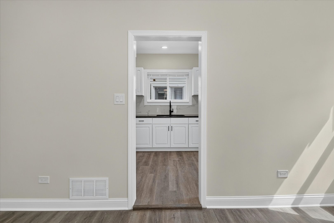
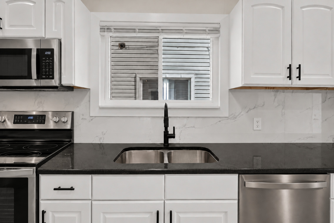
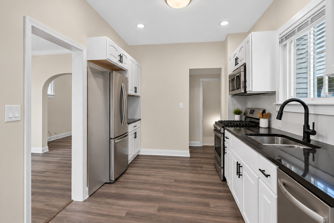
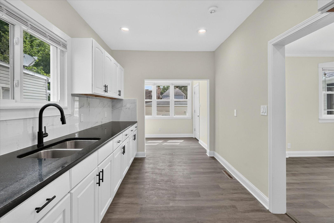
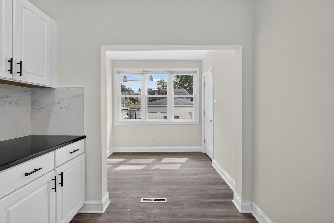
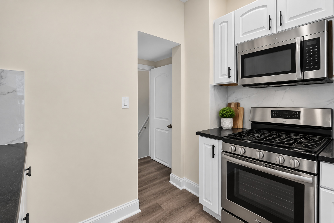
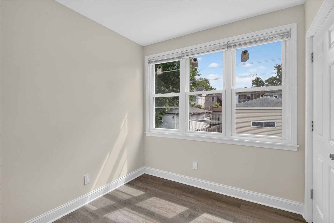
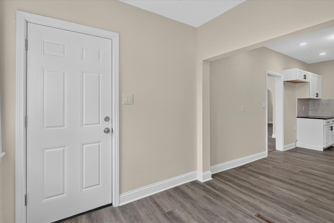
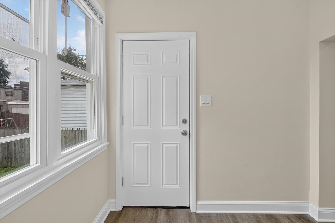
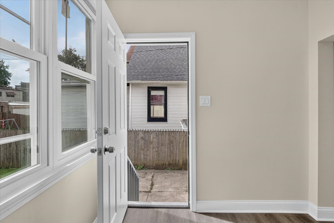
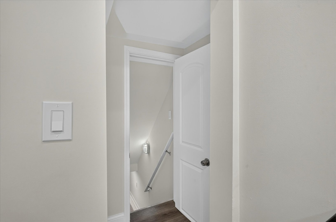
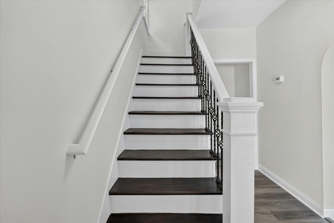
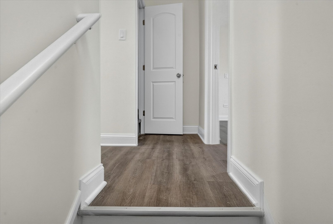
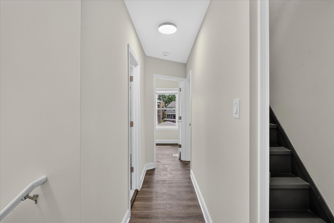
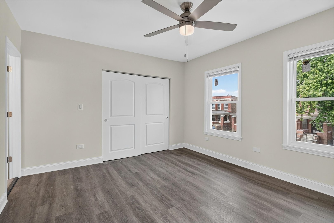
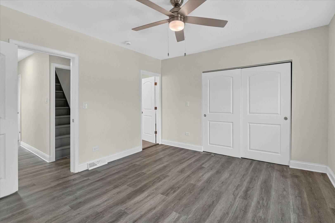
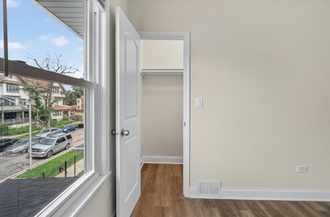
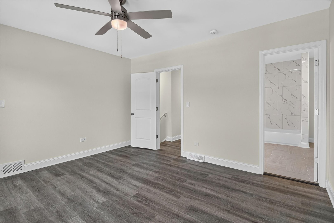
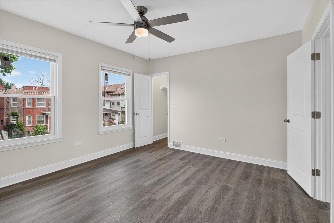
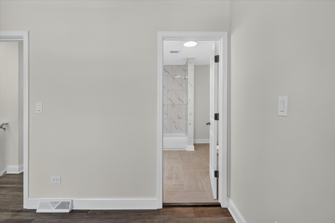
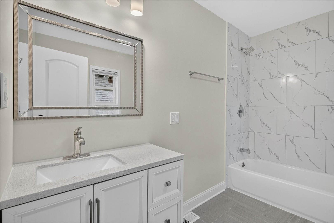
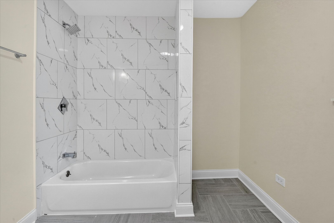
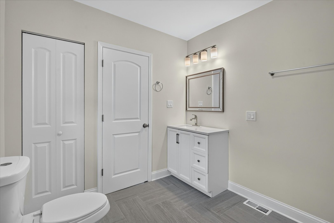
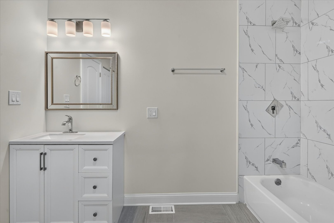
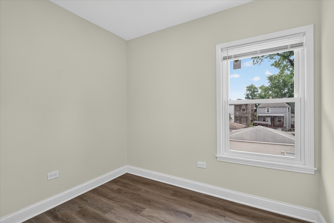
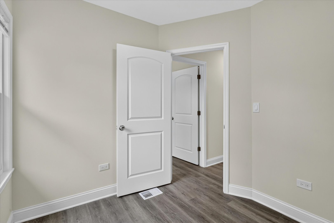
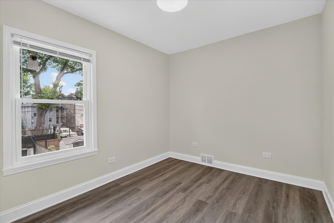
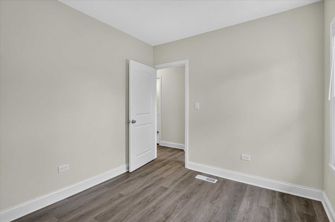
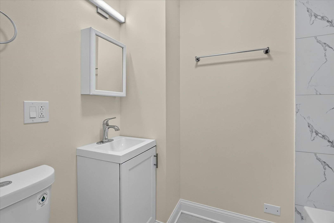
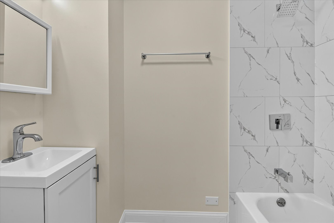
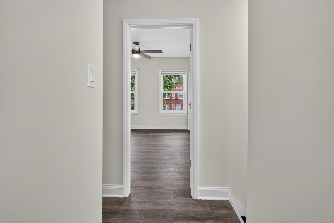
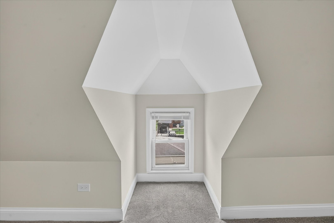
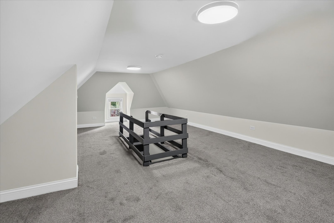
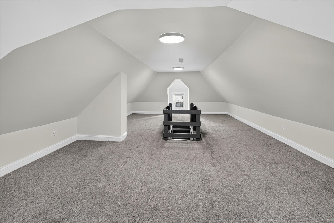
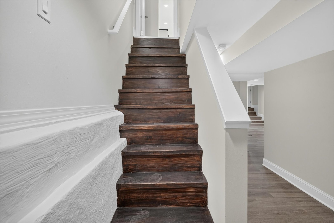
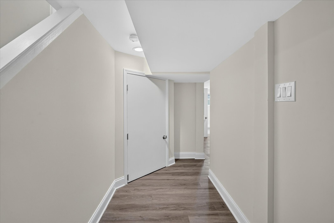
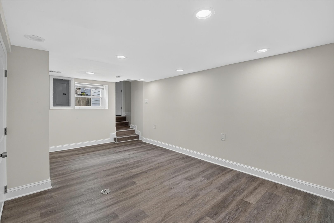
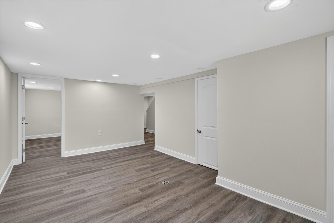
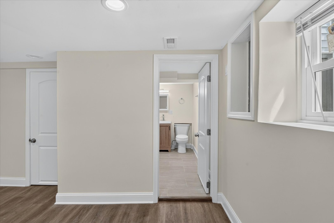
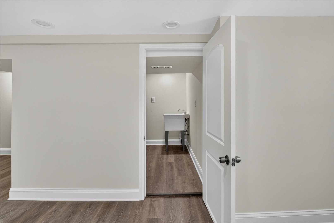
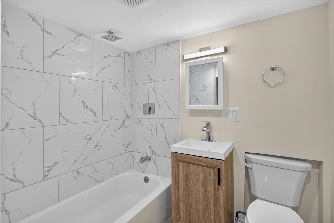
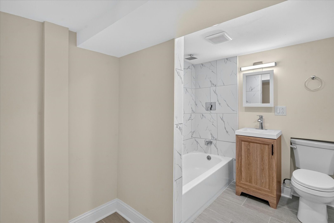
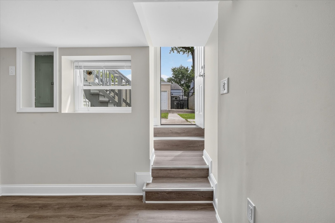
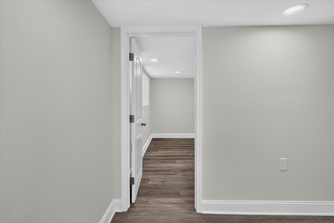
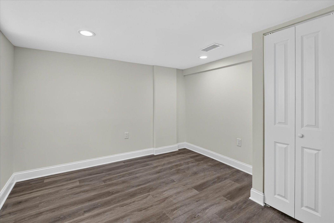
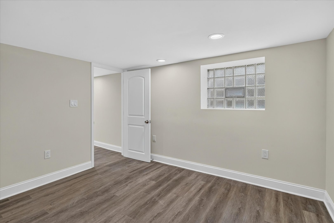
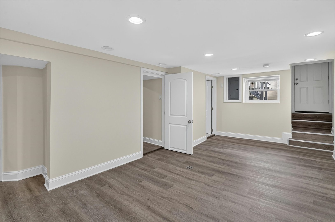
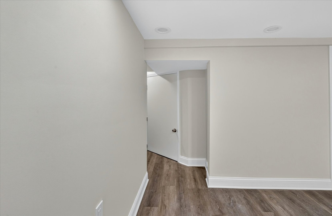
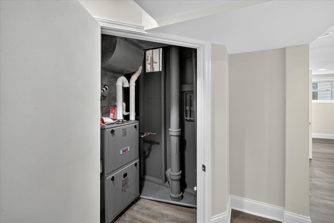
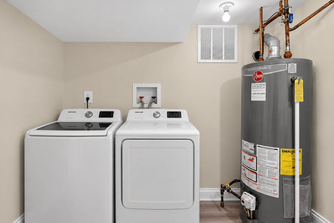
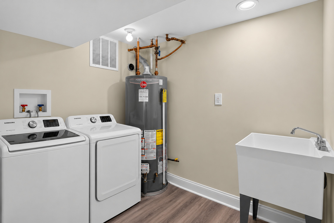
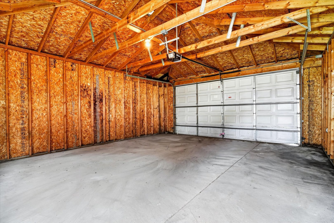
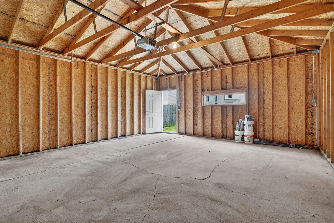
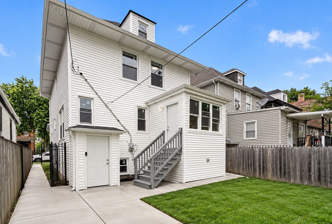
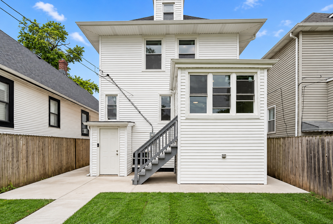
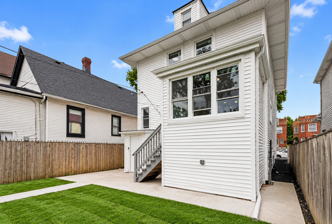
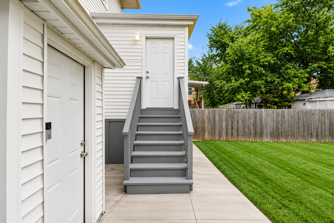
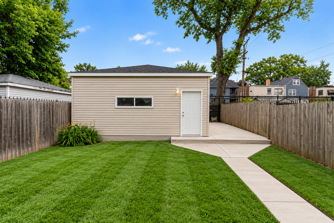
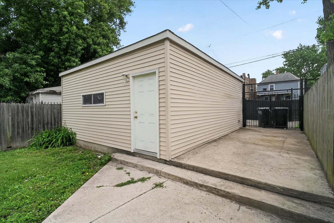
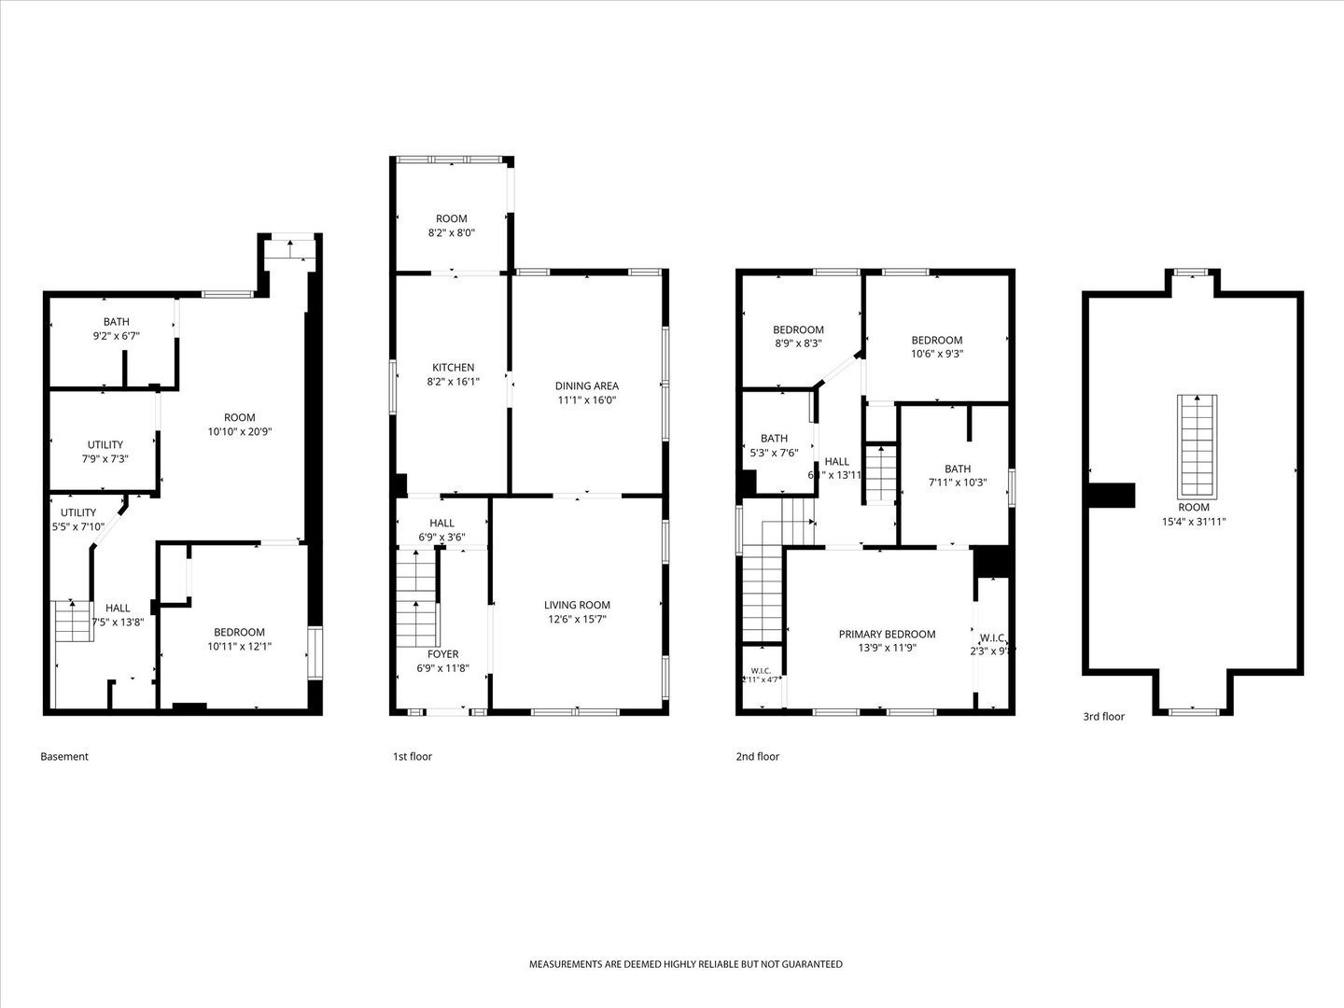
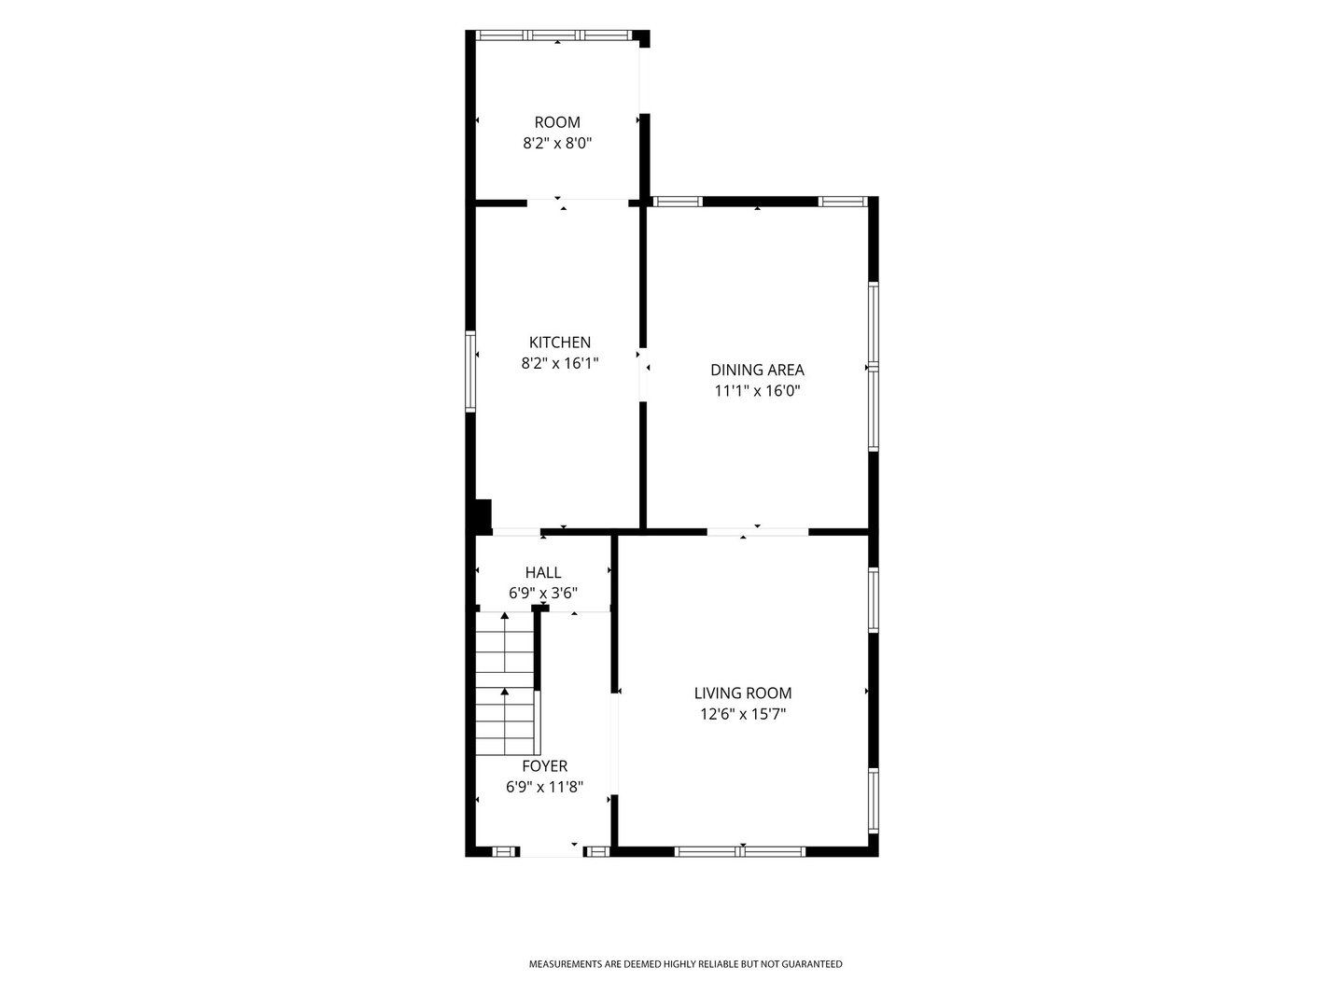
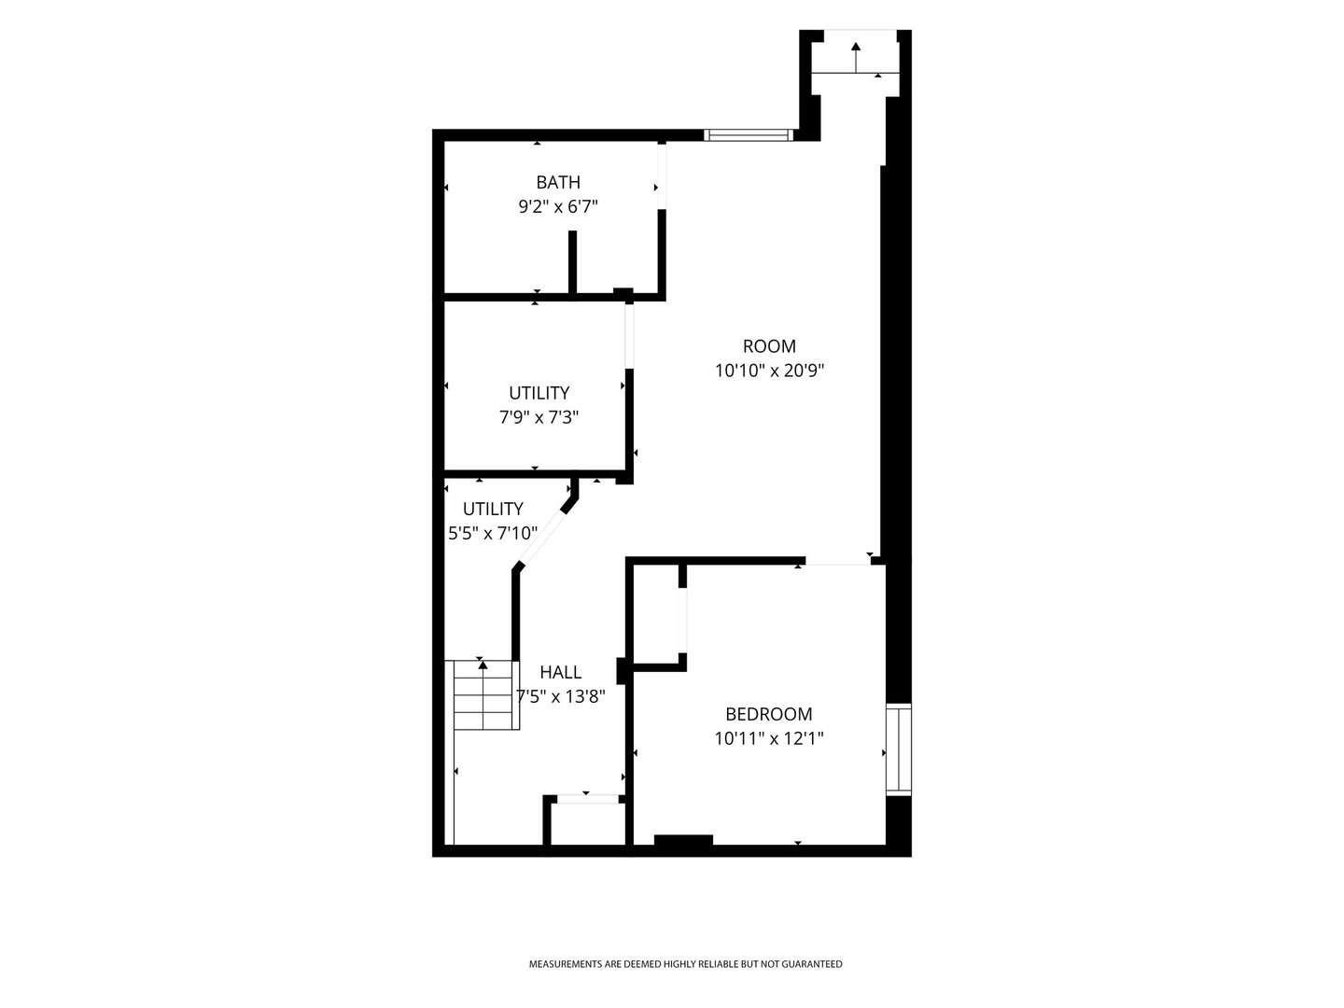
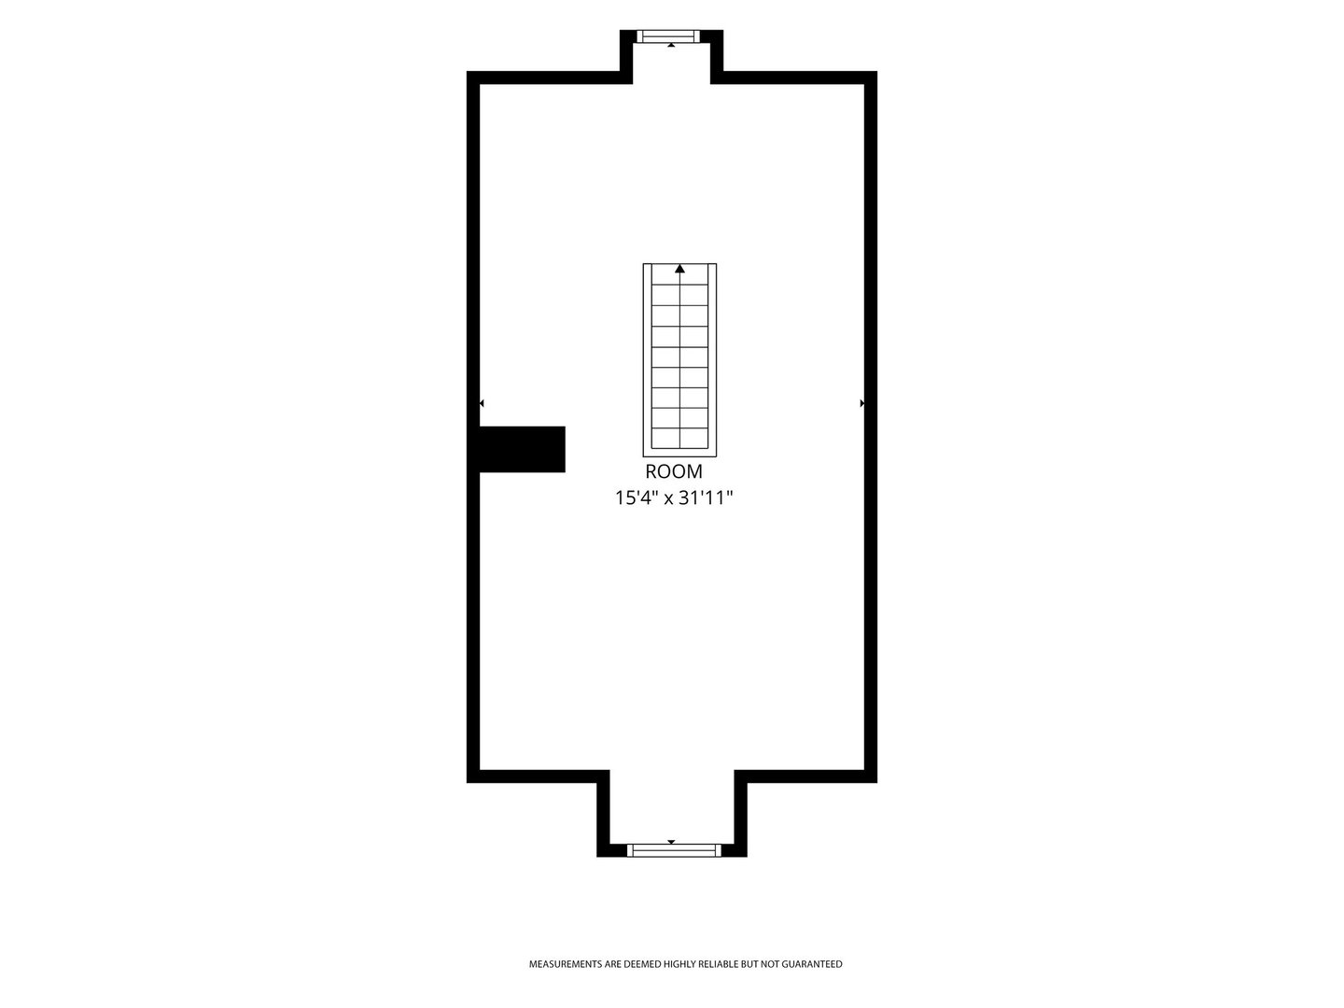
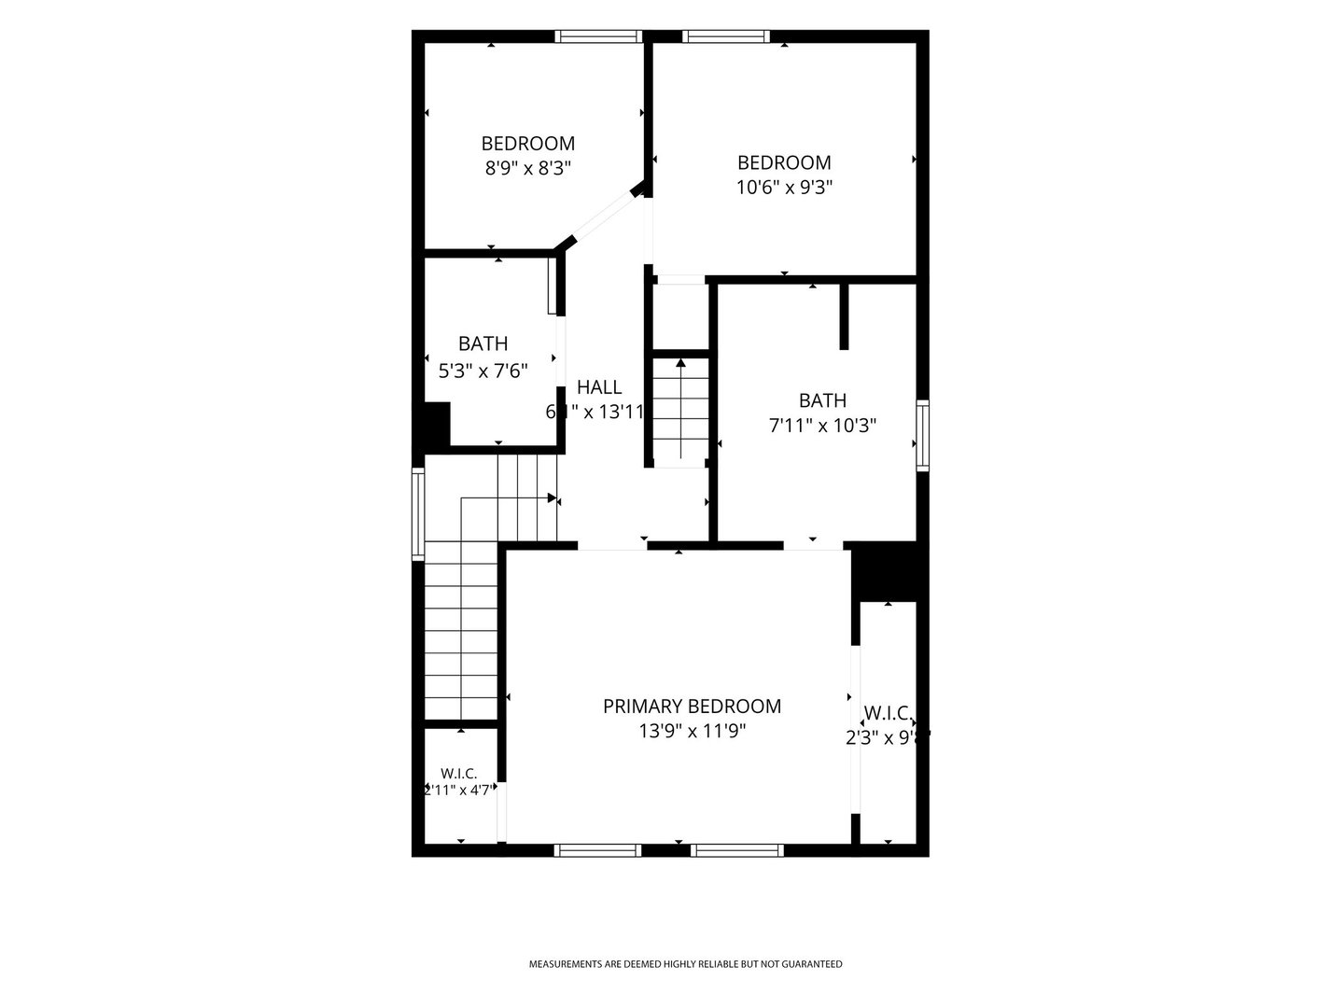
NEW PRICE! NEARLY 3,000 SQ FT (APPROX. 2,821) ACROSS FOUR FINISHED LEVELS - room for everyone and everything! Completely rehabbed in 2026, this classic American Foursquare in Chicago's Austin neighborhood pairs 1911 character with turnkey living: 5 bedrooms, 3 full baths and all the big-ticket items already done - NEW ROOF, ALL-NEW SIDING, NEW WINDOWS, NEW FURNACE, NEW WATER HEATER and central air. Step through the wrought iron gate onto the welcoming front porch. Inside, a sunlit 13x16 living room flows to a 12x16 formal dining room made for holiday dinners, and the updated eat-in kitchen shines with white shaker cabinetry, granite countertops and BRAND-NEW STAINLESS STEEL APPLIANCES - refrigerator, range and microwave - to be installed before closing. Upstairs, the 14x12 primary suite has its own full bath, plus two more bedrooms. The finished third level is a showstopper - a massive 15x32 bedroom/bonus space for a guest suite, home office, playroom or studio. The finished walkout lower level adds a huge 11x21 family room, an additional bedroom, a full bath, separate exterior access and a laundry room with a NEW WASHER & DRYER coming before closing. Luxury vinyl flooring, recessed lighting and modern fixtures throughout. Outside: a fully fenced yard with wrought iron fencing front and back, ready for cookouts and backyard fun, plus a 2.5-car garage off the alley. Close to parks, schools, shopping, the CTA Green Line, Metra and I-290. THE SELLER IS READY TO SELL and open to credits toward your closing costs (subject to lender guidelines). Schedule your private showing today! Note: kitchen appliances and washer/dryer are digitally rendered in select photos; new appliances will be installed before closing.
Details
| MLS # | 12788117 |
|---|---|
| Listing Type | For Sale |
| Style | House |
| Sub-Type | Resale |
| Status | Active |
| Year | 1911 |
| Days On Site | 1 |
| Listing Provided By | Straight-A Realty, LLC | Michael Applegate |
Features
| Bed(s) | 5 |
|---|---|
| Bath(s) | 3 Total |
| SQ Feet | 2,821 |
| Garage | 2 |
| Basement | Y |
| Story(s) | 3 |
| Acreage | 0.09 |
Interior
| Rooms Total | 9 |
|---|---|
| Cooling | Central Air |
| Heating | Natural Gas, Forced Air |
| Interior Features | Granite Counters, Separate Dining Room |
| Appliances | None |
| Laundry Features | Gas Dryer Hookup, Electric Dryer Hookup, In Unit |
| Window Features | Drapes |
Exterior
| Construction Materials | Frame, Stone |
|---|
Parking
| Parking Features | Off Alley, Garage, Yes, Garage Owned, Detached |
|---|---|
| Garage Spaces | 2.5 |
Utilities
| Sewer | Public Sewer |
|---|
Location
| Community Features | Curbs, Sidewalks, Street Lights, Street Paved |
|---|
Taxes
| Tax Year | 2024 |
|---|---|
| Tax Annual Amount | 4970.58 |
Area Information
| State | IL |
|---|---|
| County | Cook |
| City | Chicago |
| Zip Code | 60644 |
| Area | CHI Austin |
| School District | Marshall Metropolitan High Schoo |
| Elementary School | Nash Elementary School |
| High School | Marshall Metropolitan High Schoo |
| Listing VS Median (in 60644) | |
Price: $425,000 low | high Med: $167,500 sqft: 2,821 low | high Med: 5,888 $ / sqft: $151 low | high Med: $71 On site: 1 low | high Med: 77 | |
Market Activity 60644
Request a showing
Request a showing
Contact
Learn More About This Property

| Open House |
|---|
| In-Person 10/24 1:00 PM - 3:00 PM |
| State | IL |
|---|---|
| County | Cook |
| City | Chicago |
| Zip Code | 60644 |
| Area | CHI Austin |
| School District | Marshall Metropolitan High Schoo |
| Elementary School | Nash Elementary School |
| High School | Marshall Metropolitan High Schoo |
| Listing VS Median (in 60644) | |
Price: $425,000 low | high Med: $167,500 sqft: 2,821 low | high Med: 5,888 $ / sqft: $151 low | high Med: $71 On site: 1 low | high Med: 77 | |