In-Person: 09/20 1:00 PM - 3:00 PM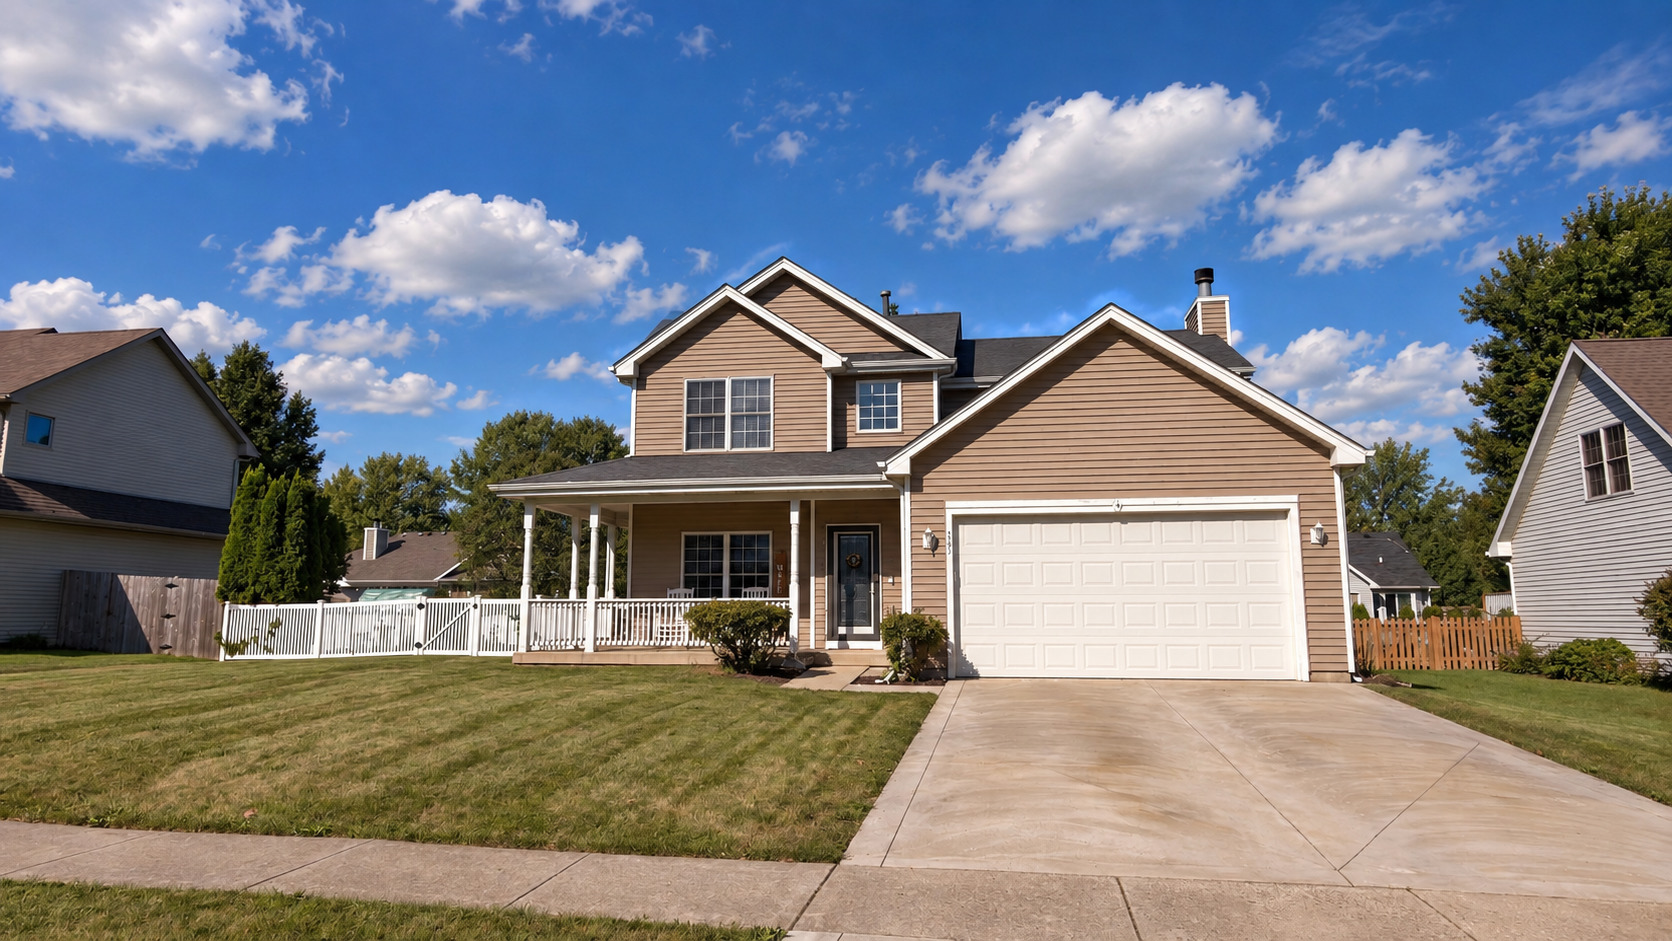
545 S Huntley Street,Maple Park, IL 60151
Maple Park, IL 60151

Description
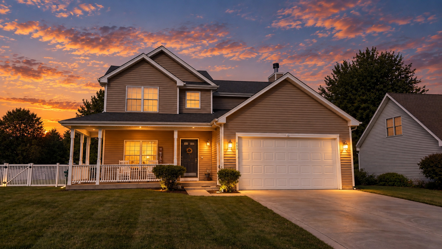
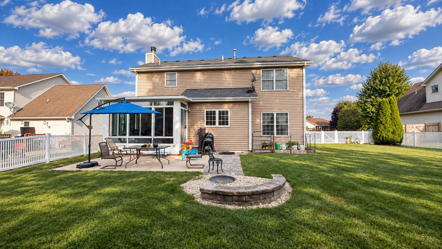
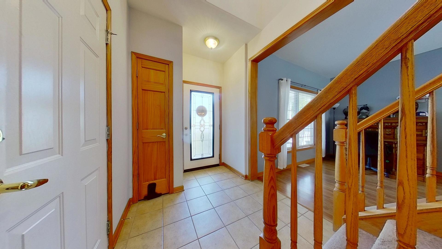
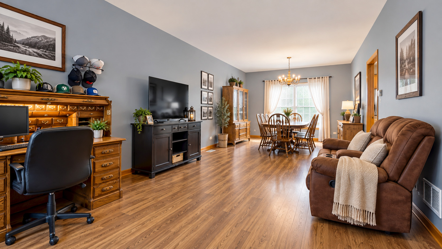
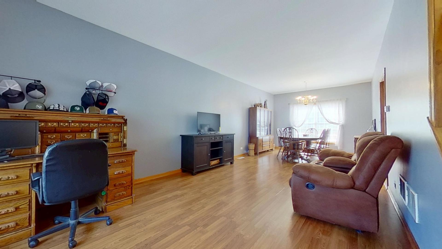
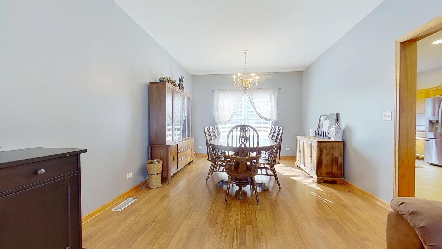
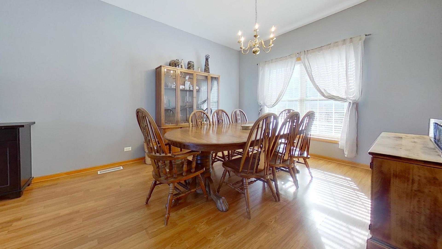
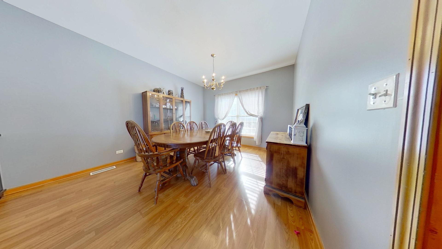
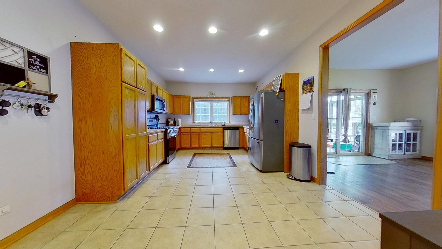
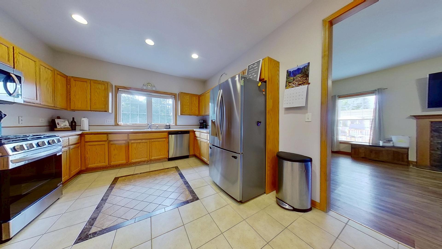
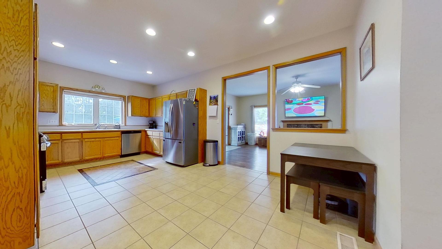
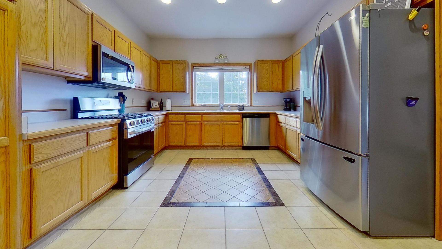
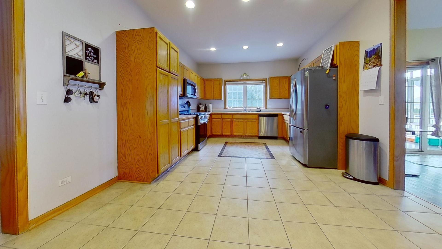
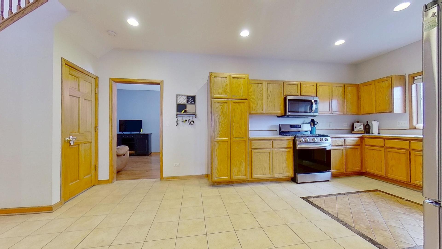
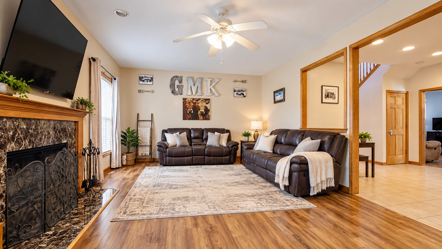
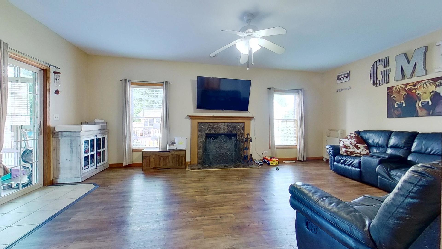
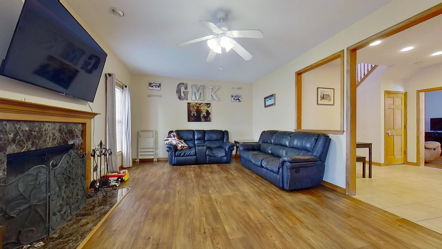
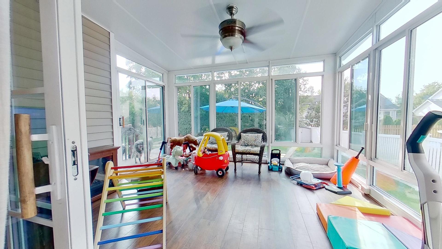
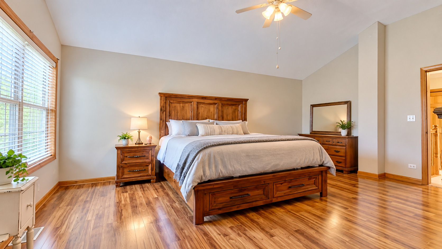
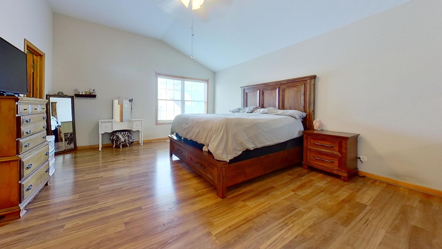
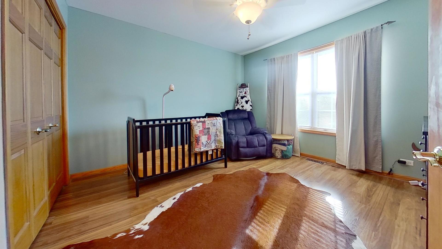
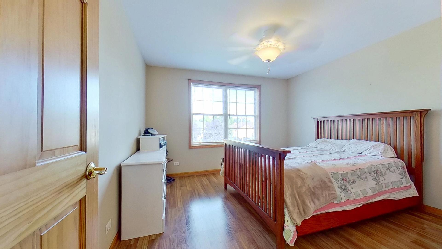
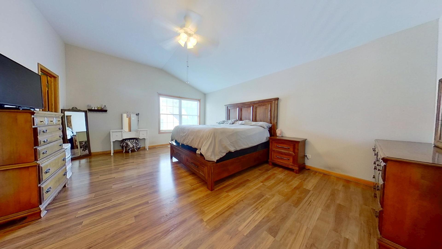
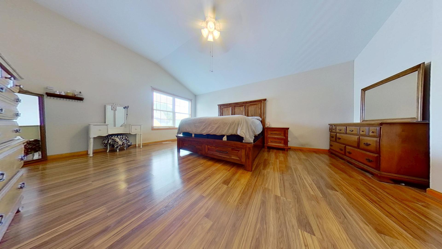
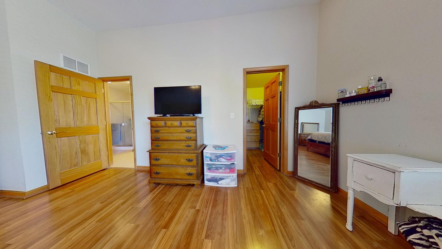
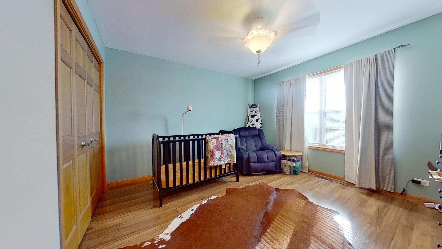
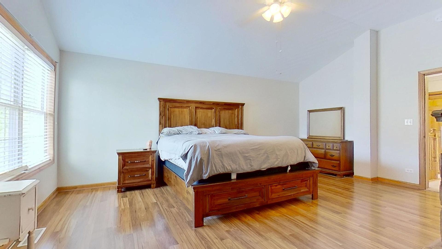
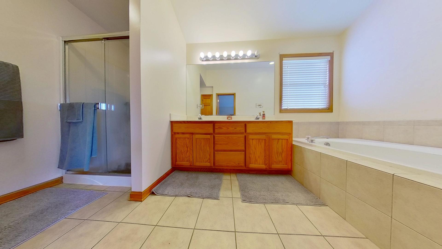
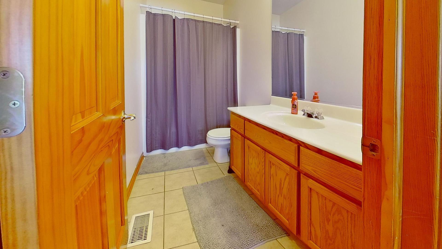
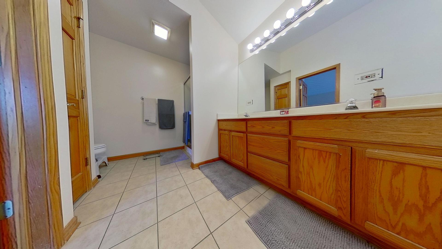
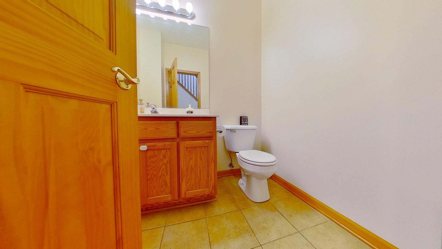
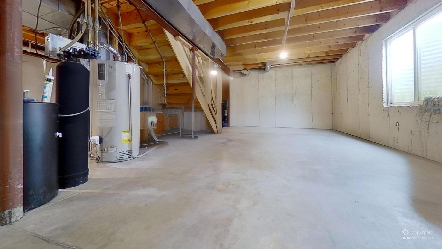
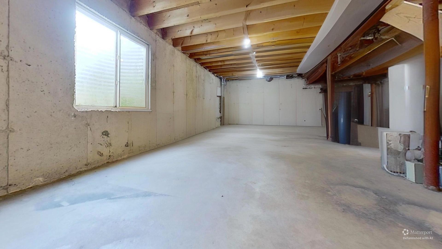
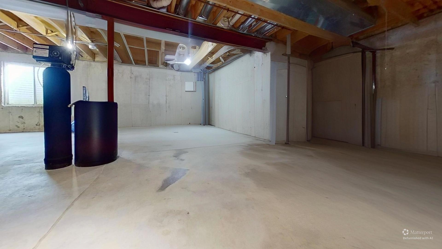
Some homes just have a way of making everyday life feel a little more comfortable. This is one of them. From the covered front porch to the spacious fenced backyard, this home offers plenty of places to gather, relax and enjoy. Inside, you'll find a comfortable floor plan with generous living and dining spaces and a spacious kitchen with plenty of cabinetry and room for everyday meals. The family room with fireplace creates a natural gathering place, while the adjoining four-season room, complete with a ceiling fan/heater, provides another wonderful space to enjoy throughout the year. Upstairs, the generously sized primary suite features a vaulted ceiling and private bath with dual vanity, separate shower and soaking tub. Two additional bedrooms and another full bath provide plenty of flexibility. Solid wood interior doors add a nice touch throughout the home. The full basement offers a tremendous amount of additional space and possibility. The laundry area is already located downstairs, with plenty of room to imagine future recreation and living areas, a home office, exercise space, hobby room or additional sleeping space. And then there's the backyard-an outdoor space with room to actually enjoy it. The large fenced yard offers space for entertaining, pets, gardening and play, while mature landscaping adds privacy. A patio and fire-pit area create a great spot for summer cookouts and cool fall evenings, and a newer storage shed provides convenient space for outdoor equipment. The attached two-car garage includes a convenient side access door directly to the yard. With its four-season room, fireplace, full basement, large fenced yard and comfortable floor plan, this home offers plenty to enjoy now along with opportunities to make it your own.
Details
| MLS # | 12753943 |
|---|---|
| Listing Type | For Sale |
| Style | House |
| Sub-Type | Resale |
| Status | Active |
| Year | 2002 |
| Days On Site | 7 |
| Listing Provided By | RE/MAX Suburban | Stephen Haas |
Features
| Bed(s) | 3 |
|---|---|
| Bath(s) | 3 Total |
| SQ Feet | 2,062 |
| Garage | 2 |
| Basement | Y |
| Story(s) | 2 |
| Acreage | 0.24 |
Interior
| Rooms Total | 7 |
|---|---|
| Cooling | Central Air |
| Heating | Natural Gas, Forced Air |
| Interior Features | Cathedral Ceiling(s), Walk-In Closet(s) |
| Appliances | Range, Microwave, Dishwasher, Refrigerator, Washer, Dryer, Disposal, Stainless Steel Appliance(s), Water Softener Owned |
| Fireplaces Total | 1 |
| Fireplace Features | Wood Burning, Gas Starter |
| Window Features | Drapes |
Exterior
| Roof | Asphalt |
|---|---|
| Foundation Details | Concrete Perimeter |
| Construction Materials | Vinyl Siding |
| Patio And Porch Features | Porch |
Parking
| Parking Features | Concrete, Garage Door Opener, Yes, Garage Owned, Attached, Garage |
|---|---|
| Garage Spaces | 2 |
Utilities
| Sewer | Public Sewer |
|---|---|
| Electric | Circuit Breakers |
Location
| Community Features | Park |
|---|
Taxes
| Tax Year | 2024 |
|---|---|
| Tax Annual Amount | 9409 |
Area Information
| State | IL |
|---|---|
| County | DeKalb |
| City | Maple Park |
| Zip Code | 60151 |
| Area | Lily Lake | Maple Park |
| Listing VS Median (in 60151) | |
Price: $370,000 low | high Med: $484,500 sqft: 2,062 low | high Med: 1,888 $ / sqft: $179 low | high Med: $362 On site: 7 low | high Med: 59.5 | |
Market Activity 60151
Request a showing
Request a showing
Contact
Learn More About This Property

| Open House |
|---|
| In-Person 09/20 1:00 PM - 3:00 PM |
| State | IL |
|---|---|
| County | DeKalb |
| City | Maple Park |
| Zip Code | 60151 |
| Area | Lily Lake | Maple Park |
| Listing VS Median (in 60151) | |
Price: $370,000 low | high Med: $484,500 sqft: 2,062 low | high Med: 1,888 $ / sqft: $179 low | high Med: $362 On site: 7 low | high Med: 59.5 | |