550 N Saint Clair Street 2503,Chicago, IL 60611
Chicago, IL 60611


Description
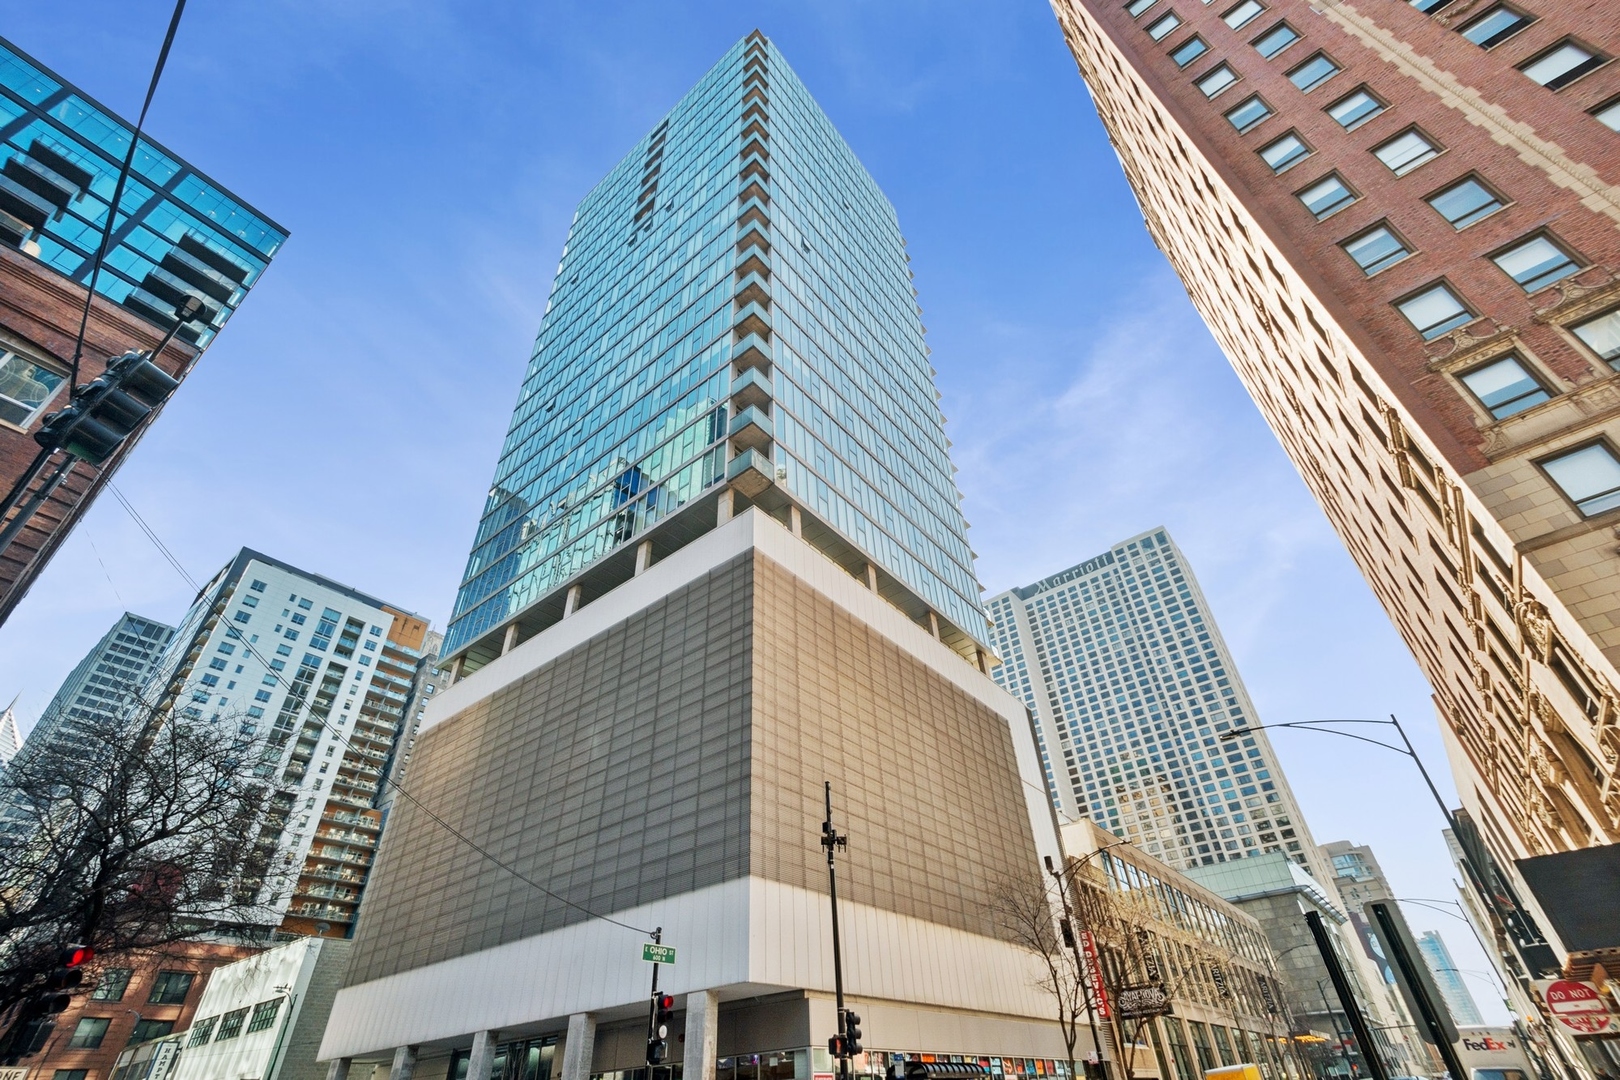
Designed by the acclaimed architecture firm Brininstool + Lynch, this architecturally significant Streeterville building sets the stage for an expansive 2,500-square-foot residence offering a refined balance of striking design, scale, and livability in one of Chicago's most iconic lakefront neighborhoods. The home features three generously proportioned bedrooms and three bathrooms, with nearly 11-foot ceilings throughout that enhance the sense of volume and light. Nearly 50 feet of west-facing terrace captures breathtaking western sunsets, seamlessly extending the main living space and framing sweeping Michigan Avenue and skyline views through expansive floor-to-ceiling windows. Sleek architectural lines, elevated finishes, and a commercial-grade kitchen create an environment equally suited for sophisticated entertaining and elevated everyday living. The primary suite is a true retreat, distinguished by its scale, privacy, and thoughtful finishes. The kitchen is uniquely positioned to showcase postcard views of the iconic Chicago Inn sign and the Hancock building, providing a dramatic and memorable backdrop to daily life. This residence strikes a rare balance between expansive, open-concept living areas and a highly functional layout, complemented by exceptionally large bedroom sizes that allow for flexibility, comfort, and privacy. Residents enjoy one heated indoor parking space plus storage, along with full-service luxury building amenities, including 24-hour door staff, fitness center, indoor pool, and sundeck. Ideally located, the home provides immediate access to Michigan Avenue shopping and the Chicago Riverfront, just a few blocks south-offering a vibrant 1.25-mile promenade of dining, boating, cafes, and cultural experiences, placing you moments from the lakefront, the Magnificent Mile, and the city's finest restaurants and attractions.
Details
| MLS # | 12648702 |
|---|---|
| Listing Type | For Sale |
| Style | Condominium |
| HOA Dues | $2,359 |
| Sub-Type | Resale |
| Status | Active Under Contract |
| Year | 2008 |
| Days On Site | 101 |
| Listing Provided By | @properties Christie's International Real Estate | Joy Larkin |
Features
| Bed(s) | 3 |
|---|---|
| Bath(s) | 3 Total |
| SQ Feet | 2,500 |
| Garage | 1 |
| Pool | Yes |
| Story(s) | 26 |
Interior
| Rooms Total | 6 |
|---|---|
| Cooling | Central Air |
| Heating | Natural Gas, Forced Air |
| Interior Features | Elevator |
| Appliances | Microwave, Dishwasher, Refrigerator, High End Refrigerator, Washer, Dryer, Disposal, Wine Refrigerator, Cooktop, Oven, Gas Cooktop, Electric Oven |
| Laundry Features | Washer Hookup |
Exterior
| Exterior Features | Balcony |
|---|---|
| Construction Materials | Concrete |
Parking
| Parking Features | Garage Door Opener, Heated Garage, Garage, Yes, Garage Owned, Attached |
|---|---|
| Garage Spaces | 1 |
Utilities
| Sewer | Public Sewer |
|---|---|
| Electric | Circuit Breakers |
Taxes
| Tax Year | 2024 |
|---|---|
| Tax Annual Amount | 25586.13 |
Area Information
| State | IL |
|---|---|
| County | Cook |
| City | Chicago |
| Zip Code | 60611 |
| Area | CHI Near North Side |
| School District | Wells Community Academy Senior H |
| Elementary School | Ogden Elementary |
| High School | Wells Community Academy Senior H |
| Listing VS Median (in 60611) | |
Price: $995,000 low | high Med: $499,450 sqft: 2,500 low | high Med: 1,230 $ / sqft: $398 low | high Med: $414 On site: 101 low | high Med: 97 | |
Market Activity 60611
Request a showing
Request a showing
Contact
Learn More About This Property

| State | IL |
|---|---|
| County | Cook |
| City | Chicago |
| Zip Code | 60611 |
| Area | CHI Near North Side |
| School District | Wells Community Academy Senior H |
| Elementary School | Ogden Elementary |
| High School | Wells Community Academy Senior H |
| Listing VS Median (in 60611) | |
Price: $995,000 low | high Med: $499,450 sqft: 2,500 low | high Med: 1,230 $ / sqft: $398 low | high Med: $414 On site: 101 low | high Med: 97 | |