550 Ohio Avenue 550,St. Charles, IL 60174
St. Charles, IL 60174
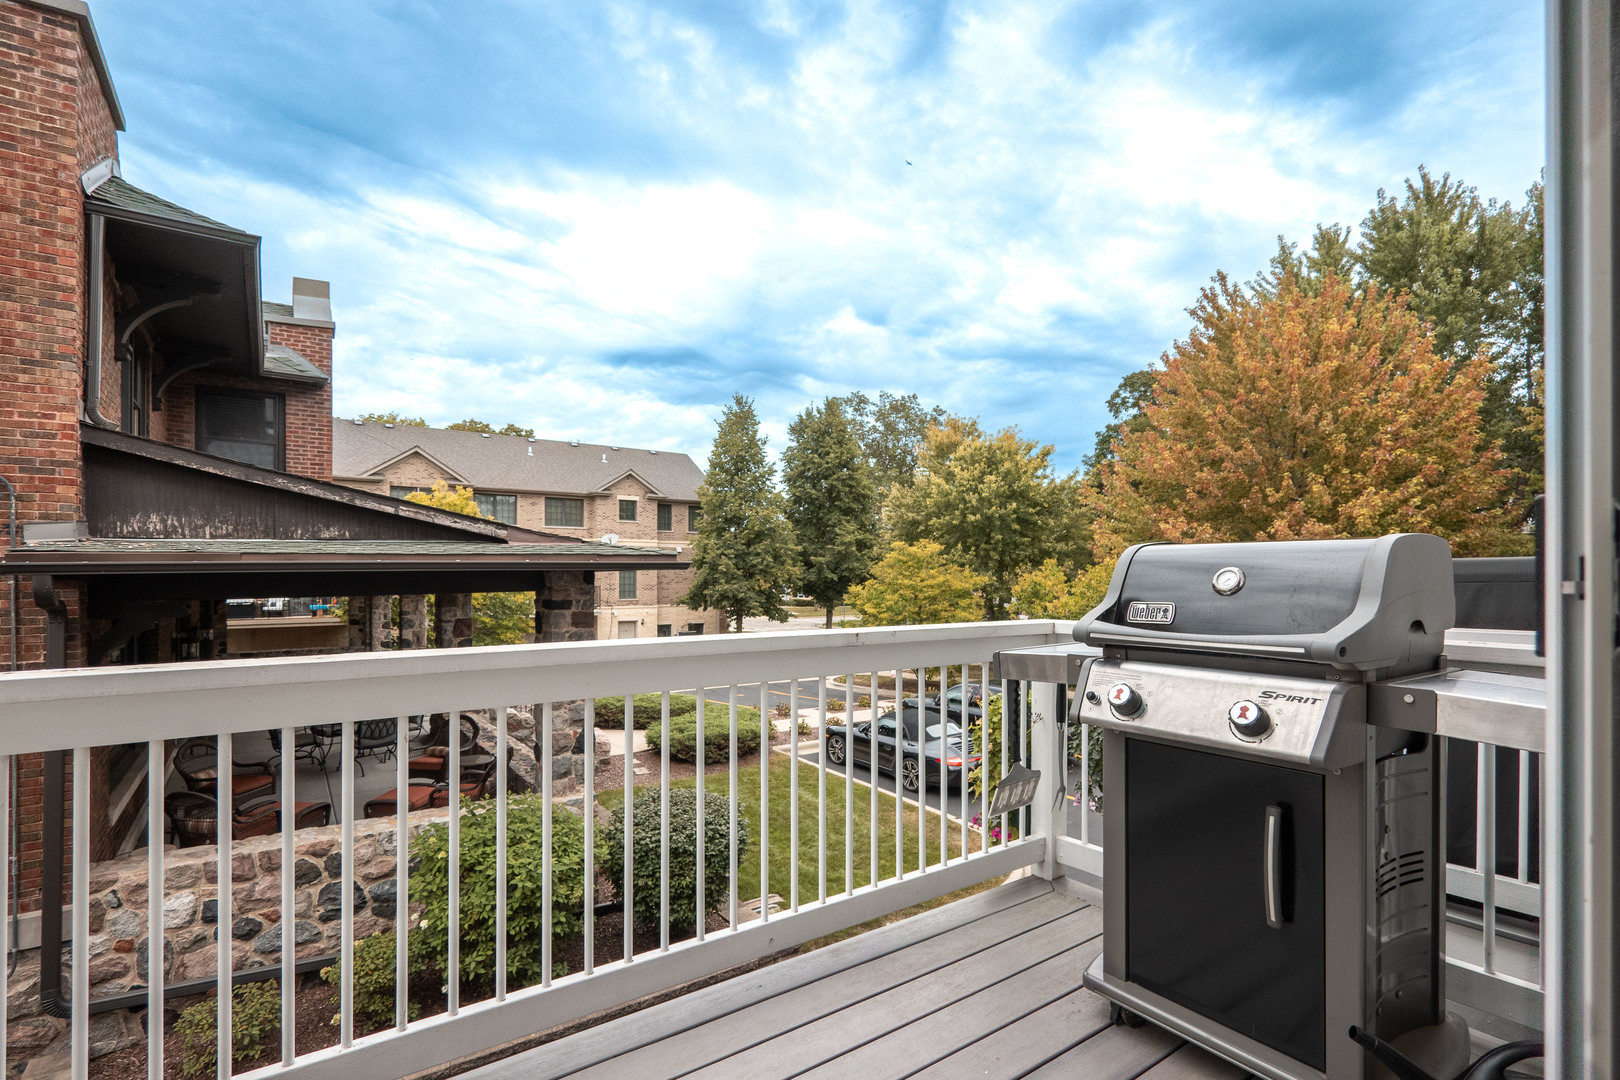

Description
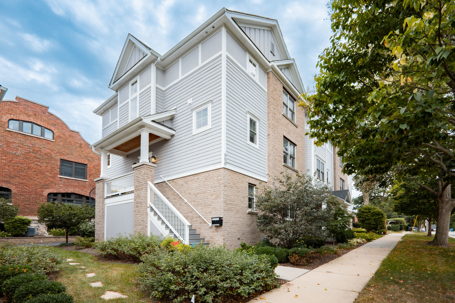
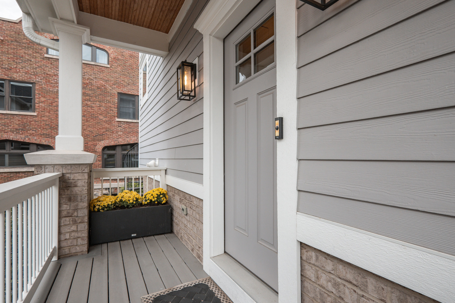
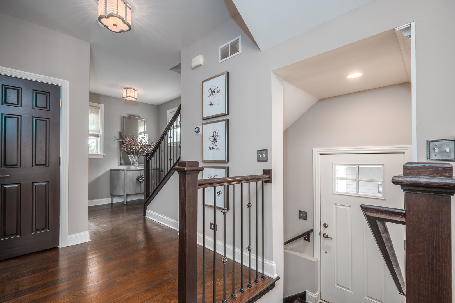
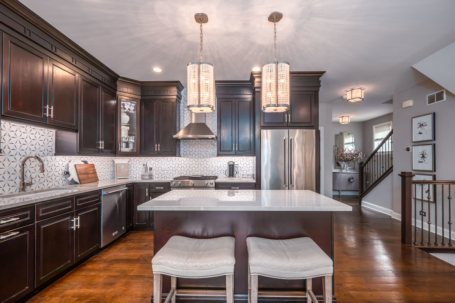
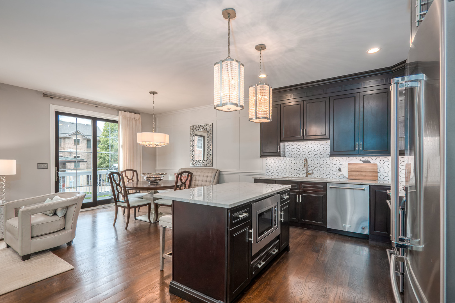
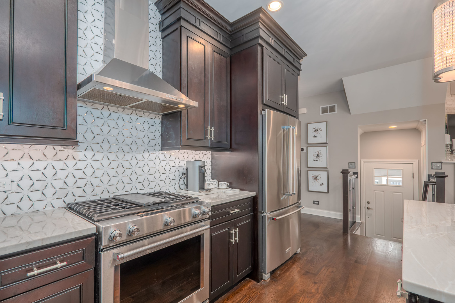
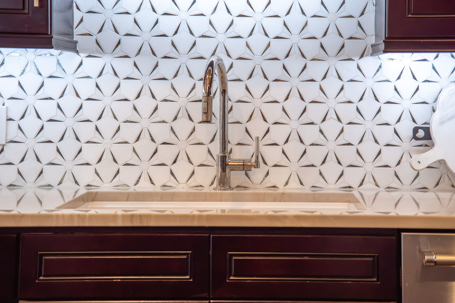
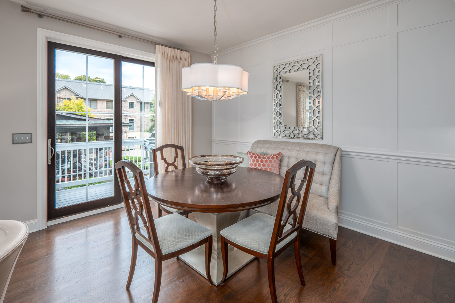
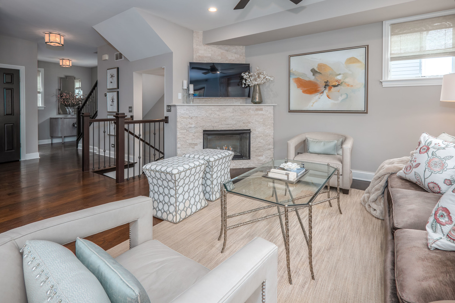
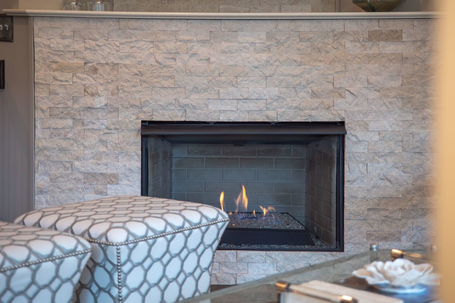
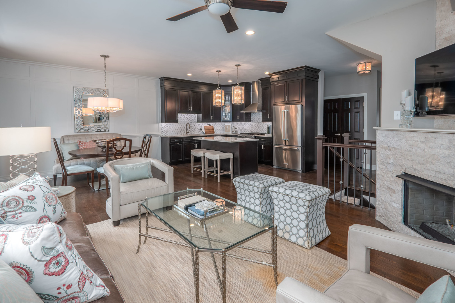
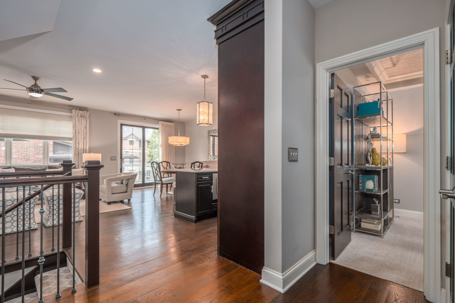
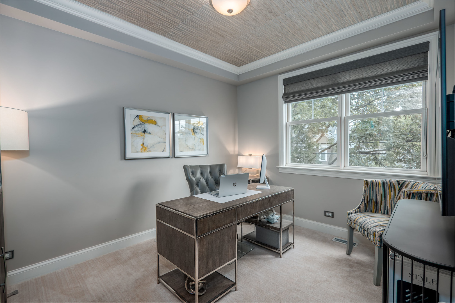
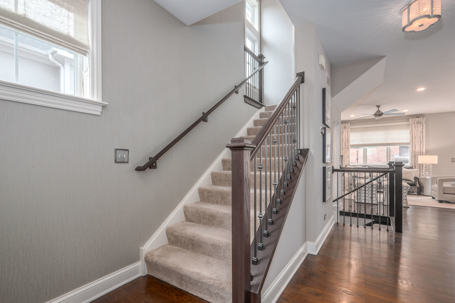
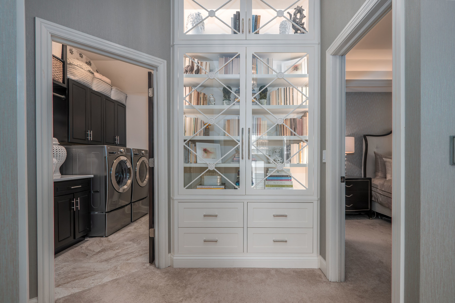
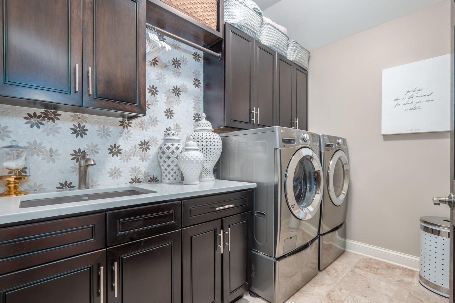
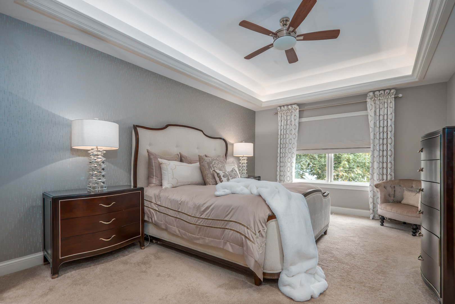
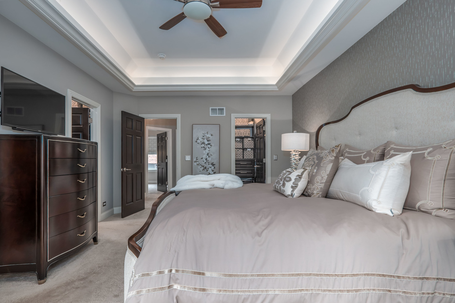
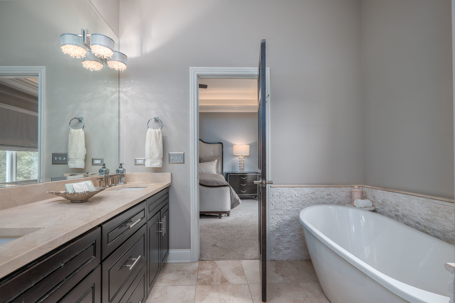
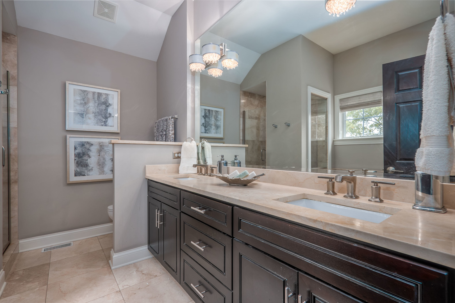
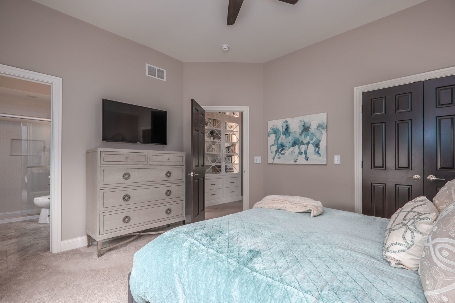
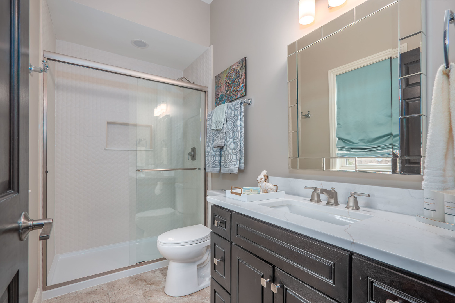
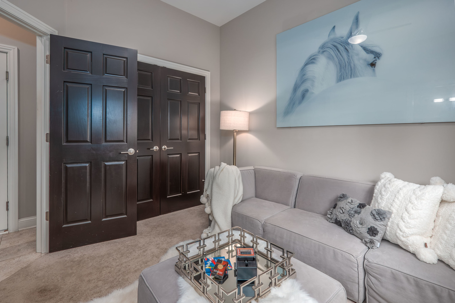
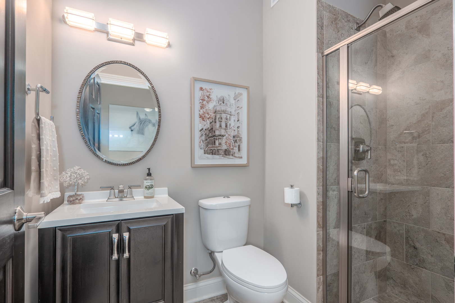
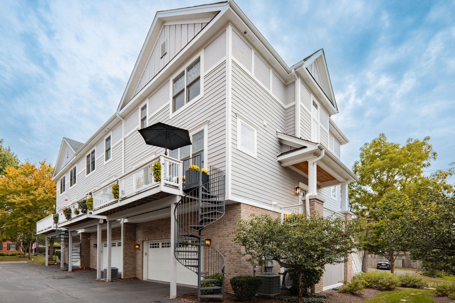
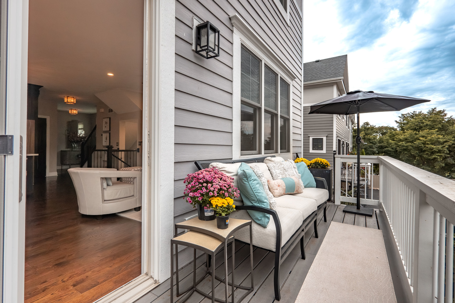
LUXURY DOWNTOWN ST. CHARLES LIVING ~ COMPLETELY REIMAGINED! This stunning three-story townhome is ideally located in-town, a couple blocks from exceptional dining, Whole Foods, shopping and all that this vibrant community has to offer. Thoughtfully designed by the current owner, this exceptional home has been transformed with an impressive array of high-end upgrades and custom detail. Be sure to watch the video and see the feature sheet for a complete list of improvements. The beautifully updated kitchen is a true showstopper, featuring new quartzite counters, a fabulous designer backsplash, a quartz sink and an inviting open-concept connection to the living room. The living room is highlighted by a new fireplace with a sophisticated stone facade and glass stone accents, creating a warm and dramatic focal point. A stunning private office provides the perfect space for working from home, or a quiet retreat. Upstairs the beautiful master suite offers a spacious sanctuary w/ a gorgeous renovated bath, while the second bedroom features its own ensuite bath w/a newly tiled shower. A standout feature of the second floor is the laundry room, complete with lots of built-ins and charming designer tile. You will absolutely enjoy doing laundry! The lower level provides flexibility with a third bedroom and ensuite bath, perfect for guests, family or a private retreat. The oversized garage is impressive boasting epoxy flooring, slat walls, abundant storage and retractable bike racks. Throughout the home, upgraded lighting and custom closet built-ins ~ making storage and organization effortless. Beautifully appointed and perfectly positioned!
Details
| MLS # | 12760937 |
|---|---|
| Listing Type | For Sale |
| Style | Condominium |
| HOA Dues | $335 |
| Sub-Type | Resale |
| Status | Active |
| Year | 2017 |
| Days On Site | 10 |
| Listing Provided By | Berkshire Hathaway HomeServices Starck Real Estate | Ginny Sylvester |
Features
| Bed(s) | 3 |
|---|---|
| Bath(s) | 4 Total |
| SQ Feet | 2,117 |
| Garage | 2 |
| Story(s) | 3 |
| Acreage | 1121.00 |
Interior
| Rooms Total | 7 |
|---|---|
| Cooling | Central Air |
| Heating | Natural Gas, Forced Air |
| Interior Features | Vaulted Ceiling(s), Cathedral Ceiling(s), 1st Floor Full Bath, Storage, Built-in Features, Walk-In Closet(s), Quartz Counters |
| Appliances | Range, Microwave, Dishwasher, Refrigerator, Washer, Dryer, Disposal, Stainless Steel Appliance(s), Water Softener Owned, Humidifier |
| Fireplaces Total | 1 |
| Fireplace Features | Gas Starter, Heatilator |
| Laundry Features | In Unit, Sink |
| Window Features | Screens, Drapes |
Exterior
| Roof | Asphalt |
|---|---|
| Foundation Details | Concrete Perimeter |
| Lot Features | Landscaped |
| Construction Materials | Brick, Concrete, Other |
| Patio And Porch Features | Deck |
Parking
| Parking Features | Asphalt, Garage Door Opener, Heated Garage, Yes, Garage Owned, Attached, Garage |
|---|---|
| Garage Spaces | 2 |
Utilities
| Sewer | Public Sewer |
|---|---|
| Electric | Circuit Breakers, 200+ Amp Service |
Taxes
| Tax Year | 2025 |
|---|---|
| Tax Annual Amount | 11952 |
Area Information
| State | IL |
|---|---|
| County | Kane |
| City | St. Charles |
| Zip Code | 60174 |
| Area | Campton Hills | St. Charles |
| School District | St Charles East High School |
| Elementary School | Munhall Elementary School |
| High School | St Charles East High School |
| Listing VS Median (in 60174) | |
Price: $715,000 low | high Med: $449,950 sqft: 2,117 low | high Med: 2,168 $ / sqft: $338 low | high Med: $217 On site: 10 low | high Med: 51 | |
Market Activity 60174
Request a showing
Request a showing
Contact
Learn More About This Property

| State | IL |
|---|---|
| County | Kane |
| City | St. Charles |
| Zip Code | 60174 |
| Area | Campton Hills | St. Charles |
| School District | St Charles East High School |
| Elementary School | Munhall Elementary School |
| High School | St Charles East High School |
| Listing VS Median (in 60174) | |
Price: $715,000 low | high Med: $449,950 sqft: 2,117 low | high Med: 2,168 $ / sqft: $338 low | high Med: $217 On site: 10 low | high Med: 51 | |