$549,990
 $2,952 est/mo Sourced by Back At You

5745 Hunter Drive,Mt. Pleasant, WI 53406

Mt. Pleasant, WI 53406

Share:

Description

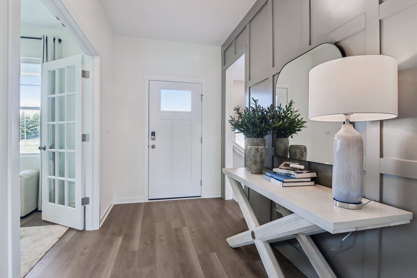
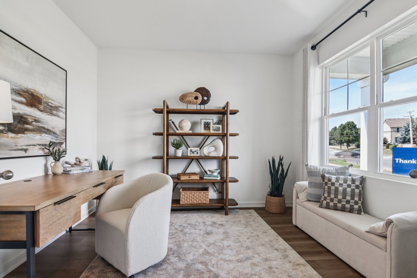
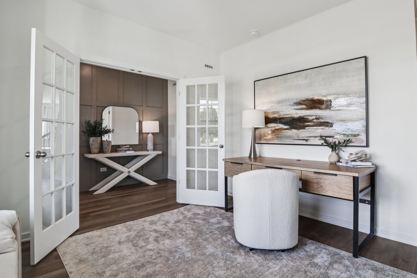
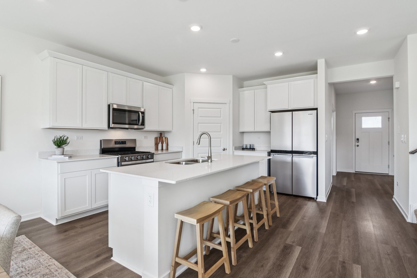
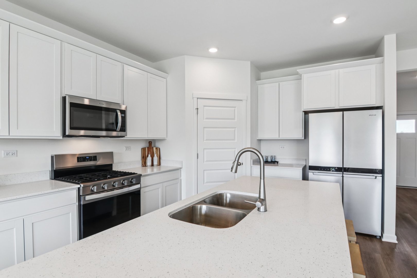
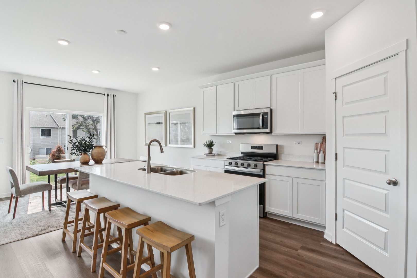
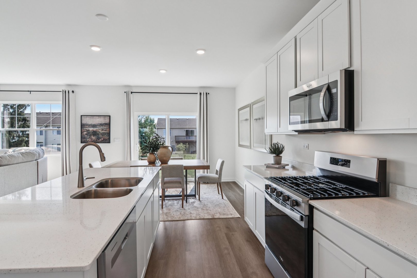
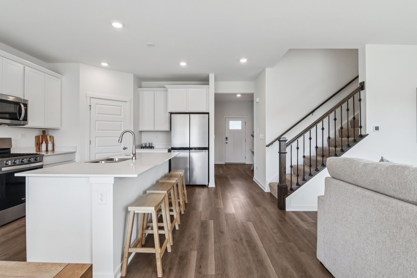

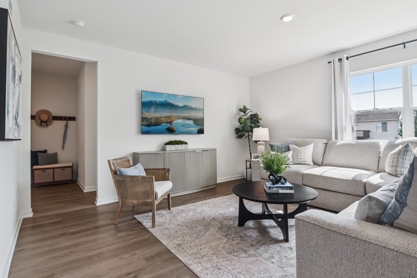
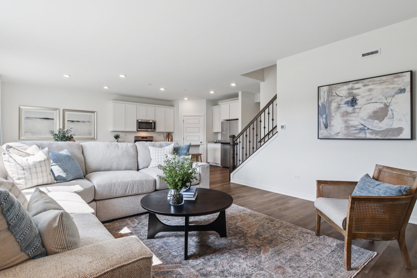
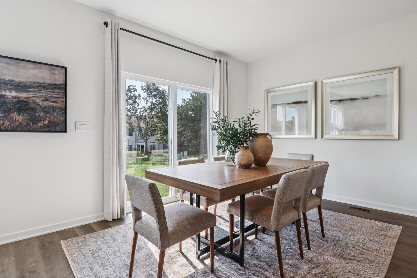
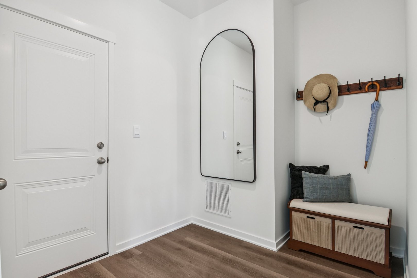
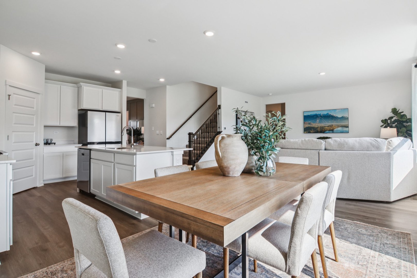
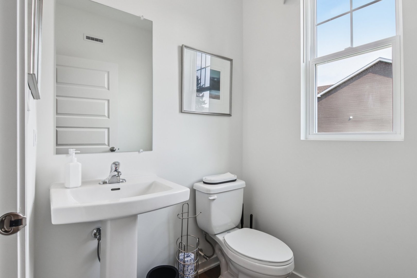
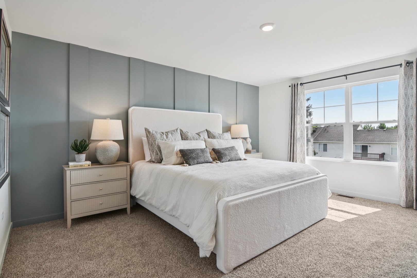
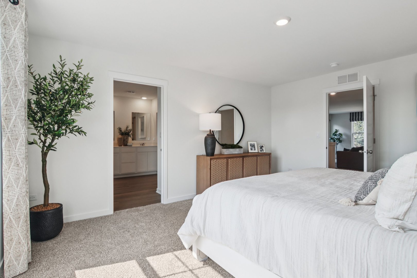
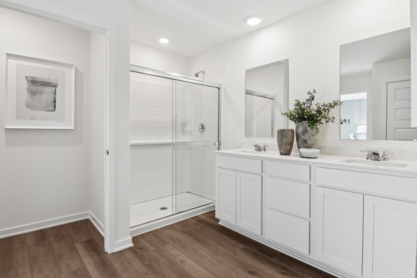
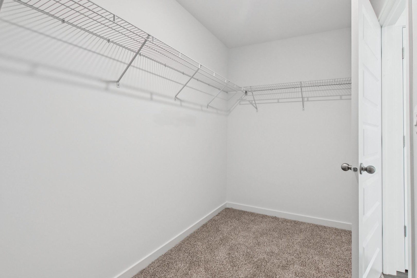
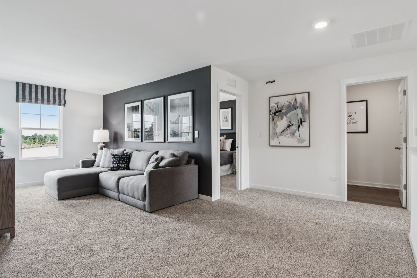
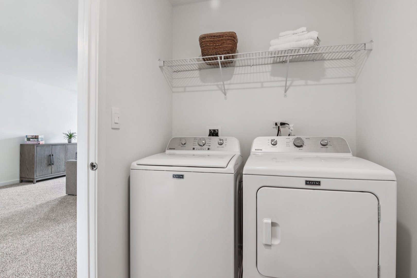
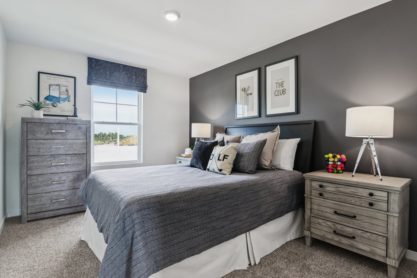
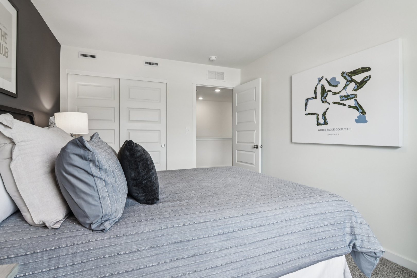
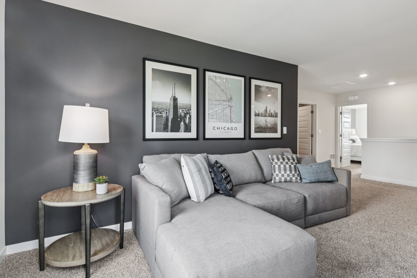
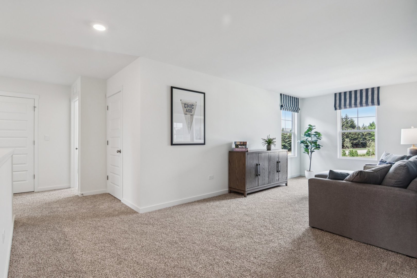
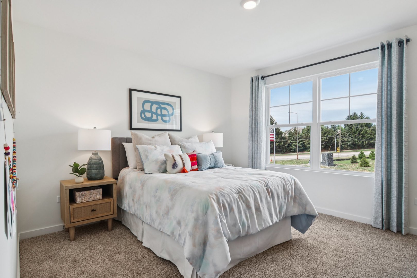
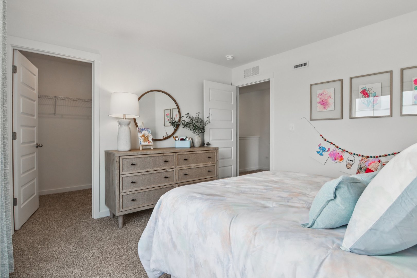
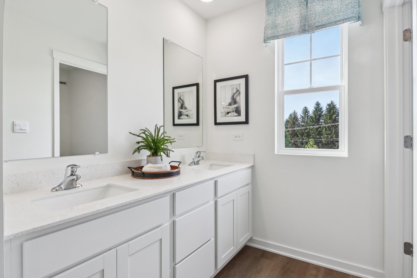
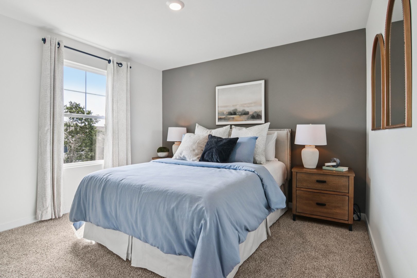
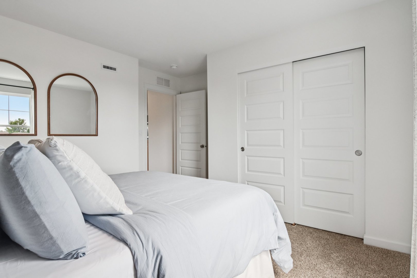
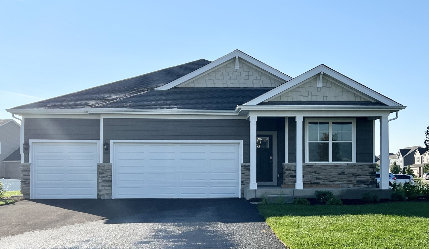
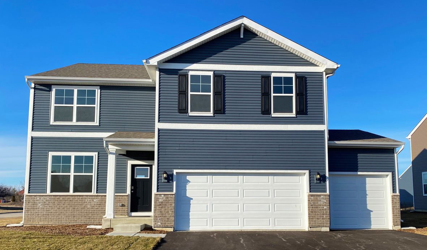
Imagine yourself living in your New Home at 5745 Hunter Dr, Mt. Pleasant, WI in D.R. Horton's Christina East community. This home to be built! The Henley plan offers 2,600 square feet of living space with a first flex room perfect for a home office, 4 bedrooms, second story large loft area, 2.5 baths, a 3-car garage and partial basement. Entertaining will be easy in this open-concept kitchen and family room layout with a large island with an overhang for stools with designer cabinetry with soft close doors & drawers. Additionally, the kitchen features a walk-in pantry, modern stainless-steel appliances, quartz countertops, and easy-to-maintain luxury vinyl plank flooring. More flexible space is waiting upstairs in the 2nd-floor loft, offering unlimited potential to suit your needs. Enjoy your private getaway with your large primary bedroom and ensuite bathroom with a raised height dual sink, quartz top vanity, and walk-in shower. Convenient Upstairs laundry room, 3 additional bedrooms with a full second bath, loft and a linen closet complete the second floor. All Chicago homes include our America's Smart Home Technology, featuring a smart video doorbell, smart Honeywell thermostat, and smart door lock. Photos are of a model home . Colors and inclusions of actual home as built may vary.

Details

MLS #12655905
Listing TypeFor Sale
StyleHouse
Sub-TypeNew Construction
StatusPending
Year2026
Days On Site94
Listing Provided ByAnita Olsen | Anita Olsen

Features

Bed(s)4
Bath(s) 3 Total
SQ Feet2,600
Garage3
BasementY
Story(s)2

Interior

Rooms Total9
CoolingCentral Air
HeatingNatural Gas
Interior FeaturesWalk-In Closet(s), High Ceilings, Open Floorplan
AppliancesRange, Microwave, Dishwasher, Disposal, Stainless Steel Appliance(s)
Laundry FeaturesUpper Level, Gas Dryer Hookup

Exterior

RoofAsphalt
Foundation DetailsConcrete Perimeter
Lot FeaturesLandscaped
Construction MaterialsVinyl Siding, Brick

Parking

Parking FeaturesGarage, Yes, Garage Owned, Attached
Garage Spaces3

Utilities

SewerPublic Sewer

Location

Community FeaturesCurbs, Sidewalks, Street Lights, Street Paved

Taxes

Tax Year2024

Area Information

StateWI
CountyRacine
CityMt. Pleasant
Zip Code53406
AreaWI Mt.Pleasant | Racine
Listing VS Median (in 53406)
Price:
$549,990
low | high
Med:
$459,990
66.363933889707% of Average
sqft:
2,600
low | high
Med:
2,156
67.076923076923% of Average
$ / sqft:
$212
low | high
Med:
$213
49.140180015417% of Average
On site:
94
low | high
Med:
74
100% of Average
Sourced by Back At You

Market Activity 53406

Request a showing

Request a showing

Contact


Additional Information


Showing Information


Submit Form

Required Field
By submitting, you agree to receive promotional texts and/or calls from Chicagoland Brokers Inc at the number provided. Message/data rates may apply. Consent is not a condition of purchase, and you can opt out anytime by replying STOP.
The information is being provided by MRED. Information deemed accurate but not guaranteed. Information is provided for consumers personal, non-commercial use, and may not be used for any purpose other than the identification of potential properties for purchase. Copyright 2026 MRED. All Rights Reserved.

Contact

Learn More About This Property

StateWI
CountyRacine
CityMt. Pleasant
Zip Code53406
AreaWI Mt.Pleasant | Racine
Listing VS Median (in 53406)
Price:
$549,990
low | high
Med:
$459,990
66.363933889707% of Average
sqft:
2,600
low | high
Med:
2,156
67.076923076923% of Average
$ / sqft:
$212
low | high
Med:
$213
49.140180015417% of Average
On site:
94
low | high
Med:
74
100% of Average
Sourced by Back At You
Nearby Listings (Within 1/10 mile)
Price: $412K - $687K
sqft: 1,500 - 3,000
Nearby Listings Property ImageNearby Listings Details
5739 Hunter Drive Property Photo 1
$544,990
5739 Hunter Drive
Mt. Pleasant, WI 53406
Listing Updated: July 9, 2026 at 12:27:42 PM PDT
Real Estate Links Our Domains