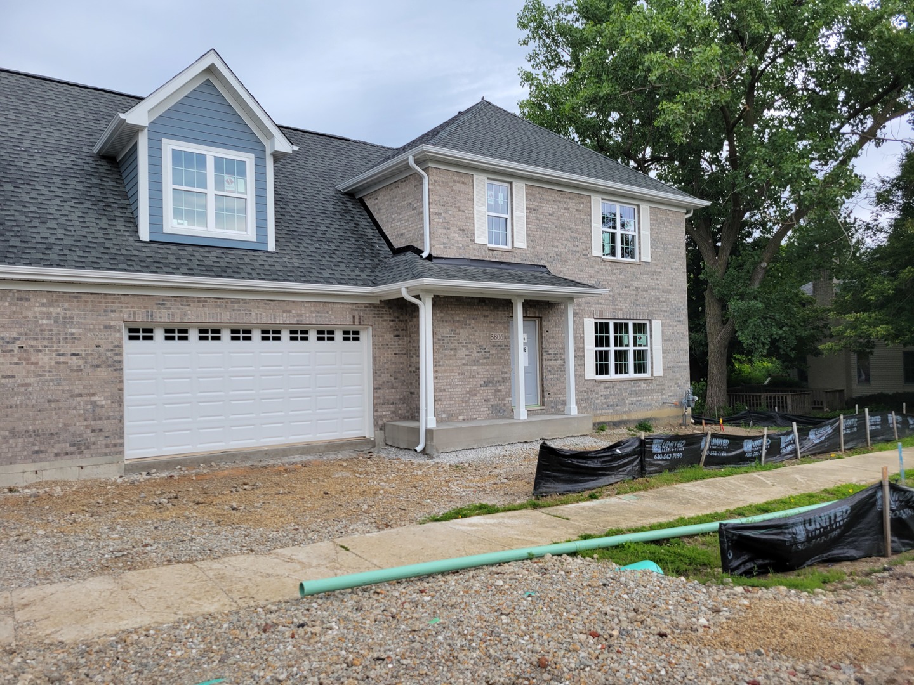
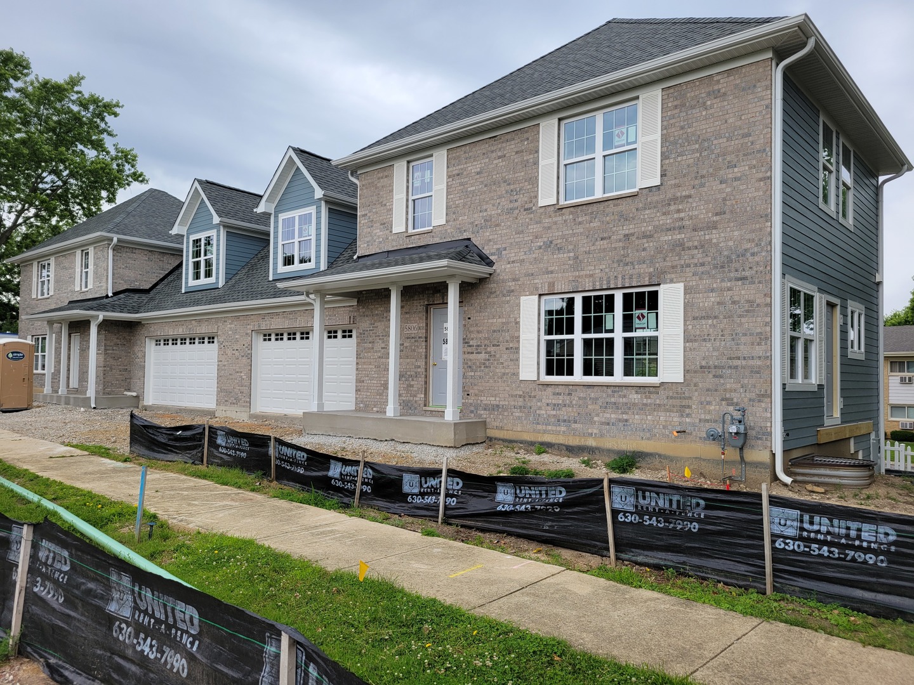
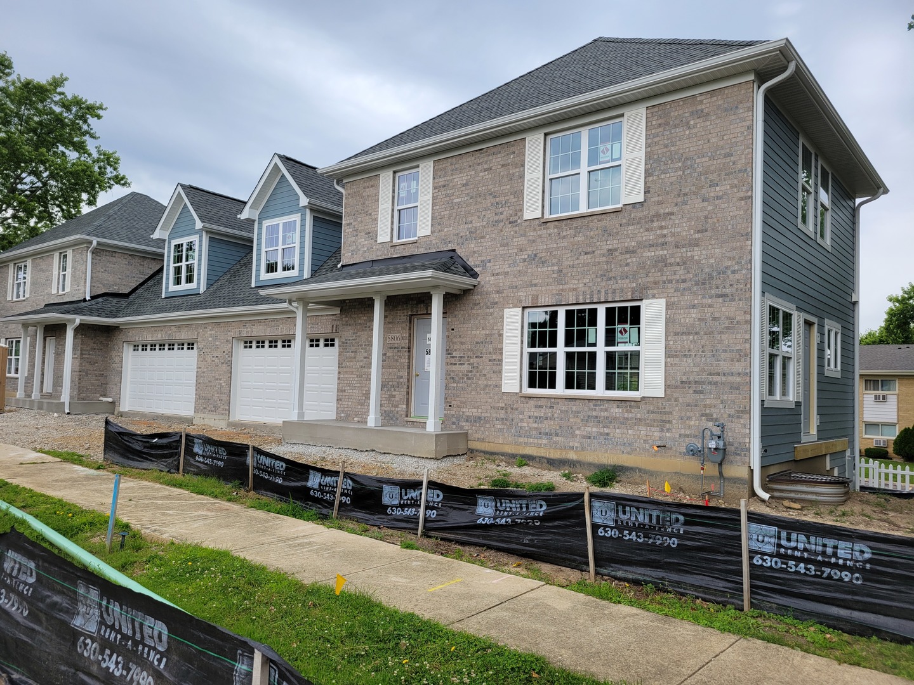
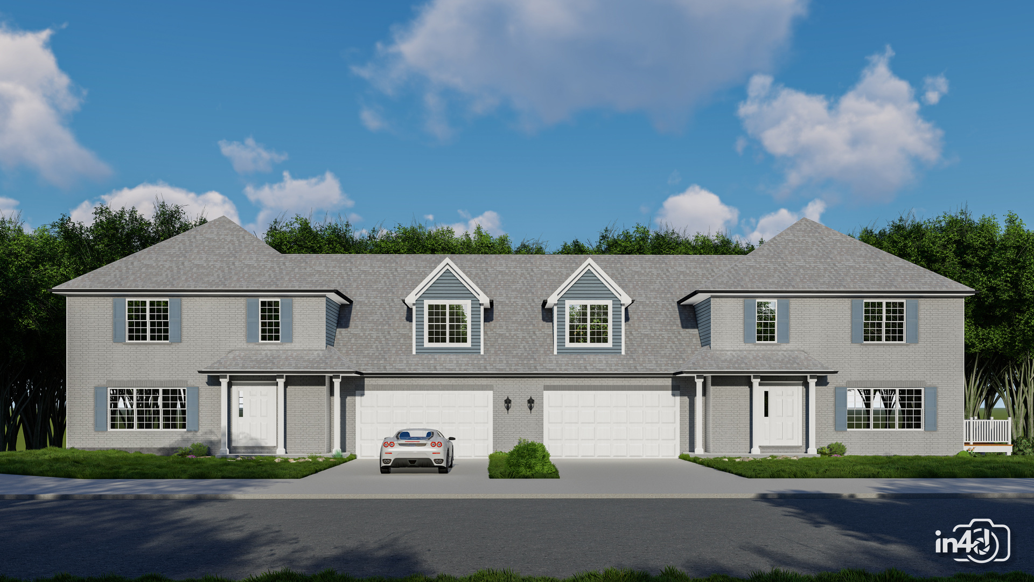
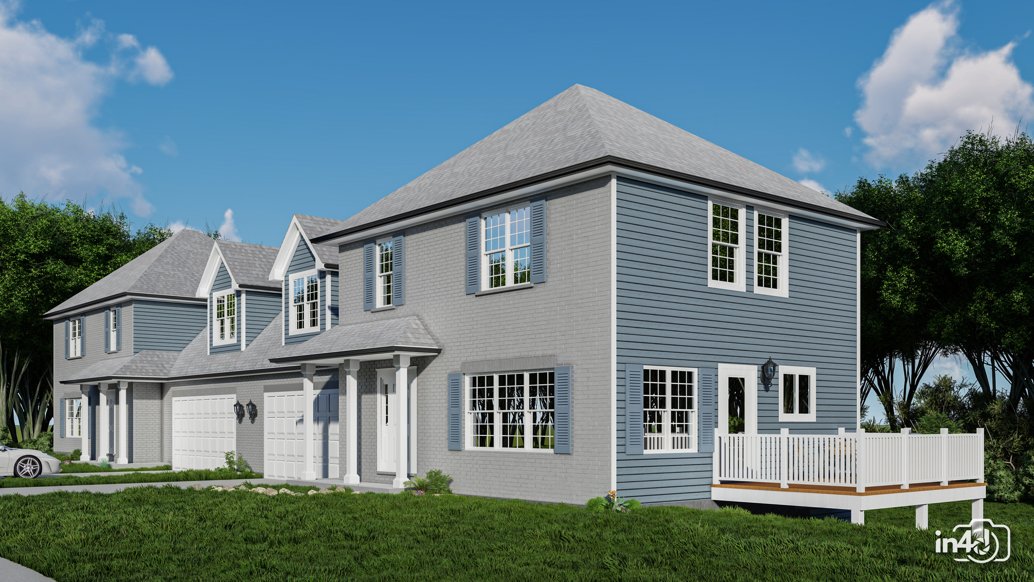
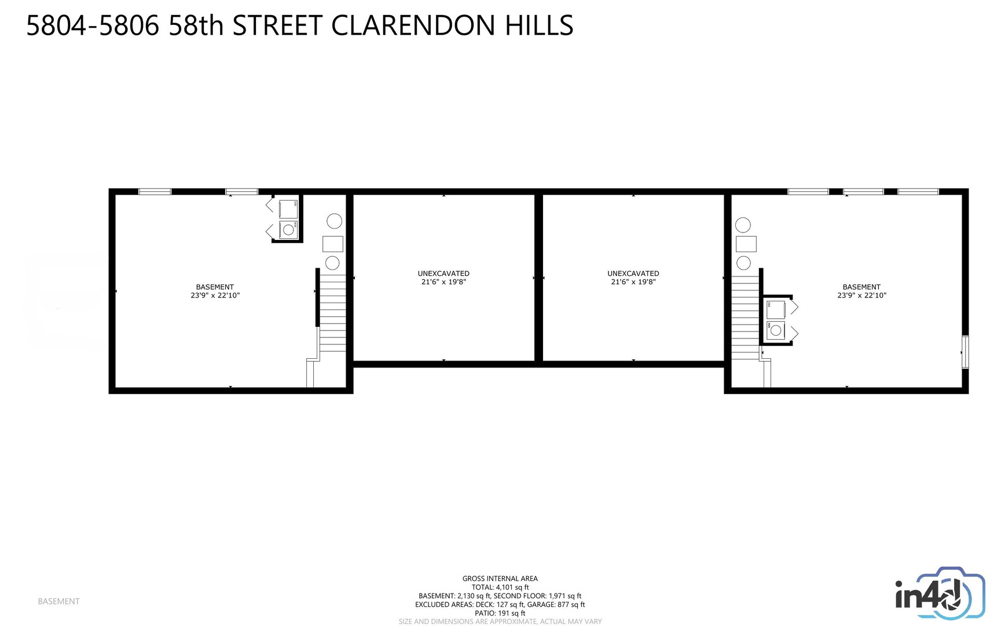
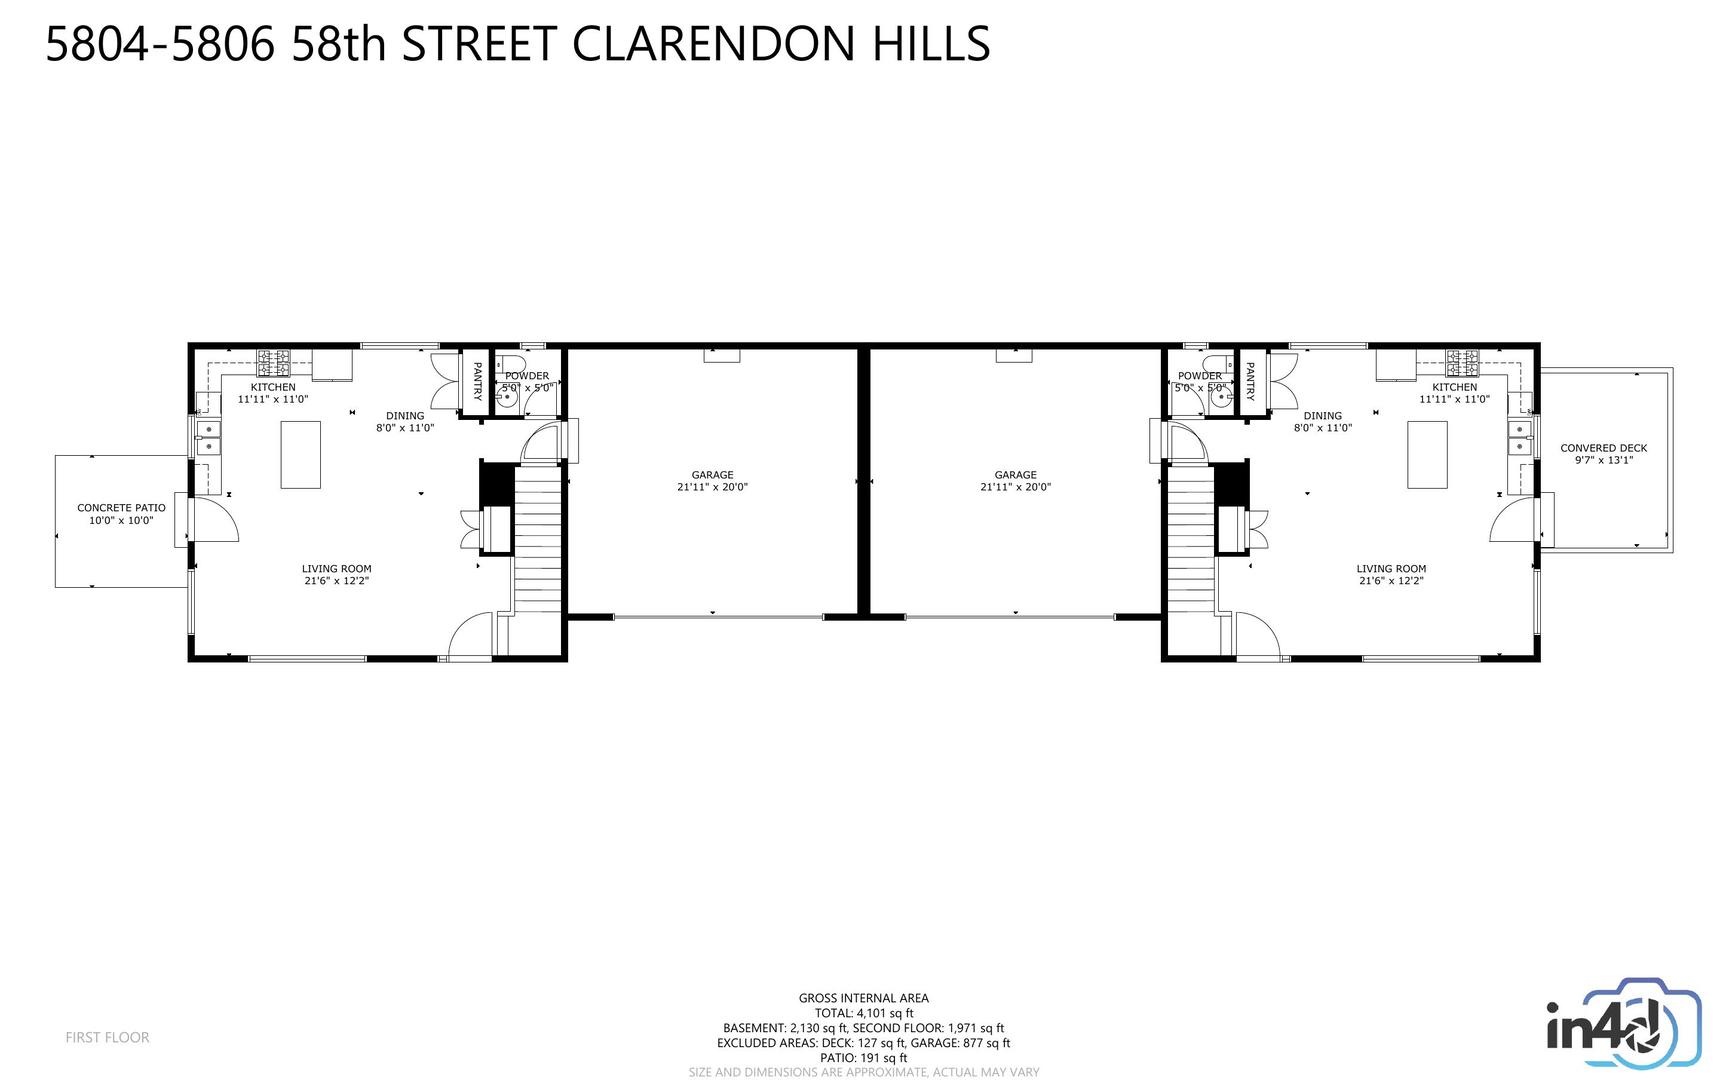
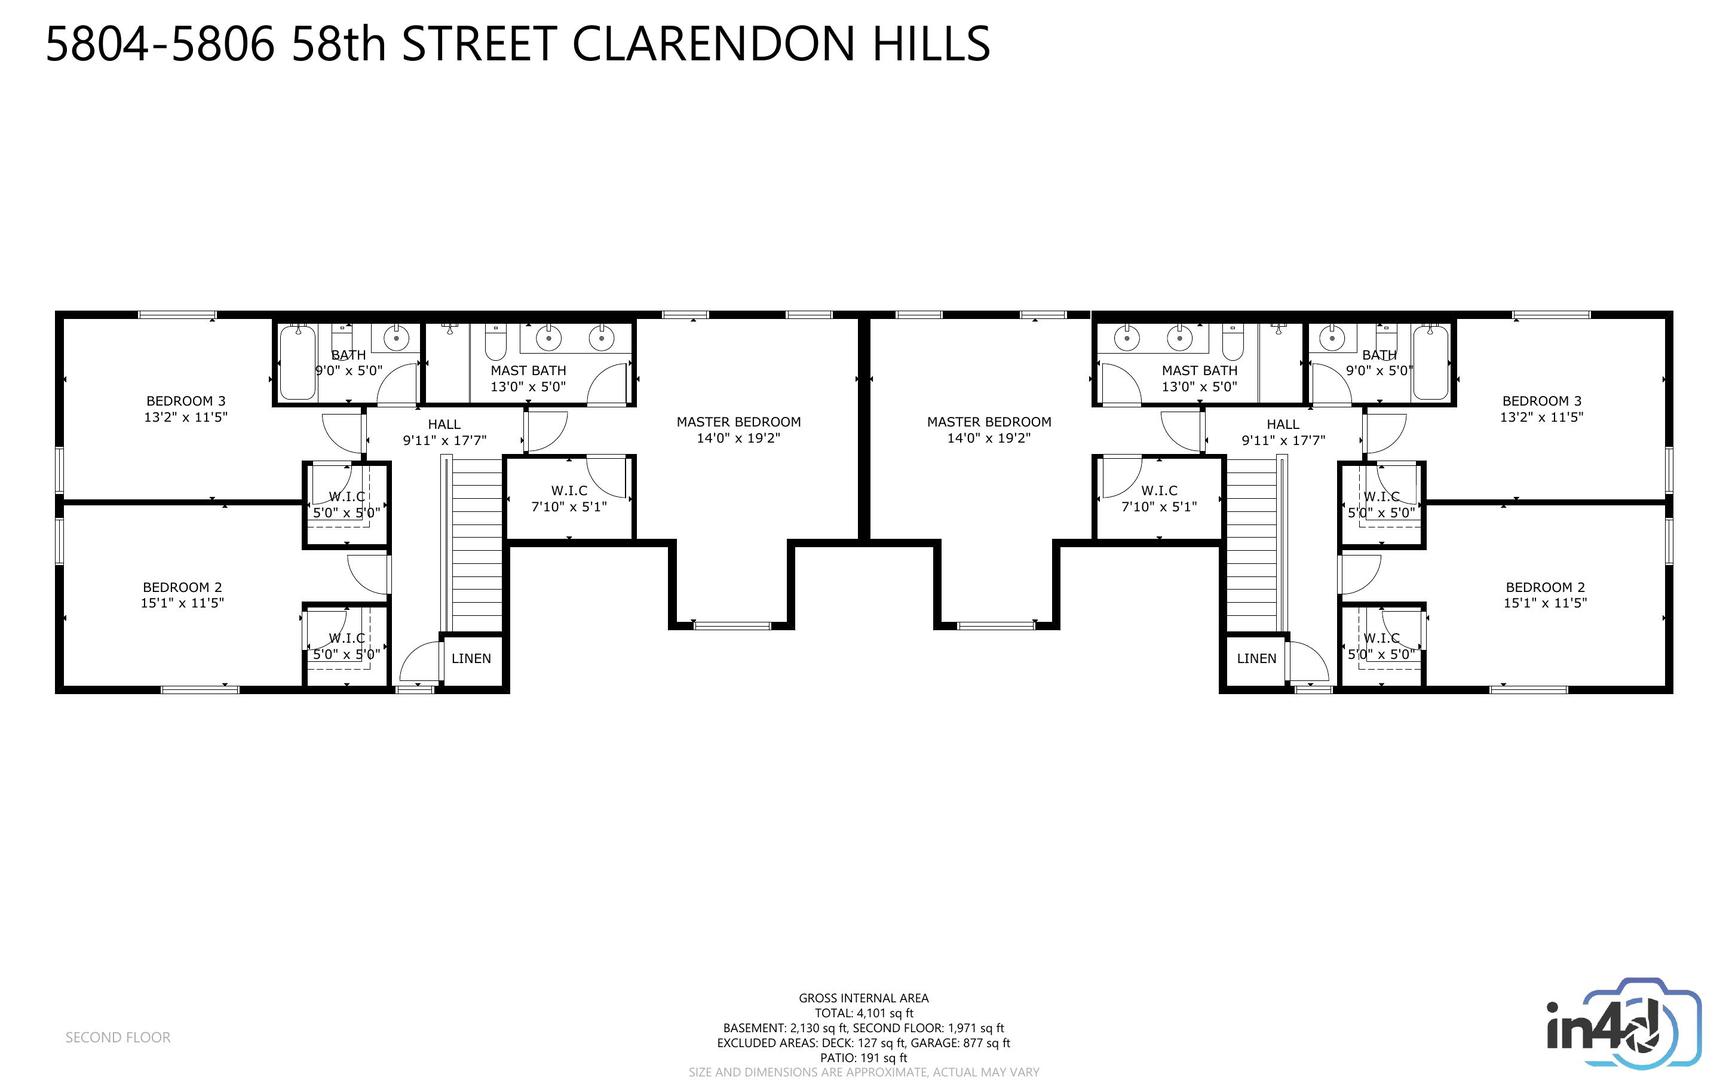
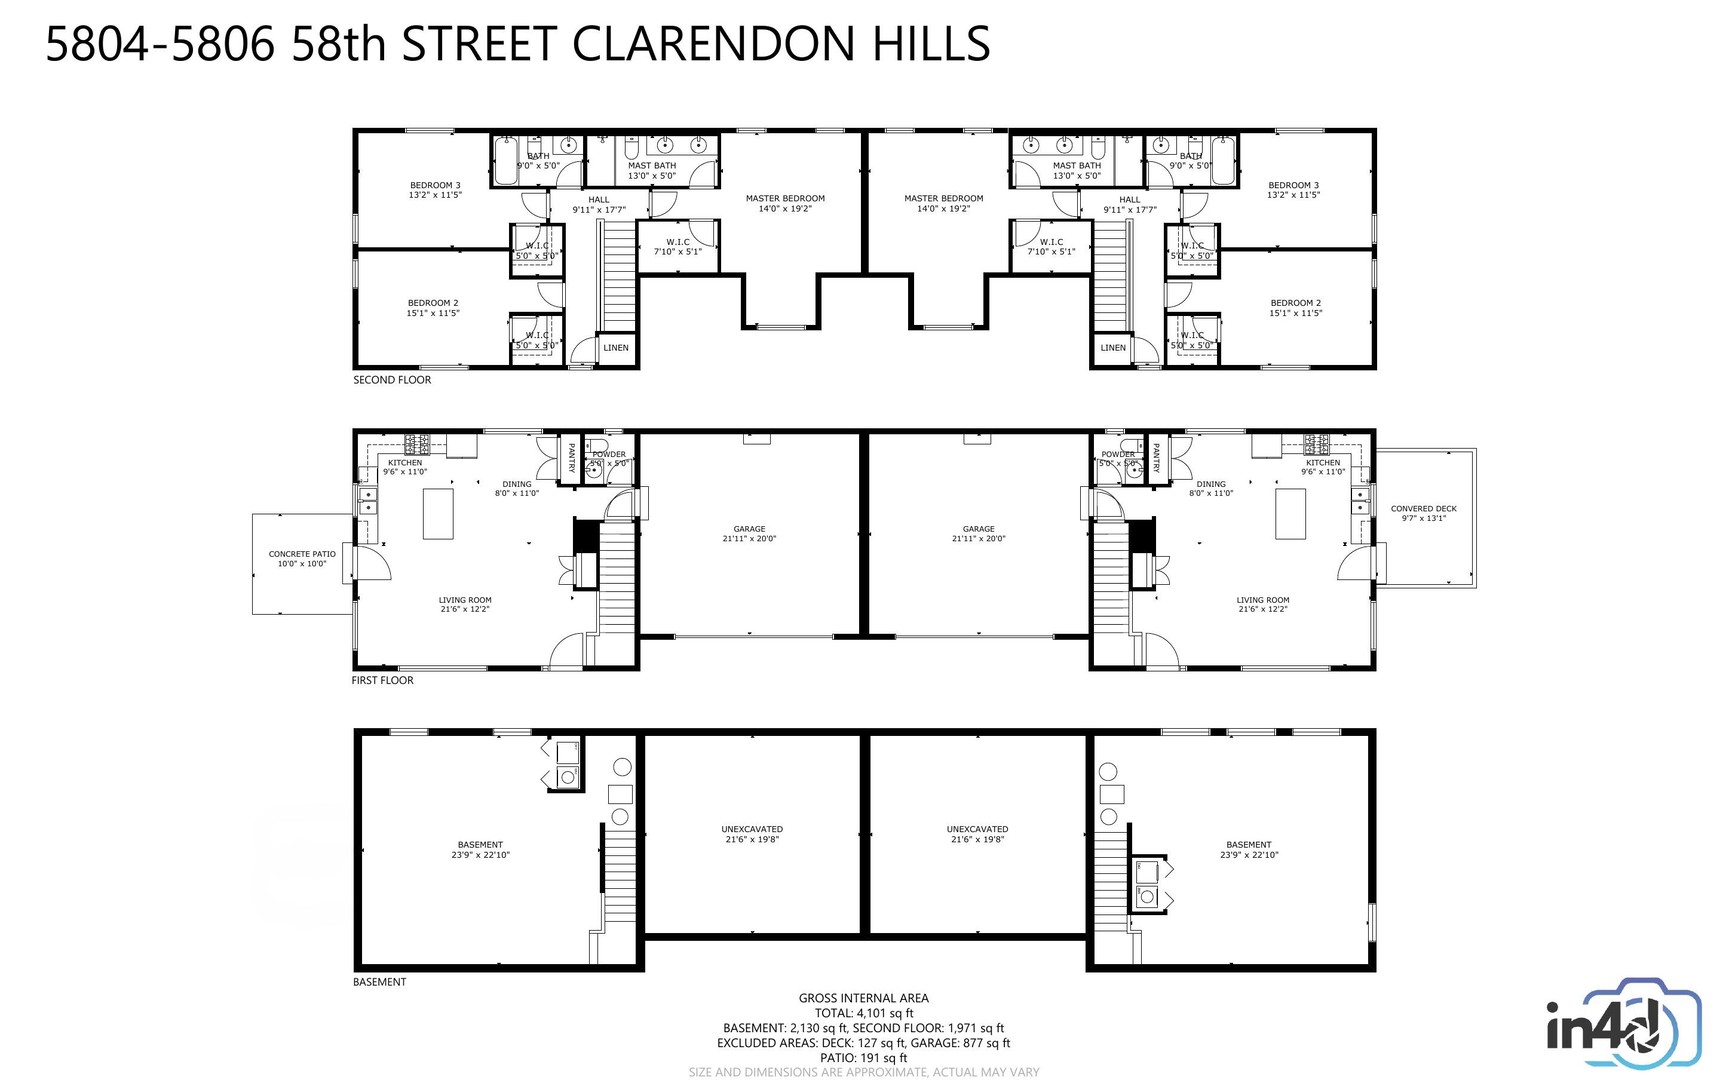
Showings Have Begun! Exterior Finished! Interior Started! New Construction in Clarendon Hills! Now Under Construction a beautifully designed 3-bedroom, 2.1-bath brick and Hardie Board townhome featuring a deep-pour basement and thoughtful craftsmanship throughout. The main floor offers 9' ceilings, hardwood flooring, and a bright open layout ideal for modern living. The open concept kitchen showcases furniture-quality cabinets, granite countertops, a spacious island, and stainless steel range and dishwasher. Decorative light fixtures enhance the foyer, dining room, kitchen, and baths, while oak railings lead you gracefully to the second floor. Upstairs, the primary suite includes a walk-in closet and a private bath with a tiled shower and double-bowl vanity. Bedrooms #2 and #3 are generously sized and share a stylish hall bath. All Bedrooms are Carpeted! All bathrooms feature granite countertops, ceramic tile floors, and beautifully tiled tub and shower walls. Additional highlights include a deep-pour basement, passive radon system, 50-gallon power vent water heater, gas furnace, central air, and 200-amp electric service. The concrete driveway leads to a spacious 25' x 20' garage! Look out Basement and awesome Side Deck! Now is the perfect time to select your interior finishes and personalize your new home. Options available! Located within Hinsdale Central High School District 86. Call today for more information!
Details
MLS #
12508382
Listing Type
For Sale
Style
Condominium
Sub-Type
New Construction
Status
Active
Year
2026
Days On Site
334
Listing Provided By
Baird & Warner | Edward Hall
Features
Bed(s)
3
Bath(s)
3 Total
SQ Feet
1,770
Garage
2
Basement
Y
Story(s)
2
Interior
Rooms Total
6
Cooling
Central Air
Heating
Natural Gas, Forced Air
Appliances
Range, Dishwasher, Range Hood
Laundry Features
In Unit
Exterior
Roof
Asphalt
Foundation Details
Concrete Perimeter
Lot Features
Landscaped
Construction Materials
Brick, Other
Patio And Porch Features
Patio
Parking
Parking Features
Concrete, Garage Door Opener, Yes, Garage Owned, Attached, Garage
Garage Spaces
2
Utilities
Sewer
Public Sewer
Electric
Circuit Breakers, 200+ Amp Service
Taxes
Tax Year
2024
Tax Annual Amount
1488.98
Area Information
State
IL
County
DuPage
City
Clarendon Hills
Zip Code
60514
Area
Clarendon Hills
School District
Hinsdale Central High School
Elementary School
Holmes Elementary School
High School
Hinsdale Central High School
Sourced by Back At You
MLS Number: 12508382
Edward Hall – (630) 205-4700 – realtored1@gmail.com
Baird & Warner – (630) 778-1855
Request a showing
Request a showing
The information is being provided by MRED. Information deemed accurate but not guaranteed. Information is provided for consumers personal, non-commercial use, and may not be used for any purpose other than the identification of potential properties for purchase. Copyright 2026 MRED. All Rights Reserved.
MLS Number: 12508382
Edward Hall – (630) 205-4700 – realtored1@gmail.com