5815 Rosinweed Lane,Naperville, IL 60564
Naperville, IL 60564














Description
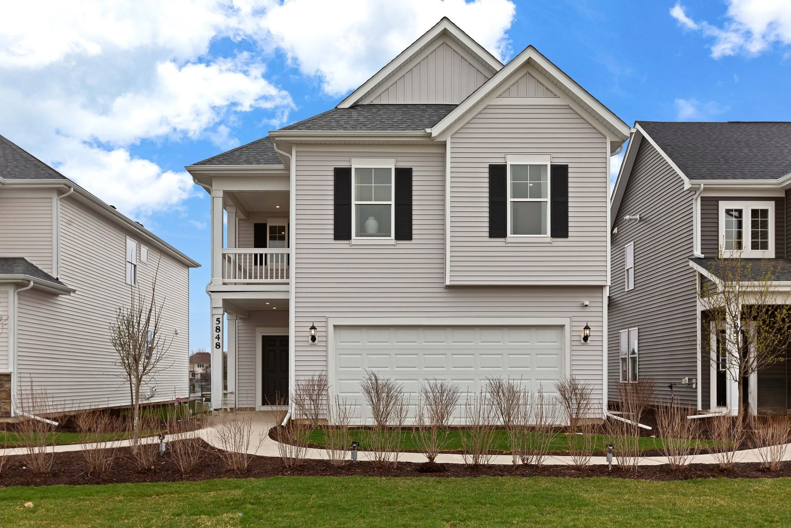
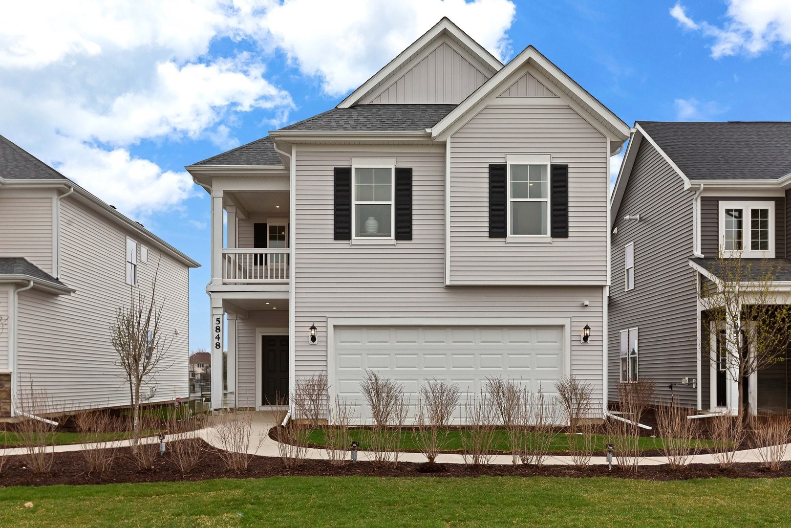
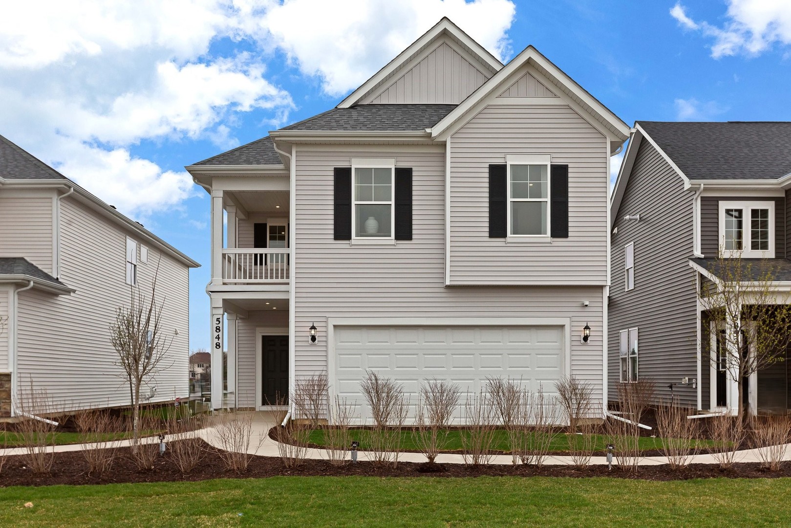
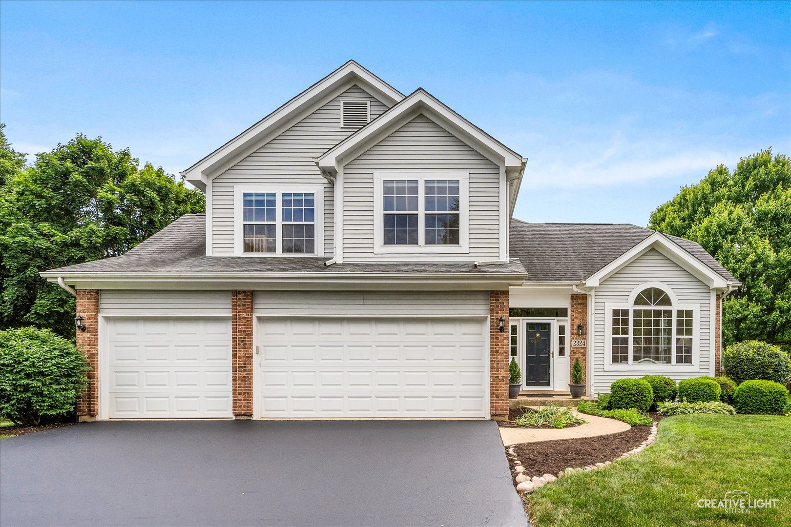
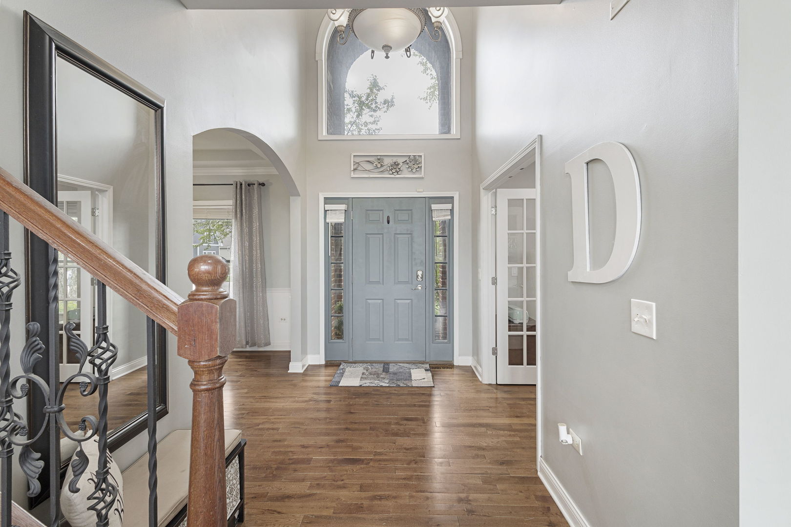
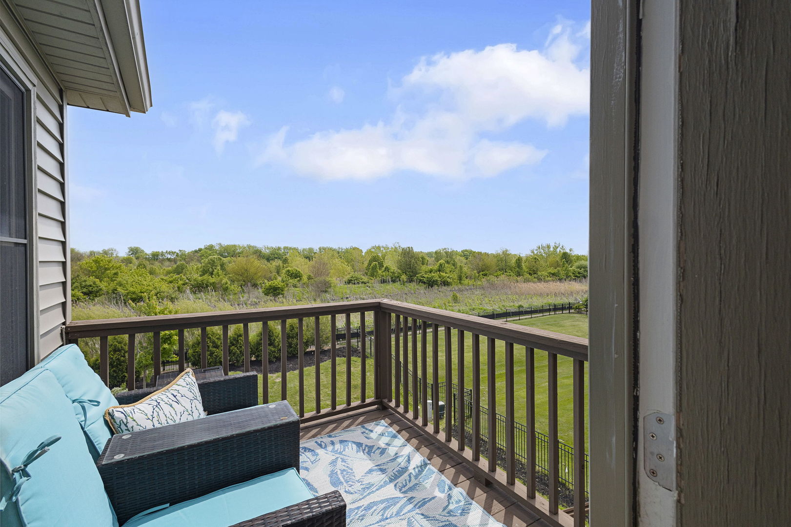
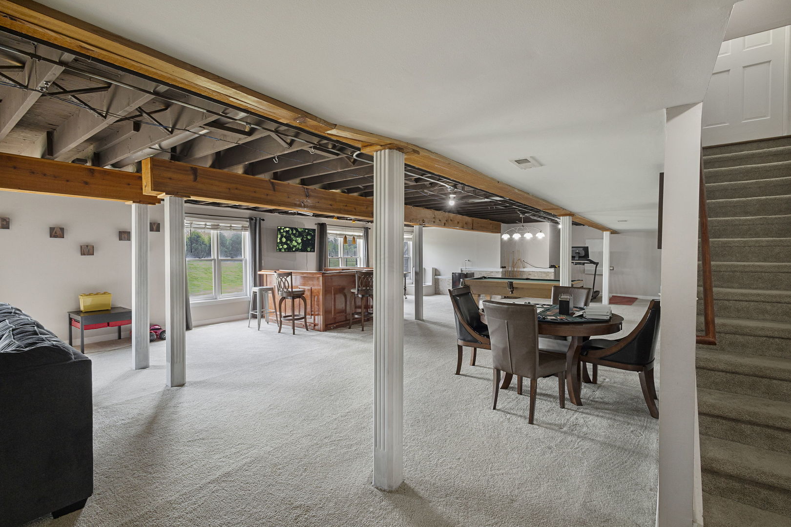
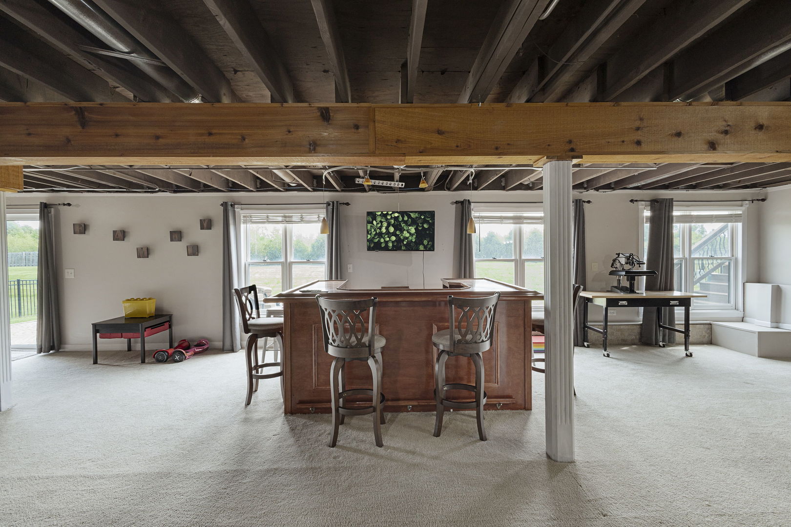
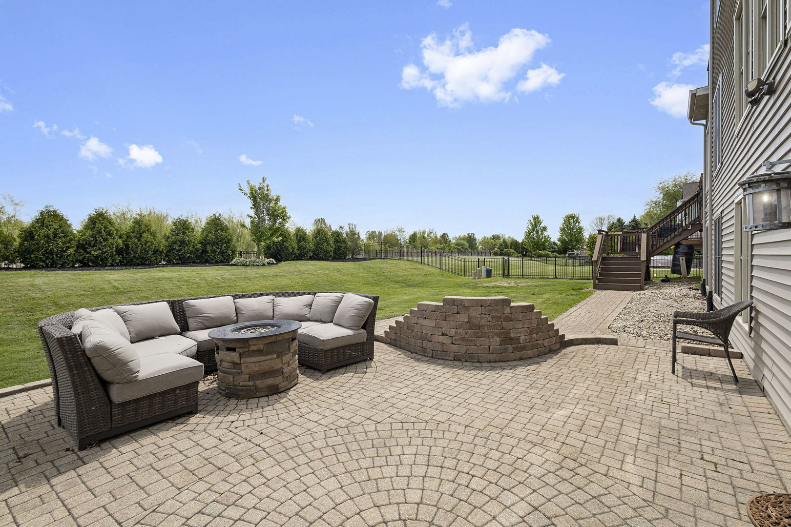
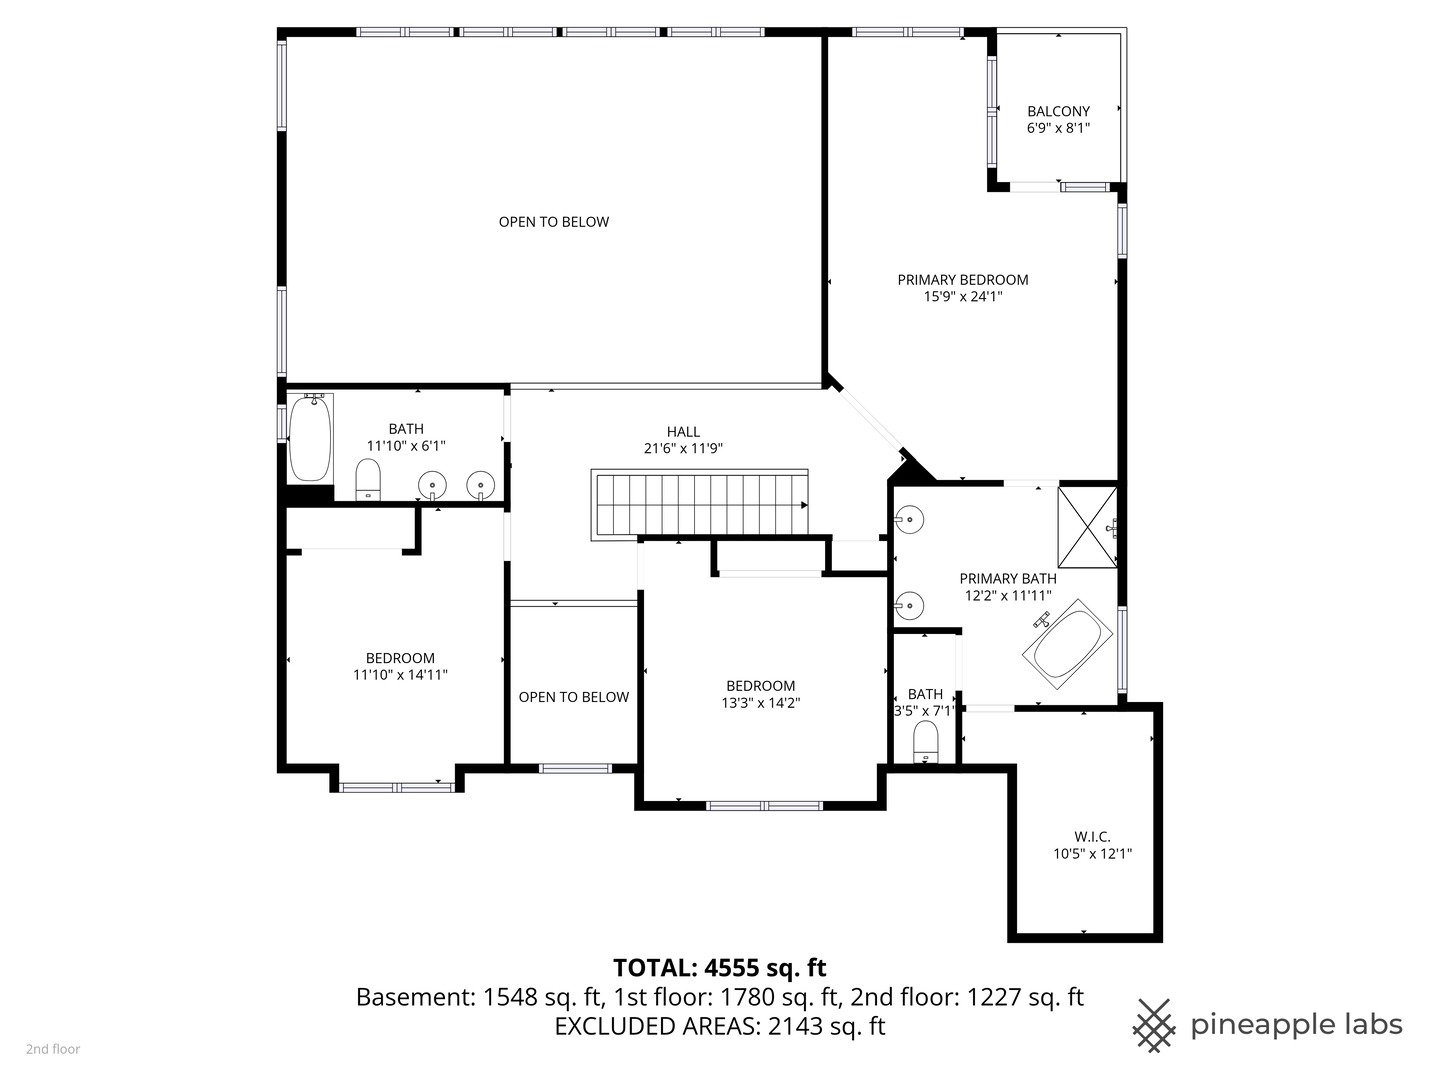
One of South Pointe's most distinctive floor plans, this home offers over 4,500 square feet of finished living space, forest preserve views with direct access to a walking trail leading to the DuPage River, a dramatic two-story great room, and a finished walkout basement designed for entertaining. The thoughtfully designed layout features an updated kitchen with granite countertops, stainless steel appliances, center island, and custom cabinetry, a private first-floor office with French doors, a spacious primary suite with vaulted ceilings and private balcony access, and a 3-car garage equipped with an EV charger. The finished walkout basement expands the home's versatility with multiple recreation areas, a fireplace lounge, custom bar, full bath, guest bedroom, and abundant storage. Outdoor living is equally impressive with an elevated deck, expansive paver patio, built-in firepit, fully fenced yard, and peaceful forest preserve views. Recent owner investments include an Infinity HVAC system with smart thermostat, newer power-vent water heater, repaired and replaced windows with vinyl capping for long-term durability, professionally installed window coverings, newer kitchen and laundry appliances, updated lighting, and professionally designed landscaping featuring 14 newly planted trees. Offering an exceptional combination of space, setting, thoughtful updates, and everyday functionality, this is a rare opportunity in one of South Pointe's most desirable locations.
Details
| MLS # | 12681884 |
|---|---|
| Listing Type | For Sale |
| Style | House |
| HOA Dues | $250 |
| Sub-Type | Resale |
| Status | Pending |
| Year | 2003 |
| Days On Site | 65 |
| Listing Provided By | Coldwell Banker Realty | Jerome Greene |
Features
| Bed(s) | 4 |
|---|---|
| Bath(s) | 4 Total |
| SQ Feet | 3,181 |
| Garage | 3 |
| Basement | Y |
| Story(s) | 2 |
| Acreage | 0.33 |
Interior
| Rooms Total | 10 |
|---|---|
| Cooling | Central Air |
| Heating | Natural Gas |
| Interior Features | Vaulted Ceiling(s), Dry Bar, Walk-In Closet(s), Open Floorplan, Granite Counters |
| Appliances | Microwave, Range, Dishwasher, Refrigerator |
| Fireplaces Total | 2 |
| Fireplace Features | Attached Fireplace Doors/Screen, Gas Log, Gas Starter |
| Laundry Features | Gas Dryer Hookup, Electric Dryer Hookup, In Unit, Sink |
| Window Features | Skylight(s), Window Treatments, Drapes |
Exterior
| Exterior Features | Fire Pit, Lighting |
|---|---|
| Lot Features | Forest Preserve Adjacent, Landscaped, Mature Trees, Views |
| Construction Materials | Vinyl Siding, Brick |
| Fencing | Fenced |
Parking
| Parking Features | Asphalt, Yes, Attached, Garage |
|---|---|
| Garage Spaces | 3 |
Utilities
| Sewer | Public Sewer |
|---|
Location
| Community Features | Street Lights |
|---|
Taxes
| Tax Year | 2024 |
|---|---|
| Tax Annual Amount | 12997 |
Area Information
| State | IL |
|---|---|
| County | Will |
| City | Naperville |
| Zip Code | 60564 |
| Area | Naperville |
| Community Name | South Pointe |
| Listing VS Median (in South Pointe) | |
Price: $775,000 low | high Med: $762,500 sqft: 3,181 low | high Med: 3,253 $ / sqft: $244 low | high Med: $235 On site: 65 low | high Med: 47 | |
Market Activity 60564
Request a showing
Request a showing
Contact
Learn More About This Property

| State | IL |
|---|---|
| County | Will |
| City | Naperville |
| Zip Code | 60564 |
| Area | Naperville |
| Community Name | South Pointe |
| Listing VS Median (in South Pointe) | |
Price: $775,000 low | high Med: $762,500 sqft: 3,181 low | high Med: 3,253 $ / sqft: $244 low | high Med: $235 On site: 65 low | high Med: 47 | |