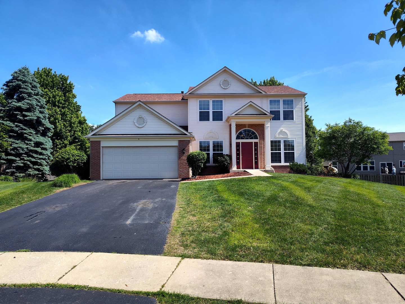
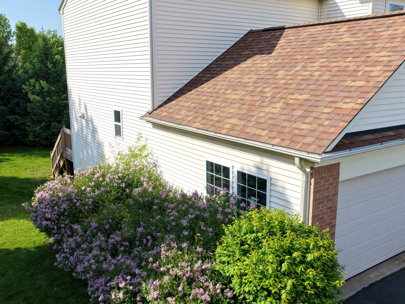
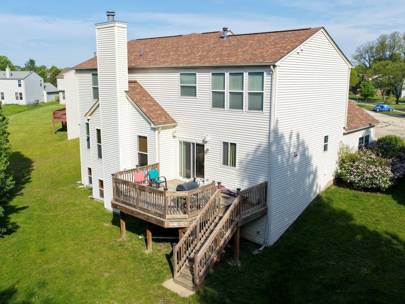
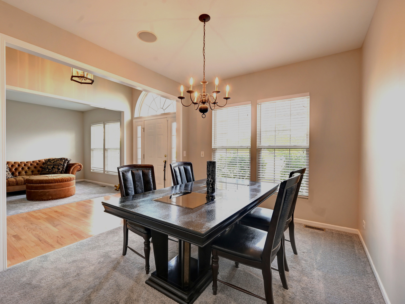
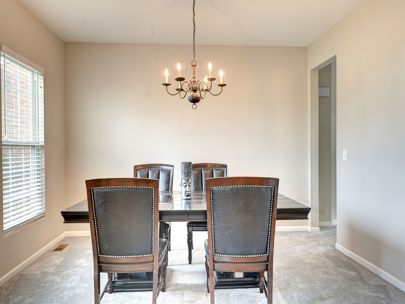
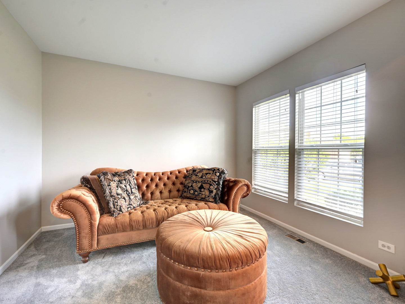
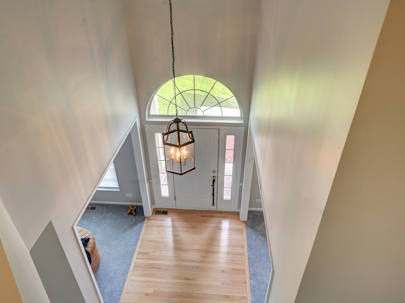
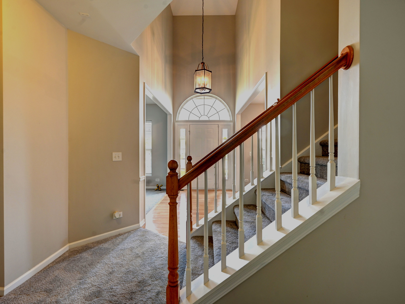
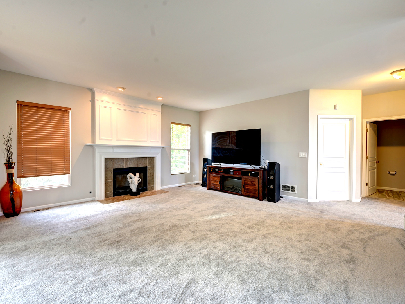
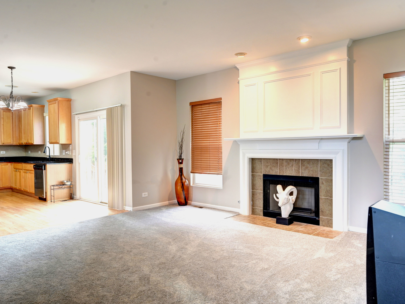
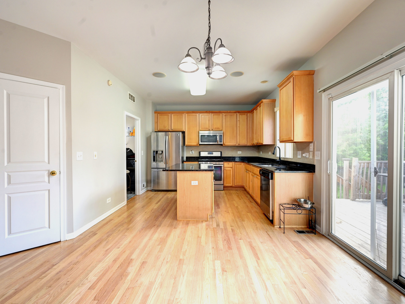
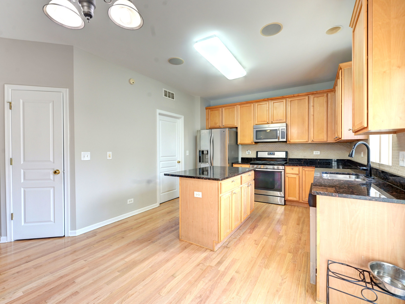
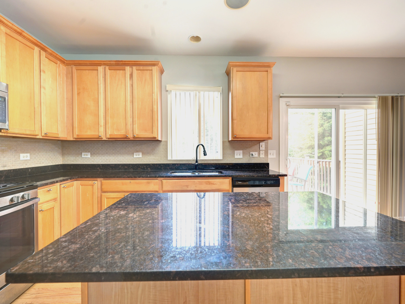
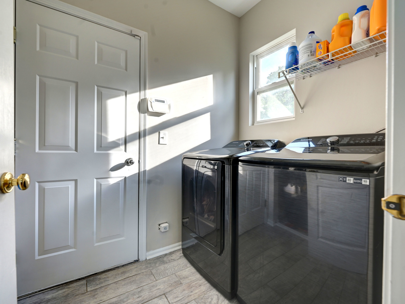
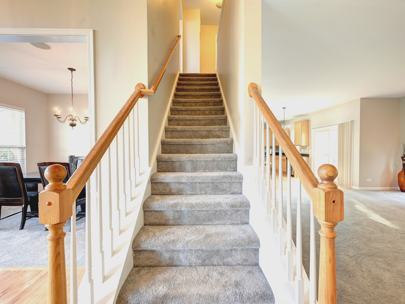
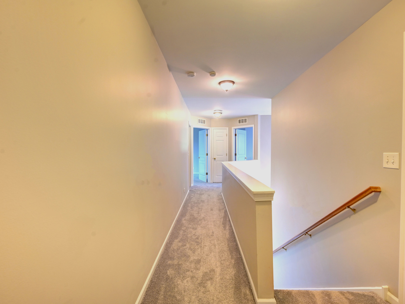
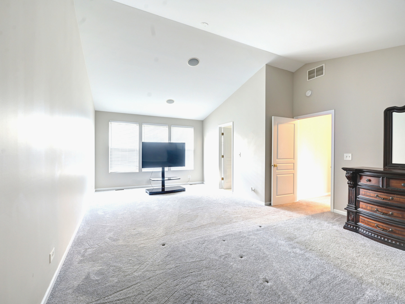
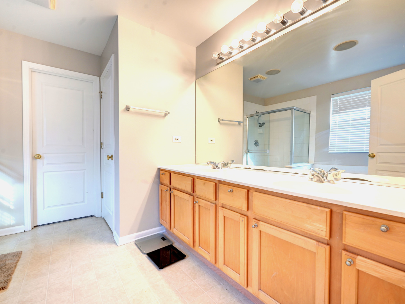
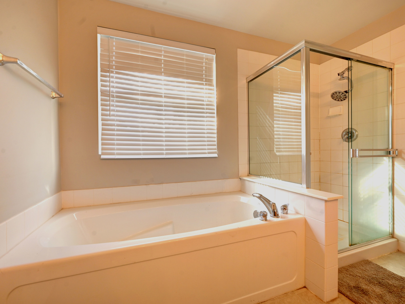
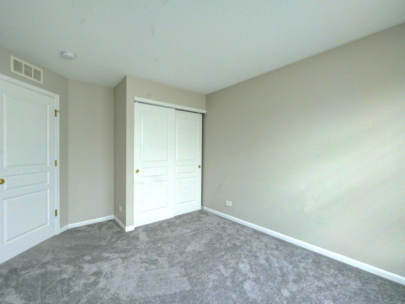
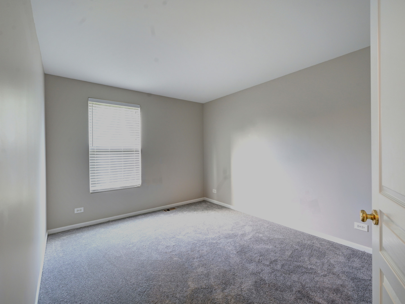
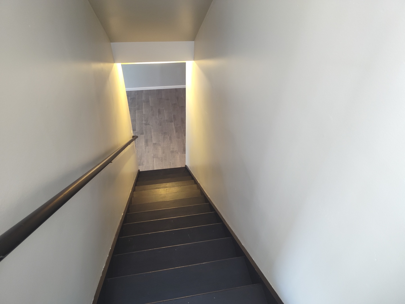
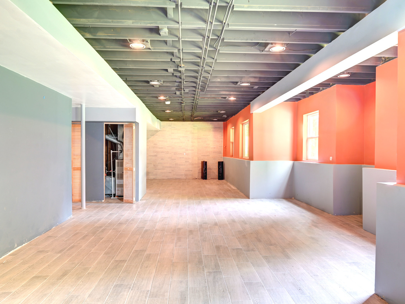
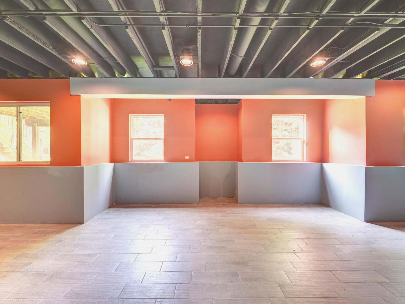
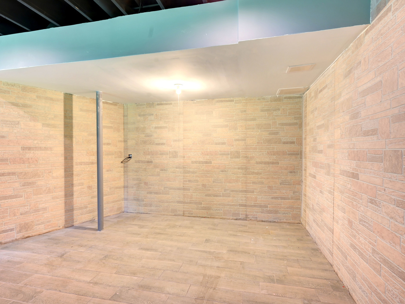
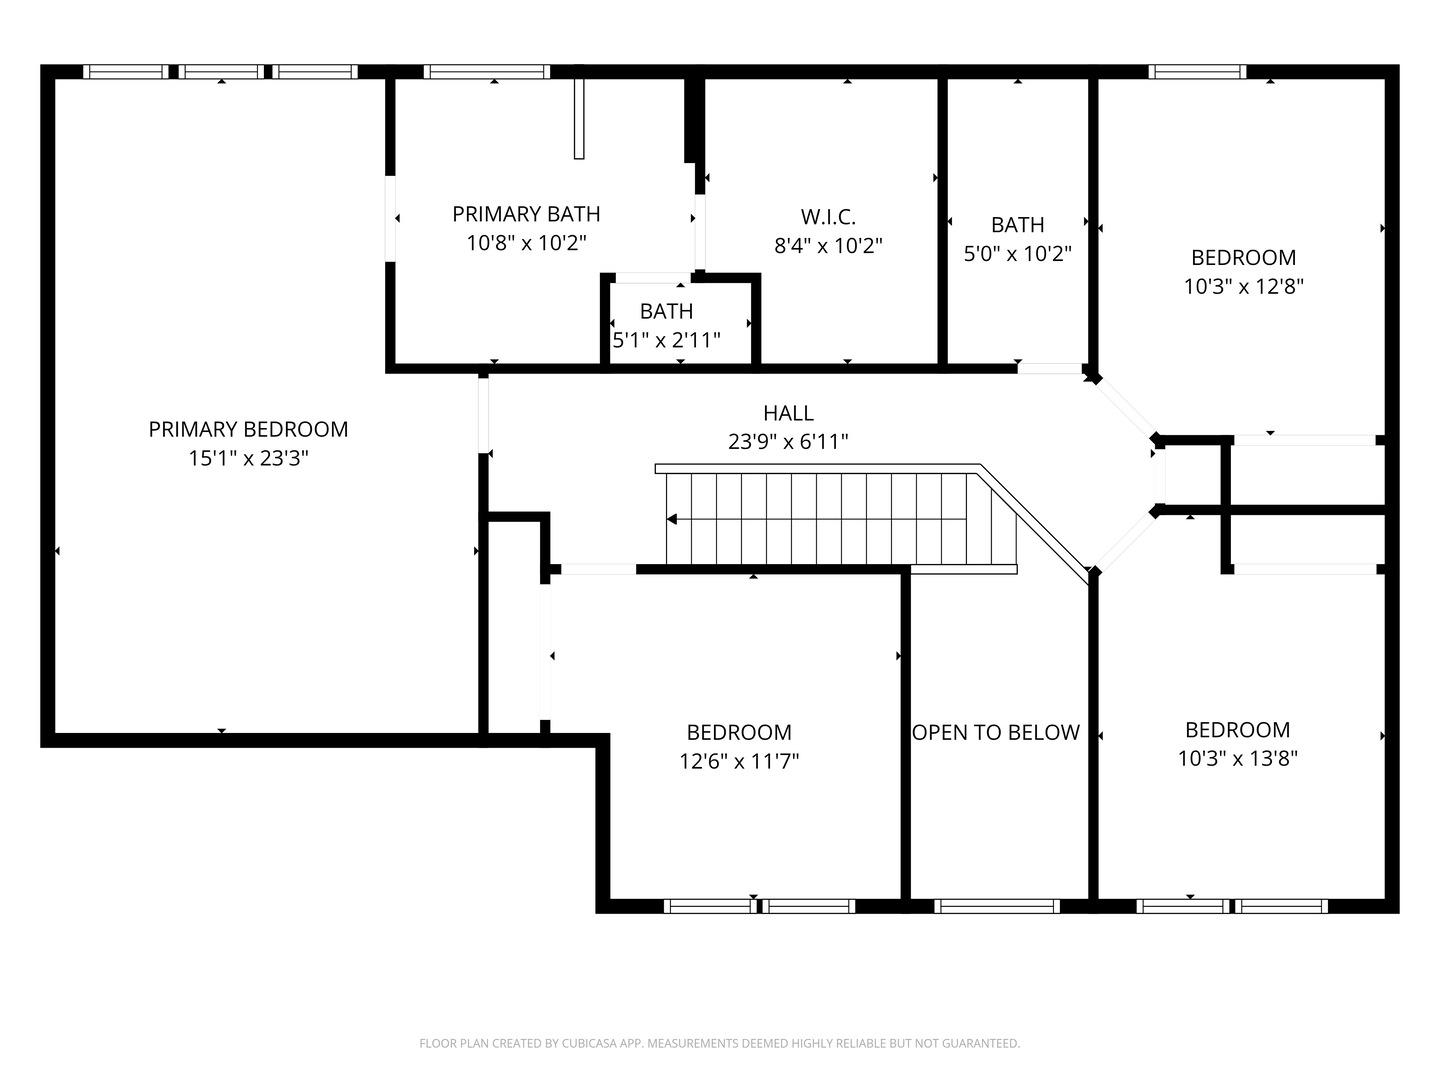
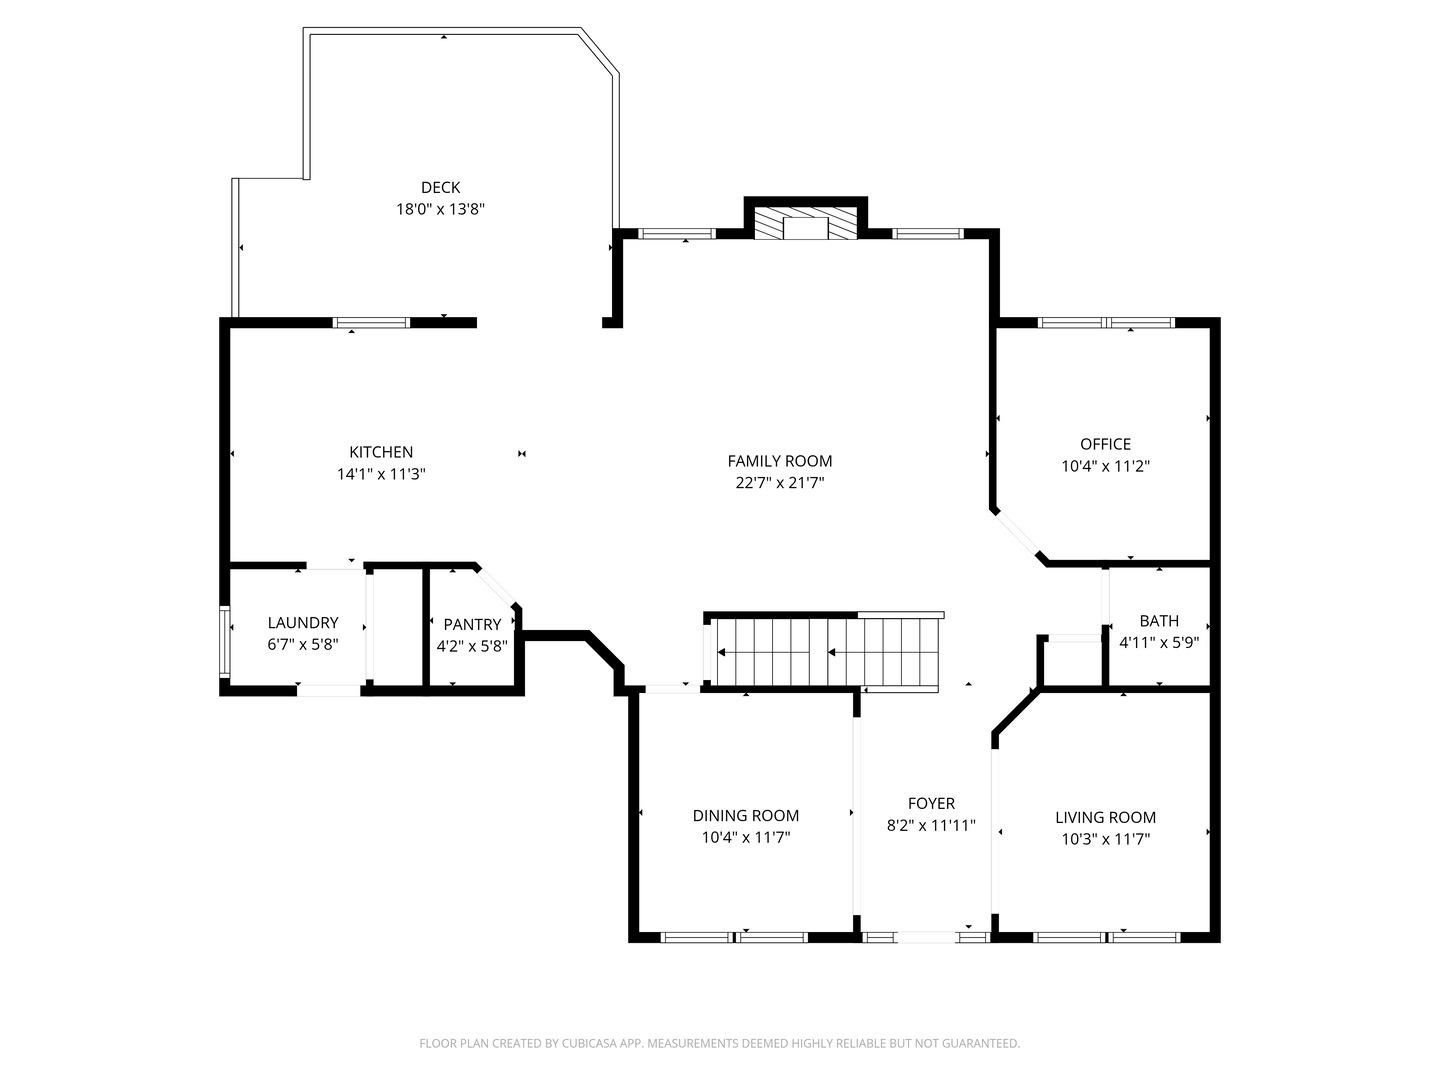
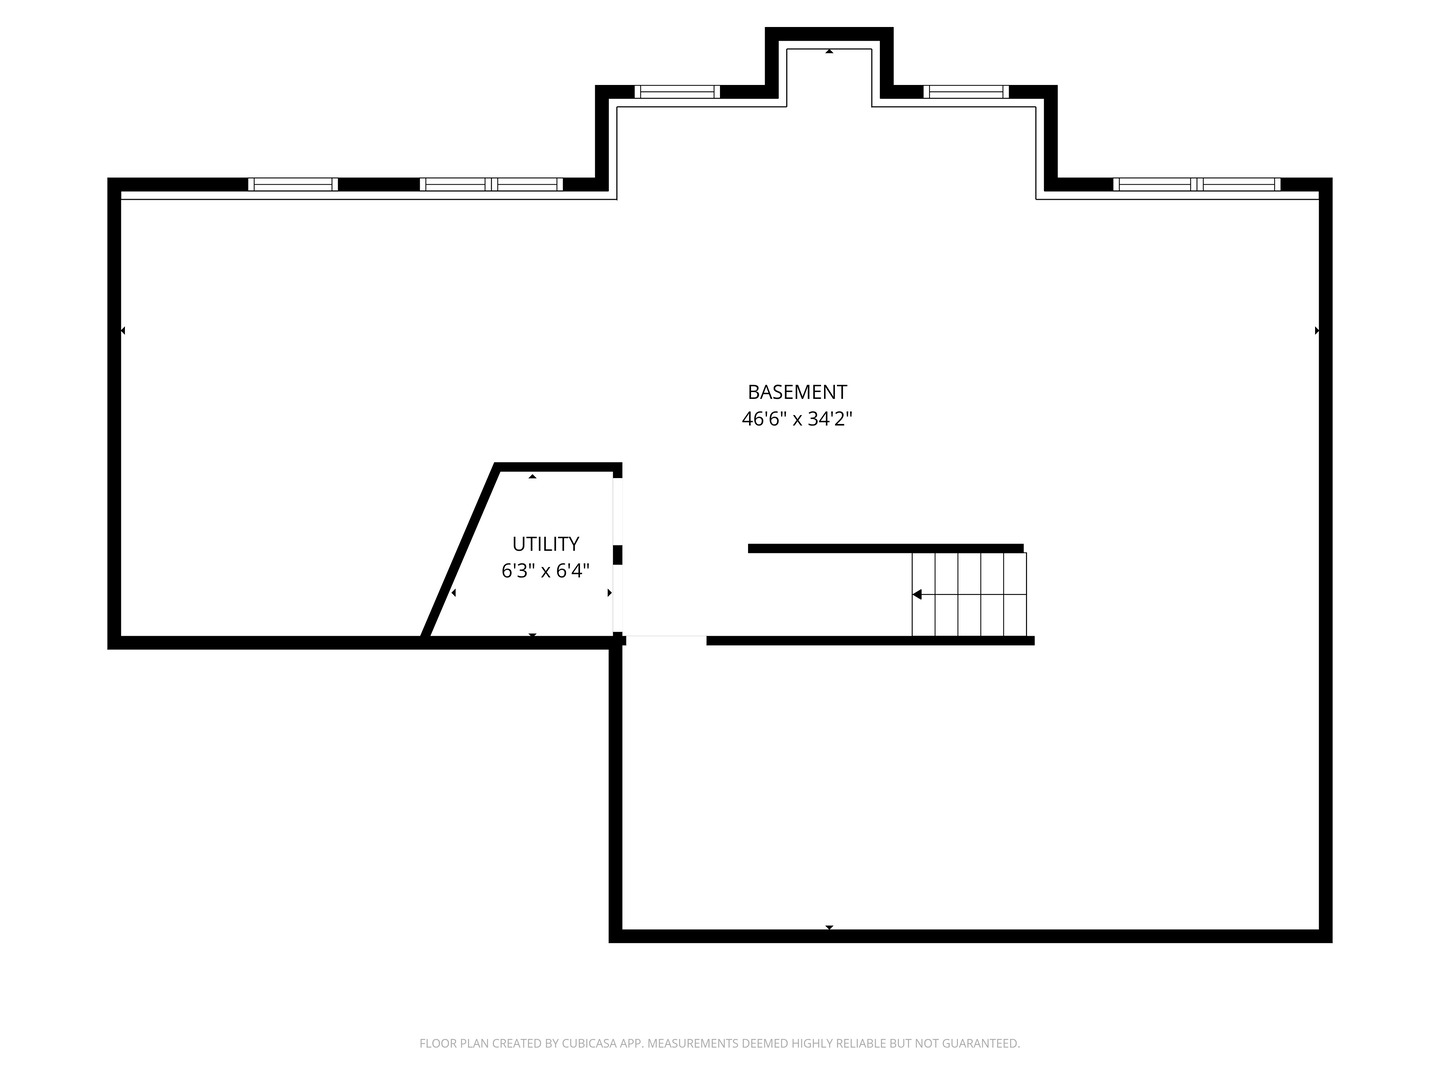
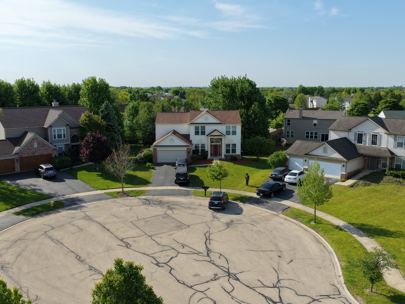
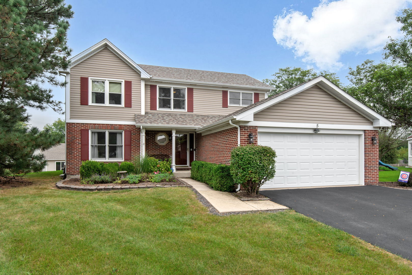
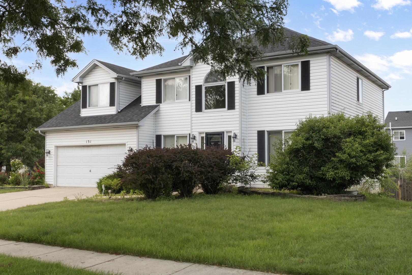
Spacious 4-bedroom, 2.5-bath home featuring a dramatic two-story foyer, soaring ceilings, and a thoughtfully designed floor plan in the desirable Greens of Augusta Village subdivision. The grand foyer opens to separate living and dining rooms, while the soaring two-story family room features a fireplace and abundant natural light. The open kitchen offers 42-inch maple cabinetry, granite countertops, a center island, stainless steel appliances, and a generous eating area. A first-floor den is ideal for a home office or study. Upstairs, you'll find four generously sized bedrooms, including a spacious primary suite, along with a versatile loft overlooking the family room. Additional features include hardwood flooring in the foyer, first-floor laundry, an attached two-car garage, and a driveway that accommodates up to four additional vehicles. The lookout basement provides flexible space for recreation, entertaining, a home gym, or storage. Situated on a beautifully landscaped private cul-de-sac lot, this freshly painted home offers exceptional indoor and outdoor living. Conveniently located near shopping, dining, parks, and major transportation.
Details
MLS #
12726931
Listing Type
For Sale
Style
House
HOA Dues
$457
Sub-Type
Resale
Status
Active Under Contract
Year
2003
Days On Site
52
Listing Provided By
JC Cox Realty | Joan Cox
Features
Bed(s)
4
Bath(s)
3 Total
SQ Feet
2,470
Garage
2
Basement
Y
Story(s)
2
Interior
Rooms Total
8
Cooling
Central Air
Heating
Natural Gas
Appliances
Range, Microwave, Dishwasher, Refrigerator
Exterior
Construction Materials
Vinyl Siding
Parking
Parking Features
Asphalt, Concrete, Garage Door Opener, Yes, Attached, Garage
The information is being provided by MRED. Information deemed accurate but not guaranteed. Information is provided for consumers personal, non-commercial use, and may not be used for any purpose other than the identification of potential properties for purchase. Copyright 2026 MRED. All Rights Reserved.