
6010 N Neva Avenue,Chicago, IL 60631
Chicago, IL 60631



Description
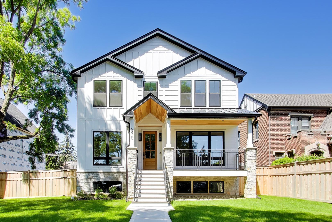
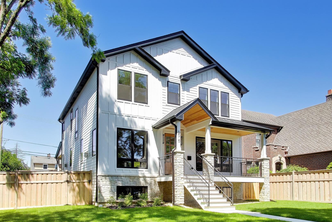
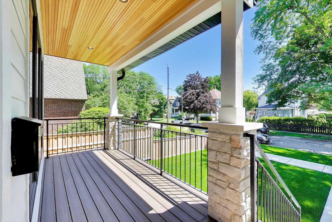
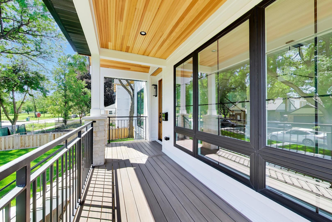
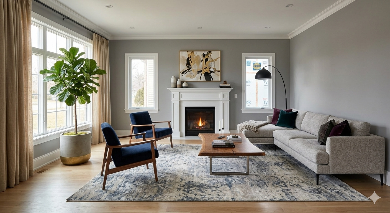
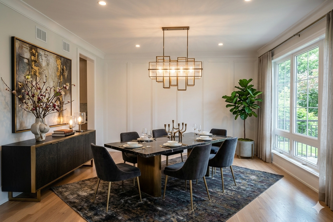
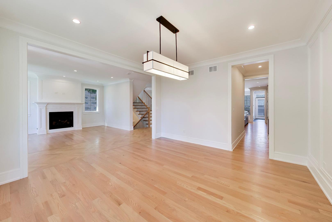
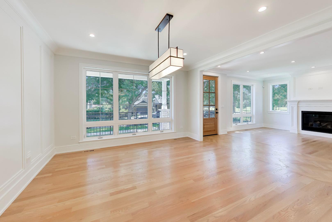
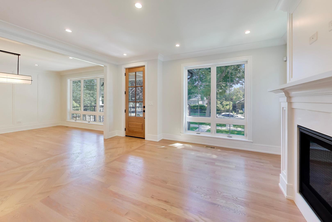
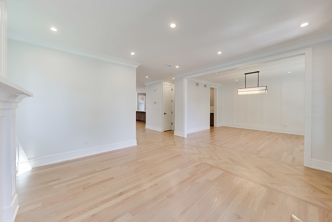
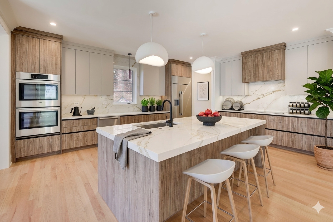
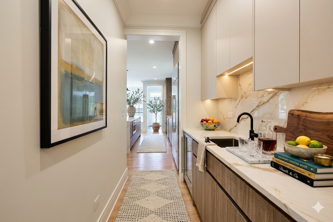
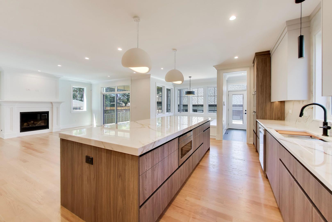
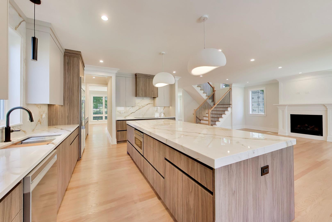
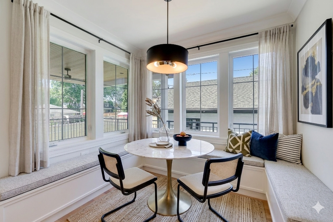
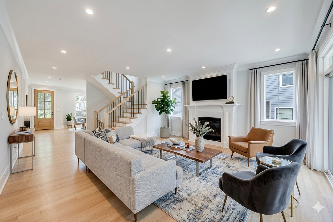
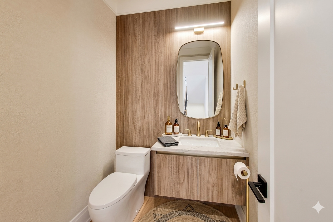
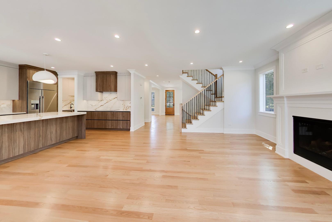
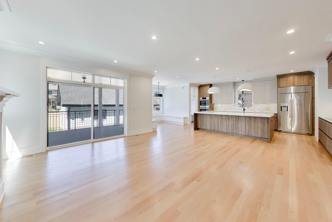
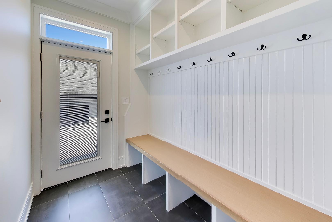
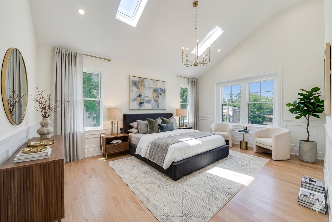
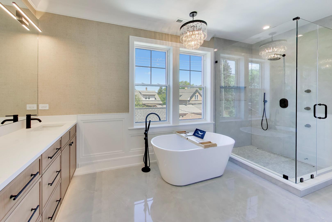
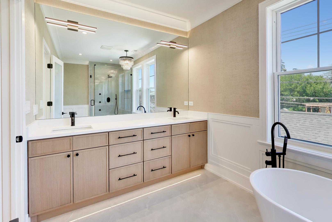
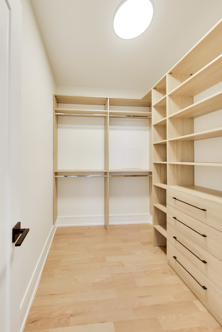
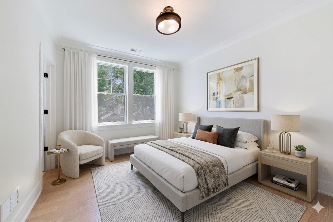
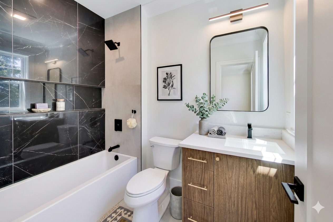
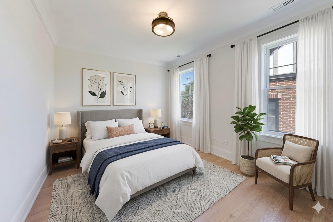
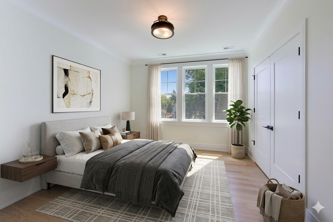
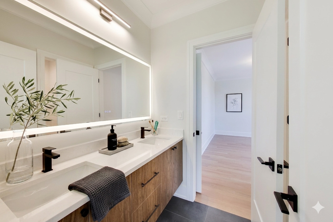
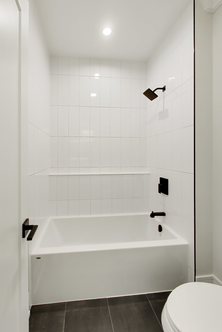
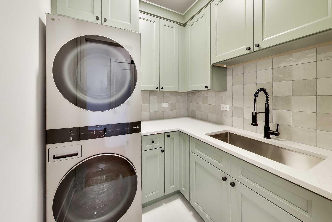
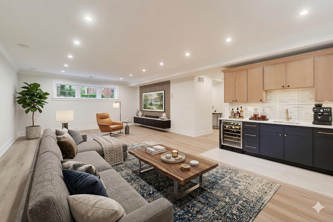
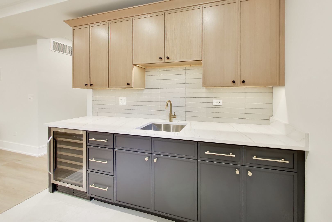
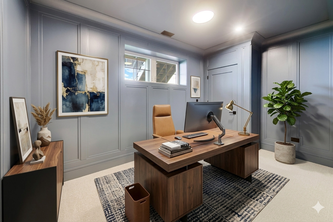
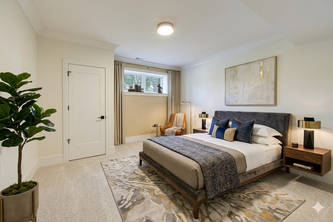
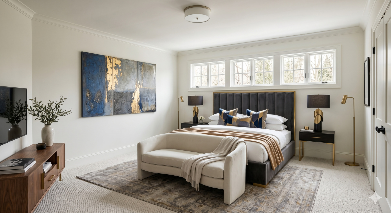
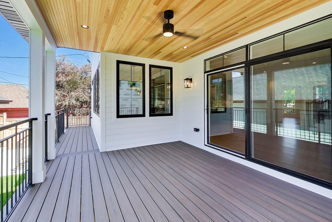
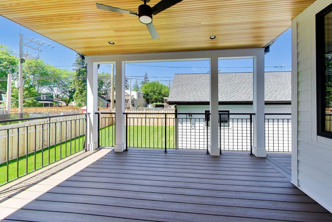
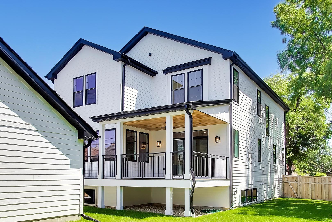
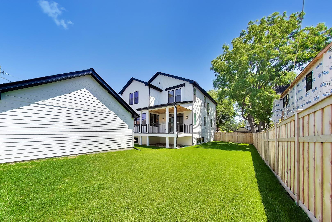
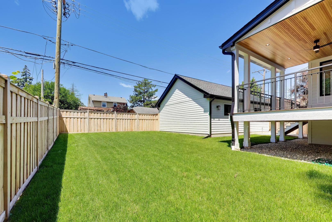
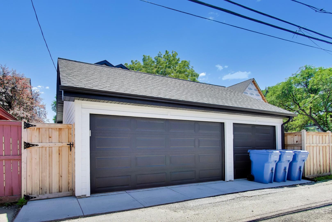
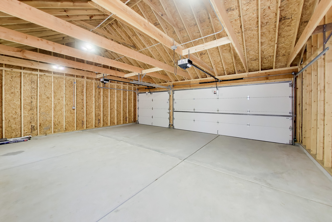
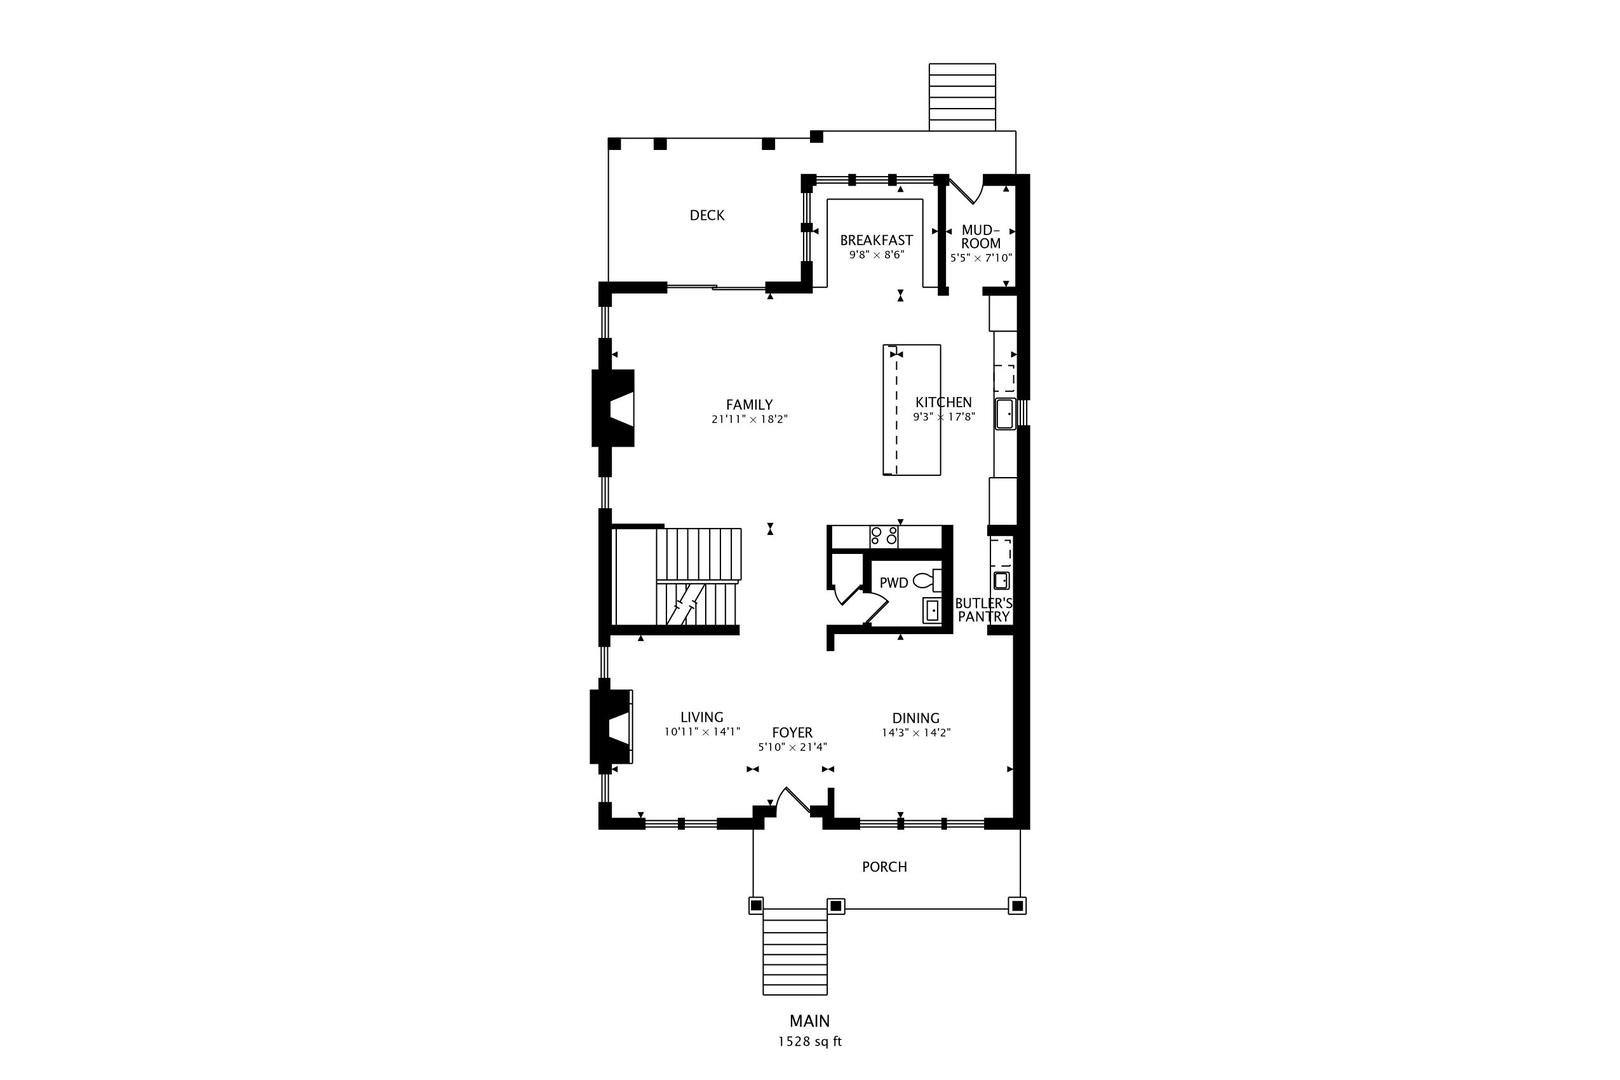
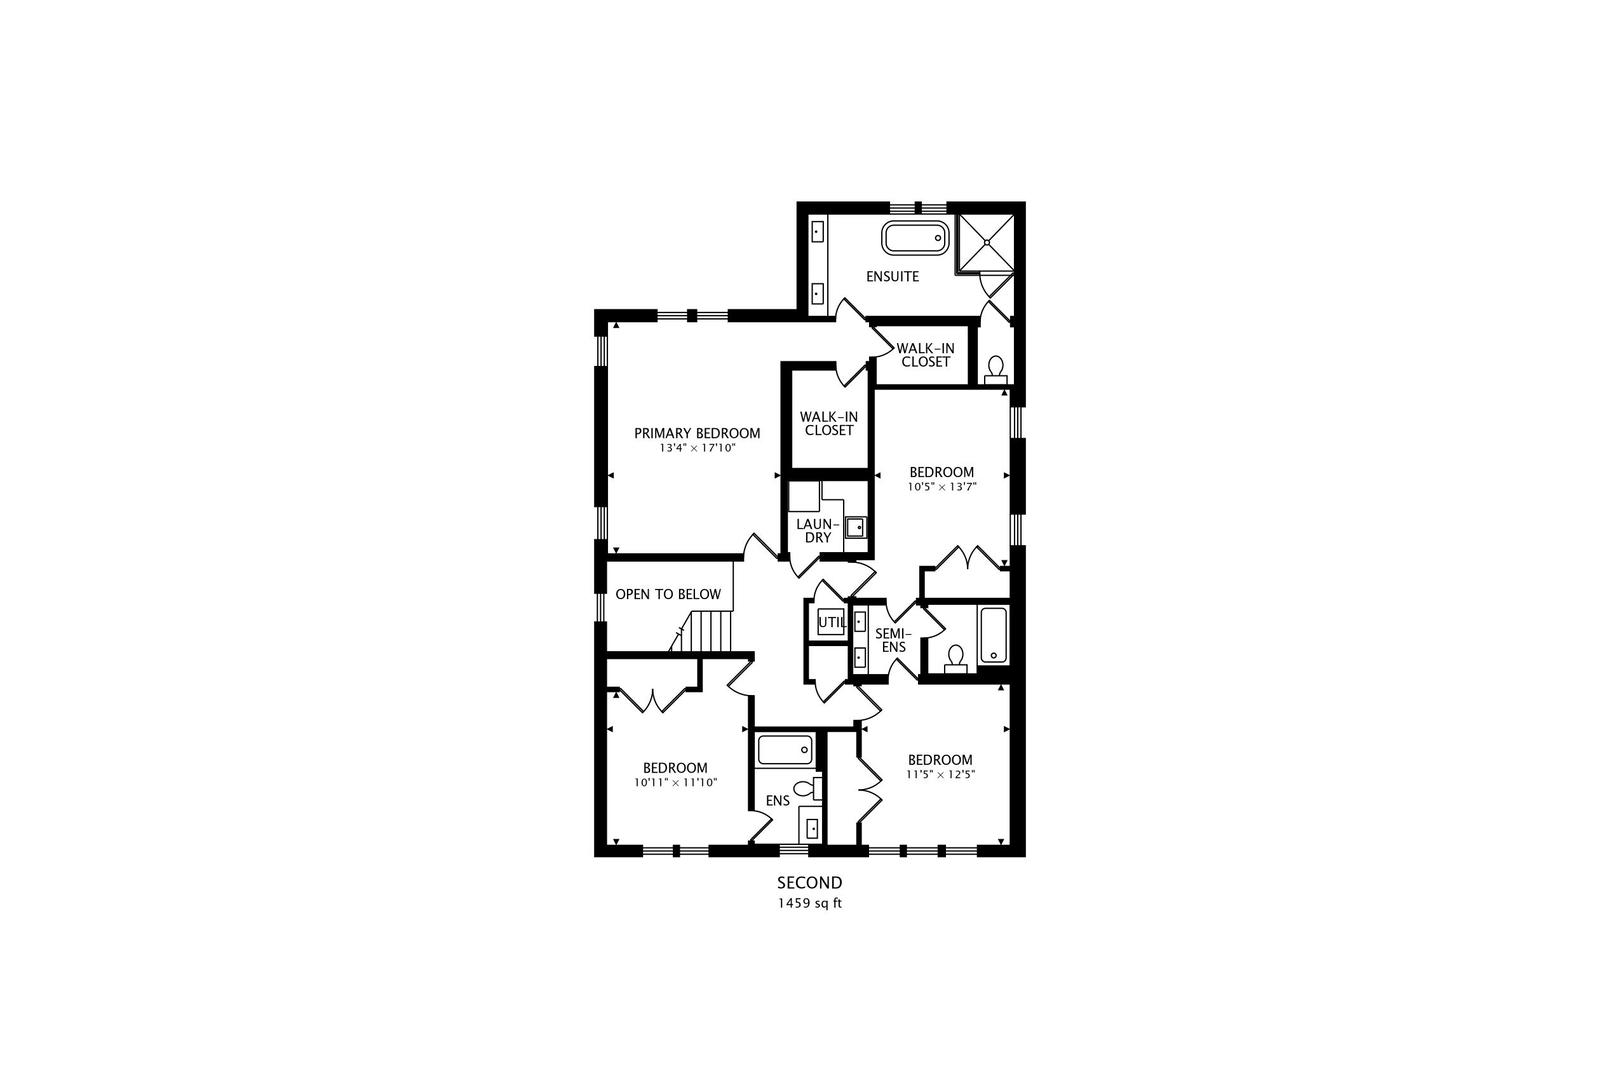
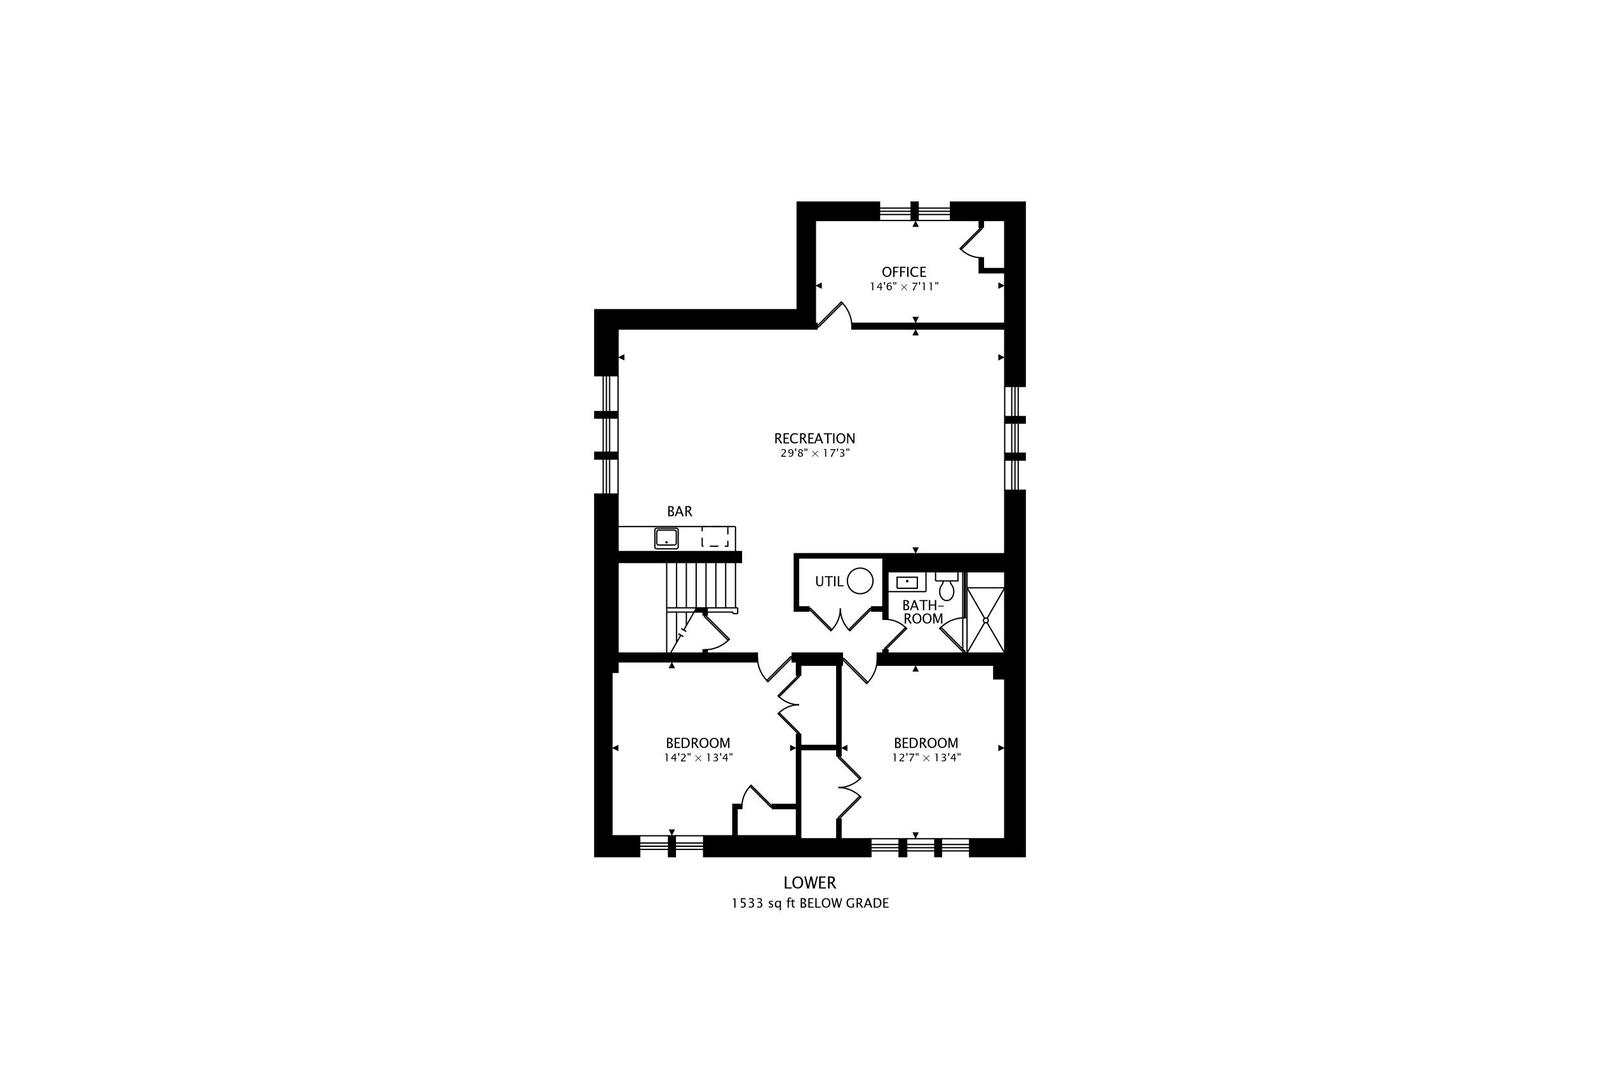
Welcome to this extraordinary custom-built residence in the historic neighborhood of Old Norwood Park - a rare opportunity to own a home where timeless design, scale, and craftsmanship come together in a setting that feels both elegant and effortless. This luxury new construction offers 6 bedrooms, 4 and a half bathrooms, and 2 fireplaces on a huge 60' x 124' lot, as well as a fully finished lower level, thoughtfully designed with high-end finishes and modern functionality throughout. This top quality new construction home by premier builder, JK Complete Remodeling & Construction Inc., with nothing spared, is loaded with luxury features and designer touches. Designed for a lifestyle of both entertaining and everyday comfort, this residence combines sophisticated style with functional, high-end upgrades. The open concept first floor with a high 9' ceiling, recessed lights, and hardwood floors includes a formal living room with a fireplace, an elegant dining room, a family room, and a powder room.Tons of high-quality wall paneling,and custom white millwork giving a very modern look,. The expansive floor plan features a chef's paradise, cozy breakfast nook, gourmet kitchen equipped with an impressive 51' x 121' island, all SS high end Bosh appliances, including a custom 84' x 42' refrigerator, double oven, self-closing microwave, plenty of modern 2-toned custom cabinetry, sleek quartz countertops, a butler pantry with a wine cooler, a cozy eating nook, and direct access to the rear deck. The kitchen opens seamlessly into the family room, creating a natural hub for everyday living. Both the first and second floors feature soaring 9-foot ceilings. The family room has a fireplace, and patio doors that open to the deck to enjoy indoor/outdoor living, and a mudroom with custom built-ins, thoughtfully positioned near a secondary entry, adding a practical layer of comfort and organization. Extra-wide 4' oak stairs take you upstairs, where you'll find four generously sized bedrooms, including a luxurious primary suite with vaulted ceilings, 2 skylights, dual/his and hers organized walk-in closets, and a huge 8' x 16' spa-like bathroom featuring high-end fixtures, luxury wallpaper, a double vanity, oversized shower, freestanding soaking tub, and separate toilet. One secondary bedroom includes a private en-suite bath with custom wallpaper, which can be used as a 2nd master suite, while two additional bedrooms also have organized closets and a Jack and Jill bathroom. A spacious and functional laundry room featuring abundant cabinetry for all your storage needs. The fully finished basement features a 5th bedroom, a 6th bedroom, and a home office in beautiful blue/green color, and extends the living area with a large recreation room with a wine cooler, sink, entertainment center with pre-wired speaker system, and another full bath, perfect for entertaining or hosting visitors. Step outside into the green fenced yard with a charming, large 284 sf deck with a cozy wooden ceiling, ideal for grilling, relaxing, or outdoor entertaining. This home has dual heating and cooling systems, Hardi board siding, multiple lights above and under cabinets throughout the house, and pre-wired internet in each bedroom. The house has spray foam insulation in the upper part of the basement and the whole 1st and 2nd floors. The house features a large 3 car garage EV ready, and a new private 6' cedar fenced backyard. This home is as functional as it is beautiful, and beyond the home itself, the location is just as exceptional, situated just blocks from the Metra and a short distance to the Blue Line, with extremely quick access to the highways. Whether you're commuting or exploring the city, convenience is at your doorstep. Nothing left to do but move into your beautiful home! The house is designed to fulfill the needs of the most demanding Buyers. They will be impressed with attention to detail and quality of work. It really is a 10!!!
Details
| MLS # | 12685962 |
|---|---|
| Listing Type | For Sale |
| Style | House |
| Sub-Type | New Construction |
| Status | Active Under Contract |
| Year | 2026 |
| Days On Site | 61 |
| Listing Provided By | Berkshire Hathaway HomeServices Starck Real Estate | Mitchel Gebczak |
Features
| Bed(s) | 6 |
|---|---|
| Bath(s) | 5 Total |
| SQ Feet | 4,518 |
| Garage | 3 |
| Basement | Y |
| Story(s) | 2 |
| Acreage | 0.18 |
Interior
| Rooms Total | 13 |
|---|---|
| Cooling | Central Air |
| Heating | Natural Gas, Forced Air |
| Interior Features | Vaulted Ceiling(s), Wet Bar, Walk-In Closet(s), High Ceilings, Open Floorplan, Separate Dining Room, Paneling, Quartz Counters |
| Appliances | Double Oven, Microwave, Dishwasher, High End Refrigerator, Washer, Dryer, Disposal, Stainless Steel Appliance(s), Wine Refrigerator, Electric Cooktop, Humidifier |
| Fireplaces Total | 2 |
| Fireplace Features | Gas Log, Gas Starter |
| Laundry Features | Upper Level, In Unit |
| Window Features | Screens, Skylight(s) |
Exterior
| Exterior Features | Other |
|---|---|
| Roof | Asphalt |
| Foundation Details | Concrete Perimeter |
| Lot Features | Landscaped |
| Construction Materials | Stone, Cement Siding |
| Patio And Porch Features | Deck |
| Fencing | Fenced |
Parking
| Parking Features | Off Alley, Garage Door Opener, EV Ready, Yes, Garage Owned, Detached, Garage |
|---|---|
| Garage Spaces | 3 |
Utilities
| Sewer | Public Sewer |
|---|---|
| Electric | Circuit Breakers, 200+ Amp Service |
Location
| Community Features | Park, Curbs, Sidewalks, Street Lights, Street Paved |
|---|
Taxes
| Tax Year | 2024 |
|---|---|
| Tax Annual Amount | 9717 |
Area Information
| State | IL |
|---|---|
| County | Cook |
| City | Chicago |
| Zip Code | 60631 |
| Area | CHI Norwood Park |
| School District | Taft High School |
| High School | Taft High School |
| Listing VS Median (in 60631) | |
Price: $1,527,000 low | high Med: $498,000 sqft: 4,518 low | high Med: 1,950 $ / sqft: $338 low | high Med: $256 On site: 61 low | high Med: 39 | |
Market Activity 60631
Request a showing
Request a showing
Contact
Learn More About This Property

| State | IL |
|---|---|
| County | Cook |
| City | Chicago |
| Zip Code | 60631 |
| Area | CHI Norwood Park |
| School District | Taft High School |
| High School | Taft High School |
| Listing VS Median (in 60631) | |
Price: $1,527,000 low | high Med: $498,000 sqft: 4,518 low | high Med: 1,950 $ / sqft: $338 low | high Med: $256 On site: 61 low | high Med: 39 | |
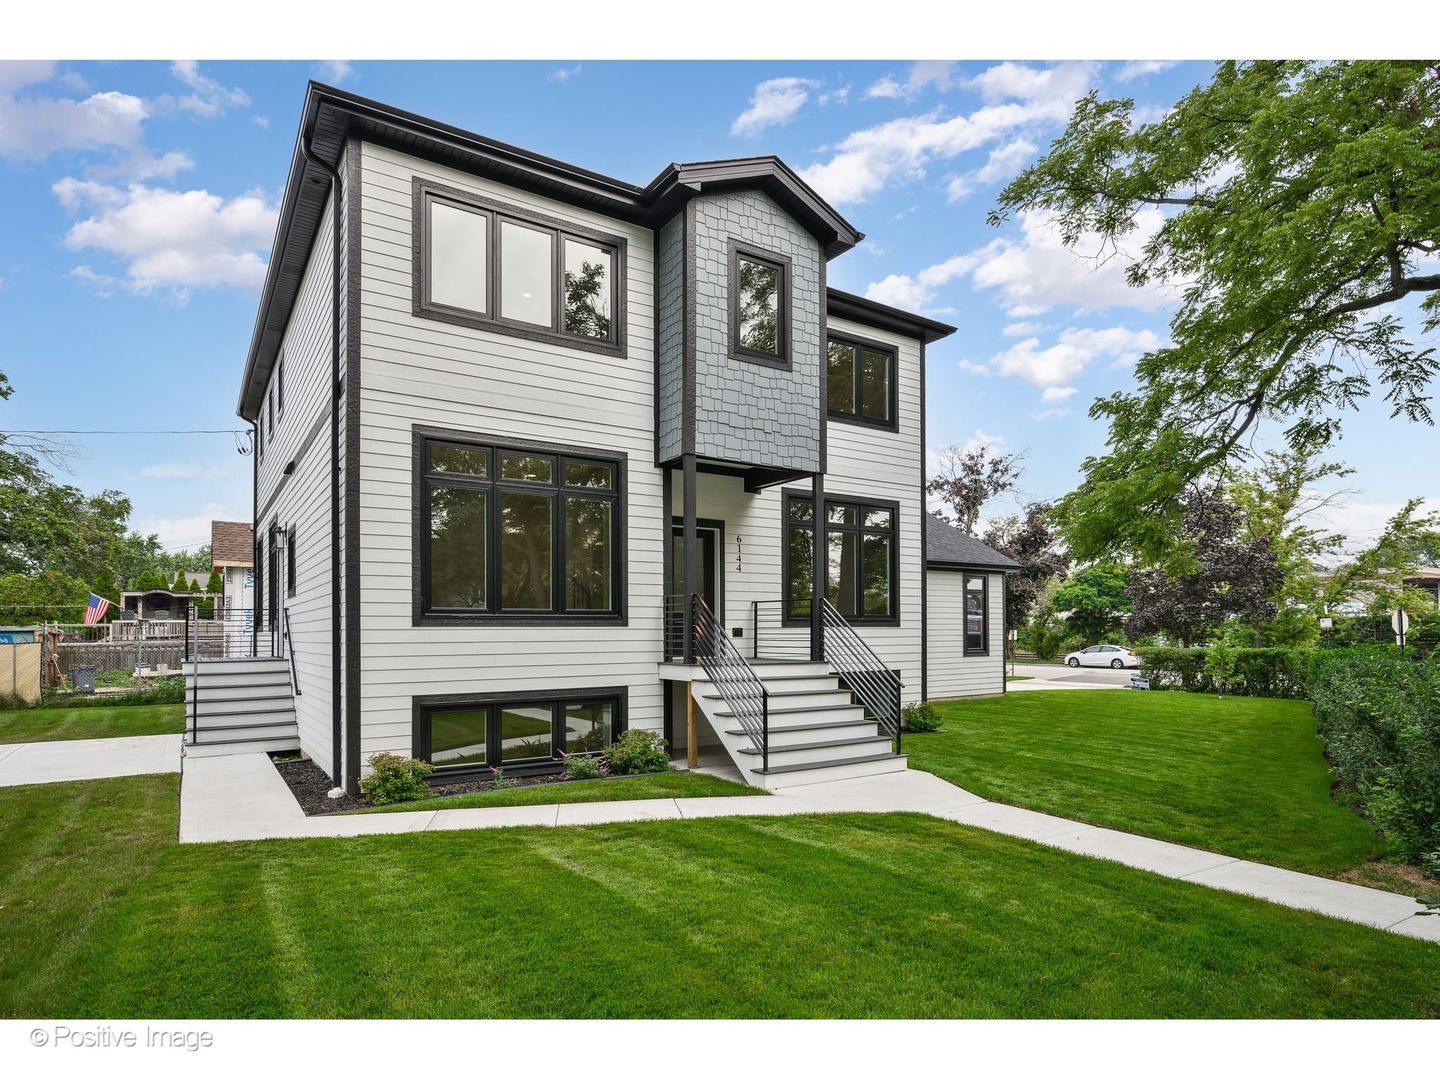 | $1,475,0006144 N Nickerson AvenueChicago, IL 60631 |
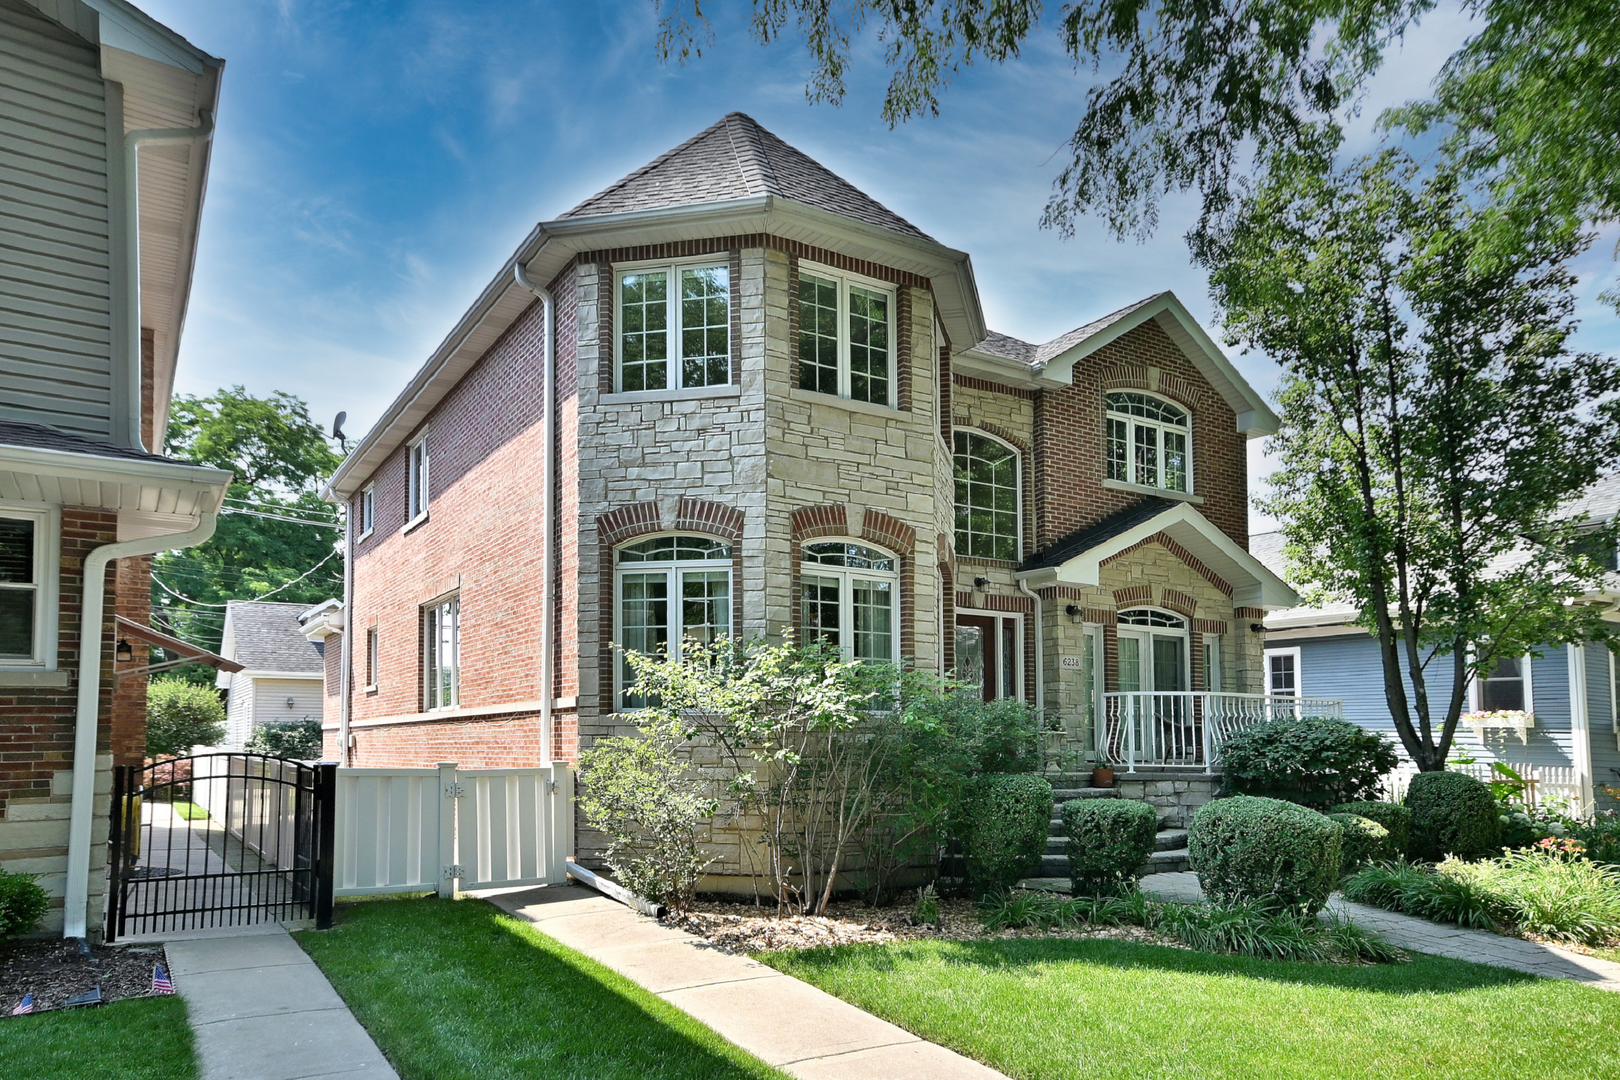 | $1,125,0006238 N Neva AvenueChicago, IL 60631 |
