

605 Thornwood Drive,Naperville, IL 60540
Naperville, IL 60540


Description
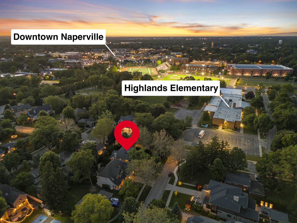
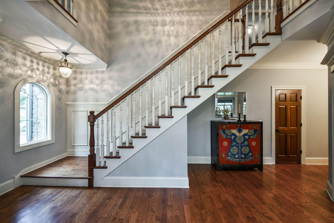
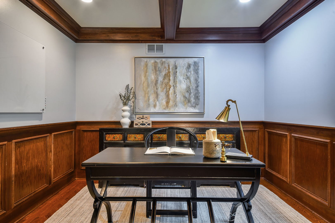
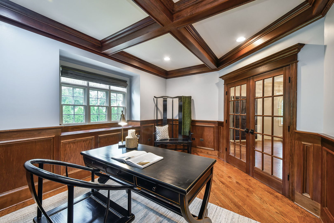
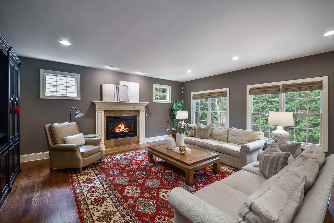
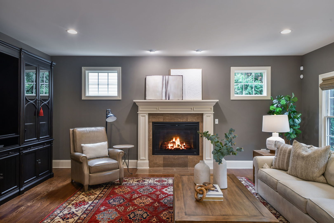
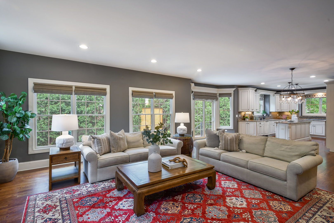
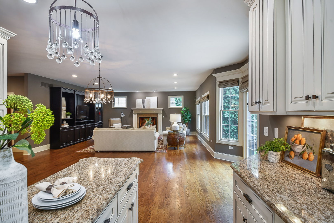
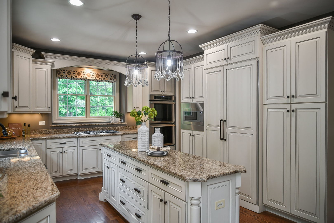
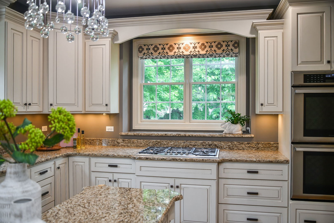
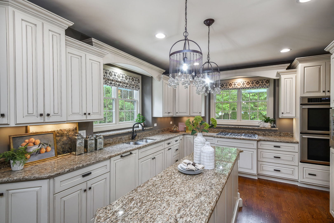
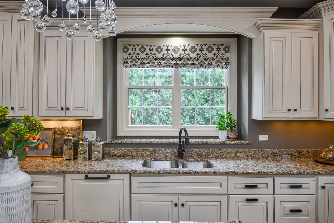
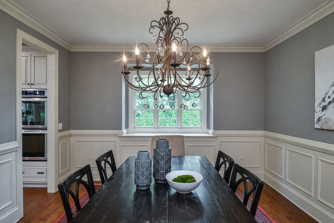
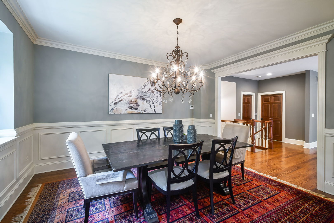
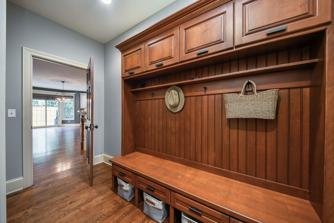
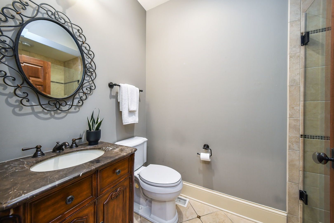
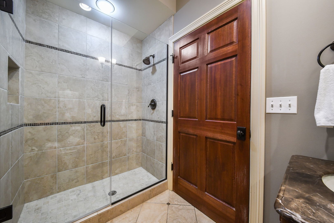
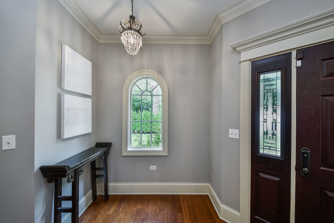
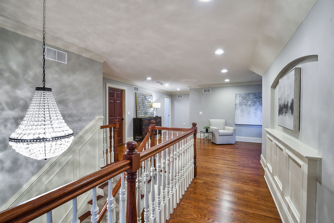
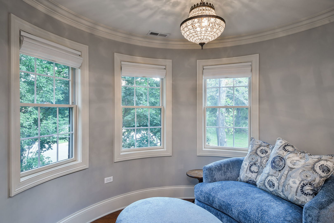
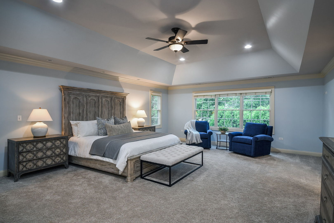
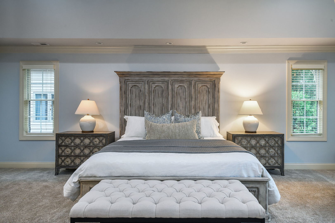
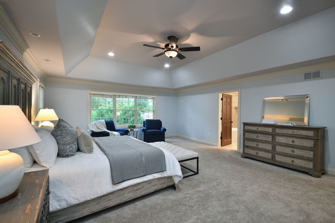
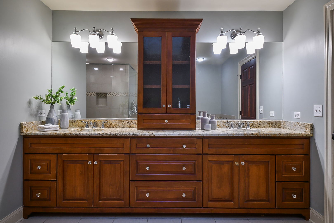
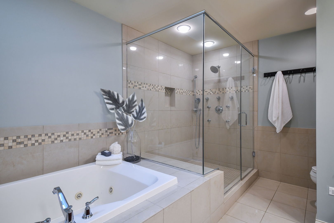
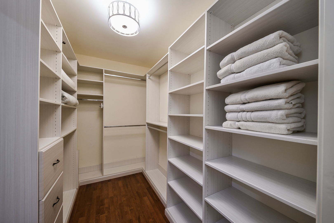
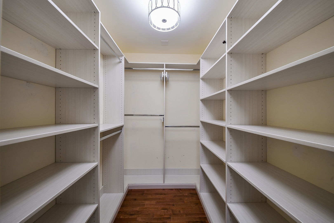
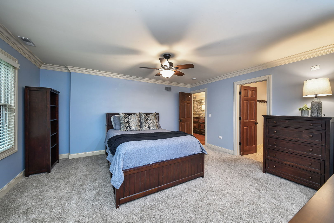
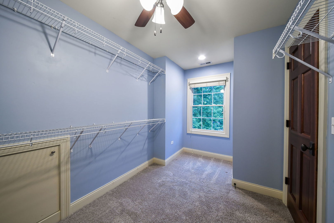
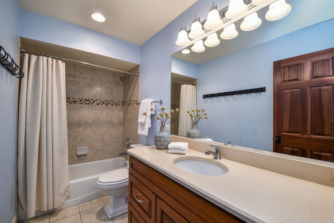
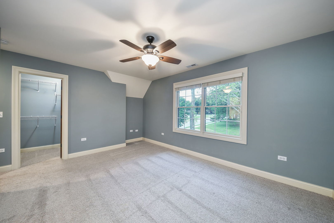
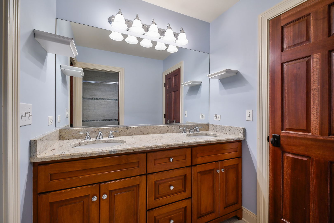
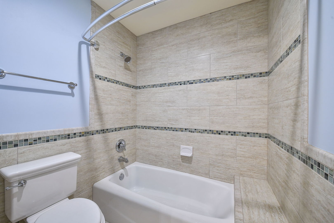
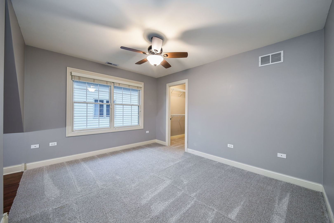
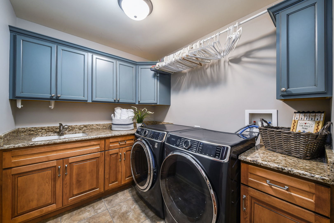
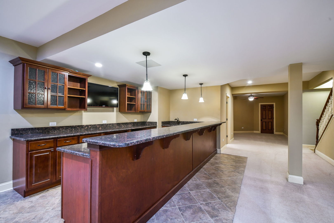
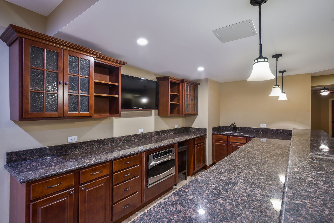
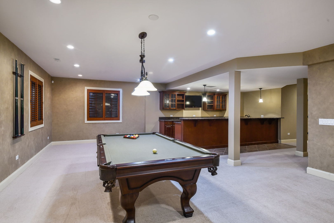
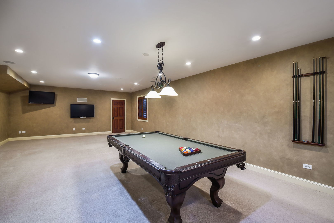
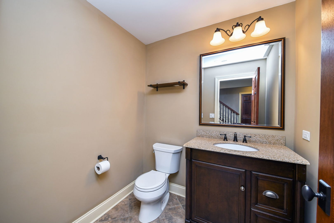
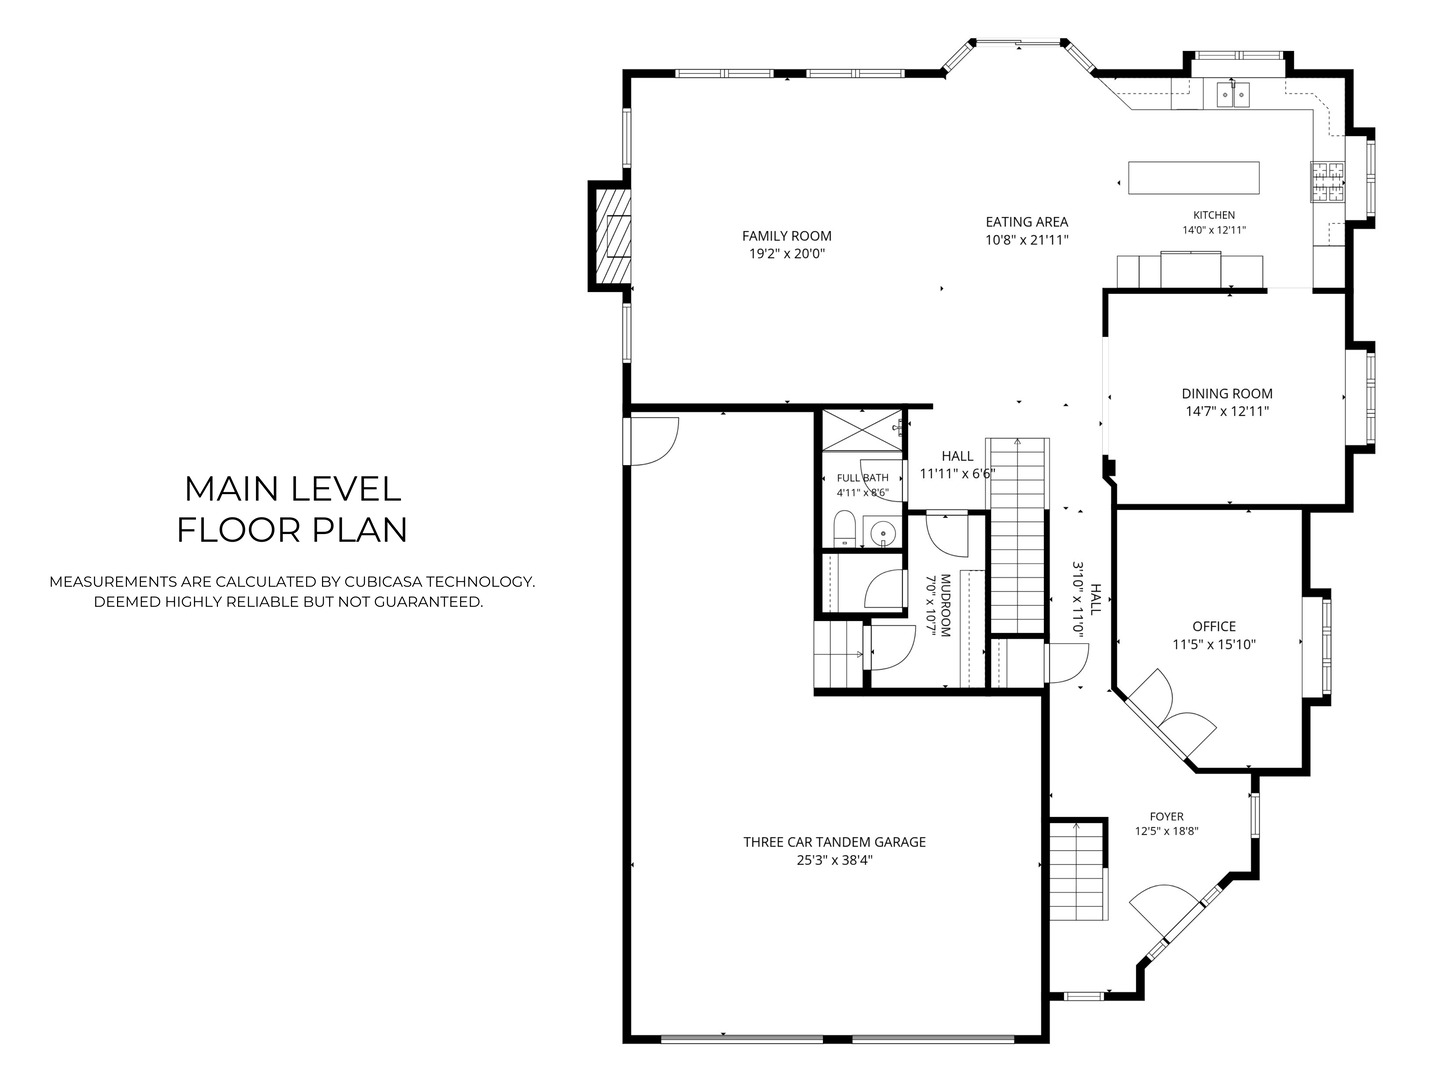
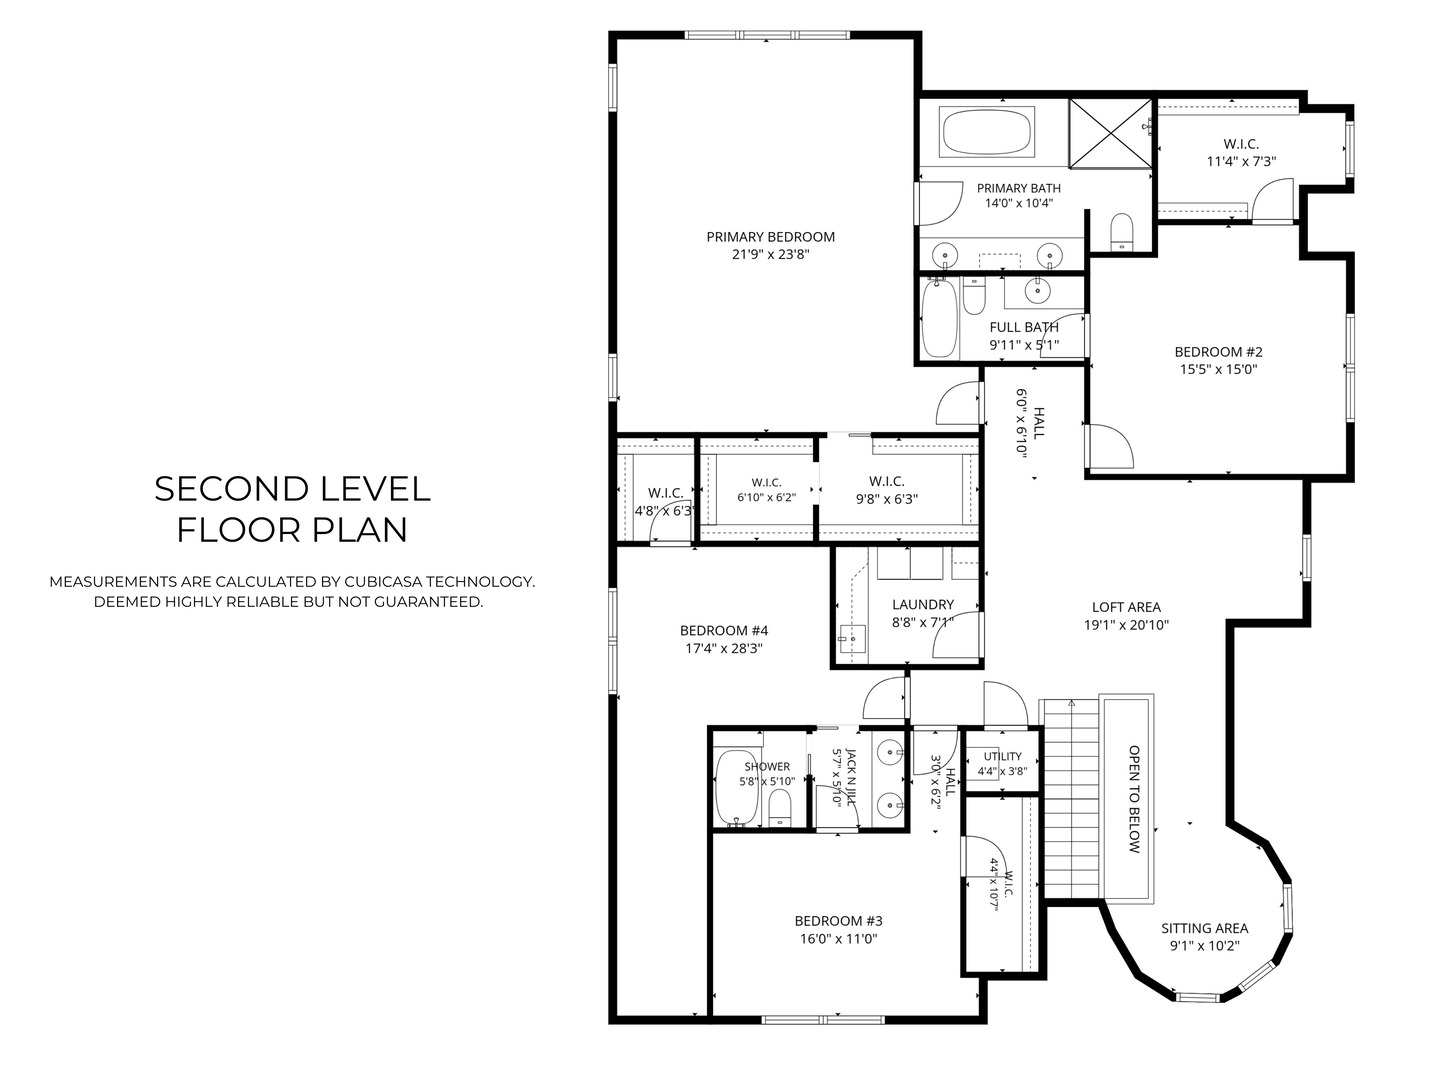
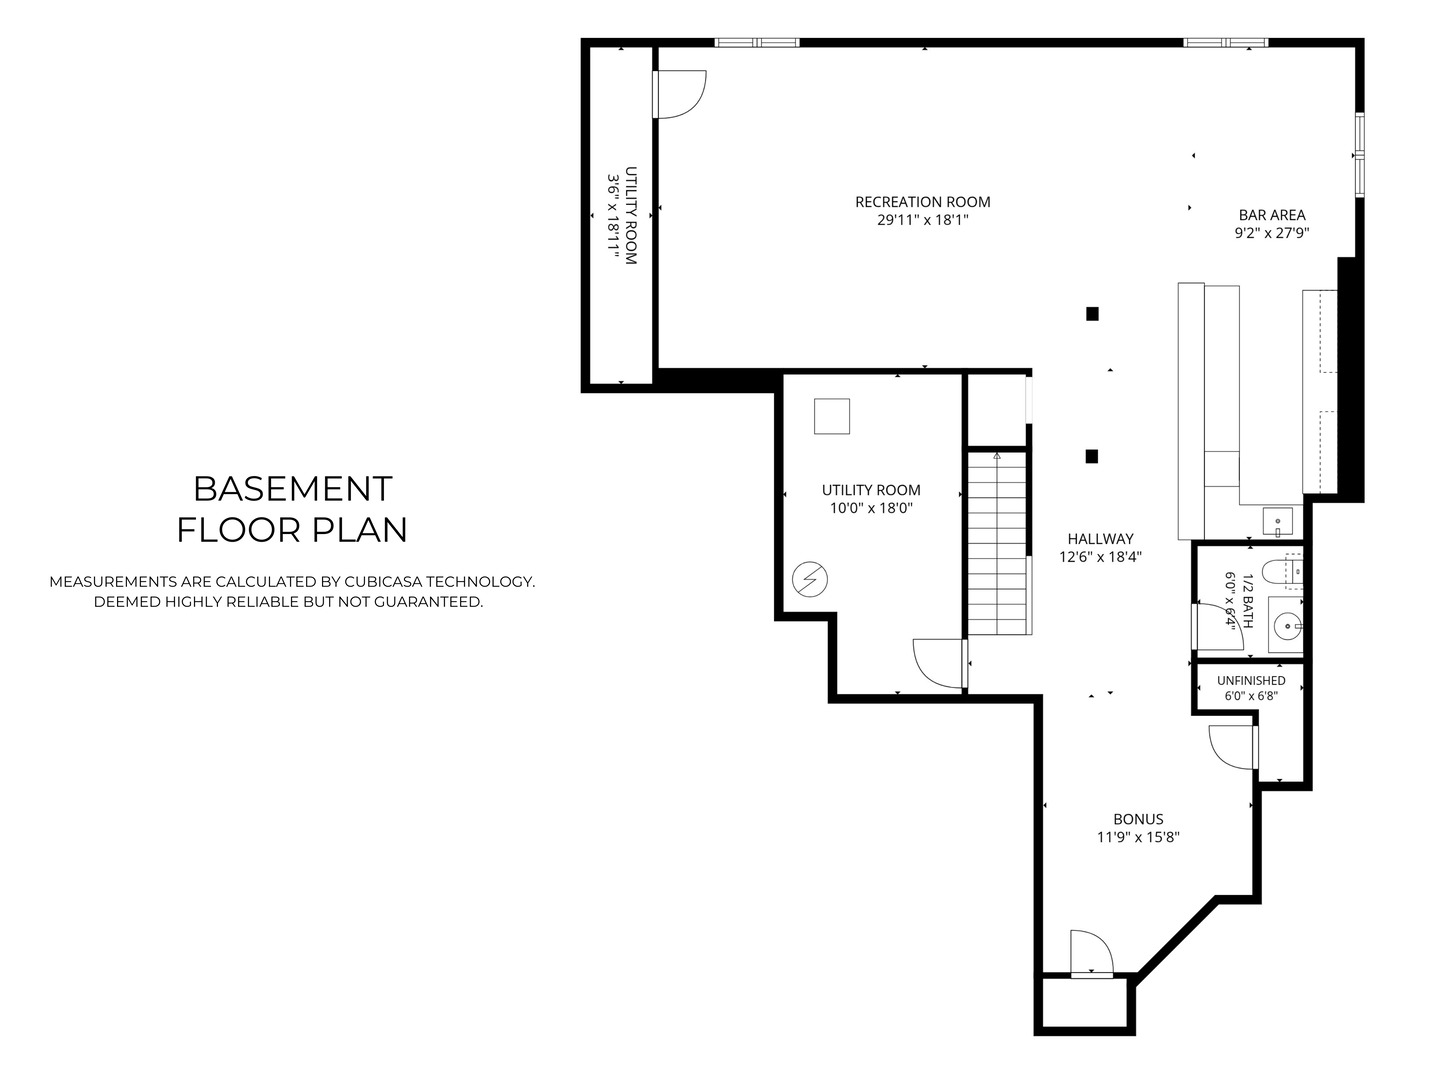
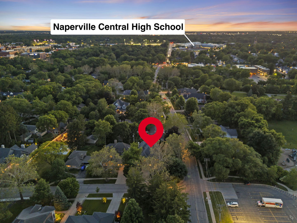
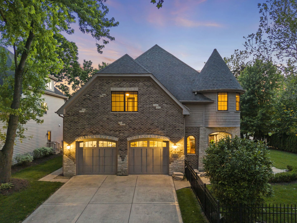
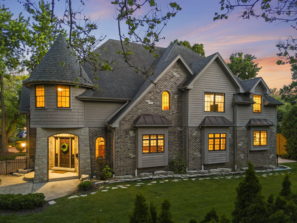
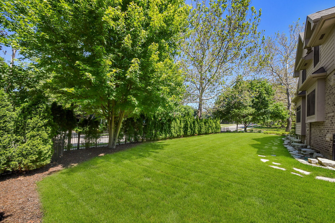
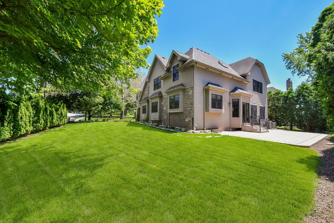
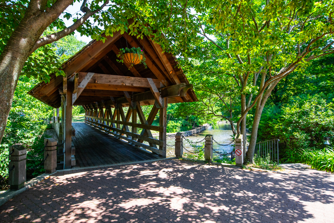
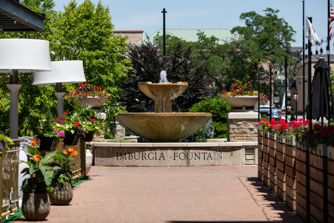
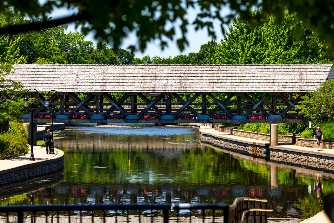
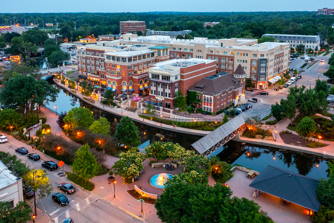
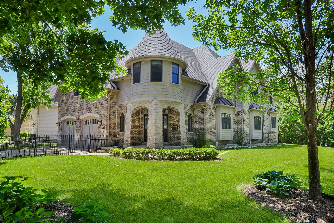
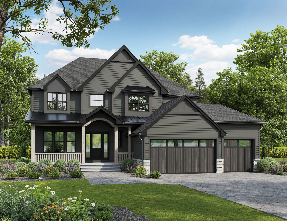
Meticulously maintained East Highlands residence with enduring style, exceptional quality, and one of the closest locations to the River Walk, District 203 Schools, and everything you love about Downtown Naperville! Step inside to a calming and refined interior with 3862 SF above grade featuring 9' ceilings, 4" solid oak hardwoods, and off-white millwork. A bright kitchen with with miles of off-white custom cabinets and professional-grade Thermador appliances is open to a large great room and eating area with direct access to the backyard with new low-maintenance patio and a large fully fenced side yard with irrigation. A formal dining room, an executive office, full bathroom and mudroom with cubbies complete the main floor. Upstairs, 4 spacious bedrooms all have large walk-in closets and direct bath access. The Primary suite provides room for a sitting area, and luxury bath with dual vanities, jetted tub and European shower with body sprays. The second floor landing features two loft spaces including one in the turret with tree-top views. A fully finished basement provides a large recreation area, pub-style bar, half bath, and ample storage. Spotless 3-car tandem garage with access to yard.
Details
| MLS # | 12743050 |
|---|---|
| Listing Type | For Sale |
| Style | House |
| Sub-Type | Resale |
| Status | Active |
| Year | 2011 |
| Days On Site | 24 |
| Listing Provided By | @properties Christies International Real Estate | Kim Preusch |
Features
| Bed(s) | 4 |
|---|---|
| Bath(s) | 5 Total |
| SQ Feet | 3,862 |
| Garage | 3 |
| Basement | Y |
| Story(s) | 2 |
| Acreage | 0.23 |
Interior
| Rooms Total | 12 |
|---|---|
| Cooling | Central Air, Zoned |
| Heating | Natural Gas, Forced Air, Sep Heating Systems - 2+, Zoned |
| Interior Features | Wet Bar, 1st Floor Full Bath, Walk-In Closet(s), High Ceilings, Coffered Ceiling(s) |
| Appliances | Double Oven, Microwave, Dishwasher, High End Refrigerator, Washer, Dryer, Stainless Steel Appliance(s), Cooktop, Gas Cooktop, Humidifier |
| Fireplaces Total | 1 |
| Fireplace Features | Attached Fireplace Doors/Screen, Heatilator |
| Laundry Features | Upper Level, Gas Dryer Hookup, In Unit, Sink |
Exterior
| Roof | Asphalt |
|---|---|
| Foundation Details | Concrete Perimeter |
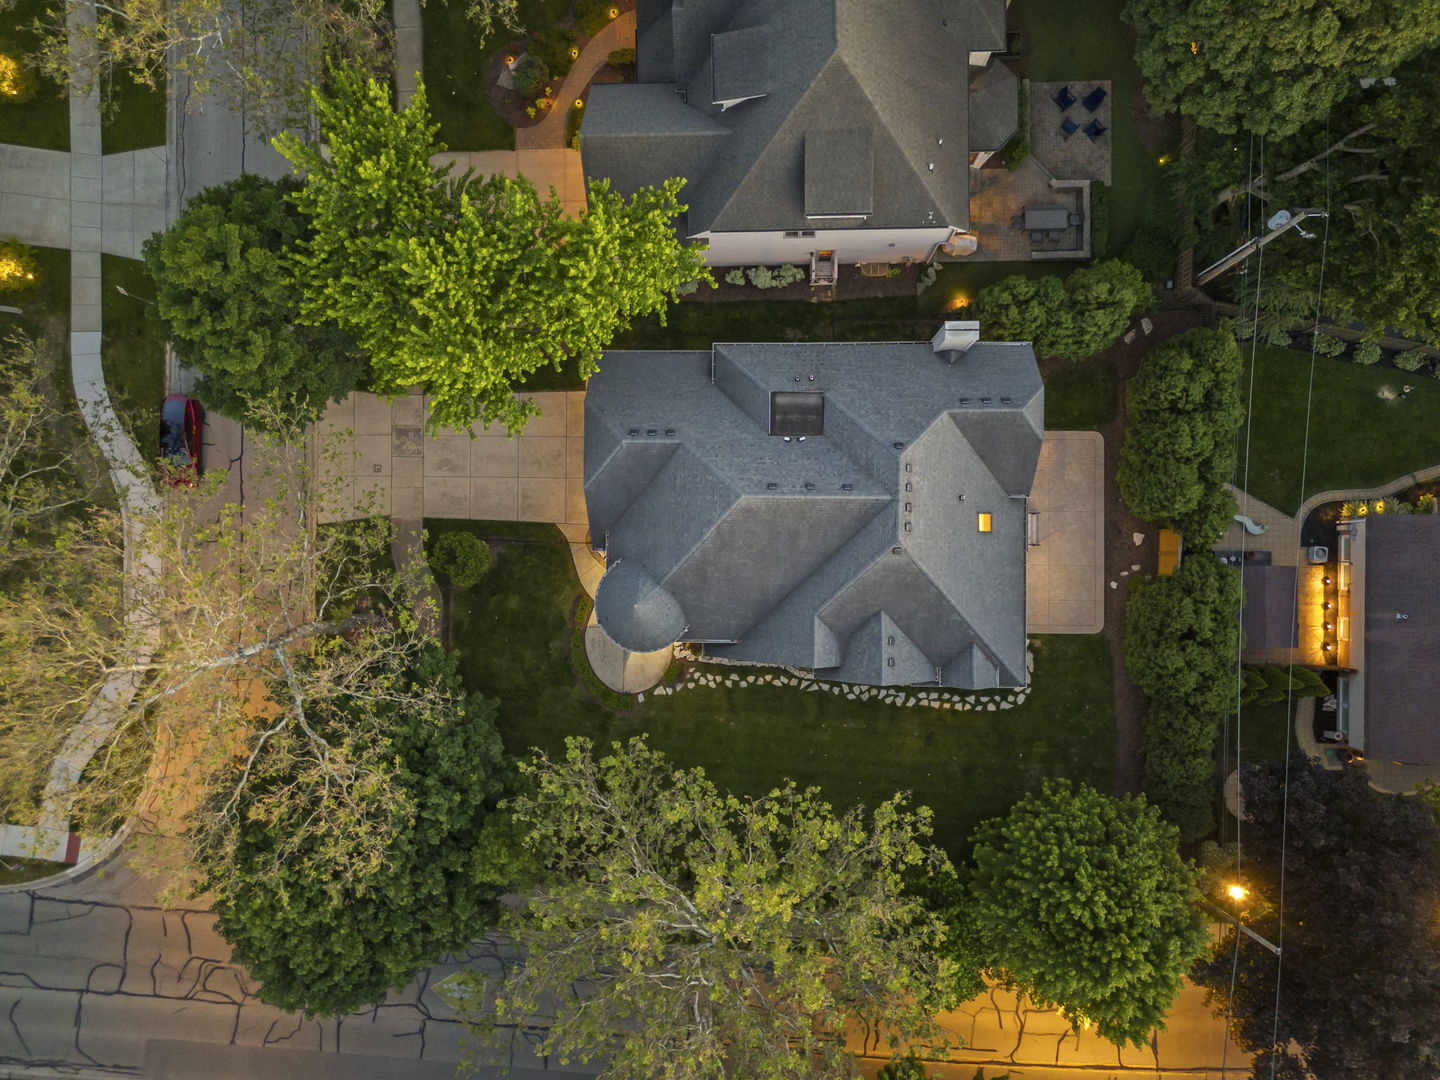
| Lot Features | Corner Lot, Landscaped |
| Construction Materials | Brick, Cedar, Stone, Fiber Cement |
| Patio And Porch Features | Patio |
| Fencing | Invisible, Fenced |
Parking
| Parking Features | Concrete, Garage Door Opener, Tandem, Garage, Yes, Garage Owned, Attached |
|---|---|
| Garage Spaces | 3 |
Utilities
| Sewer | Public Sewer |
|---|---|
| Electric | Circuit Breakers, 200+ Amp Service |
Location
| Community Features | Park, Curbs, Sidewalks, Street Lights, Street Paved |
|---|
Taxes
| Tax Year | 2025 |
|---|---|
| Tax Annual Amount | 24540 |
Area Information
| State | IL |
|---|---|
| County | DuPage |
| City | Naperville |
| Zip Code | 60540 |
| Area | Naperville |
| Community Name | East Highlands |
| School District | Naperville Central High School |
| Elementary School | Highlands Elementary School |
| High School | Naperville Central High School |
| Listing VS Median (in East Highlands) | |
Price: $1,799,000 low | high Med: $1,744,000 sqft: 3,862 low | high Med: 3,500 $ / sqft: $466 low | high Med: $498 On site: 24 low | high Med: 30 | |
Market Activity 60540
Request a showing
Request a showing
Contact
Learn More About This Property

| State | IL |
|---|---|
| County | DuPage |
| City | Naperville |
| Zip Code | 60540 |
| Area | Naperville |
| Community Name | East Highlands |
| School District | Naperville Central High School |
| Elementary School | Highlands Elementary School |
| High School | Naperville Central High School |
| Listing VS Median (in East Highlands) | |
Price: $1,799,000 low | high Med: $1,744,000 sqft: 3,862 low | high Med: 3,500 $ / sqft: $466 low | high Med: $498 On site: 24 low | high Med: 30 | |
 | $2,399,000610 Sunset DriveNaperville, IL 60540 |
