






Description
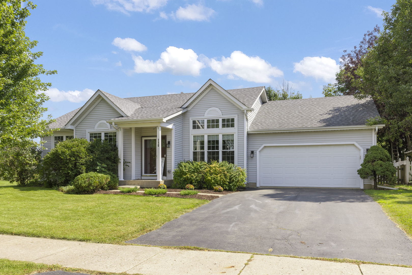
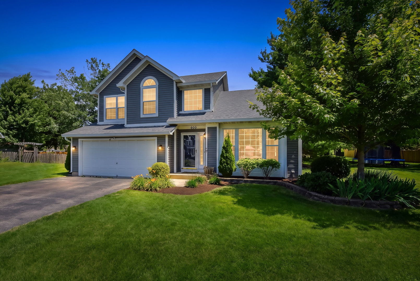
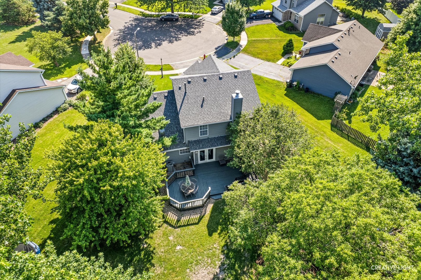
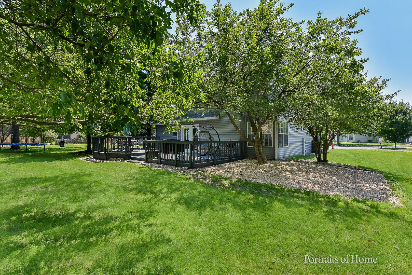
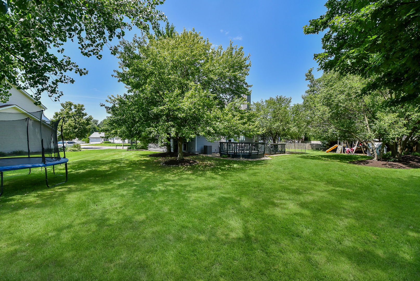
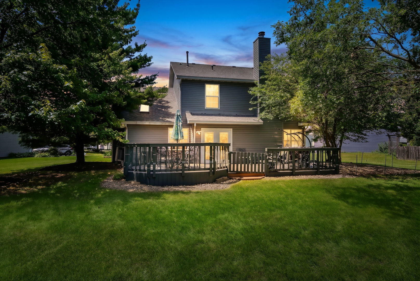
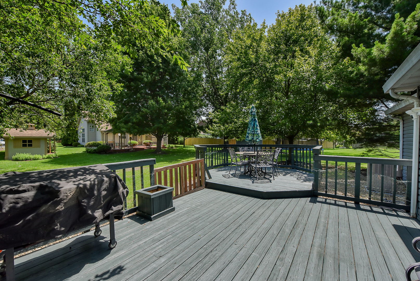
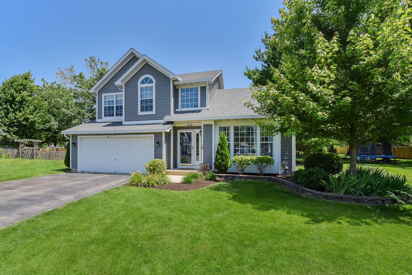
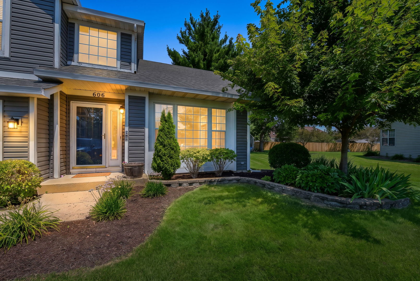
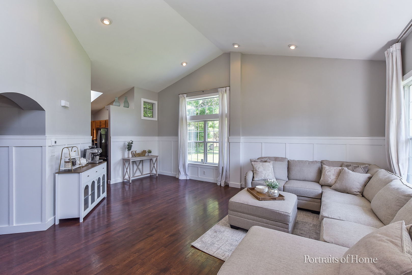
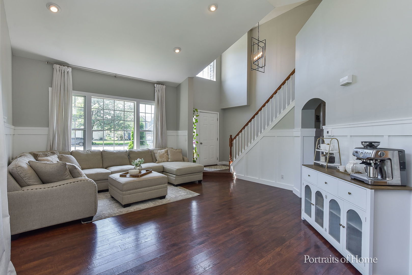
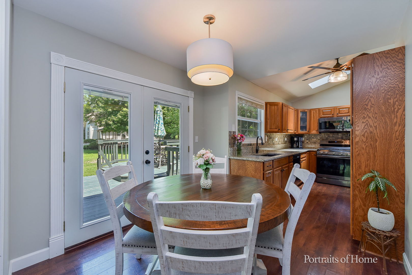
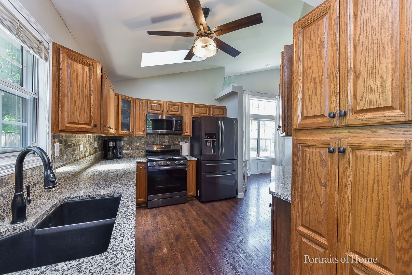
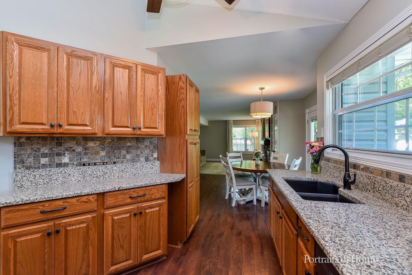
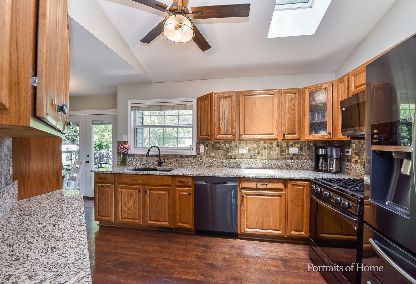
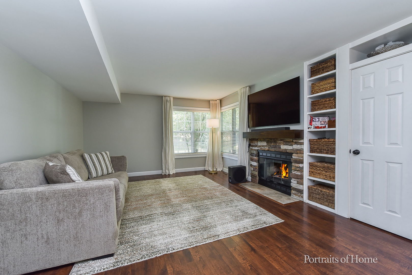
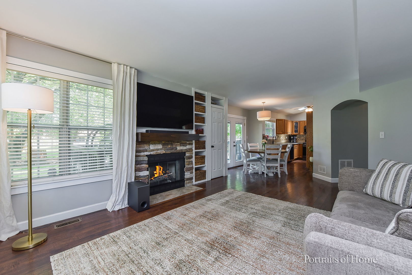
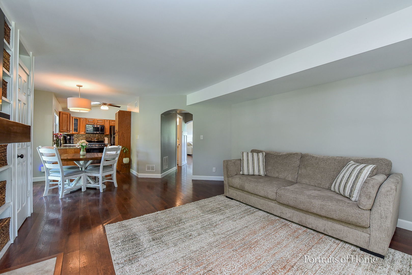
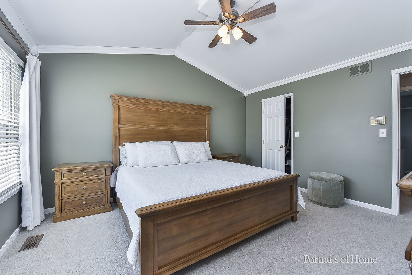
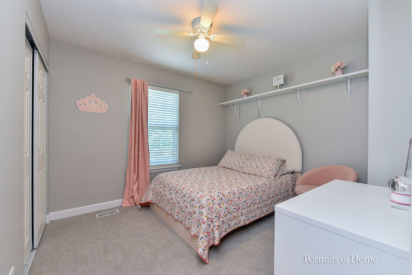
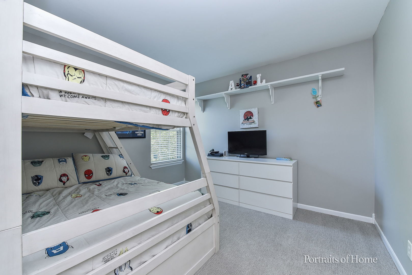
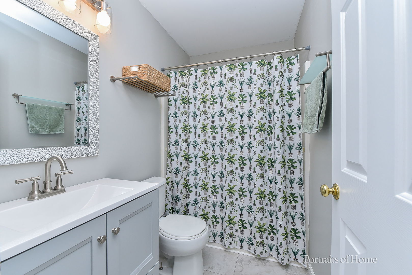
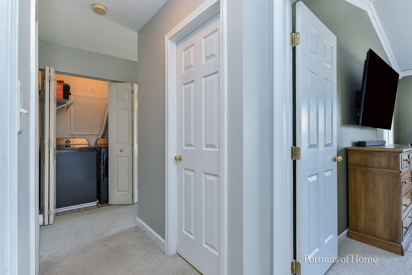
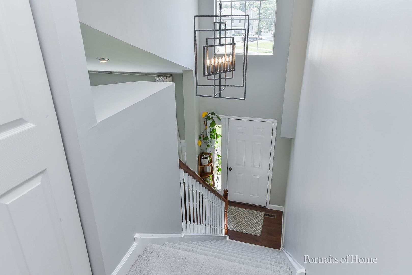
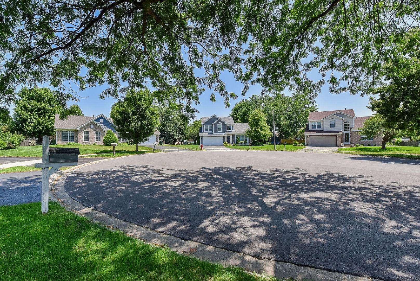
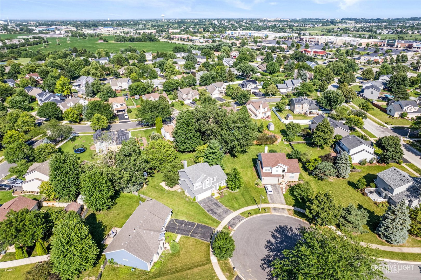
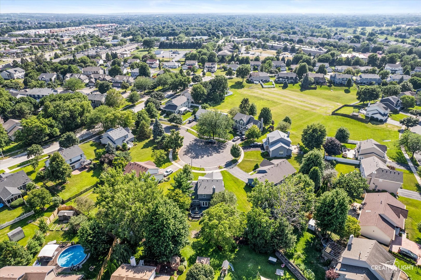
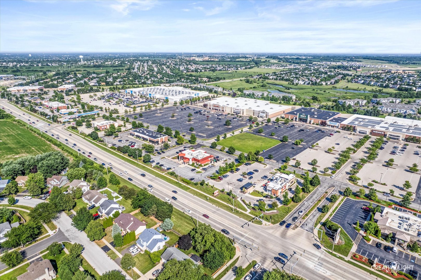
Enjoy the Best of Oswego Living! Perfectly nestled on a spacious cul-de-sac lot, this inviting two-story home offers a popular highly desirable floor plan in a prime location, tucked just off the beaten path while remaining close to everything Oswego has to offer. Enjoy easy access to major roadways leading to Naperville, Fox Valley, shopping, dining, and entertainment. Step inside to soaring ceilings and a bright open floor plan featuring today's on-trend color palette, lighting, attractive molding and low-maintenance flooring throughout main level. The charming kitchen offers a vaulted ceiling and stainless steel appliances all surrounded by polished granite countertops and flows seamlessly into the spacious family room, where a cozy fireplace is centered by built-in shelves to creates the perfect gathering place for family and friends. Upstairs, you'll find a generous size primary suite complete with a walk-in closet and private en-suite bath with dual vanities, along with two additional spacious bedrooms, second full bath and the convenience of a second-floor laundry room. The large backyard offers plenty of room to relax, entertain, or play, featuring a deck, storage shed, and ample green space for outdoor enjoyment. Conveniently located near parks, schools, shopping, and dining, you'll also love being just minutes from downtown Oswego and the scenic Fox River. Spend your weekends exploring Hudson Crossing Park, browsing the popular Farmers Market, enjoying local ice cream shops, boutique shopping, and a variety of restaurants along with a highly desired school district that makes Oswego such a wonderful place to call Home Sweet Home!! For your peace of mind added recent improvement's are New Roof/siding 2021, Hot water heater, AC and Brand New Washer, Dryer, Dishwasher & Garage Door opener. Lower taxes and No HOA Fee's.
Details
| MLS # | 12695987 |
|---|---|
| Listing Type | For Sale |
| Style | House |
| Sub-Type | Resale |
| Status | Active Under Contract |
| Year | 1995 |
| Days On Site | 59 |
| Listing Provided By | Coldwell Banker Real Estate Group | Joanne LaVia |
Features
| Bed(s) | 3 |
|---|---|
| Bath(s) | 3 Total |
| SQ Feet | 1,616 |
| Garage | 2 |
| Story(s) | 2 |
| Acreage | 0.30 |
Interior
| Rooms Total | 8 |
|---|---|
| Cooling | Central Air |
| Heating | Natural Gas, Forced Air |
| Interior Features | Cathedral Ceiling(s) |
| Appliances | Range, Microwave, Dishwasher, Refrigerator, Washer, Dryer, Disposal, Stainless Steel Appliance(s) |
| Fireplaces Total | 1 |
| Laundry Features | Upper Level, Gas Dryer Hookup |
| Window Features | Skylight(s) |
Exterior
| Roof | Asphalt |
|---|---|
| Foundation Details | Concrete Perimeter |
| Lot Features | Cul-De-Sac, Landscaped |
| Construction Materials | Aluminum Siding |
| Patio And Porch Features | Deck |
Parking
| Parking Features | Asphalt, Yes, Garage Owned, Attached, Garage |
|---|---|
| Garage Spaces | 2 |
Utilities
| Sewer | Public Sewer |
|---|---|
| Electric | Circuit Breakers |
Location
| Community Features | Park, Curbs, Sidewalks, Street Lights, Street Paved |
|---|
Taxes
| Tax Year | 2024 |
|---|---|
| Tax Annual Amount | 7645.62 |
Area Information
| State | IL |
|---|---|
| County | Kendall |
| City | Oswego |
| Zip Code | 60543 |
| Area | Oswego |
| Community Name | Heritage of Oswego |
| School District | Oswego East High School |
| Elementary School | Long Beach Elementary School |
| High School | Oswego East High School |
| Listing VS Median (in Heritage of Oswego) | |
Price: $399,900 low | high Med: $359,900 sqft: 1,616 low | high Med: 1,541 $ / sqft: $247 low | high Med: $238 On site: 59 low | high Med: 38 | |
Market Activity 60543
Request a showing
Request a showing
Contact
Learn More About This Property

| State | IL |
|---|---|
| County | Kendall |
| City | Oswego |
| Zip Code | 60543 |
| Area | Oswego |
| Community Name | Heritage of Oswego |
| School District | Oswego East High School |
| Elementary School | Long Beach Elementary School |
| High School | Oswego East High School |
| Listing VS Median (in Heritage of Oswego) | |
Price: $399,900 low | high Med: $359,900 sqft: 1,616 low | high Med: 1,541 $ / sqft: $247 low | high Med: $238 On site: 59 low | high Med: 38 | |