New Listing
 In-Person: 10/04 2:00 PM - 4:00 PM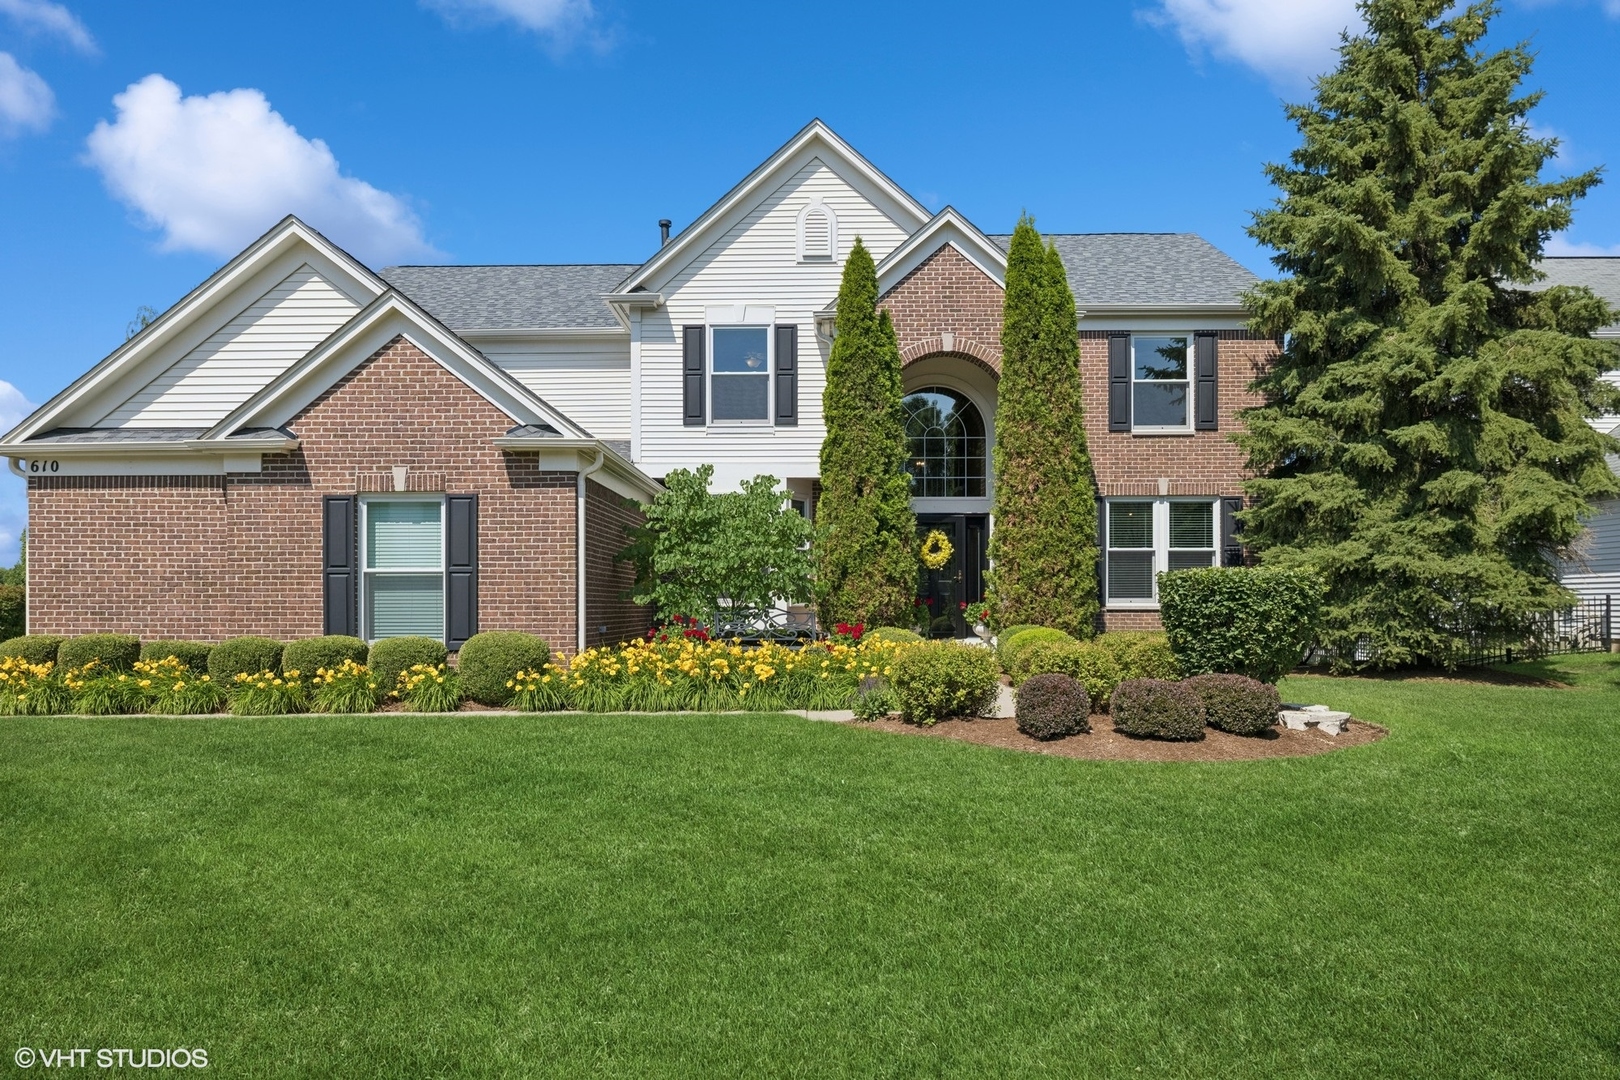
610 Woods Creek Lane,Algonquin, IL 60102
Algonquin, IL 60102

Description
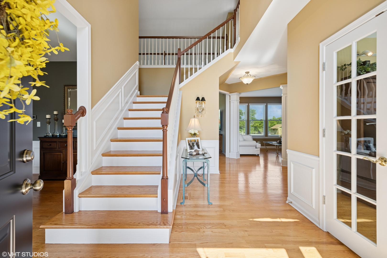
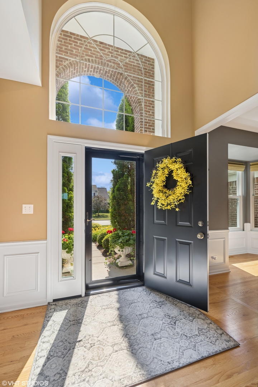
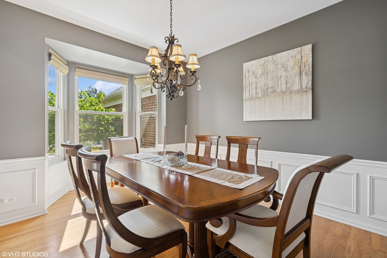
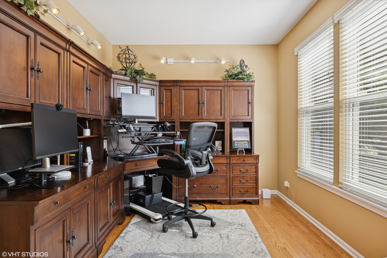
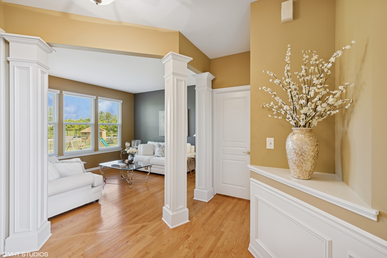
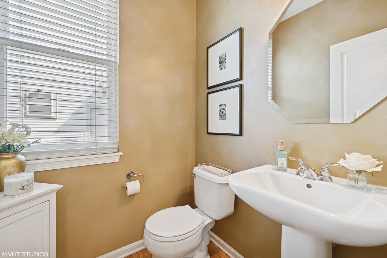
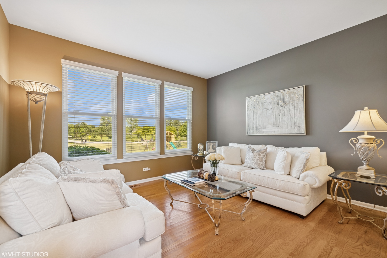
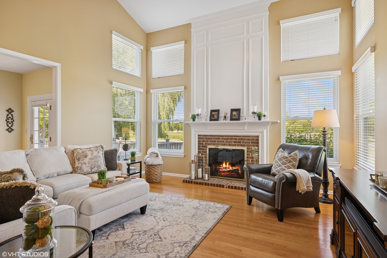
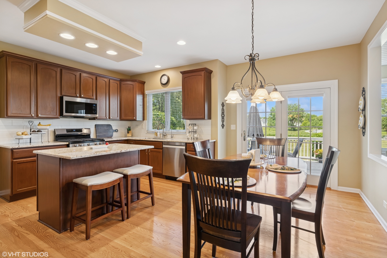
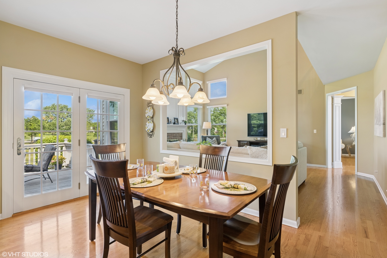
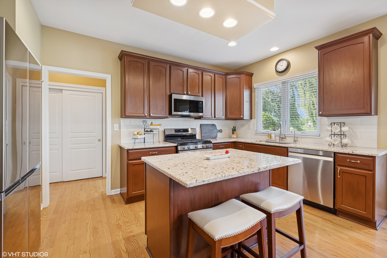
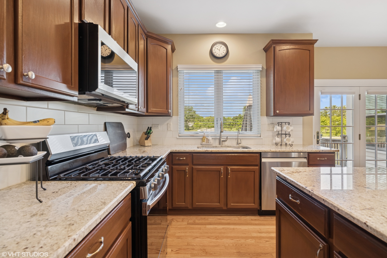
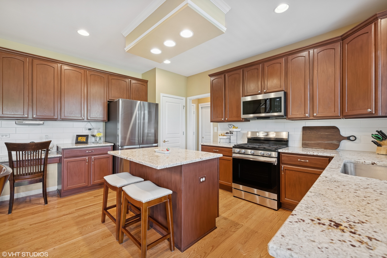
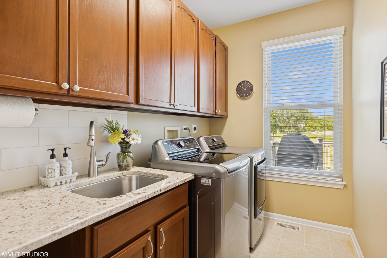
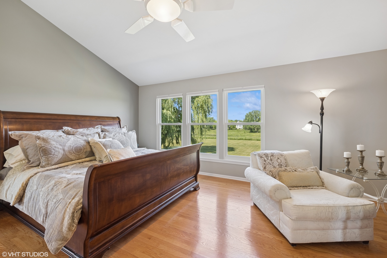
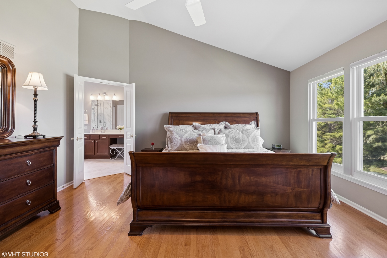
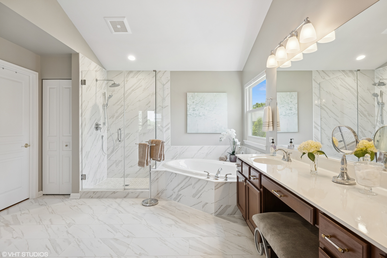
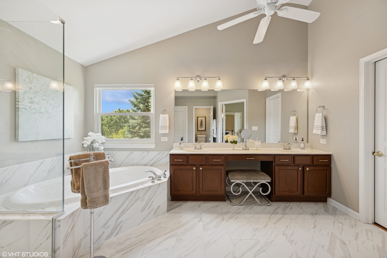
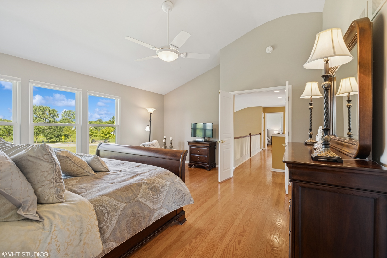
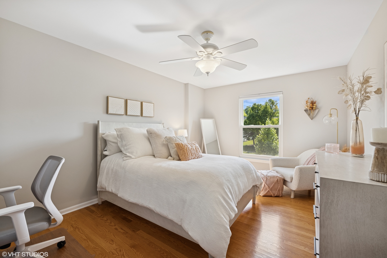
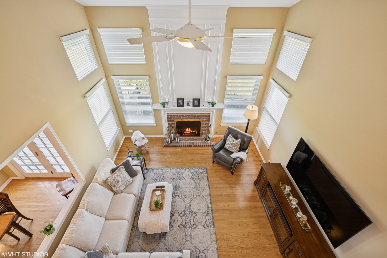
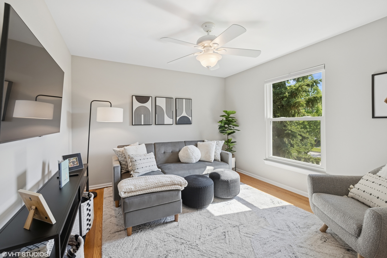
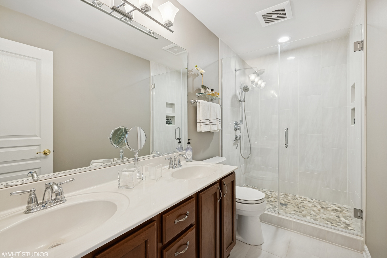
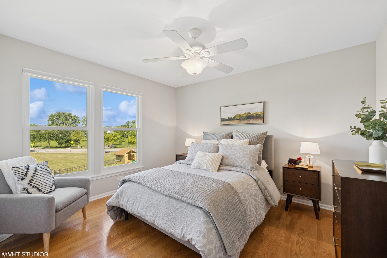
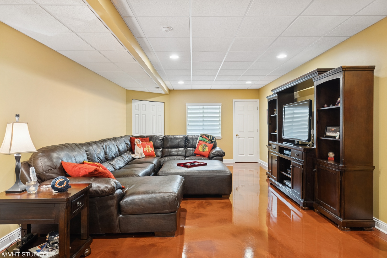
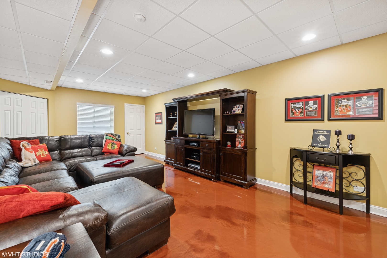
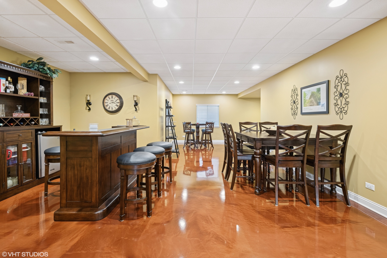
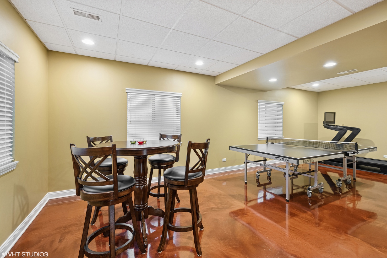
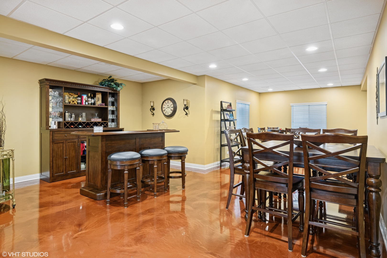
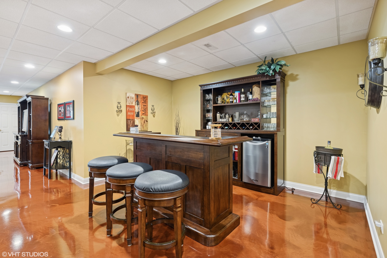
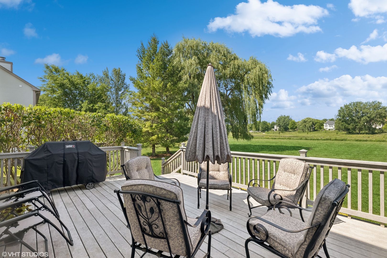
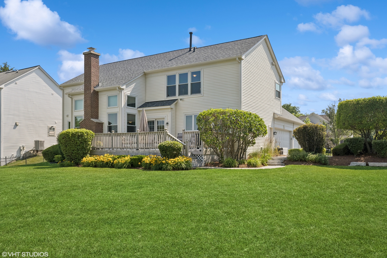
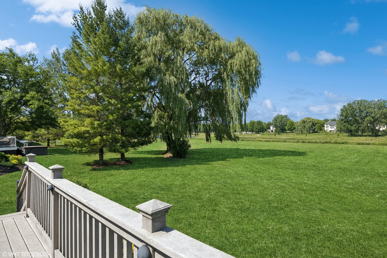
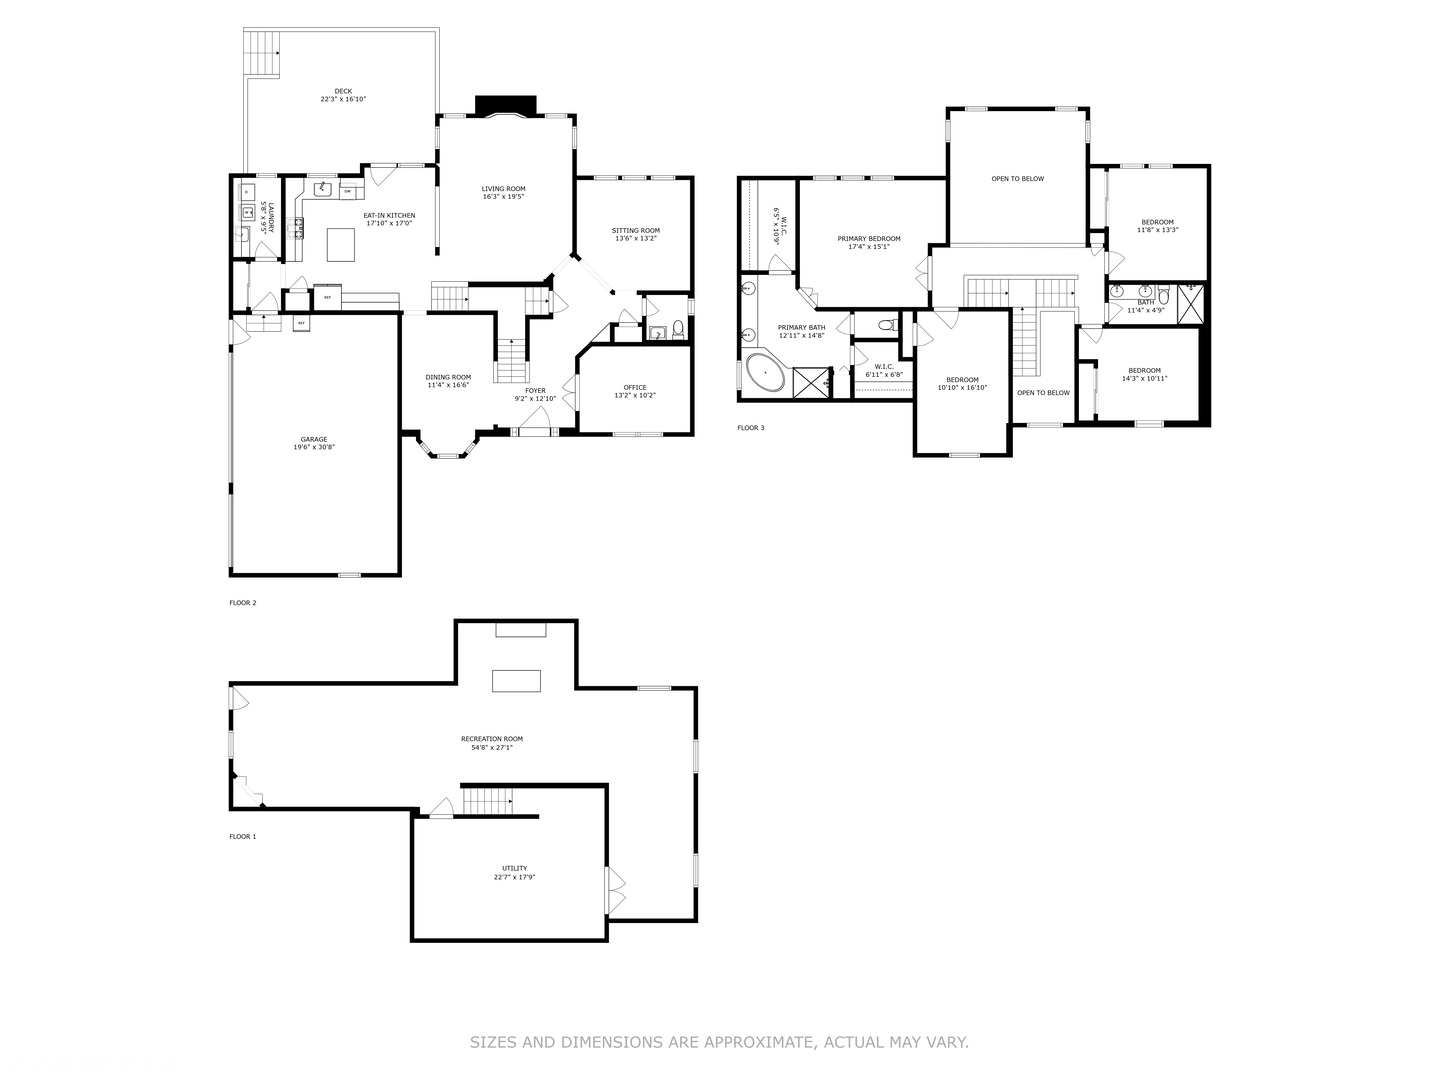
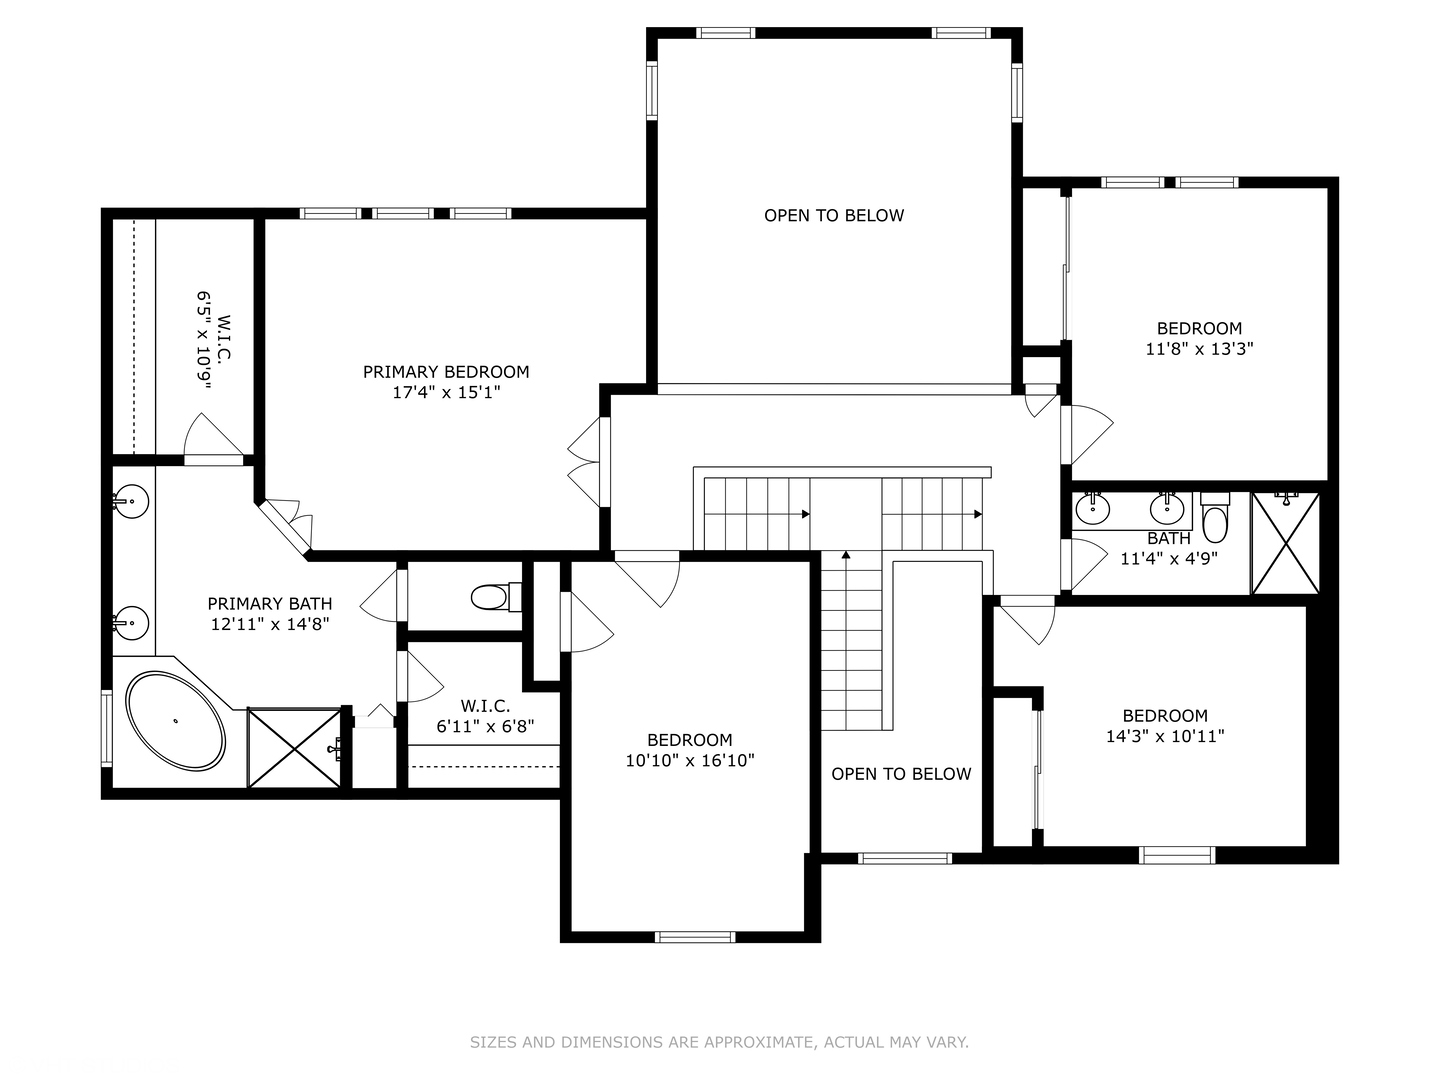
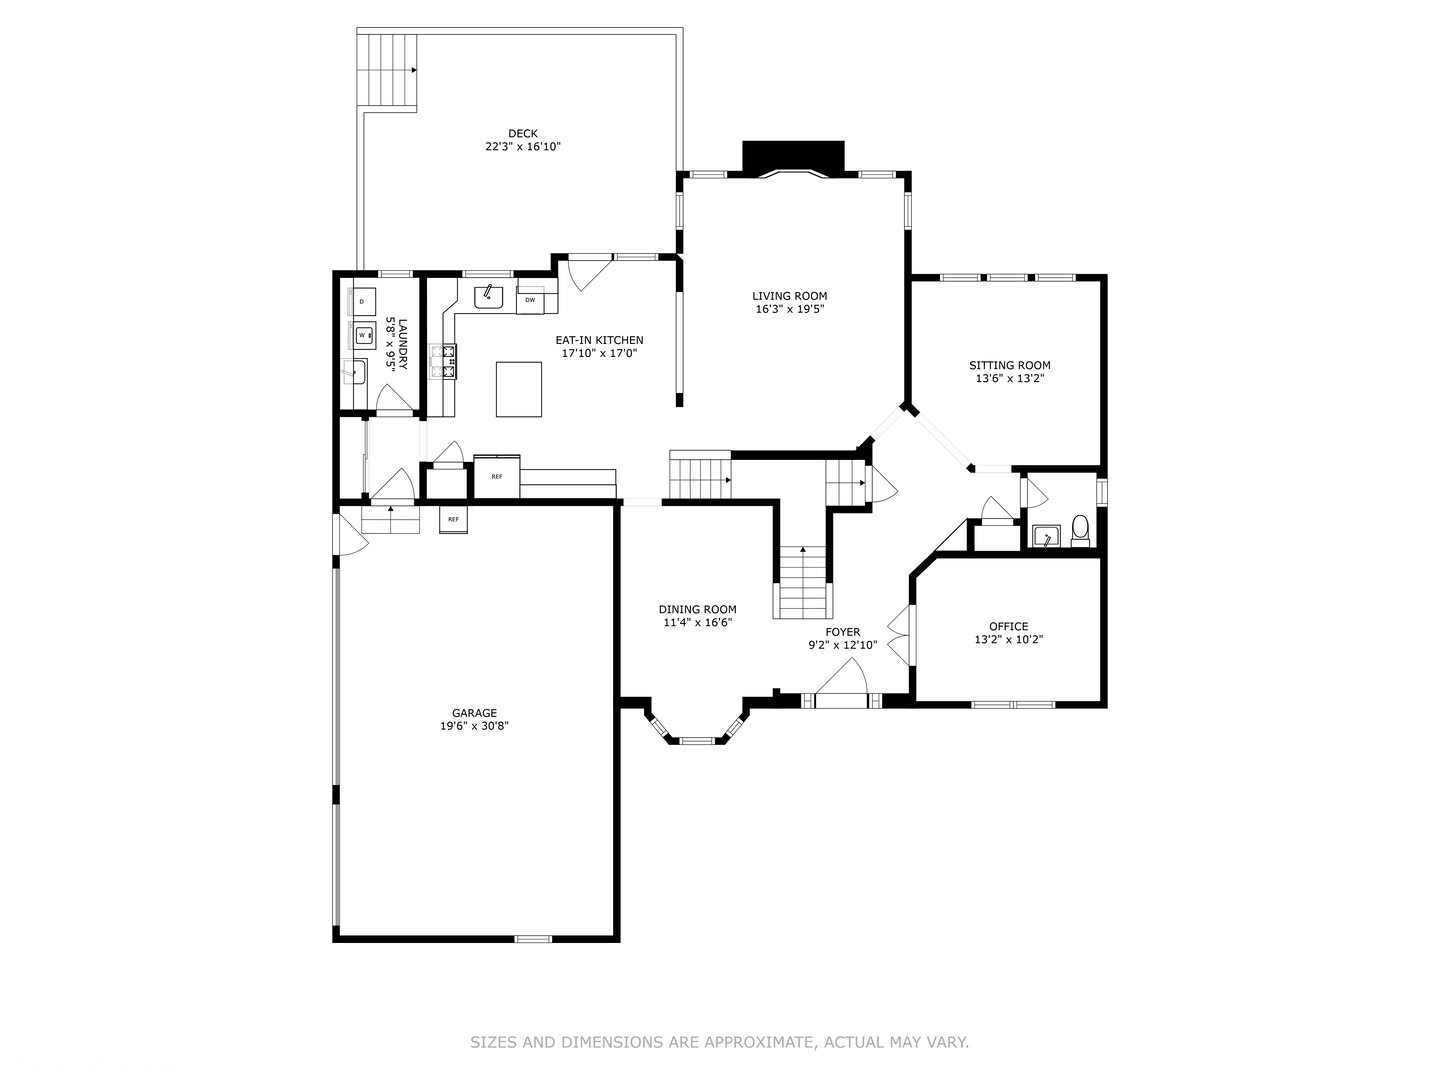
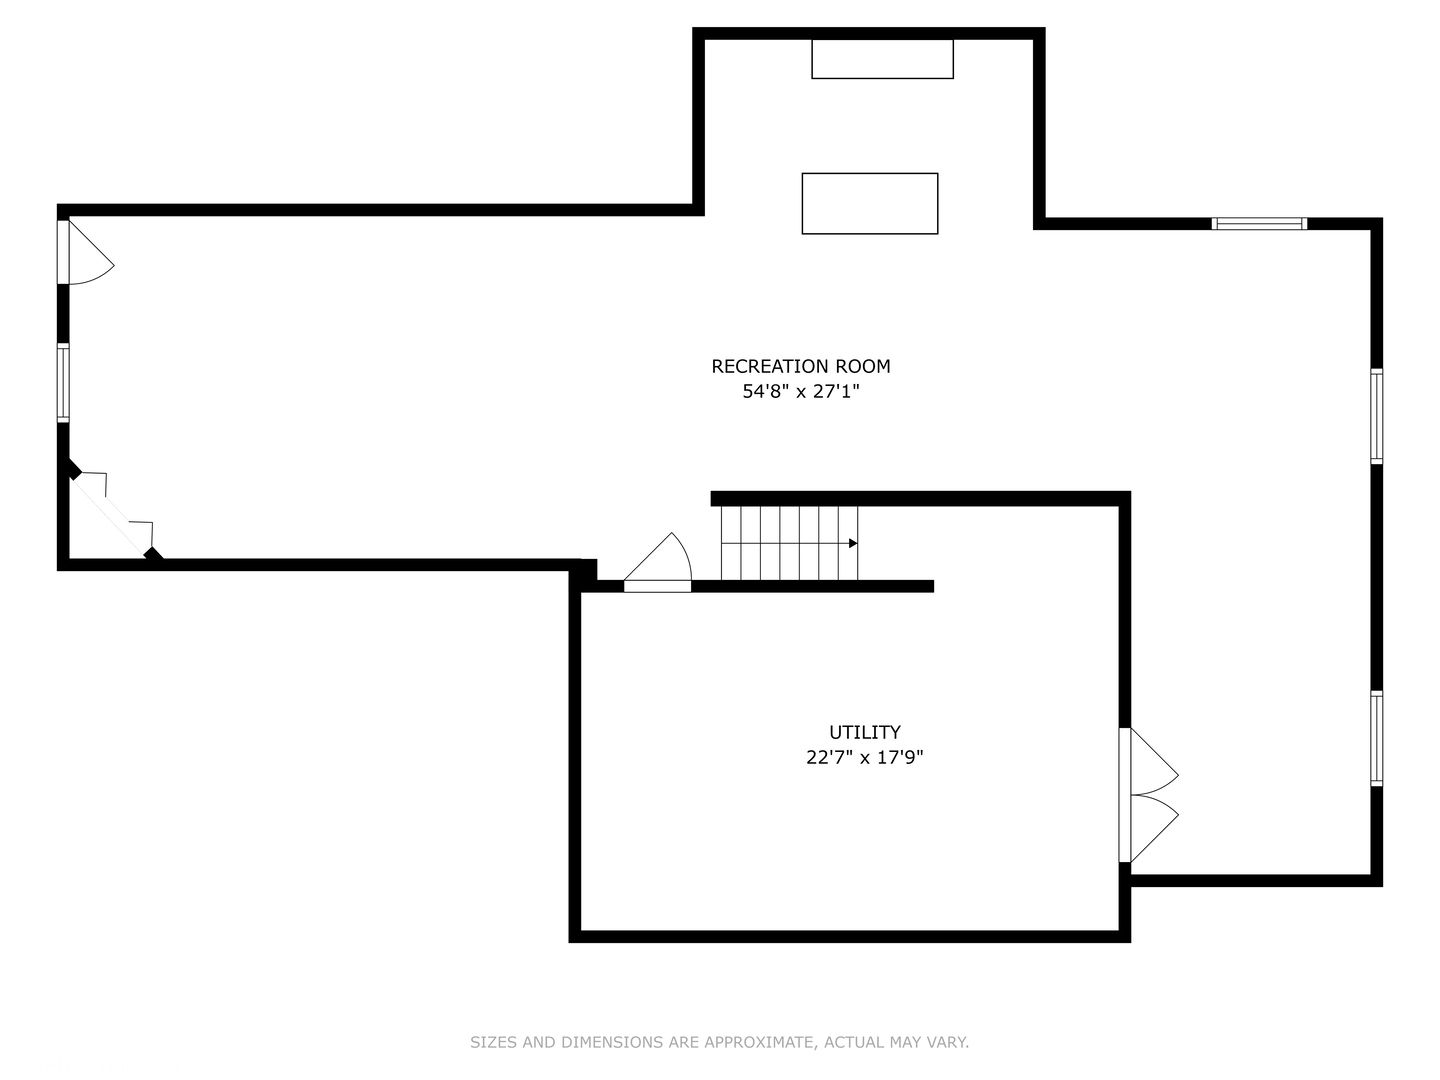
Nearly 4,400 sq. ft. of beautifully finished living space in an incredible private setting backing to a nature preserve! This meticulously maintained 4-bedroom, 2.1-bath home offers approximately 2,900 sq. ft. above grade plus an additional 1,485 sq. ft. in the full finished basement with impressive 9-foot ceilings. The open floor plan features hardwood floors throughout, white trim and doors, a vaulted family room with fireplace, formal dining room with wainscoting and a first-floor office with French doors. The spacious kitchen offers granite countertops, center island, 3-year-old stainless steel appliances and abundant cabinetry. French doors lead to the low-maintenance Trex deck overlooking the professionally landscaped yard and gorgeous nature views with no homes directly behind. Upstairs, the large vaulted primary suite features a beautifully updated luxury bath, along with a newer hall bath. The finished basement provides incredible additional space for entertaining, relaxing and more. Major updates include roof & gutters (2024), new windows and new front door (2023), water heater (2020), furnace and central air (2018), newer garage doors and new upper-level blinds. Additional highlights include a mudroom with extra cabinetry and a finished 3-car side-load garage. Beautifully updated, meticulously cared for and situated on a truly special lot-this one is ready to impress!
Details
| MLS # | 12759566 |
|---|---|
| Listing Type | For Sale |
| Style | House |
| HOA Dues | $200 |
| Sub-Type | Resale |
| Status | Active |
| Year | 2001 |
| Days On Site | 2 |
| Listing Provided By | @properties Christie's International Real Estate | Tracy McBreen |
Features
| Bed(s) | 4 |
|---|---|
| Bath(s) | 3 Total |
| SQ Feet | 2,900 |
| Garage | 3 |
| Basement | Y |
| Story(s) | 2 |
Interior
| Rooms Total | 11 |
|---|---|
| Cooling | Central Air |
| Heating | Natural Gas, Forced Air |
| Interior Features | Vaulted Ceiling(s), Dry Bar, Built-in Features, Walk-In Closet(s), Open Floorplan, Granite Counters |
| Appliances | Range, Microwave, Dishwasher, Refrigerator, Washer, Dryer, Disposal, Water Softener Owned, Humidifier |
| Fireplaces Total | 1 |
| Fireplace Features | Gas Log |
| Laundry Features | Main Level, Sink |
Exterior
| Roof | Asphalt |
|---|---|
| Foundation Details | Concrete Perimeter |
| Lot Features | Nature Preserve Adjacent |
| Construction Materials | Vinyl Siding, Brick |
| Patio And Porch Features | Deck |
Parking
| Parking Features | Garage Door Opener, Yes, Garage Owned, Attached, Garage |
|---|---|
| Garage Spaces | 3 |
Utilities
| Sewer | Public Sewer |
|---|
Location
| Community Features | Curbs, Sidewalks, Street Lights, Street Paved |
|---|
Taxes
| Tax Year | 2024 |
|---|---|
| Tax Annual Amount | 11332 |
Area Information
| State | IL |
|---|---|
| County | McHenry |
| City | Algonquin |
| Zip Code | 60102 |
| Area | Algonquin |
| Community Name | Creekside Glens |
| School District | H D Jacobs High School |
| Elementary School | Lincoln Prairie Elementary Schoo |
| High School | H D Jacobs High School |
| Listing VS Median (in Creekside Glens) | |
Price: $725,000 low | high Med: $725,000 sqft: 2,900 low | high Med: 2,900 $ / sqft: $250 low | high Med: $250 On site: 2 low | high Med: 2 | |
Market Activity 60102
Request a showing
Request a showing
Contact
Learn More About This Property

| Open House |
|---|
| In-Person 10/04 2:00 PM - 4:00 PM |
| State | IL |
|---|---|
| County | McHenry |
| City | Algonquin |
| Zip Code | 60102 |
| Area | Algonquin |
| Community Name | Creekside Glens |
| School District | H D Jacobs High School |
| Elementary School | Lincoln Prairie Elementary Schoo |
| High School | H D Jacobs High School |
| Listing VS Median (in Creekside Glens) | |
Price: $725,000 low | high Med: $725,000 sqft: 2,900 low | high Med: 2,900 $ / sqft: $250 low | high Med: $250 On site: 2 low | high Med: 2 | |