


Description
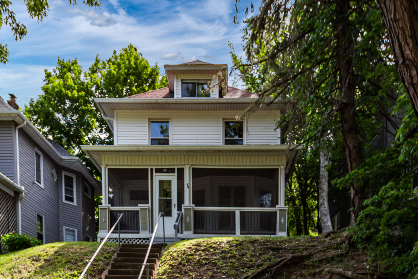
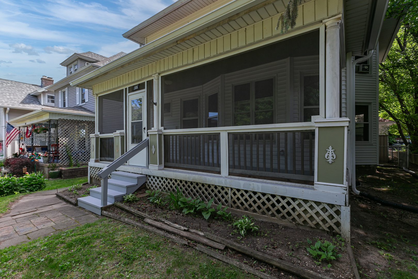
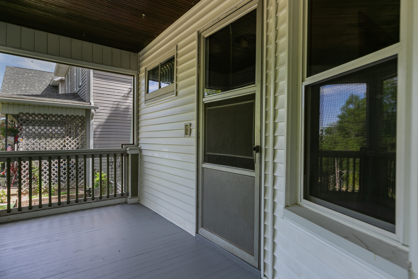
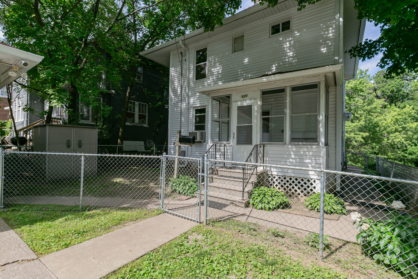
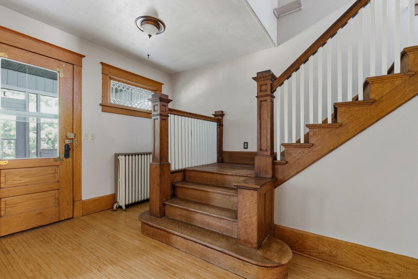
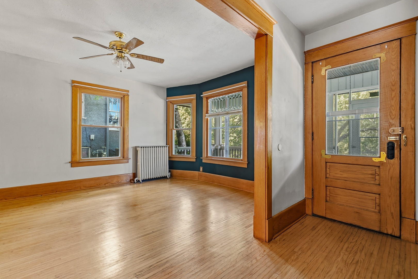
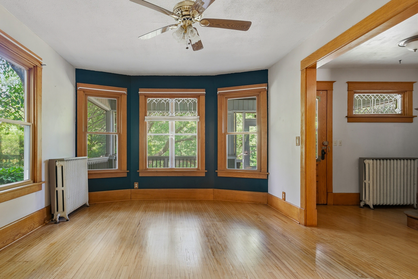
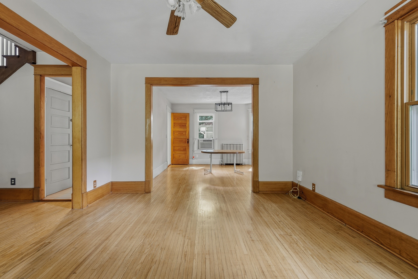
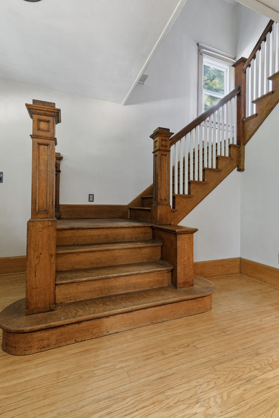
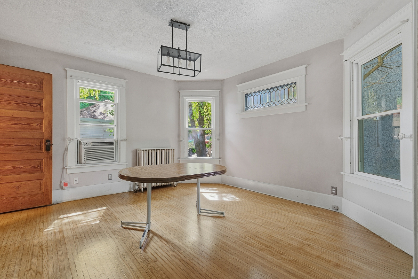
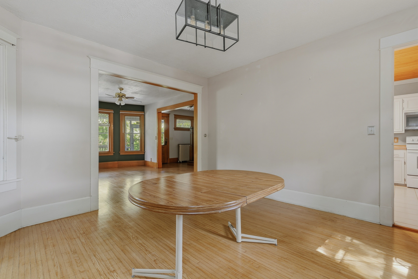
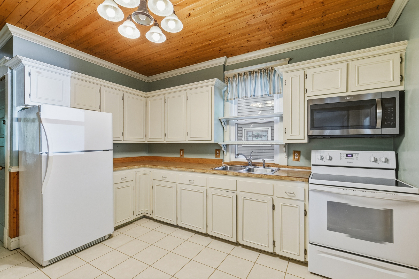
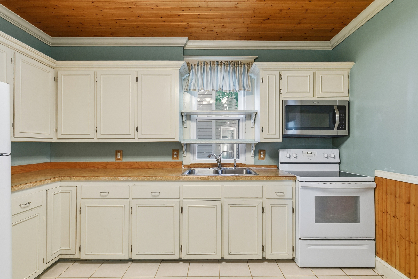
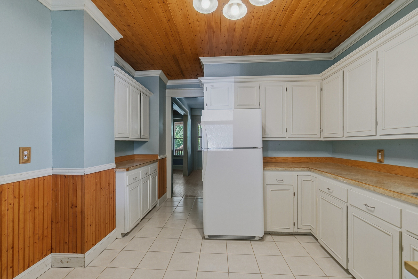
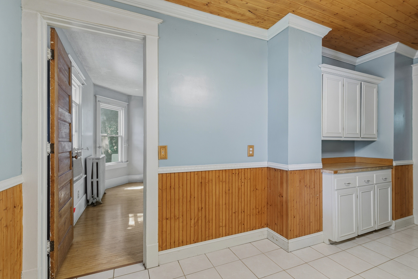
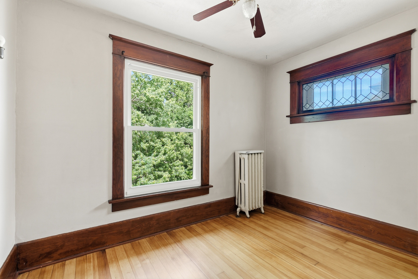
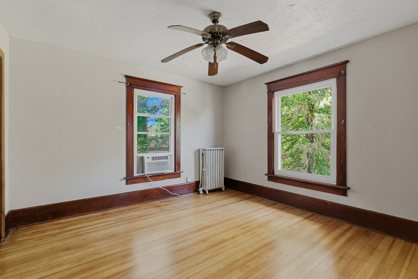
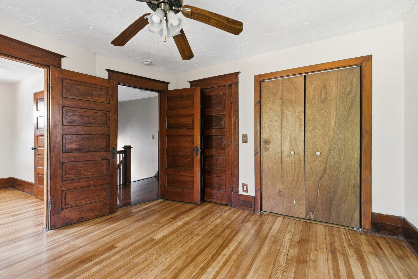
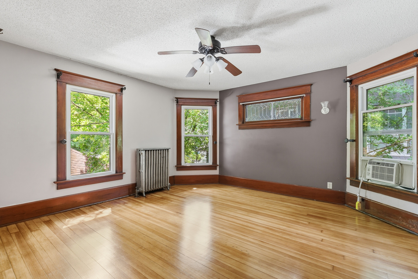
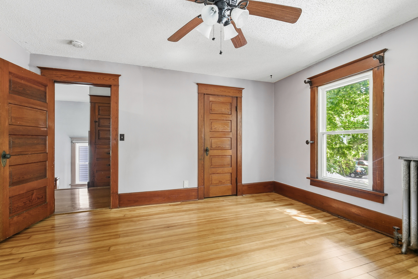
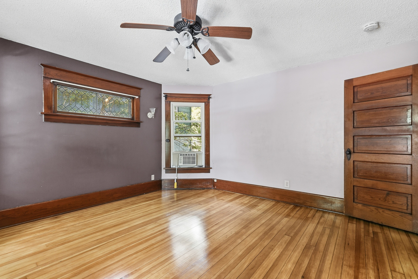
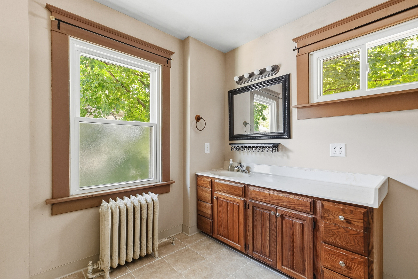
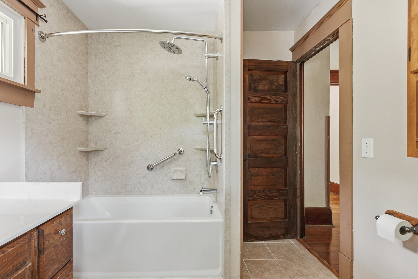
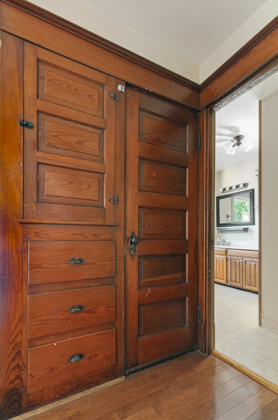
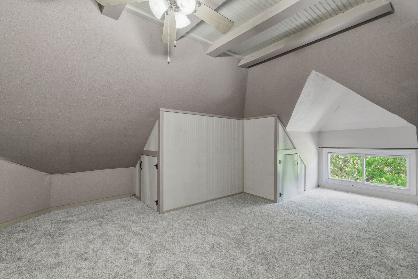
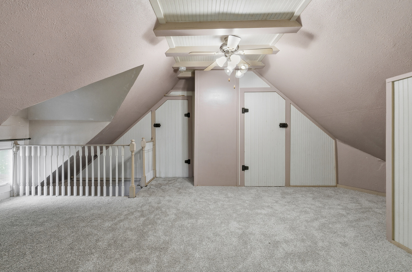
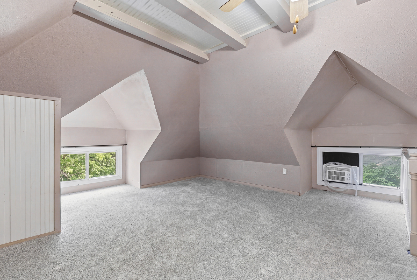
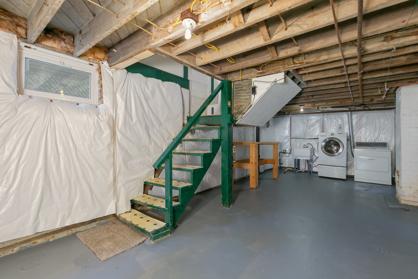
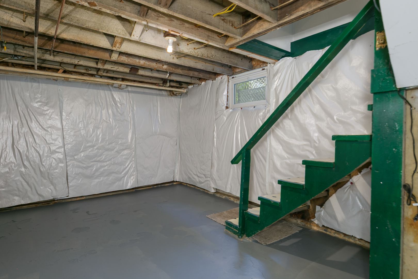
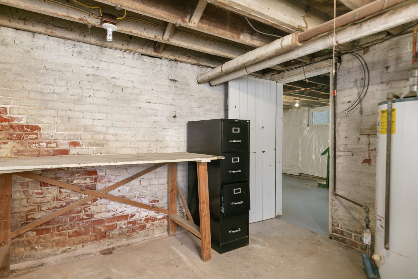
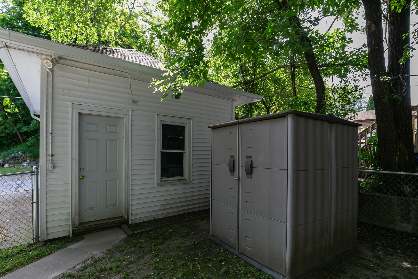
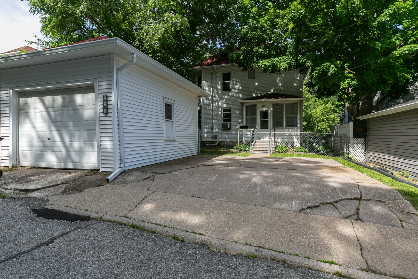
This beautiful home is located in the historic Overlook neighborhood, near the Butterworth Center/Deere-Weiman house. Throughout the house, you will find a stunning staircase, exquisite woodwork and hardwood floors that have been refinished.. The kitchen features bead board wainscoting and a tongue & groove wood plank ceiling.The walk-up attic with new carpet provides a peaceful retreat-like atmosphere, perfect for unwinding. It is equipped with a window unit for A/C, but does not have heat. The bathroom has a new bathtub with a rainwater shower and a hand-held wand, new tub surround with a lifetime warranty and new ceramic flooring. If you have pets, you will appreciate the completely screened-in front porch, and a fully fenced in back yard, offering a safe and serene environment for them to enjoy fresh air. Highlighted features of the home include a new roof, siding, windows and gutters, and a brand new Liftmaster garage door opener with Wi-Fi. Updates have been made to the boiler, porch, kitchen, and basement. The city will be installing new water pipes to the house. The home also offers ample storage space, a 2-car slab with a single car garage with loft, as well as additional parking space across the alley. Don't miss the opportunity to own this warm and character-filled home.
Details
| MLS # | 12660287 |
|---|---|
| Listing Type | For Sale |
| Style | House |
| Sub-Type | Resale |
| Status | Active |
| Year | 1910 |
| Days On Site | 85 |
| Listing Provided By | RE/MAX Concepts Bettendorf | Darla Hooper |
Features
| Bed(s) | 3 |
|---|---|
| Bath(s) | 1 Total |
| SQ Feet | 1,616 |
| Garage | 1 |
| Basement | Y |
| Story(s) | 2 |
| Acreage | 0.12 |
Interior
| Rooms Total | 8 |
|---|---|
| Cooling | Window Unit(s) |
| Heating | Natural Gas, Electric, Steam |
| Interior Features | Vaulted Ceiling(s), Built-in Features, Historic/Period Mlwk, Separate Dining Room, Replacement Windows, Workshop |
| Appliances | Range, Microwave, Portable Dishwasher, Refrigerator, Washer, Dryer, Gas Oven, Electric Oven |
| Fireplaces Total | 0 |
| Laundry Features | Gas Dryer Hookup, In Unit |
| Window Features | Some Stained Glass |
Exterior
| Roof | Asphalt |
|---|---|
| Foundation Details | Brick/Mortar, Stone |
| Lot Features | Level, Sloped |
| Construction Materials | Aluminum Siding |
| Patio And Porch Features | Screened |
| Fencing | Fenced |
Parking
| Parking Features | Brick Driveway, Concrete, Off Alley, Garage Door Opener, Yes, Garage Owned, Detached, Guest, On Street, Garage |
|---|---|
| Garage Spaces | 1 |
Utilities
| Sewer | Public Sewer |
|---|
Location
| Community Features | Curbs, Sidewalks, Street Paved |
|---|
Taxes
| Tax Year | 2025 |
|---|---|
| Tax Annual Amount | 1441 |
Area Information
| State | IL |
|---|---|
| County | Rock Island |
| City | Moline |
| Zip Code | 61265 |
| Area | Moline |
| School District | Moline High School |
| Elementary School | Lincoln-Irving Elementary |
| High School | Moline High School |
| Listing VS Median (in 61265) | |
Price: $149,900 low | high Med: $135,500 sqft: 1,616 low | high Med: 1,126 $ / sqft: $93 low | high Med: $121 On site: 85 low | high Med: 114 | |
Market Activity 61265
Request a showing
Request a showing
Contact
Learn More About This Property

| State | IL |
|---|---|
| County | Rock Island |
| City | Moline |
| Zip Code | 61265 |
| Area | Moline |
| School District | Moline High School |
| Elementary School | Lincoln-Irving Elementary |
| High School | Moline High School |
| Listing VS Median (in 61265) | |
Price: $149,900 low | high Med: $135,500 sqft: 1,616 low | high Med: 1,126 $ / sqft: $93 low | high Med: $121 On site: 85 low | high Med: 114 | |
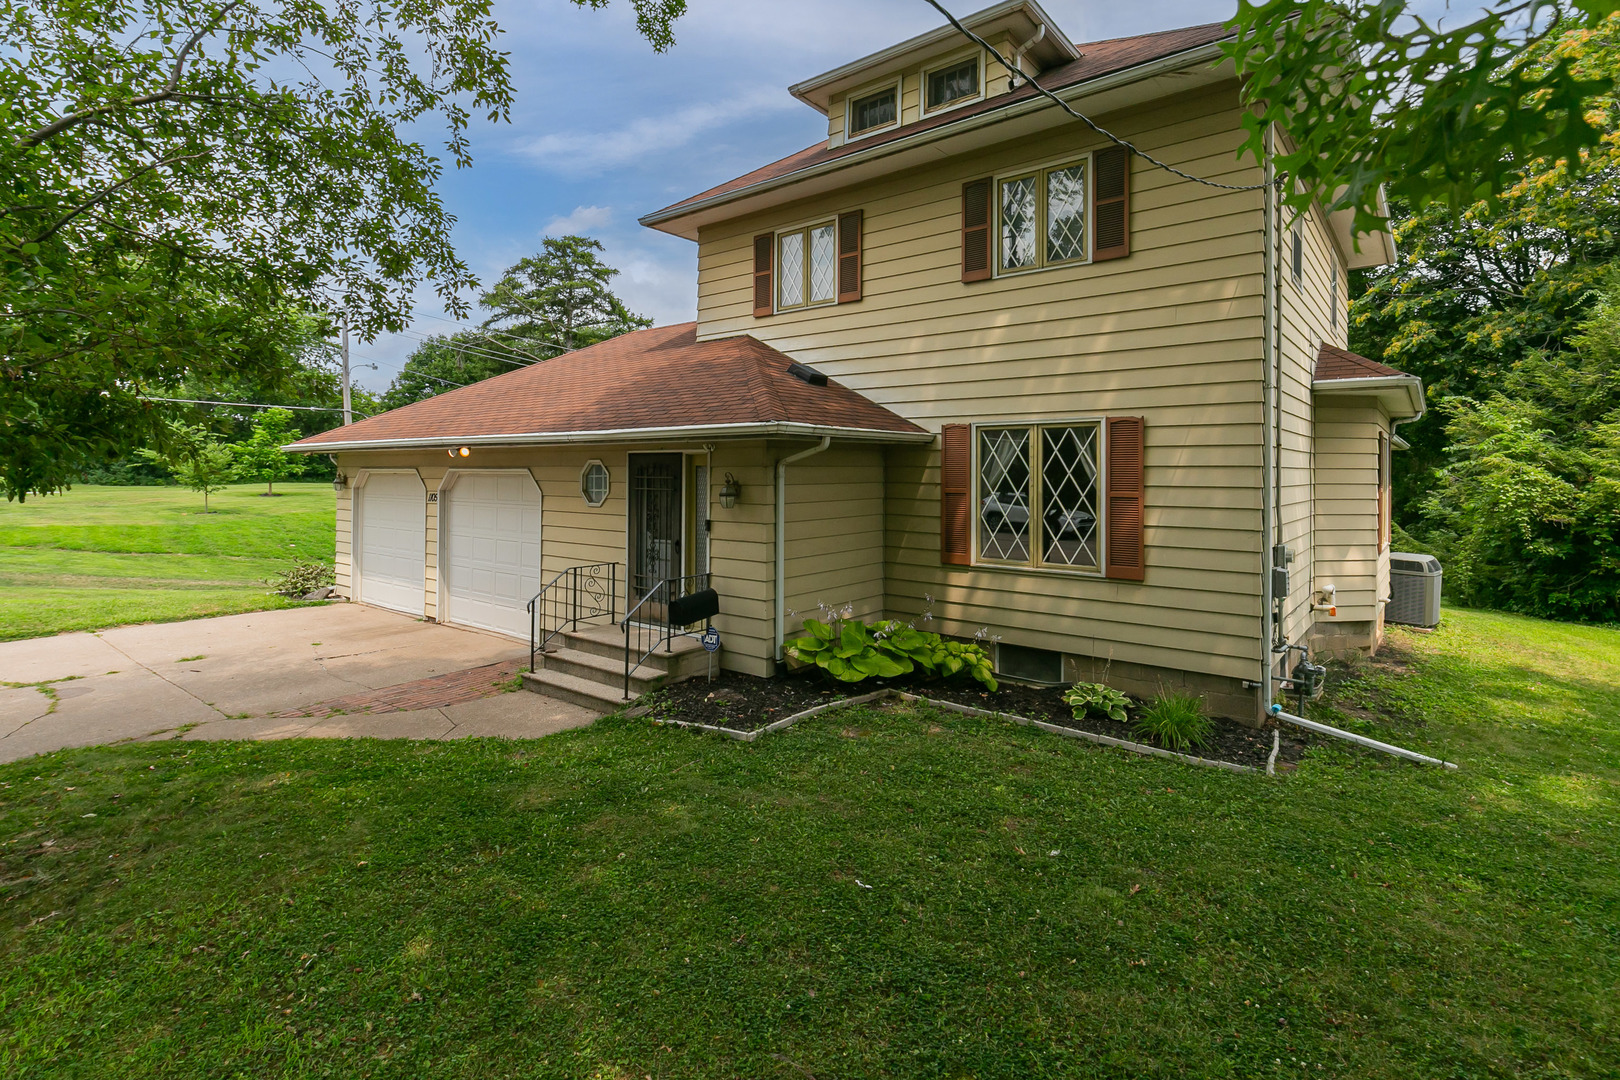 | $185,0001105 11th AvenueMoline, IL 61265 |
